
Primary on Main

Address
1792 Moores Mill Road Nw, Atlanta, GA
Price
$ 675,000
Property Attributes
- MLS#7834635
- TypeSingle Family
- Listing Status Active
- CountyFulton
- CityAtlanta
- NeighborhoodRIDGEWOOD HEIGHTS UN 01
- Zip30318
- StyleRanch
- Year Built1952
- Taxes$ 5778
- Price$ 675,000
- Bedrooms4
- Full Bathrooms2
- Half Bathrooms1
- Lot Size0.434 Acres
Data Source:
First Multiple Listing Services (FMLS)
Property Description
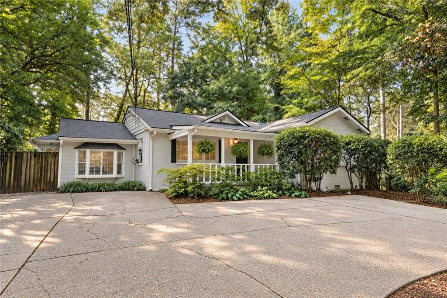
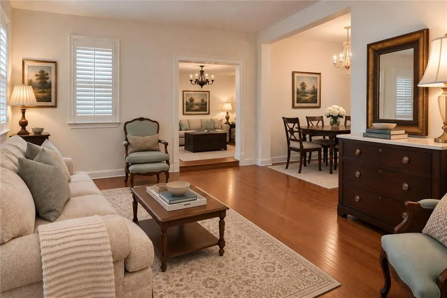
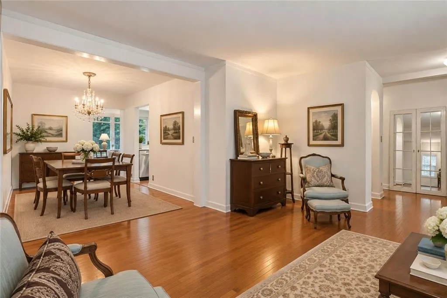
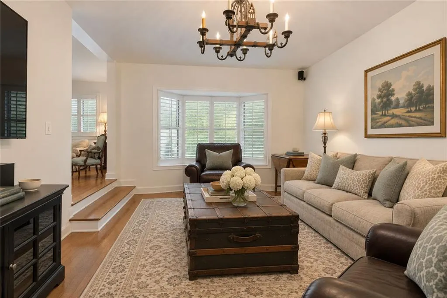
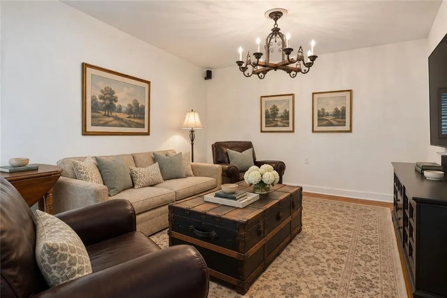
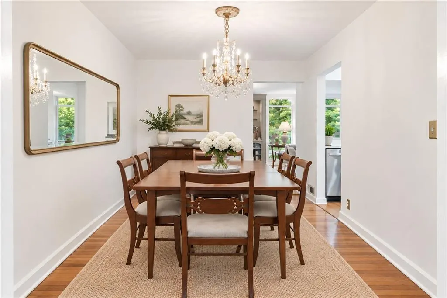
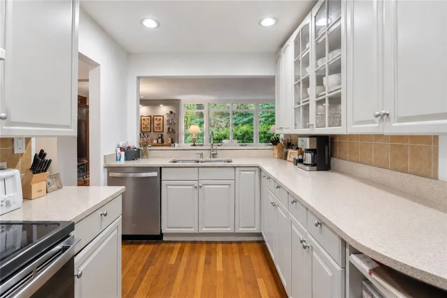
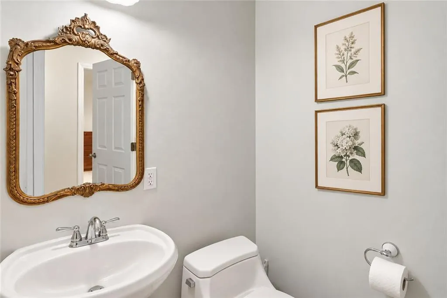
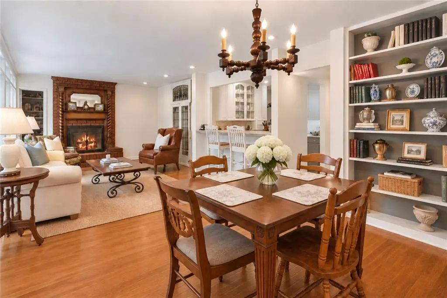
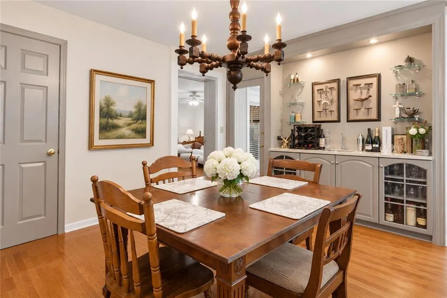
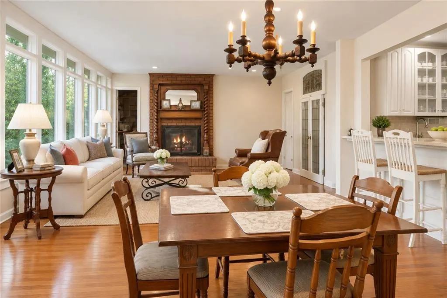
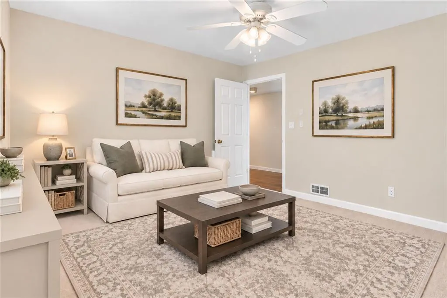
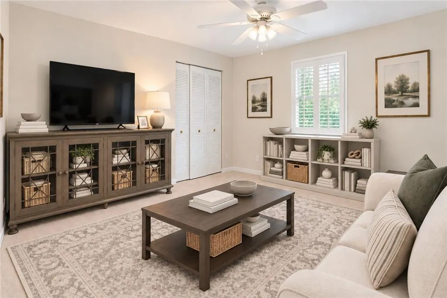
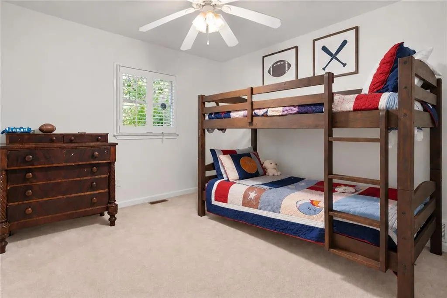
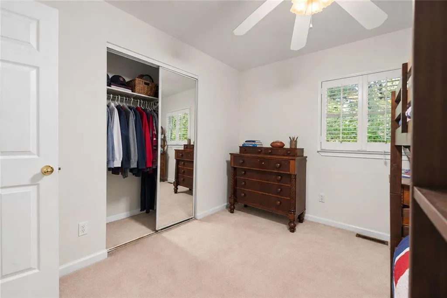
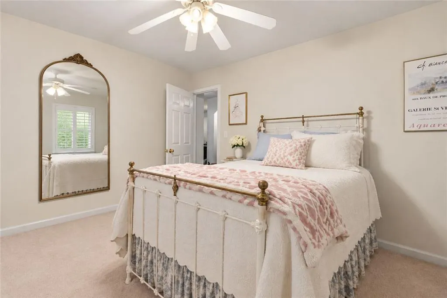
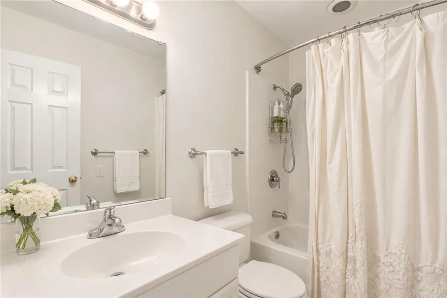
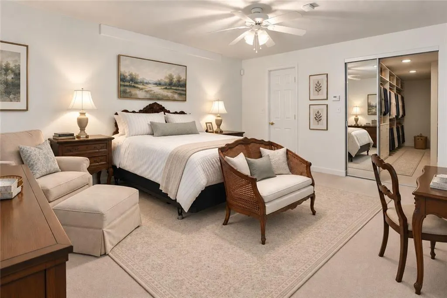
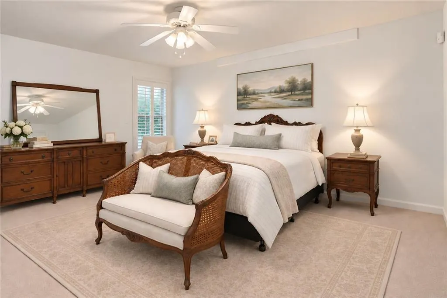
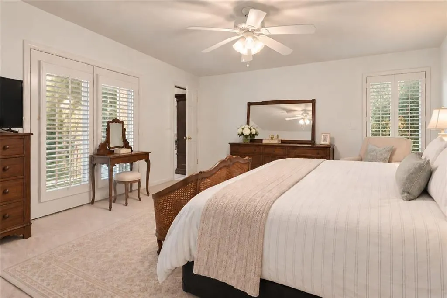
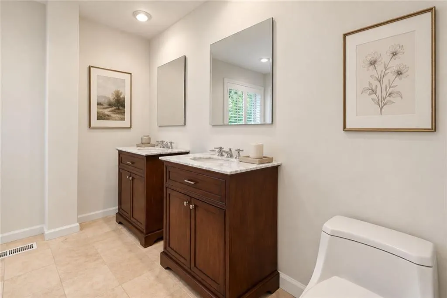
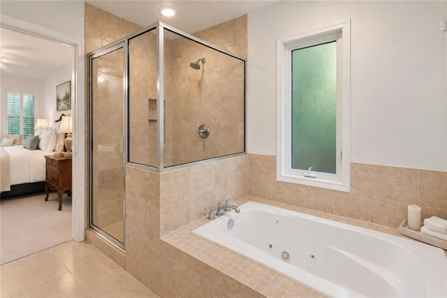
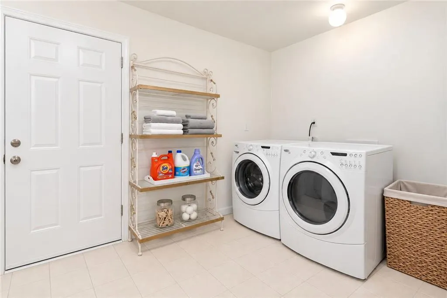
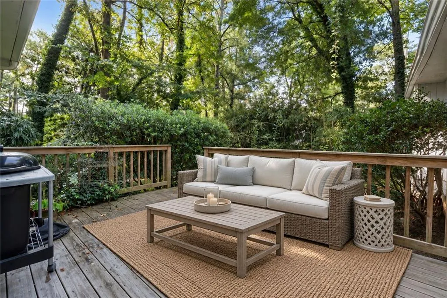
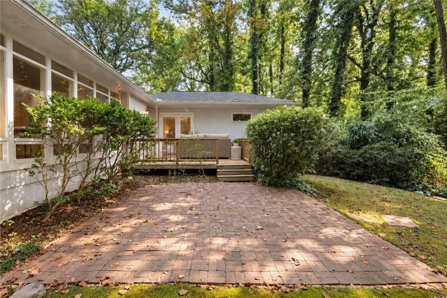
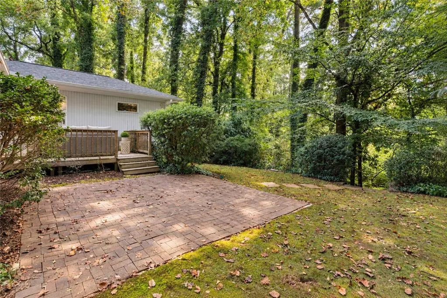
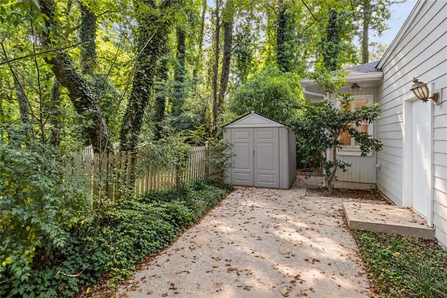
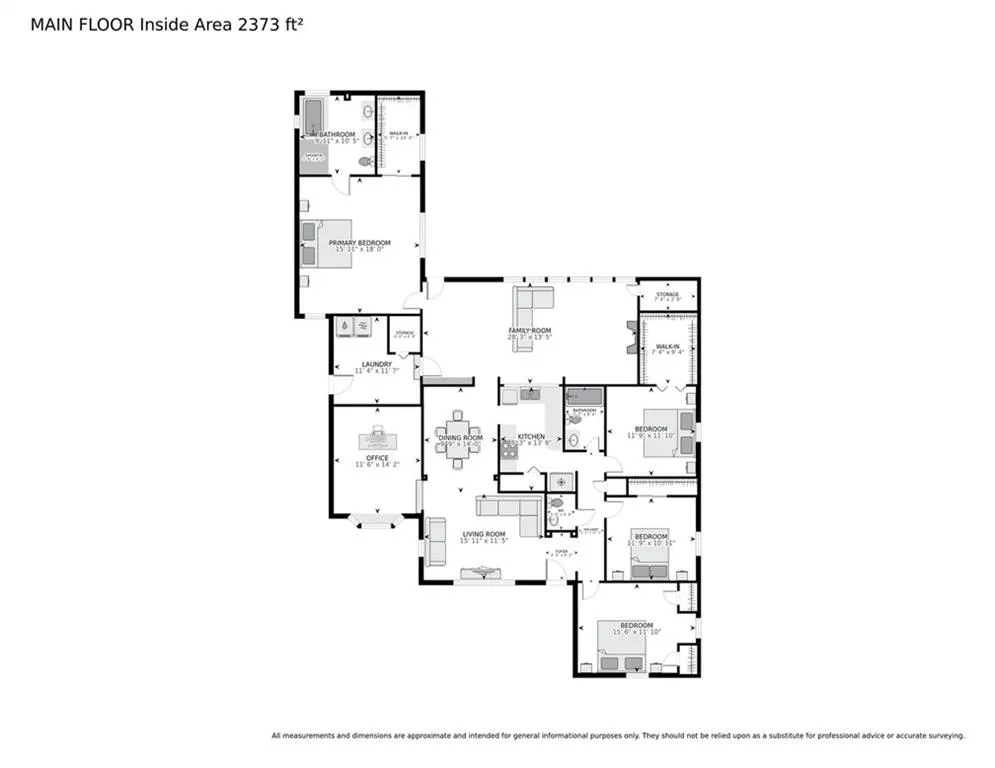
If you've been waiting for the right entry point into the Morris Brandon school district, here it is. Four bedrooms, two and a half baths, and fresh paint in the main living areas. Whether you're planting roots or looking for a smart long-term investment, this one checks the boxes. Hardwoods run through the main living areas, giving the home a warm, finished feel the moment you walk in. The den centers around a wood-burning fireplace, the kind of spot that makes a cold night feel like an event instead of a chore. Plantation shutters throughout tie the whole place together with a clean, classic look. Multiple living spaces mean everyone gets their own corner. A formal living room, a separate family room, space for a home office or a playroom, this floor plan flexes to fit however you live. The primary suite doesn't disappoint. It's oversized, with a large en suite bath and a walk-in closet that actually holds everything. French doors open directly onto the deck, so your morning coffee routine just got an upgrade. Laundry has its own dedicated room here too, no fighting for space in a hallway closet. And the big-ticket items are handled: roof and HVAC were both replaced four years ago. For a night out, The Works is just 2.5 miles down the road. Eighty acres of shopping, dining, and entertainment, from Chattahoochee Food Works to axe throwing at American Axes, all a short drive from your front door. Zoned for the coveted Morris Brandon Elementary School, this almost 2,400 sq ft hilltop home has it all!
| Elementary School | Middle School | High School |
|---|---|---|
| Morris Brandon Elementary School | Willis A. Sutton Middle School | North Atlanta High School |
| Price History | |
|---|---|
| 9/9/2026 | Listed $675,000 |
General Features
| Sewer | Public Sewer |
|---|---|
| Heating | Forced Air |
| Cooling | Central Air |
| Utilities | Cable Available,Electricity Available,Natural Gas Available,Sewer Available,Water Available |
| Roof | Composition |
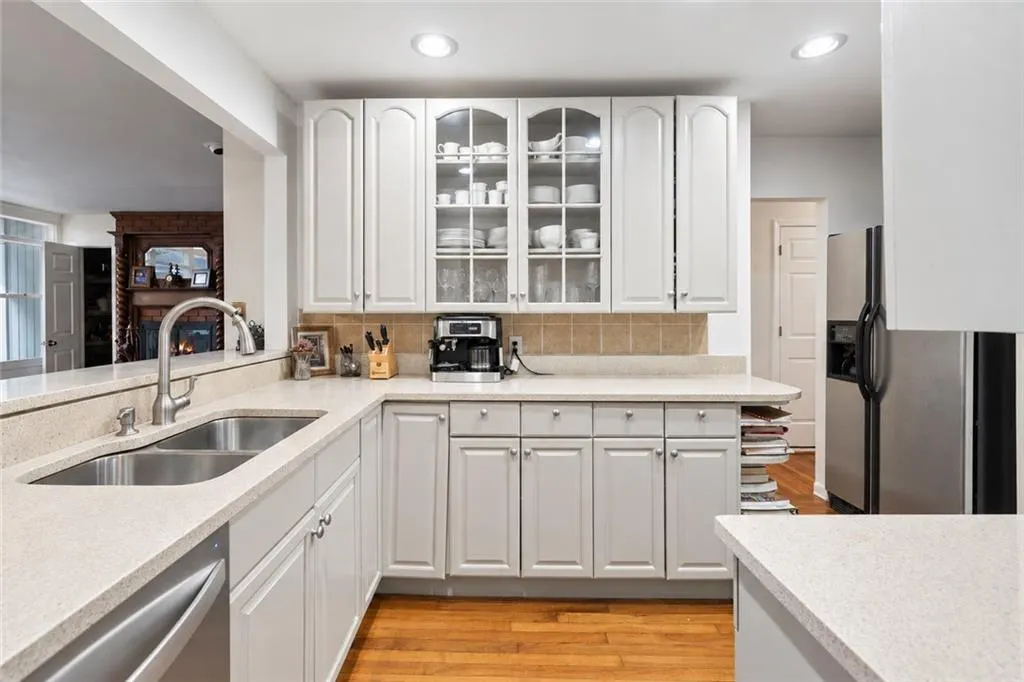
| Appliances | Dishwasher,Disposal,Refrigerator |
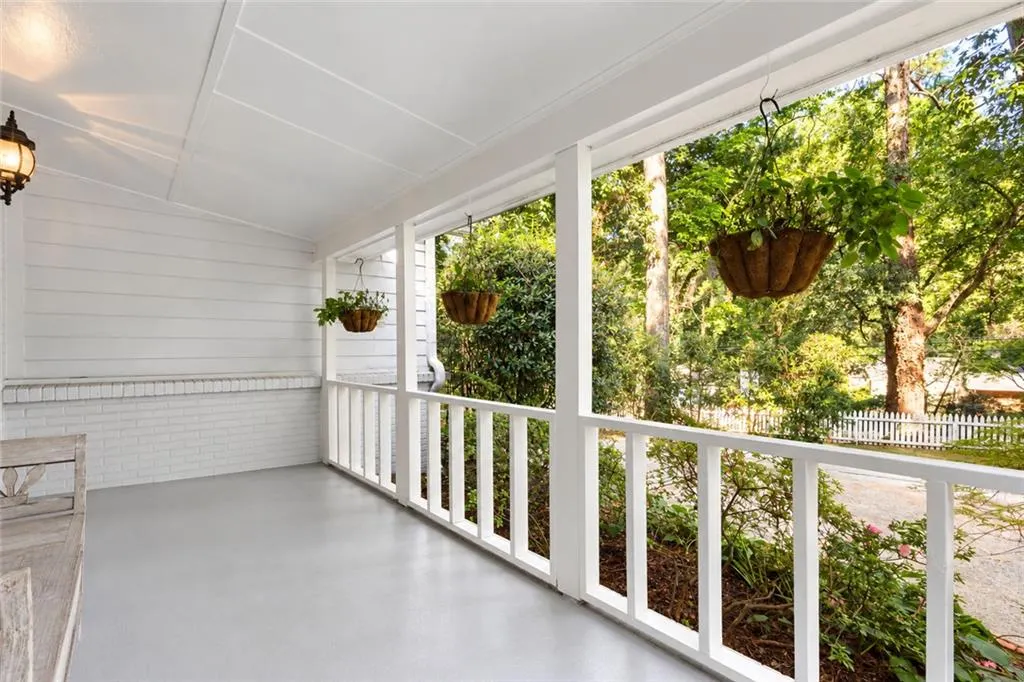
| Patio/Porch Features | Deck |
| Architectural Style | Ranch |
| Pool Features | None |
| Security Features | Fire Alarm,Carbon Monoxide Detector(s) |
| Construction Materials | Frame,Brick |
| Year Built | 1952 |
| Electric | None |
| View | Other |
| Levels | One |
| Property Subtype | Single Family Residence |
| Tax Year | 2025 |
| Parcel Number | 17 022000010296 |
| Waterfront Features | None |
| Community Features | None |
| Accessibility | None |
| County | Fulton - GA |
| Property Type | Residential |
| HOA | false |
| Energy Efficient | None |
| Subdivision Name | RIDGEWOOD HEIGHTS UN 01 |
| Green Energy Generation | None |
| Other Structures | None |
| Full Baths | 2 |
| Status | Active |
| Directions | Use GPS |
| High School | North Atlanta |
| City | Atlanta |
| Body of Water | None |
| Spa Features | None |
| Elementary School | Morris Brandon |
| Property Attached Y/N | false |
| Land Lease Y/N | false |
| Tax Annual Amount | 5778 |
| Home Warranty Y/N | false |
| Middle/Junior High School | Willis A. Sutton |
| Property Condition | Updated/Remodeled |
| Standard Status | Active |
| Tax Lot | 13 |
| Freehold | IDX |
| Corporate Owner | None |
Interior Features
| Interior Amenities | Bookcases,Disappearing Attic Stairs,Double Vanity,Walk-In Closet(s),Wet Bar |
|---|---|
| Basement | None |
| Flooring | Carpet,Hardwood |
| Total Fireplaces | 1 |
| Fireplace Features | Gas Starter,Living Room |
| Common Walls | No Common Walls |
| Window Features | Plantation Shutters,Insulated Windows |
| Above Grade Finished Area | 2373 |
| Half Baths | 1 |
| Laundry Features | Laundry Room,Main Level |
| Total Bedrooms | 4 |
| Room Type | Den,Family Room,Living Room |
| Main Level Bedrooms | 4 |
| Main Level Bathrooms | 2 |
| Kitchen Features | Breakfast Bar,Cabinets Other,Pantry,Stone Counters,View to Family Room |
| Total Baths | 3 |
| RoomBedroomFeatures | Master on Main,Oversized Master |
| Primary Bathroom Features | Separate His/Hers,Separate Tub/Shower,Soaking Tub |
| Dining Room Features | Separate Dining Room |
Exterior Features
| Exterior Amenities | Private Yard |
|---|---|
| Fencing | Fenced |
| Parking Features | Driveway |
| Lot Features | Wooded,Private |
| Water Source | Private |
| Total Parking | 3 |
| Foundation Details | None |
| Building Area Total | 2373 |
| Lot Dimensions | 0x0 |
| Lot Size Acres | 0.434 |
| Road Surface Type | Paved |
| Lot Size Source | Public Records |
| Road Frontage Type | City Street |
| Other Equipment | None |
| Horse Amenities | None |
Amenities
- Foreclosure
- Views
- Short Sale
- New Construction
- Adult 55+
- Lease To Own
- No HOA Fees
- Furnished
- Primary On Main
- Air Conditioning
- Seller Finance
- Green
- Fixer Upper
- Horse
- Golf
- Fireplace
- Deck
- Garage
- Basement
- Pool
Property vs Single Family Average in 30318
Statistics provided by Inside Real Estate
Price
Taxes
Year Built
 ©2026 Georgia Multiple Listing Service All information deemed reliable but not guaranteed. All properties are subject to prior sale, change or withdrawal. Neither listing broker(s) or information provider(s) shall be responsible for any typographical errors, misinformation, misprints and shall be held totally harmless. Listing(s) information is provided for consumer's personal, non-commercial use and may not be used for any purpose other than to identify prospective properties consumers may
 Listings identified with the FMLS IDX logo come from FMLS and are held by brokerage firms other than the owner of this website. The listing brokerage is identified in any listing details. Information is deemed reliable but is not guaranteed. If you believe any FMLS listing contains material that infringes your copyrighted work please