

Address
4564 Bogan Gates Trail, Buford, GA
Price
$ 439,900
Property Attributes
- MLS#7834676
- TypeSingle Family
- Listing Status Active
- CountyGwinnett
- CityBuford
- NeighborhoodBogan Gates
- Zip30519
- StyleTraditional
- Year Built1999
- Taxes$ 5226
- Price$ 439,900
- Bedrooms4
- Full Bathrooms2
- Half Bathrooms1
- Lot Size0.6 Acres
Data Source:
First Multiple Listing Services (FMLS)
Property Description
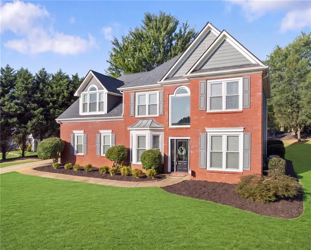
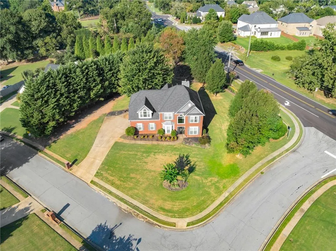
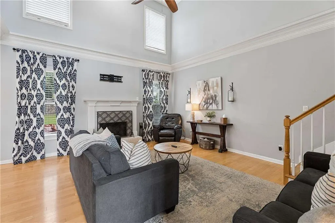
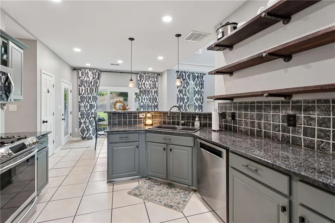
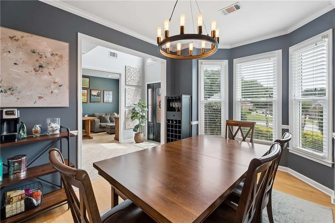
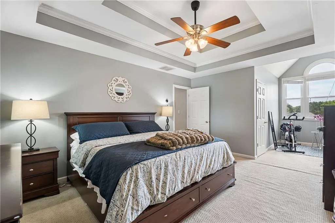
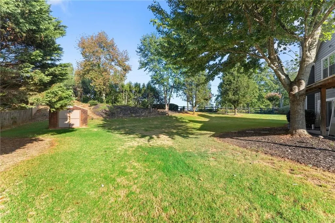
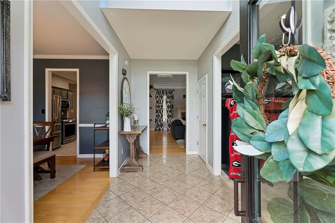
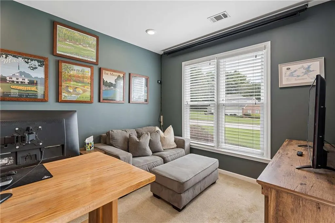
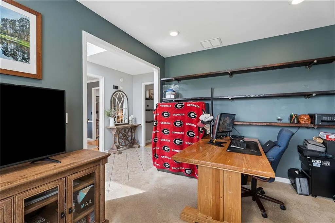
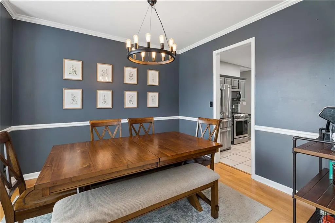
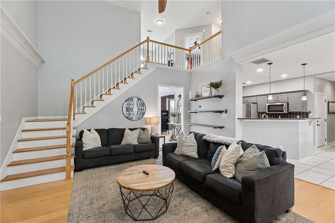
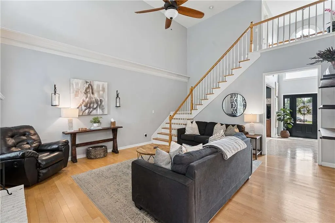
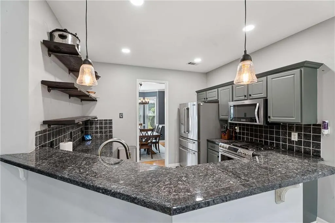
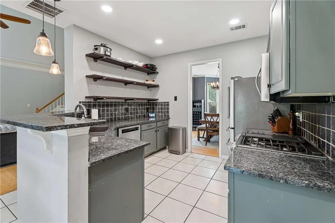
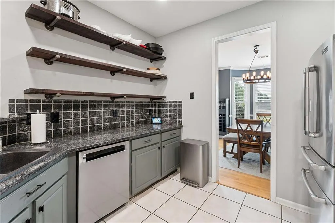
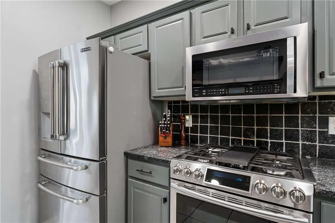
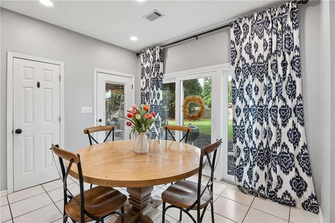
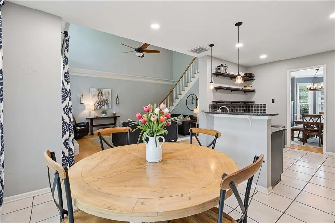
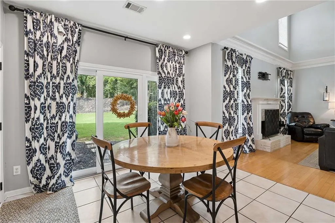
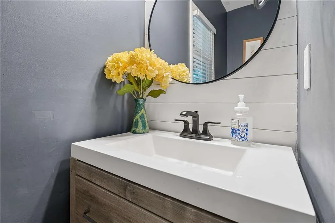
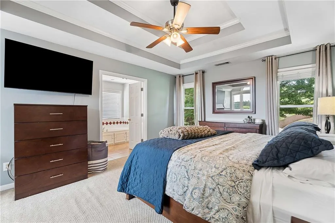
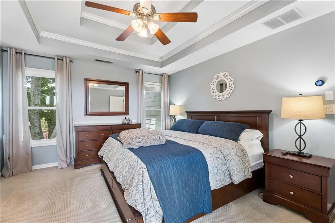
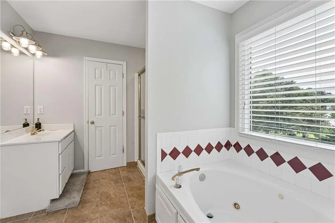
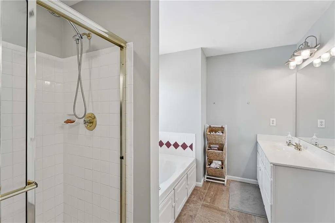
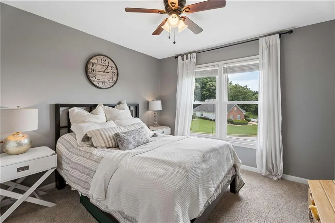
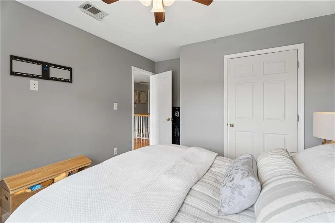
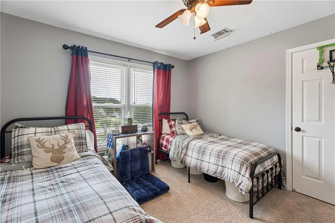
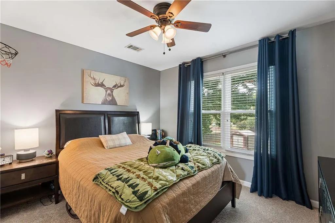
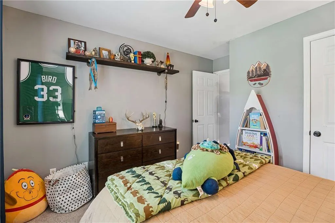
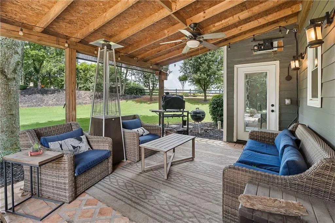
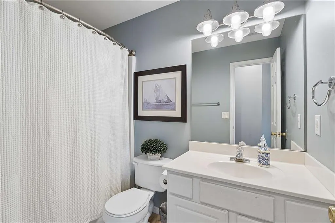
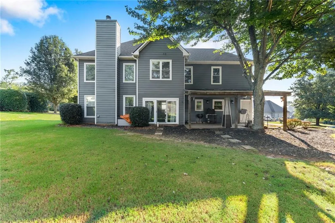
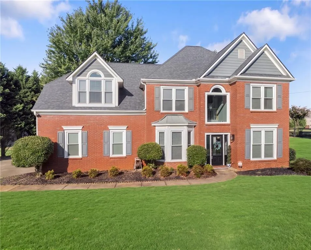
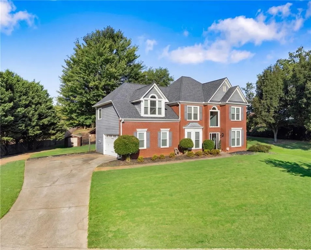
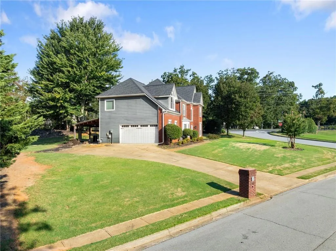
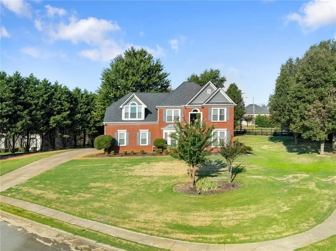
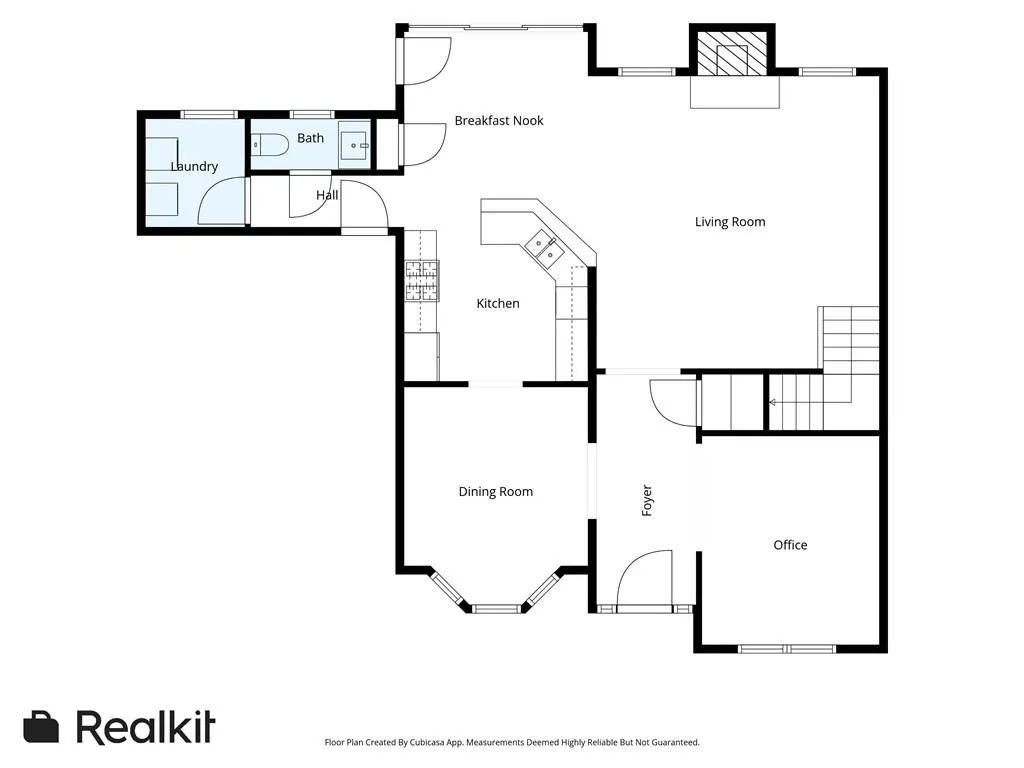
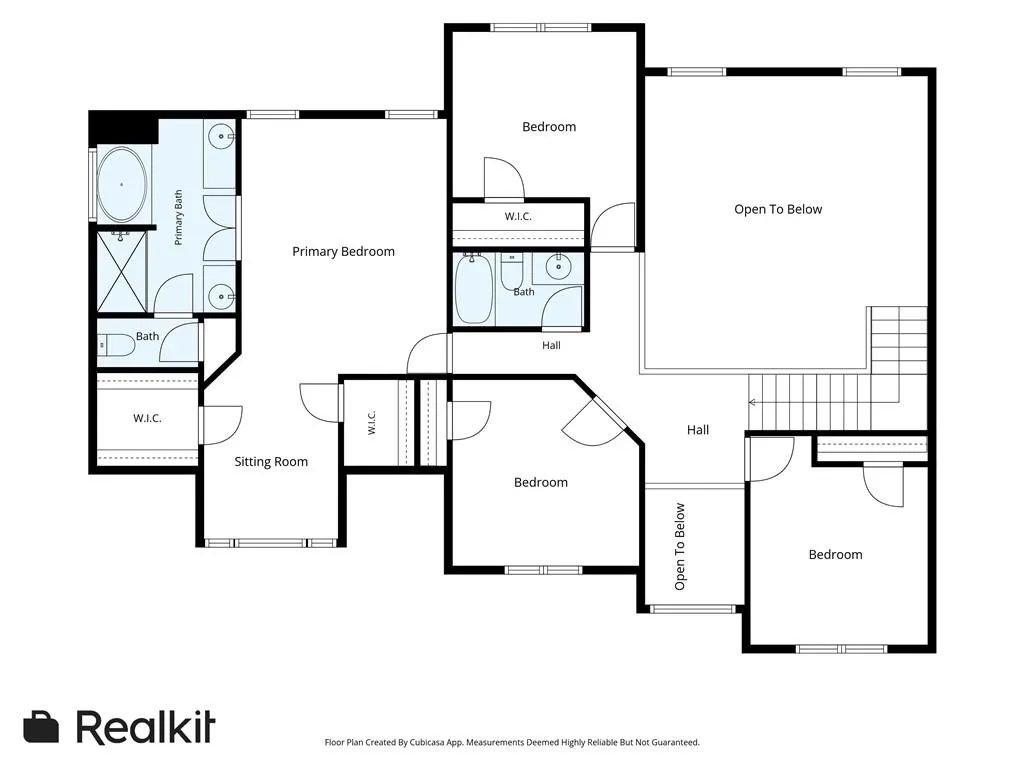
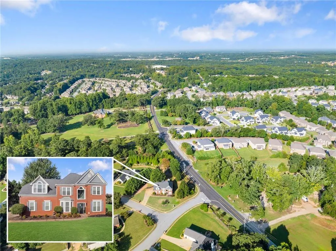
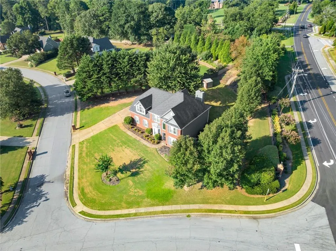
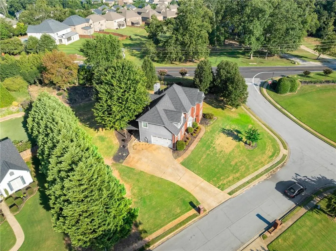
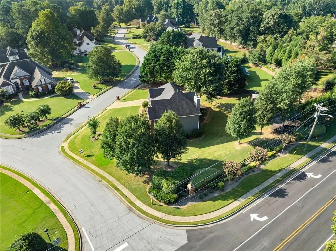
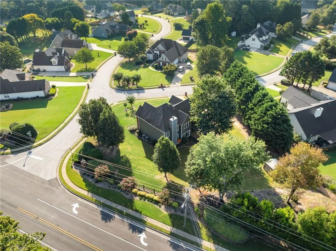
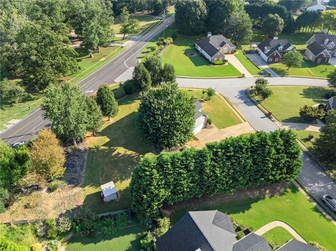
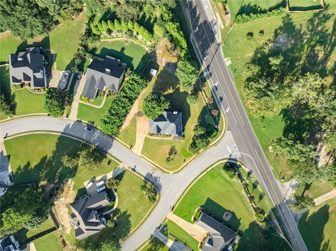
THE BIG-TICKET WORK IS DONE! If you have been looking for a home where the major investments have already been made but you can still add your own style, this is one to tour. Both HVAC systems were replaced in 2025, high-end double-pane windows and exterior doors were replaced in 2023, a 30-year architectural shingle roof was installed in 2020, and garage doors and LED lighting have also been updated. The windows include a transferable material and workmanship warranty, with documentation available for review. Buyers also receive a 1% mortgage rate discount for up to 15 years with preferred lender and subject to buyer qualification, program availability, and lender restrictions. Set on a large, level .60-acre lot in established Bogan Gates, this 4-bedroom home offers the space buyers want inside and out. A two-story foyer filled with natural light opens to a flexible front room that works beautifully as a home office, playroom or additional living space, with a separate dining room on the opposite side. The kitchen has already been refreshed with gray cabinetry, granite countertops, stone backsplash, breakfast bar and upgraded stainless steel appliances, including a 5-burner gas range. A separate breakfast area connects the kitchen to the fireside great room for comfortable everyday living. Outside, the extended covered patio is wired for a TV and outdoor string lights, creating an easy spot for game days, grilling and evenings with friends. Beyond the patio is a large, level grassy backyard with plenty of room for pets, play or gardening, plus an elevated firepit area tucked into the back corner. Upstairs, the spacious primary suite includes a sitting area, multiple walk-in closets and a private bath with separate vanities, soaking tub, separate shower and water closet. Three additional bedrooms share a second full bath. And here is what makes this opportunity different: the sellers have already tackled many of the expensive ownership items. With major systems, windows, exterior doors and roof already addressed, the next owner can focus on cosmetic choices such as paint and flooring and make the home their own. Convenient to shopping, dining, grocery stores, schools and I-85, this is an opportunity to buy into an established Buford neighborhood at a newly repositioned price.
| Elementary School | Middle School | High School |
|---|---|---|
| Harmony - Gwinnett Elementary School | Jones Middle School | Seckinger High School |
| Price History | |
|---|---|
| 9/9/2026 | Listed $439,900 |
General Features
| Sewer | Septic Tank |
|---|---|
| Heating | Central,Forced Air,Natural Gas,Zoned |
| Cooling | Ceiling Fan(s),Central Air,Zoned |
| Utilities | Cable Available,Electricity Available,Natural Gas Available,Sewer Available,Underground Utilities,Water Available |
| Roof | Ridge Vents,Shingle |
| Appliances | Dishwasher,Disposal,Gas Range,Gas Water Heater,Microwave,Self Cleaning Oven |
| HOA Fee | 200 |
| Garage Spaces | 2 |
| Patio/Porch Features | Covered,Patio |
| Architectural Style | Traditional |
| Pool Features | None |
| Security Features | Smoke Detector(s) |
| Construction Materials | Brick Front,Fiber Cement,HardiPlank Type |
| Year Built | 1999 |
| Electric | 110 Volts |
| View | Neighborhood |
| Levels | Two |
| Property Subtype | Single Family Residence |
| Tax Year | 2025 |
| Parcel Number | R1004A174 |
| Waterfront Features | None |
| Community Features | Homeowners Assoc,Near Schools,Near Shopping,Near Trails/Greenway,Sidewalks,Street Lights |
| Accessibility | None |
| Assoc Fee Paid Per | Annually |
| County | Gwinnett - GA |
| Property Type | Residential |
| HOA | true |
| Energy Efficient | None |
| Subdivision Name | Bogan Gates |
| Green Energy Generation | None |
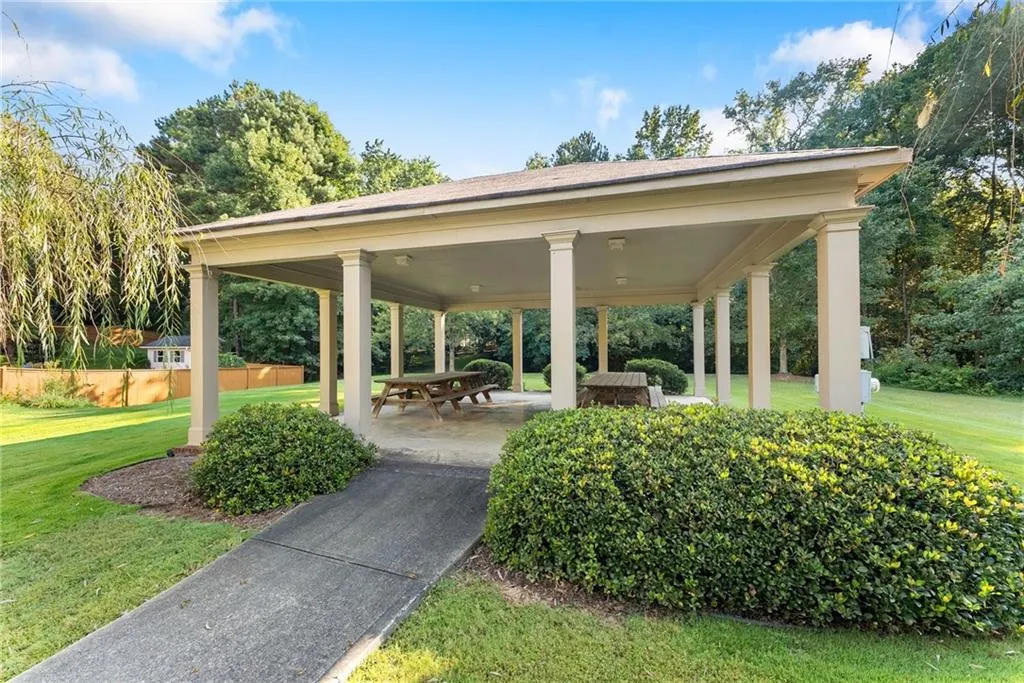
| Other Structures | Outbuilding,Shed(s) |
| Full Baths | 2 |
| Status | Active |
| Directions | I 85 to Exit 115- Mall of Ga, Turn left onto Buford Drive westbound, Pass the Mall, turn right onto Bogan Rd, Cross over Hamilton Mill Rd, cross over Thompson Mill Rd, Turn right on Bogan Gates Dr, Keep right to Bogan Gates Trail. Home is on the right |
| High School | Seckinger |
| City | Buford |
| Body of Water | None |
| Spa Features | None |
| Elementary School | Harmony - Gwinnett |
| Property Attached Y/N | false |
| Land Lease Y/N | false |
| Tax Annual Amount | 5226 |
| Home Warranty Y/N | false |
| Middle/Junior High School | Jones |
| Property Condition | Resale |
| Standard Status | Active |
| Tax Lot | 52 |
| Freehold | IDX |
| Corporate Owner | None |
Interior Features
| Interior Amenities | Crown Molding,Disappearing Attic Stairs,Entrance Foyer 2 Story,High Ceilings 9 ft Main,High Ceilings 9 ft Upper,High Speed Internet,His and Hers Closets,Tray Ceiling(s),Vaulted Ceiling(s),Walk-In Closet(s) |
|---|---|
| Basement | None |
| Flooring | Carpet,Ceramic Tile,Hardwood |
| Total Fireplaces | 1 |
| Fireplace Features | Brick,Gas Starter,Great Room,Raised Hearth |
| Common Walls | No Common Walls |
| Window Features | Double Pane Windows,Insulated Windows |
| Above Grade Finished Area | 2128 |
| Half Baths | 1 |
| Laundry Features | Electric Dryer Hookup,Laundry Room,Main Level |
| Total Bedrooms | 4 |
| Room Type | Great Room - 2 Story,Living Room |
| Kitchen Features | Breakfast Bar,Cabinets Other,Eat-in Kitchen,Stone Counters,View to Family Room |
| Total Baths | 3 |
| RoomBedroomFeatures | Oversized Master,Sitting Room |
| Primary Bathroom Features | Separate His/Hers,Separate Tub/Shower,Soaking Tub |
| Dining Room Features | Separate Dining Room |
Exterior Features
| Exterior Amenities | Lighting,Rain Gutters |
|---|---|
| Fencing | None |
| Parking Features | Attached,Driveway,Garage,Garage Door Opener,Garage Faces Side,Kitchen Level |
| Lot Features | Back Yard,Corner Lot,Front Yard,Landscaped,Level,Private |
| Water Source | Public |
| Foundation Details | Slab |
| Building Area Total | 2128 |
| Lot Dimensions | 108x134x225x185x18 |
| Lot Size Acres | 0.6 |
| Road Surface Type | Asphalt,Paved |
| Lot Size Source | Public Records |
| Road Frontage Type | City Street |
| Other Equipment | None |
| Horse Amenities | None |
Amenities
- Foreclosure
- Views
- Short Sale
- New Construction
- Adult 55+
- Lease To Own
- No HOA Fees
- Furnished
- Primary On Main
- Air Conditioning
- Seller Finance
- Green
- Fixer Upper
- Horse
- Golf
- Fireplace
- Deck
- Garage
- Basement
- Pool
Property vs Single Family Average in 30519
Statistics provided by Inside Real Estate
Price
Taxes
Year Built
 ©2026 Georgia Multiple Listing Service All information deemed reliable but not guaranteed. All properties are subject to prior sale, change or withdrawal. Neither listing broker(s) or information provider(s) shall be responsible for any typographical errors, misinformation, misprints and shall be held totally harmless. Listing(s) information is provided for consumer's personal, non-commercial use and may not be used for any purpose other than to identify prospective properties consumers may
 Listings identified with the FMLS IDX logo come from FMLS and are held by brokerage firms other than the owner of this website. The listing brokerage is identified in any listing details. Information is deemed reliable but is not guaranteed. If you believe any FMLS listing contains material that infringes your copyrighted work please