
New Construction - Primary on Main

Address
3063 Ivey Rd, Gainesville, GA
Price
$ 699,000
Property Attributes
- MLS#7835085
- TypeSingle Family
- Listing Status Active
- CountyHall
- CityGainesville
- NeighborhoodLost River Cove- NO HOA
- Zip30504
- StyleTraditional
- Year Built2026
- Taxes$ 407
- Price$ 699,000
- Bedrooms4
- Full Bathrooms3
- Half Bathrooms1
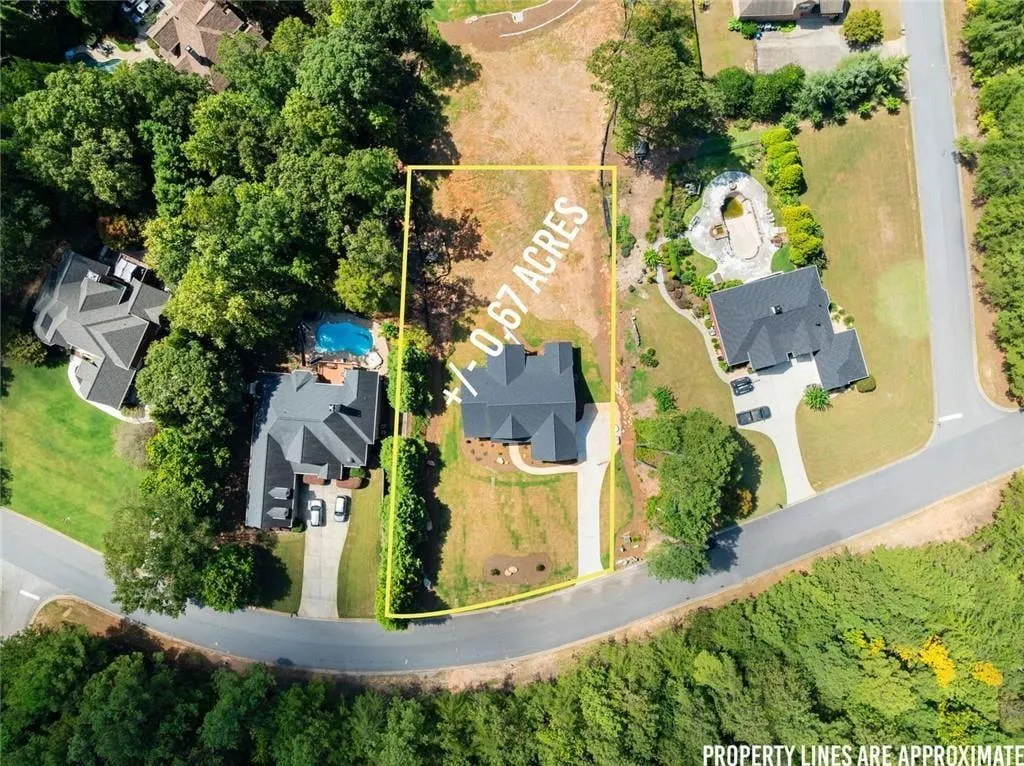
- Lot Size0.67 Acres
Data Source:
First Multiple Listing Services (FMLS)
Property Description
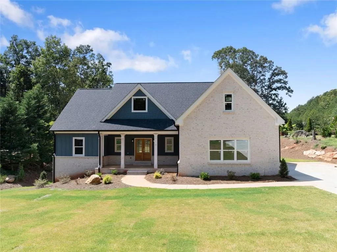
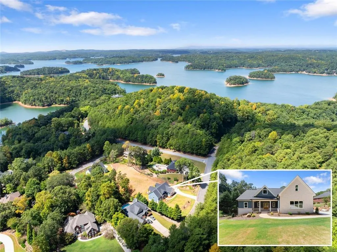
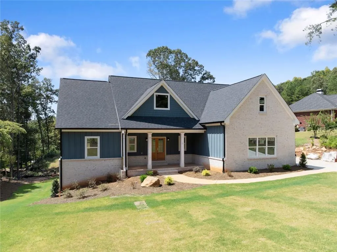
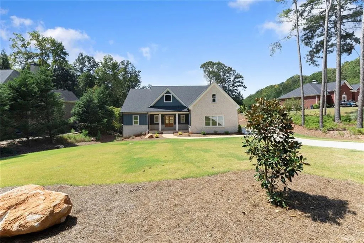
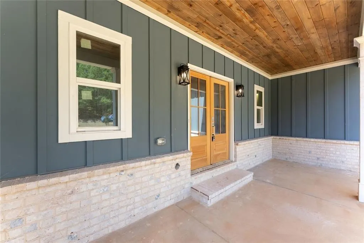
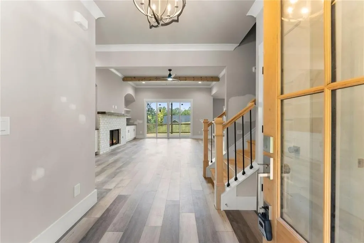
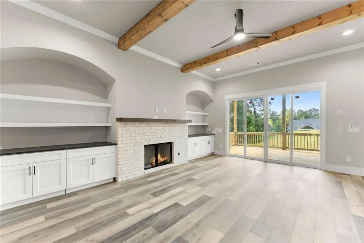
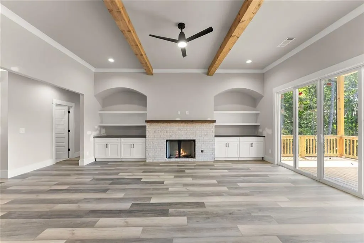
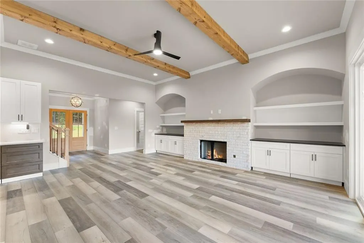
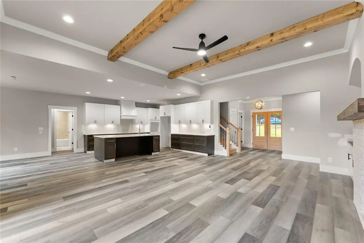
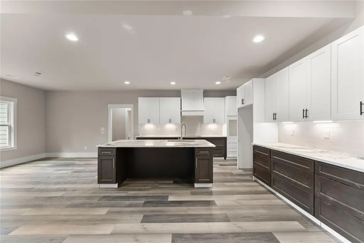
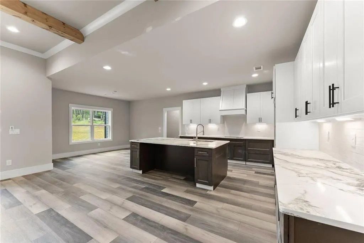
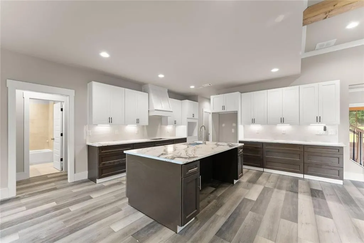
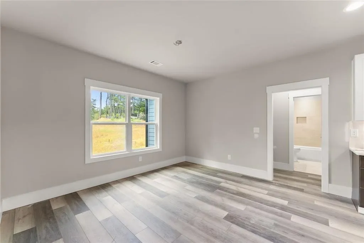
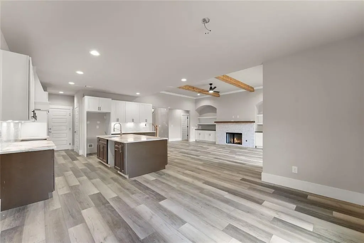
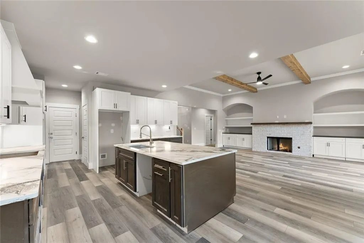
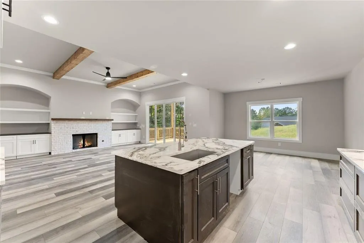
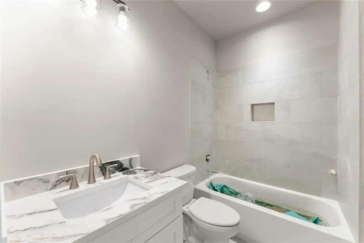
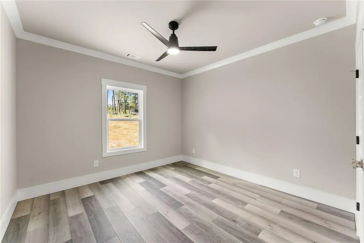
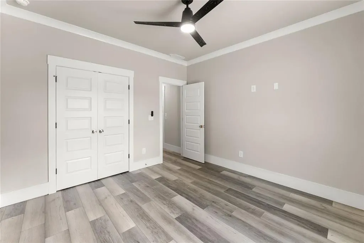
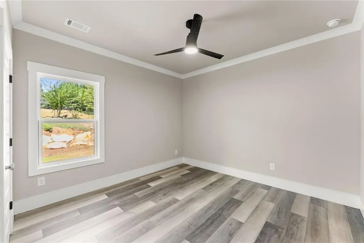
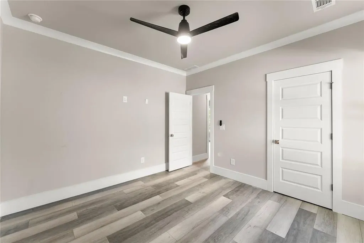
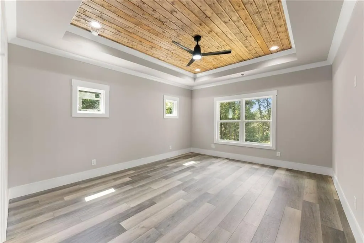
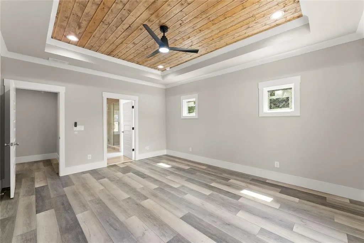
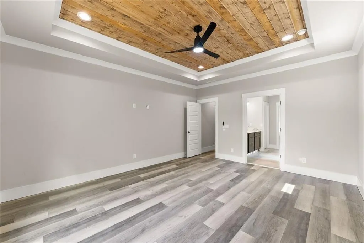
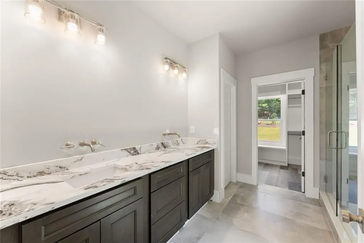
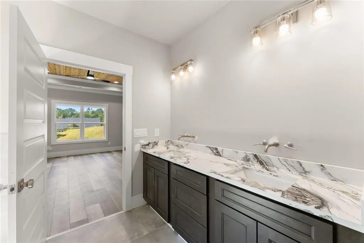
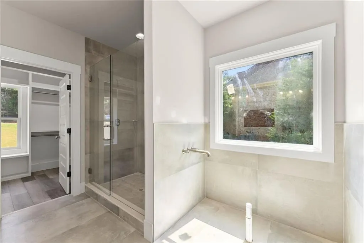
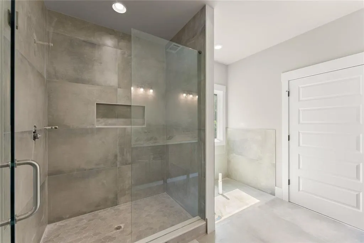
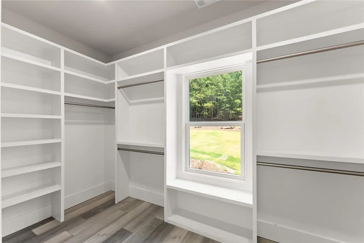
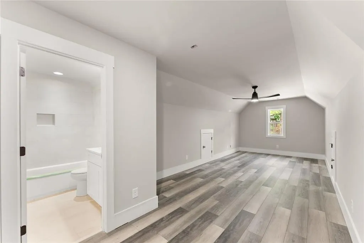
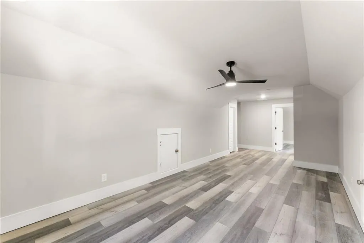
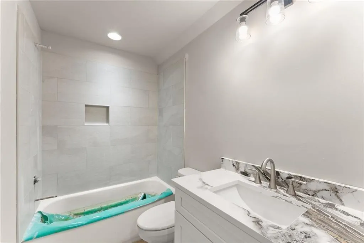
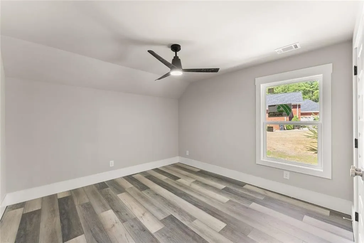
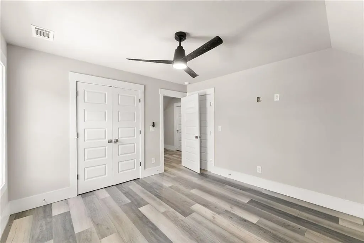
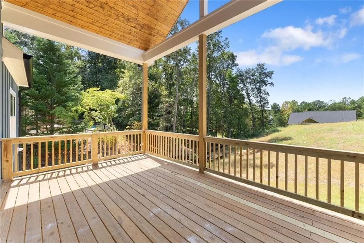
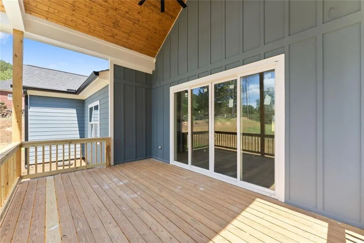
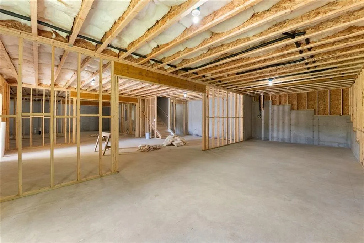
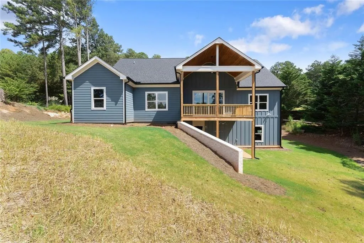
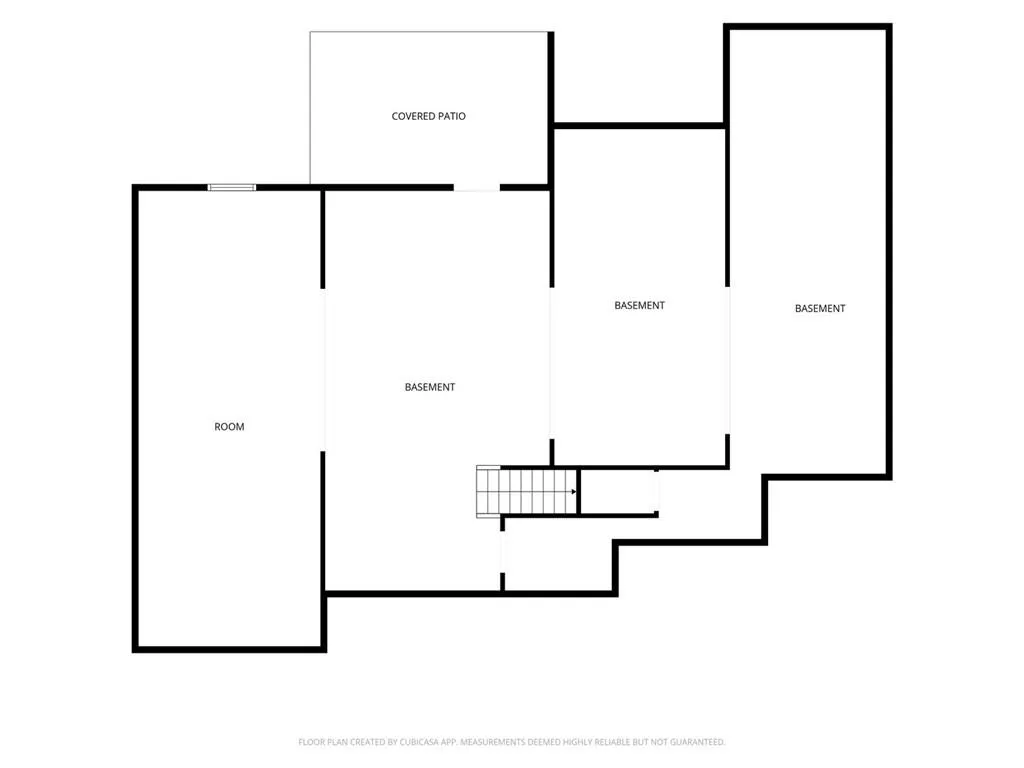
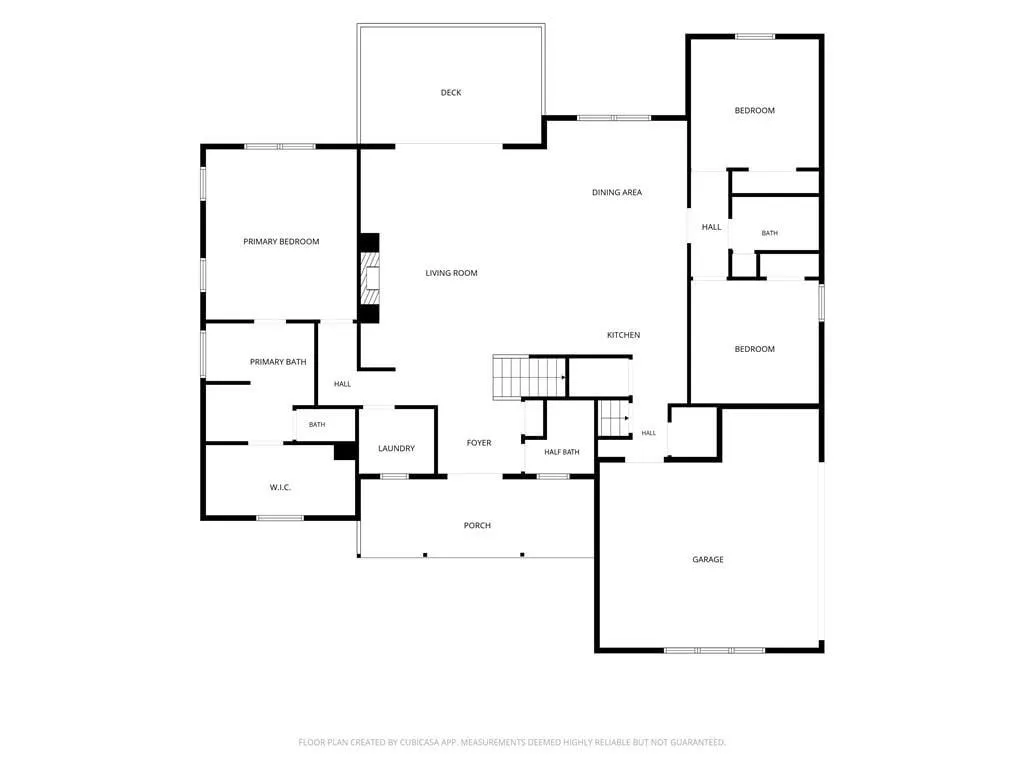
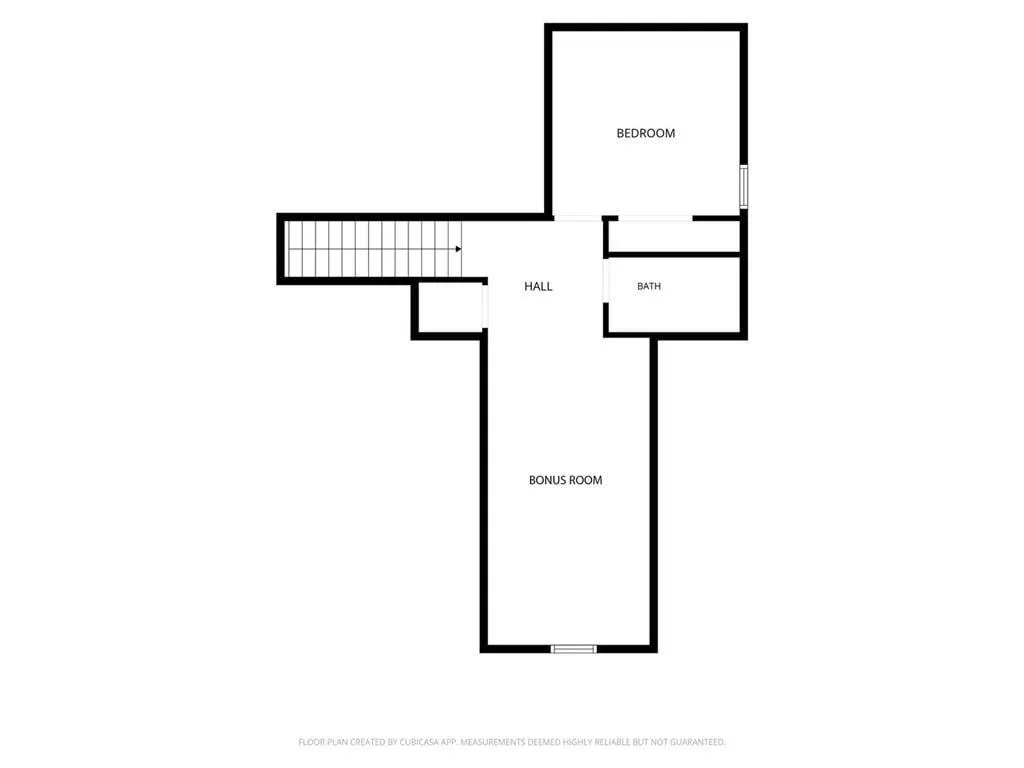
Welcome to this stunning 4-bedroom + bonus, 3.5-bath new construction home where warm, rich selections and thoughtful design details give a brand-new home plenty of character. With NO HOA, a prime Gainesville location, and completion just around the corner, this home will be available to close soon! If your design style leans toward warm woods, deeper tones, layered neutrals and cozy-but-elevated finishes, this is the one for you! Inside, 10-foot ceilings on the main level are accented by beautiful wood beams and built-ins by the gas fireplace, adding warmth and character to the open living spaces. Ample windows bring in tons of natural light, balancing the richer selections perfectly, while luxury LVP flooring runs throughout with NO carpet in sight! The functional floor plan offers the primary suite plus two additional bedrooms on the main level. The spacious living area is anchored by a gas fireplace and gorgeous beamed ceilings, creating a space that feels inviting without sacrificing style. The gourmet kitchen continues the warmer aesthetic with a gas cooktop, quartz countertops, beautiful backsplash, generous prep space and a walk-in pantry. One of the standout features is the large, covered back deck, with plenty of room for outdoor dining, entertaining or simply relaxing. It feels like a true extension of the living space and gives you a place to enjoy the outdoors throughout the year. Upstairs, an additional bedroom and oversized bonus space offer plenty of flexibility for guests, a home office, playroom , 5th bedroom, or additional living area. The unfinished basement gives you even more room for storage now and the opportunity for future finished space. Located just minutes from downtown Gainesville, Cresswind at Lake Lanier, Cumming, Port Royale, Gainesville Marina, Pelican Pete’s and an exciting new luxury development proposed along Lake Lanier, you’re close to everything while still enjoying the freedom of NO HOA. This home also backs up to our other new construction home at 3109 Winding Lake Ct, featuring the same floor plan with an entirely different design direction. One is light, airy and elevated; this one is warm, rich and full of character. Come see them both and decide which one feels like home!
| Elementary School | Middle School | High School |
|---|---|---|
| Gainesville Exploration Academy Elementary School | Gainesville West Middle School | Gainesville High School |
| Price History | |
|---|---|
| 9/9/2026 | Listed $699,000 |
General Features
| Sewer | Septic Tank |
|---|---|
| Heating | Central |
| Cooling | Central Air |
| Utilities | Cable Available,Electricity Available,Natural Gas Available,Underground Utilities,Water Available |
| Roof | Composition |
| Appliances | Dishwasher,Gas Cooktop,Microwave |
| Garage Spaces | 2 |
| Patio/Porch Features | Deck,Front Porch |
| Architectural Style | Traditional |
| Pool Features | None |
| Security Features | None |
| Construction Materials | Brick,HardiPlank Type |
| Year Built | 2026 |
| Electric | Other |
| View | Neighborhood |
| Levels | One and One Half |
| Property Subtype | Single Family Residence |
| Tax Year | 2025 |
| Parcel Number | 08020 000062 |
| Waterfront Features | None |
| Community Features | None |
| Accessibility | None |
| County | Hall - GA |
| Property Type | Residential |
| HOA | false |
| Energy Efficient | None |
| Subdivision Name | Lost River Cove- NO HOA |
| Green Energy Generation | None |
| Other Structures | None |
| Full Baths | 3 |
| Status | Active |
| Directions | GPS Friendly |
| High School | Gainesville |
| City | Gainesville |
| Body of Water | None |
| Spa Features | None |
| Elementary School | Gainesville Exploration Academy |
| Property Attached Y/N | false |
| Land Lease Y/N | false |
| Tax Annual Amount | 407 |
| Home Warranty Y/N | true |
| Middle/Junior High School | Gainesville West |
| Property Condition | New Construction |
| Builder Name | CLD Homes LLC |
| Standard Status | Active |
| Tax Lot | 30B |
| Freehold | IDX |
| Corporate Owner | None |
Interior Features
| Interior Amenities | Beamed Ceilings,Coffered Ceiling(s),Double Vanity,High Ceilings 10 ft Main,Vaulted Ceiling(s),Walk-In Closet(s) |
|---|---|
| Basement | Full,Unfinished |
| Flooring | Luxury Vinyl,Tile |
| Total Fireplaces | 1 |
| Fireplace Features | Gas Log,Living Room |
| Common Walls | No Common Walls |
| Window Features | Double Pane Windows |
| Above Grade Finished Area | 2579 |
| Half Baths | 1 |
| Laundry Features | Main Level,Other |
| Total Bedrooms | 4 |
| Room Type | Basement,Bonus Room,Other |
| Main Level Bedrooms | 3 |
| Main Level Bathrooms | 2 |
| Kitchen Features | Eat-in Kitchen,Kitchen Island,Pantry Walk-In,View to Family Room |
| Total Baths | 4 |
| RoomBedroomFeatures | Master on Main,Oversized Master |
| Primary Bathroom Features | Double Vanity,Separate Tub/Shower,Soaking Tub |
| Dining Room Features | Open Concept |
Exterior Features
| Exterior Amenities | Private Yard |
|---|---|
| Fencing | None |
| Parking Features | Garage,Garage Faces Side |
| Lot Features | Back Yard,Front Yard,Landscaped,Private |
| Water Source | Public |
| Total Parking | 2 |
| Foundation Details | See Remarks |
| Building Area Total | 2579 |
| Lot Size Acres | 0.67 |
| Road Surface Type | Paved |
| Lot Size Source | Public Records |
| Road Frontage Type | Other |
| Other Equipment | None |
| Horse Amenities | None |
Amenities
- Foreclosure
- Views
- Short Sale
- New Construction
- Adult 55+
- Lease To Own
- No HOA Fees
- Furnished
- Primary On Main
- Air Conditioning
- Seller Finance
- Green
- Fixer Upper
- Horse
- Golf
- Fireplace
- Deck
- Garage
- Basement
- Pool
Property vs Single Family Average in 30504
Statistics provided by Inside Real Estate
Price
Taxes
Year Built
In The Neighborhood
New Construction
Gainesville
$ 699,000
3109 Winding Lake Court
Gainesville, GA 30504
- Type
- Single Family
- Size
- 2,579 SqFt
- Rooms
- 4 Beds + 3.5 Baths
New Construction
Gainesville
$ 699,000
3109 Winding Lake Ct
Gainesville, GA 30504
- Type
- Single Family
- Rooms
- 4 Beds + 3.5 Baths

 ©2026 Georgia Multiple Listing Service All information deemed reliable but not guaranteed. All properties are subject to prior sale, change or withdrawal. Neither listing broker(s) or information provider(s) shall be responsible for any typographical errors, misinformation, misprints and shall be held totally harmless. Listing(s) information is provided for consumer's personal, non-commercial use and may not be used for any purpose other than to identify prospective properties consumers may
