
Views - Primary on Main

Address
1570 Redd Road, Milton, GA
Price
$ 3,250,000
Property Attributes
- MLS#7835557
- TypeSingle Family
- Listing Status Active
- CountyFulton
- CityMilton
- NeighborhoodBentwater Estates
- Zip30004
- StyleCountry, Farmhouse, Traditional
- Year Built2021
- Taxes$ 14342
- Price$ 3,250,000
- Bedrooms6
- Full Bathrooms7
- Half Bathrooms1
- Lot Size2.66 Acres
Data Source:
First Multiple Listing Services (FMLS)
Property Description
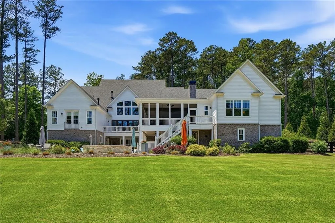
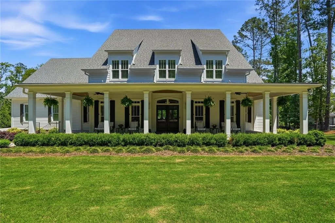
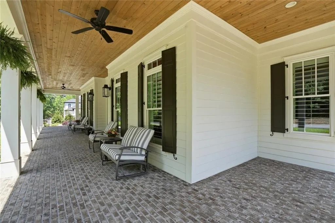
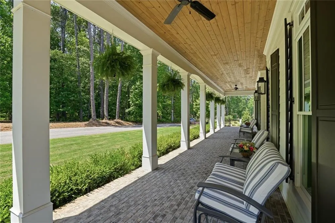
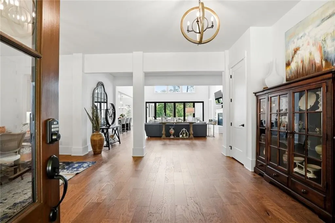
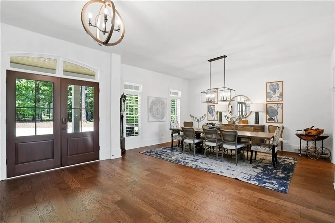
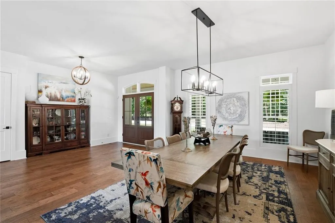
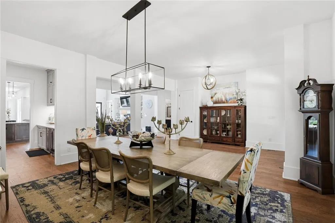
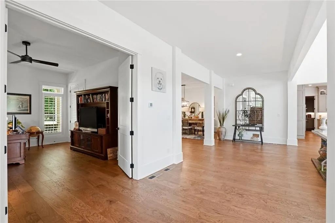
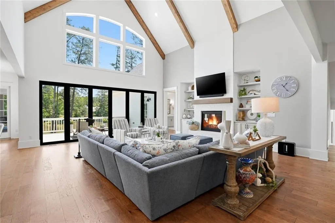
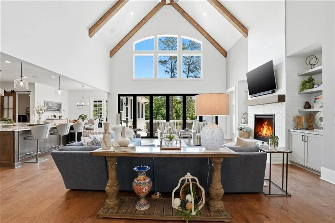
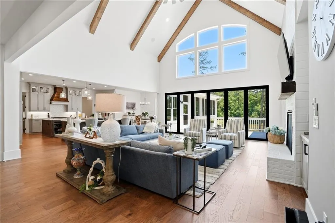
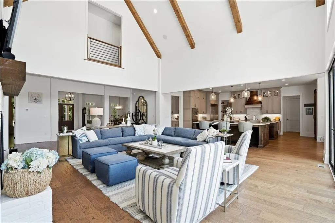
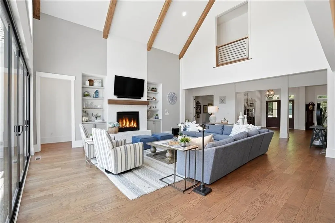
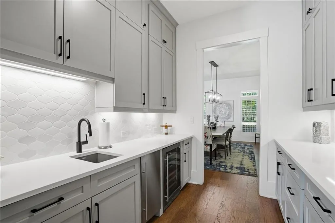
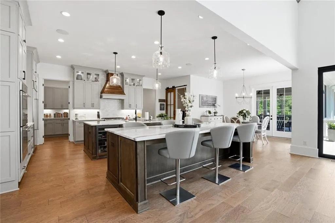
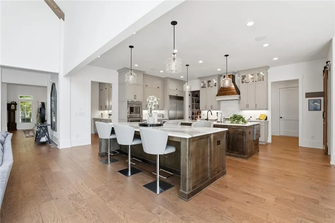
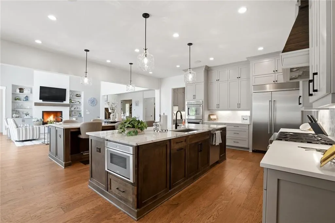
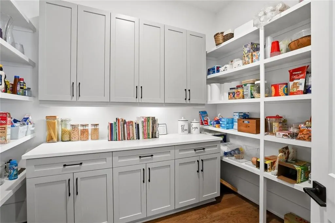
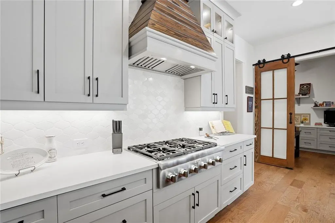
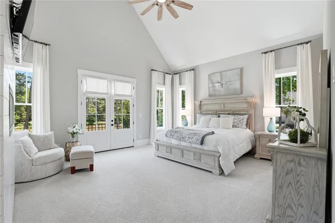
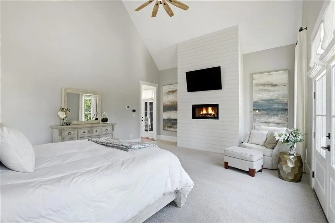
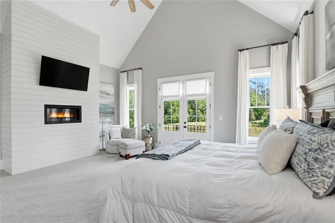
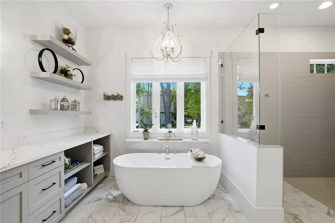
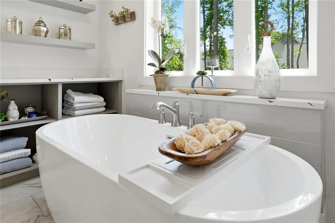
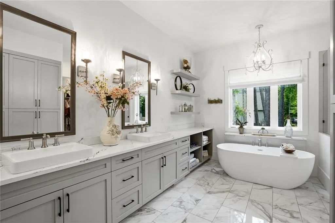
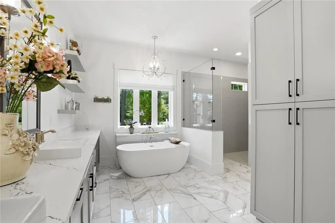
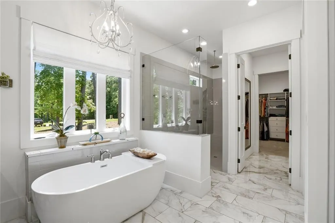
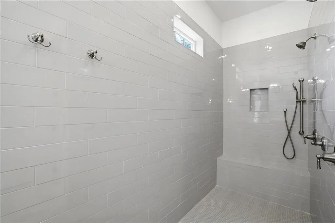
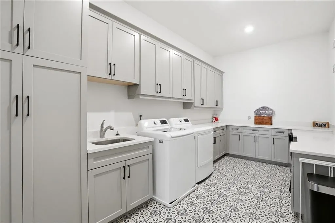
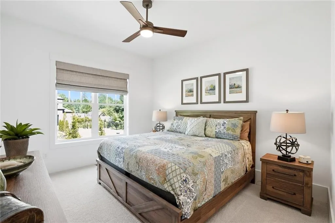
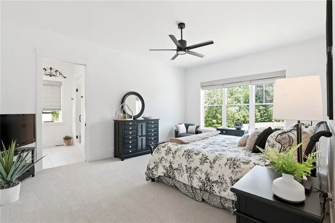
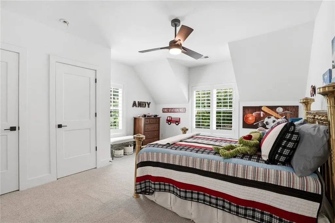
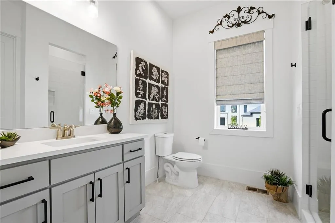
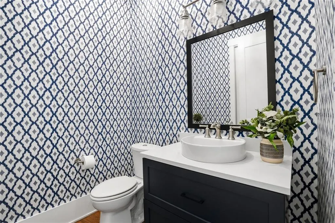
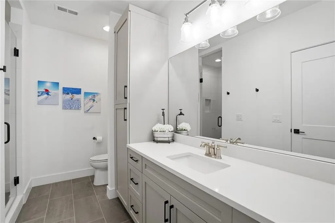
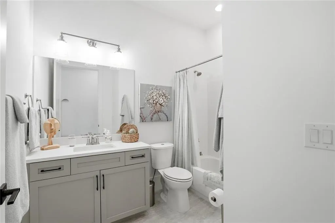
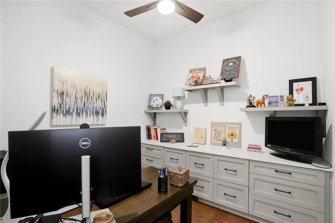
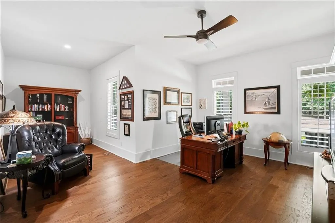
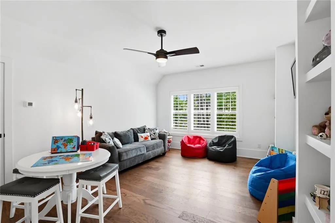
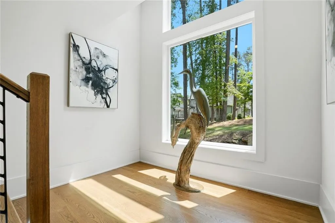
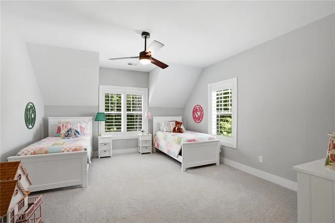
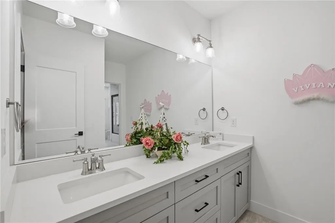
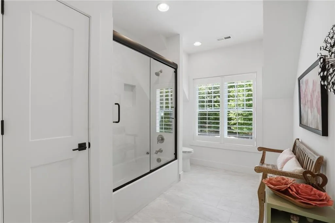
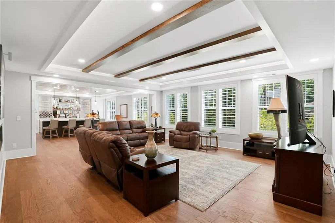
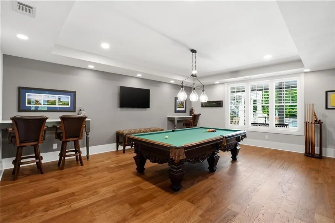
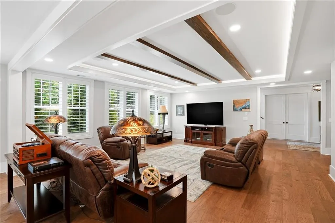
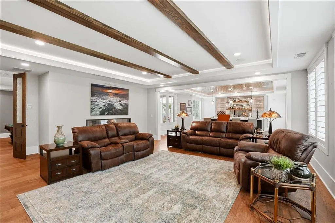
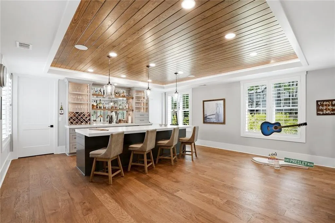
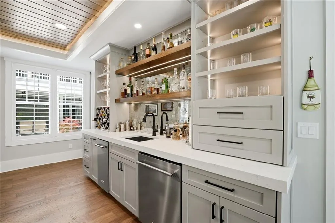
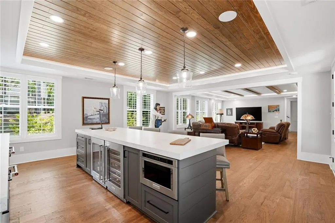
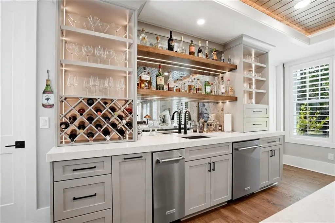
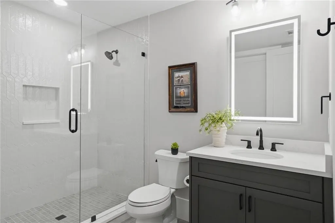
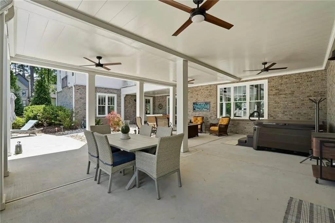
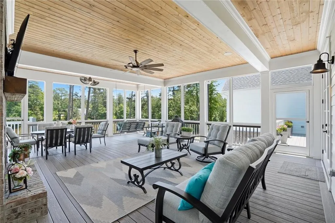
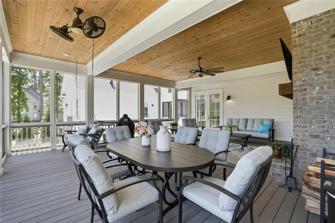
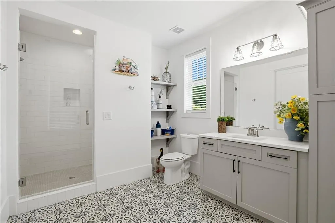
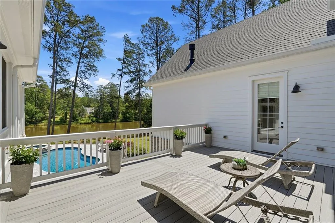
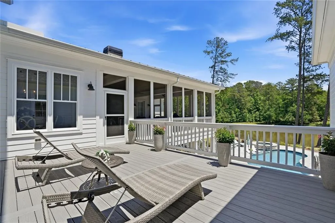
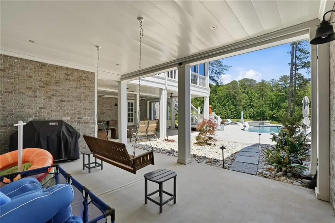
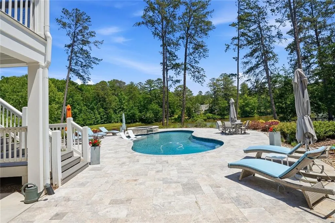
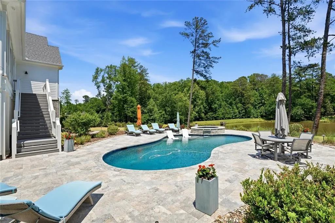
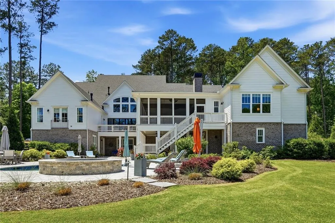
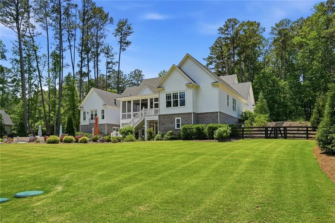
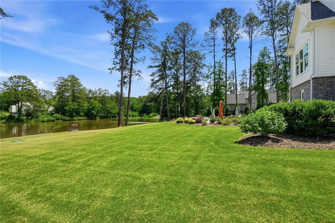
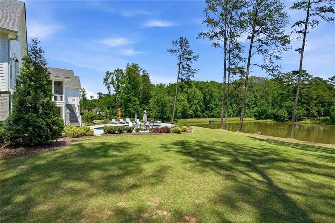
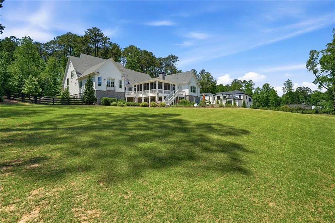
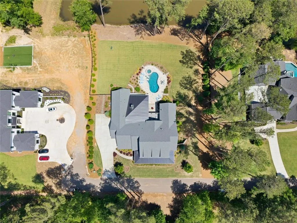
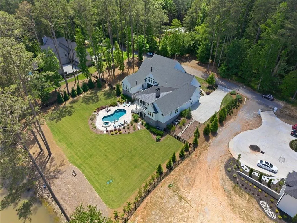
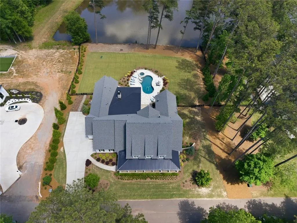
Set on over 2.5 acres with fishing pond access, this Southern Living-style estate offers a rare combination of privacy, luxury, and resort-style living. Highlights include a saltwater pool and spa, incredible indoor-outdoor living, a main-level primary suite, three-car garage, and fully finished walk-out terrace level. A covered front porch welcomes you inside to 10-foot ceilings, beautiful architectural details, and an open, light-filled floor plan. The dramatic two-story great room features soaring cathedral ceilings with exposed wood beams, a gas fireplace, and oversized metal doors opening to the deck with views of the pool, pond, and private grounds. The chef’s kitchen features dual islands, premium Thermador stainless steel appliances, extensive custom cabinetry, and a large walk-in pantry with prep space and additional storage. A custom wet bar with wine fridge, ice maker, coffee station, and built-in cabinetry creates an ideal setup for entertaining. The main-level primary suite is a private retreat with vaulted cathedral ceilings, sitting area, electric fireplace, dual custom closets, and a spa-inspired bath featuring double vanities, soaking tub, and oversized double shower. Two additional main-level bedrooms each offer private en-suite baths. Upstairs are two additional bedroom suites plus a spacious bonus room ideal for a sixth bedroom, media room, playroom, or additional living space. Outdoor living is a true extension of the home. A large screened porch with wood-burning fireplace and TV overlooks the saltwater pool and spa, beautifully landscaped grounds, and peaceful pond setting. Trex decking, an additional freestanding spa, full pool bath, and direct fishing pond access complete the backyard retreat. The finished walk-out terrace level offers a billiards room, generous living and media spaces with fireplace, and a full bar/kitchenette with wine fridge, beverage fridge, dishwasher, ice machine, sink, and microwave. Additional unfinished space provides excellent storage and opportunities for future customization. Additional features include an oversized three-car garage with epoxy flooring, multiple office and flex spaces, a large main-level laundry room with extensive cabinetry, folding space and utility sink, two tankless water heaters, and abundant storage throughout. Thoughtfully designed for everyday living and entertaining, this distinctive estate combines timeless architecture, modern luxury, and an incredible private setting.
| Elementary School | Middle School | High School |
|---|---|---|
| Summit Hill Elementary School | Northwestern Middle School | Cambridge High School |
| Price History | |
|---|---|
| 9/10/2026 | Listed $3,250,000 |
General Features
| Sewer | Septic Tank |
|---|---|
| Heating | Central,Forced Air |
| Cooling | Ceiling Fan(s),Central Air |
| Utilities | Cable Available,Electricity Available,Natural Gas Available,Phone Available,Underground Utilities,Water Available |
| Roof | Composition |
| Appliances | Dishwasher,Disposal,Double Oven,Gas Range,Microwave,Range Hood,Refrigerator,Tankless Water Heater |
| HOA Fee | 150 |
| Garage Spaces | 3 |
| Patio/Porch Features | Covered,Deck,Front Porch,Rear Porch,Screened |
| Architectural Style | Country,Farmhouse,Traditional |
| Pool Features | Heated,In Ground,Pool/Spa Combo |
| Security Features | Smoke Detector(s) |
| Construction Materials | Brick,Cement Siding |
| Year Built | 2021 |
| Electric | 220 Volts,220 Volts in Garage |
| View | Pool,Trees/Woods |
| Levels | Three Or More |
| Property Subtype | Single Family Residence |
| Tax Year | 2025 |
| Parcel Number | 22 443007440858 |
| Waterfront Features | Pond |
| Community Features | None |
| Accessibility | None |
| Assoc Fee Paid Per | Monthly |
| County | Fulton - GA |
| Property Type | Residential |
| HOA | true |
| Energy Efficient | None |
| Subdivision Name | Bentwater Estates |
| Green Energy Generation | None |
| Other Structures | None |
| Full Baths | 7 |
| Status | Active |
| Directions | GPS Friendly |
| High School | Cambridge |
| City | Milton |
| Body of Water | None |
| Spa Features | Private |
| Elementary School | Summit Hill |
| Property Attached Y/N | false |
| Land Lease Y/N | false |
| Tax Annual Amount | 14342 |
| Home Warranty Y/N | false |
| Middle/Junior High School | Northwestern |
| Property Condition | Resale |
| Standard Status | Active |
| Freehold | IDX |
| Corporate Owner | None |
Interior Features
| Interior Amenities | Beamed Ceilings,Cathedral Ceiling(s),Entrance Foyer,High Ceilings 9 ft Lower,High Ceilings 9 ft Upper,High Ceilings 10 ft Main |
|---|---|
| Basement | Daylight,Exterior Entry,Finished,Finished Bath,Full,Walk-Out Access |
| Flooring | Carpet,Hardwood,Tile |
| Total Fireplaces | 4 |
| Fireplace Features | Basement,Electric,Family Room,Gas Log,Master Bedroom,Outside |
| Common Walls | No Common Walls |
| Window Features | Double Pane Windows,Insulated Windows |
| Half Baths | 1 |
| Laundry Features | Laundry Room,Main Level,Sink |
| Total Bedrooms | 6 |
| Room Type | Bonus Room,Game Room |
| Main Level Bedrooms | 3 |
| Main Level Bathrooms | 3 |
| Kitchen Features | Breakfast Room,Eat-in Kitchen,Kitchen Island,Pantry Walk-In,Stone Counters,View to Family Room |
| Total Baths | 8 |
| RoomBedroomFeatures | Master on Main,Oversized Master |
| Primary Bathroom Features | Double Shower,Double Vanity,Separate Tub/Shower,Soaking Tub |
| Dining Room Features | Seats 12+,Separate Dining Room |
Exterior Features
| Exterior Amenities | Rain Gutters |
|---|---|
| Fencing | Back Yard,Fenced,Wood |
| Parking Features | Garage,Garage Door Opener,Garage Faces Side |
| Lot Features | Back Yard,Cleared,Front Yard,Pond on Lot |
| Water Source | Public |
| Foundation Details | Concrete Perimeter |
| Building Area Total | 8346 |
| Lot Dimensions | x |
| Lot Size Acres | 2.66 |
| Road Surface Type | Paved |
| Lot Size Source | Public Records |
| Road Frontage Type | City Street |
| Other Equipment | Irrigation Equipment |
| Horse Amenities | None |
Amenities
- Foreclosure
- Views
- Short Sale
- New Construction
- Adult 55+
- Lease To Own
- No HOA Fees
- Furnished
- Primary On Main
- Air Conditioning
- Seller Finance
- Green
- Fixer Upper
- Horse
- Golf
- Fireplace
- Deck
- Garage
- Basement
- Pool
Property vs Single Family Average in 30004
Statistics provided by Inside Real Estate
Price
Taxes
Year Built
In The Neighborhood
Waterfront
Milton
$ 3,250,000
1570 Redd Road
Milton, GA 30004
- Type
- Single Family
- Rooms
- 6 Beds + 7.5 Baths
 ©2026 Georgia Multiple Listing Service All information deemed reliable but not guaranteed. All properties are subject to prior sale, change or withdrawal. Neither listing broker(s) or information provider(s) shall be responsible for any typographical errors, misinformation, misprints and shall be held totally harmless. Listing(s) information is provided for consumer's personal, non-commercial use and may not be used for any purpose other than to identify prospective properties consumers may
 Listings identified with the FMLS IDX logo come from FMLS and are held by brokerage firms other than the owner of this website. The listing brokerage is identified in any listing details. Information is deemed reliable but is not guaranteed. If you believe any FMLS listing contains material that infringes your copyrighted work please