
Views - Golf Course - Eco Friendly





Address
5453 Brendlynn Drive, Suwanee, GA
Price
$ 1,695,000
Property Attributes
- MLS#7835680
- TypeSingle Family
- Listing Status Active
- CountyGwinnett
- CitySuwanee
- NeighborhoodEdinburgh
- Zip30024
- StyleTraditional
- Year Built2001
- Taxes$ 15036
- Price$ 1,695,000
- Bedrooms5
- Full Bathrooms5
- Half Bathrooms1
- Lot Size0.6 Acres
Data Source:
First Multiple Listing Services (FMLS)
Property Description
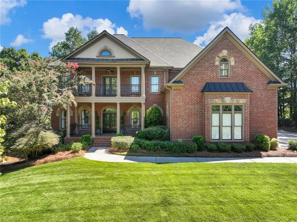
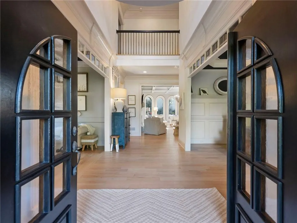
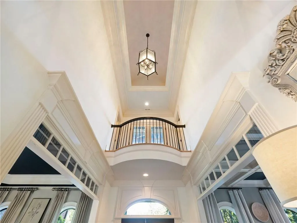
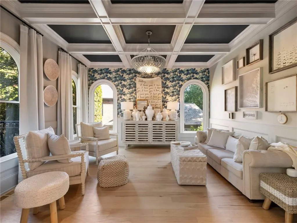
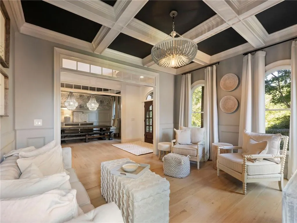
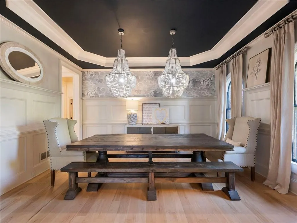
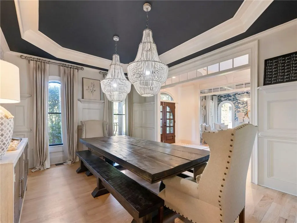
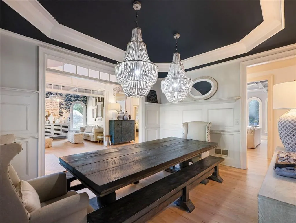
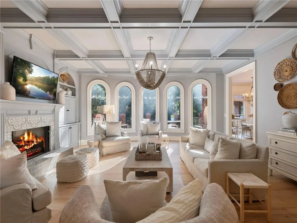
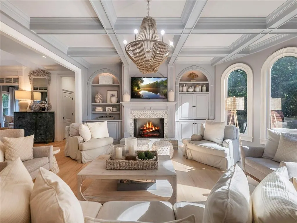
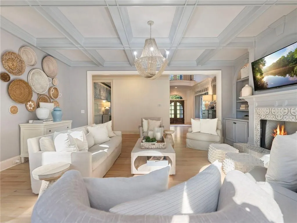
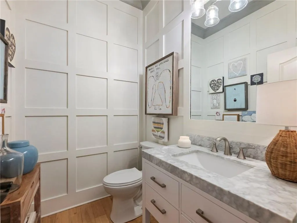
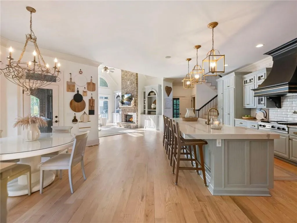
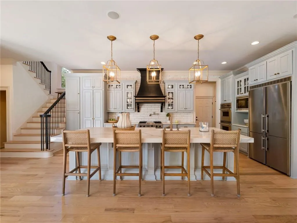
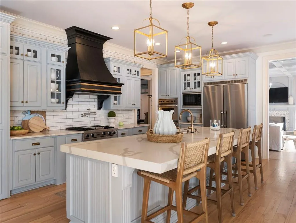
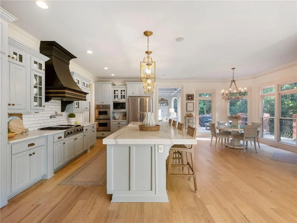
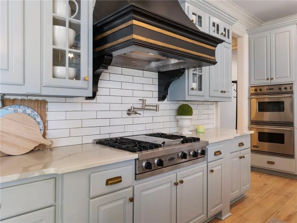
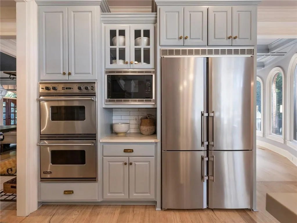
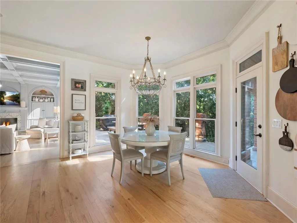
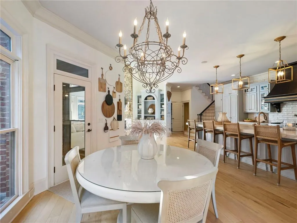
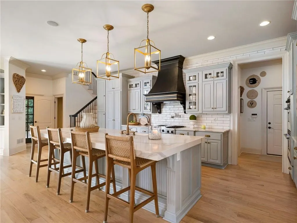
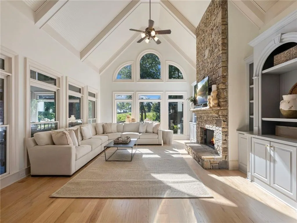
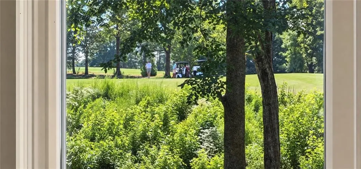
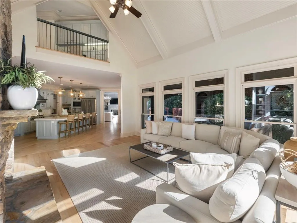
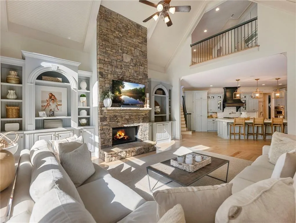
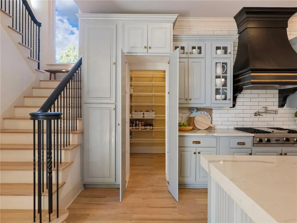
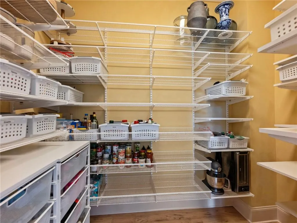
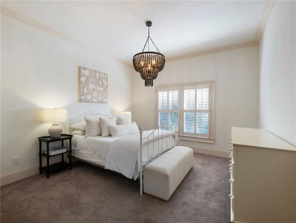
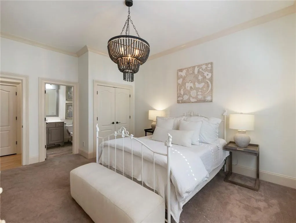
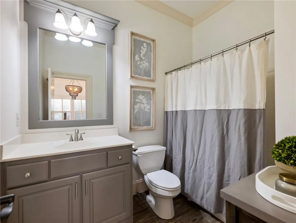
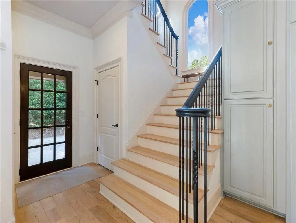
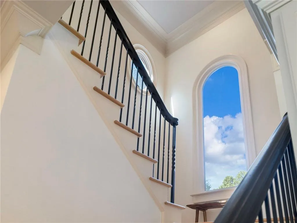
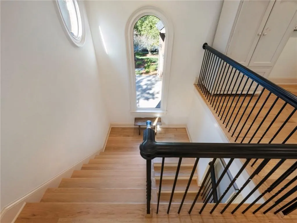
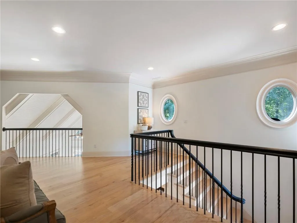
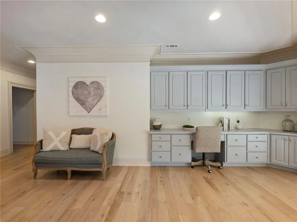
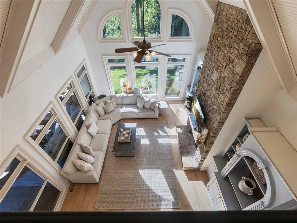
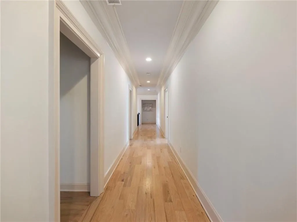
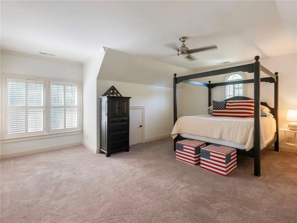
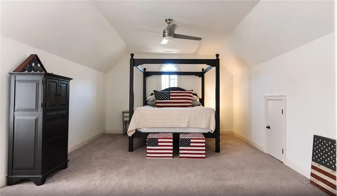
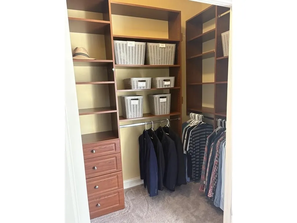
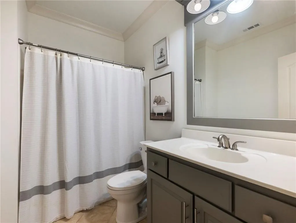
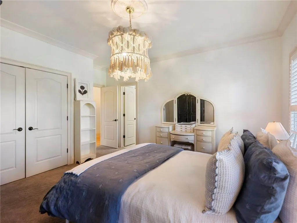
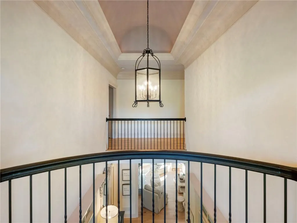
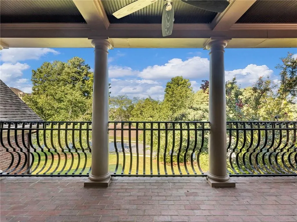
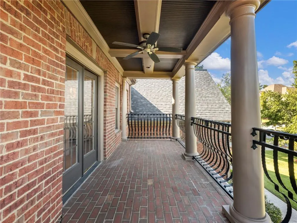
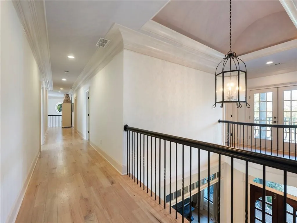
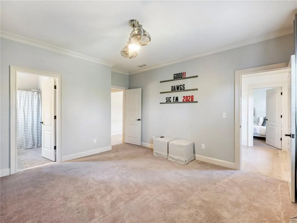
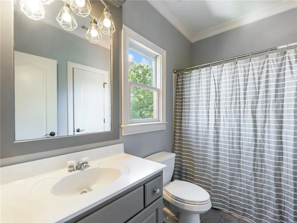
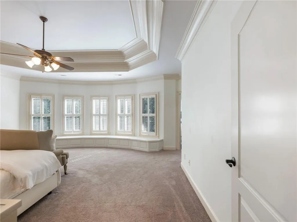
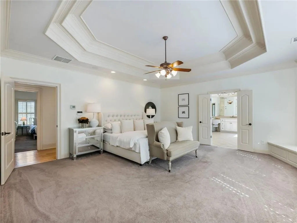
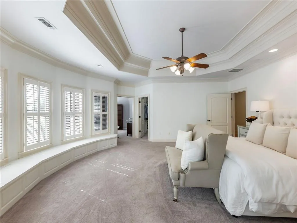
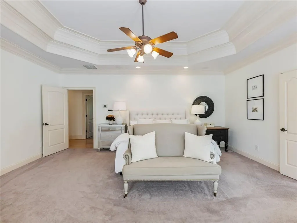
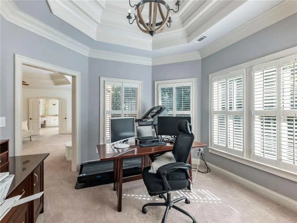
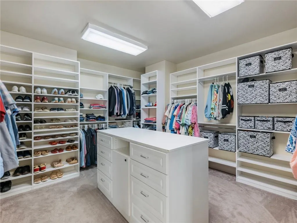
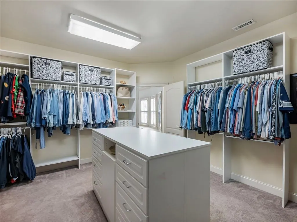
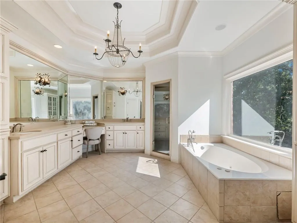
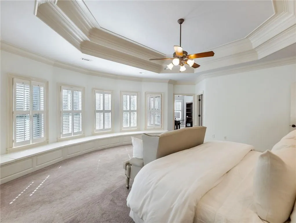
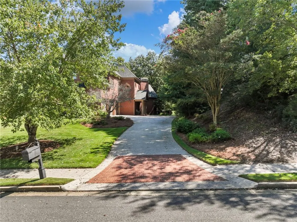
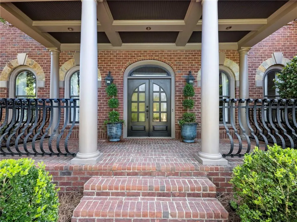
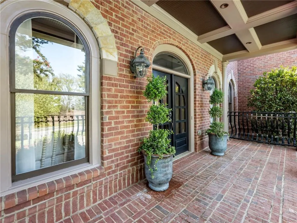
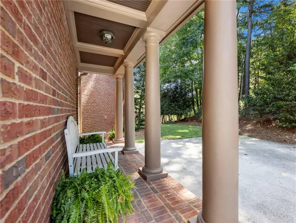
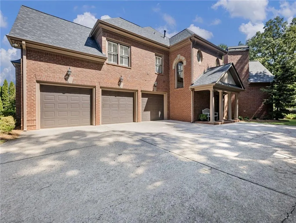
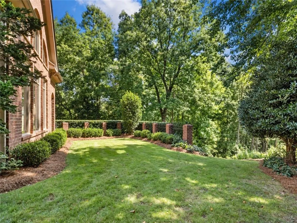
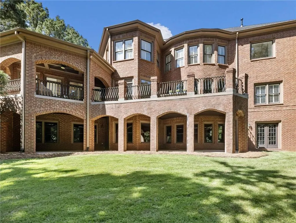
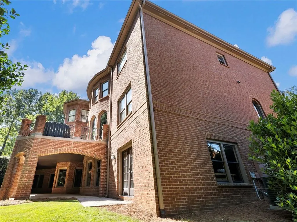
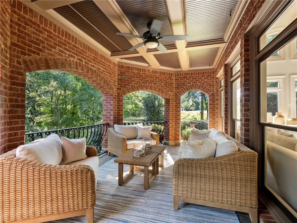
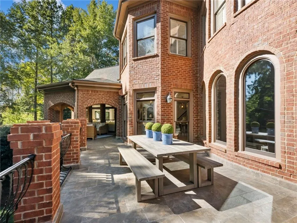
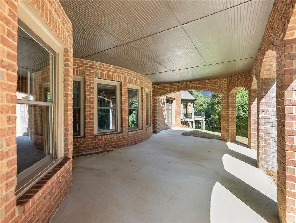
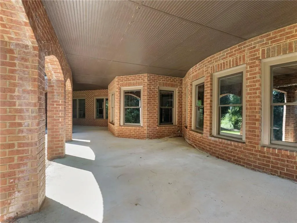
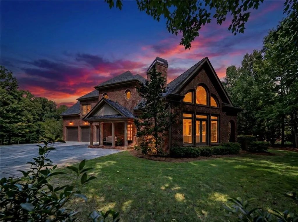
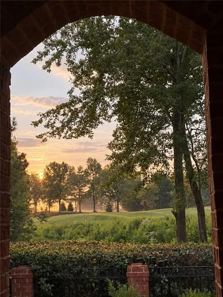
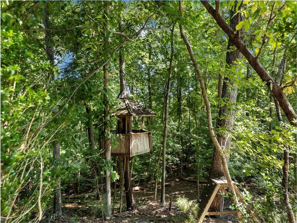
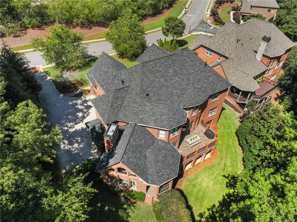
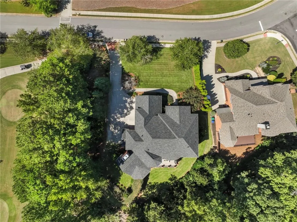
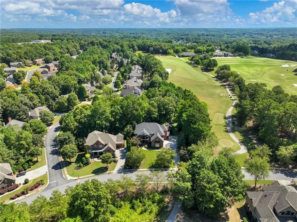
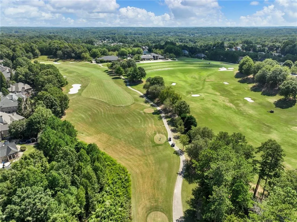
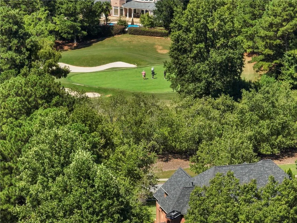
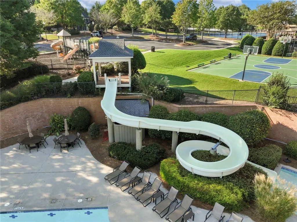
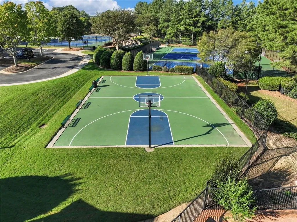
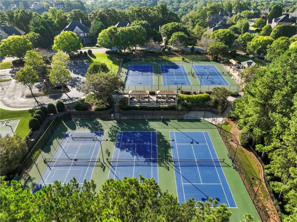
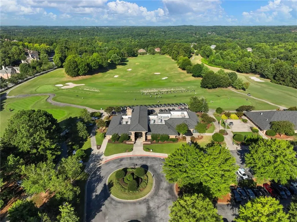
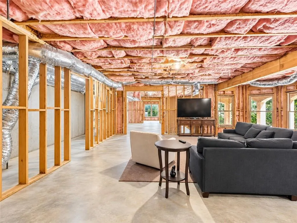
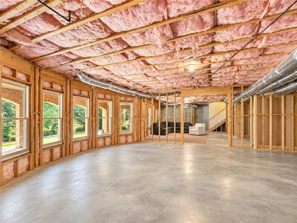
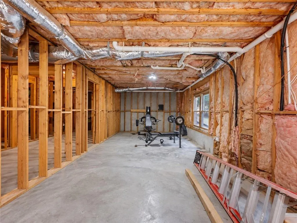
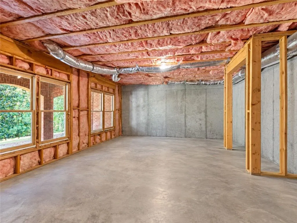
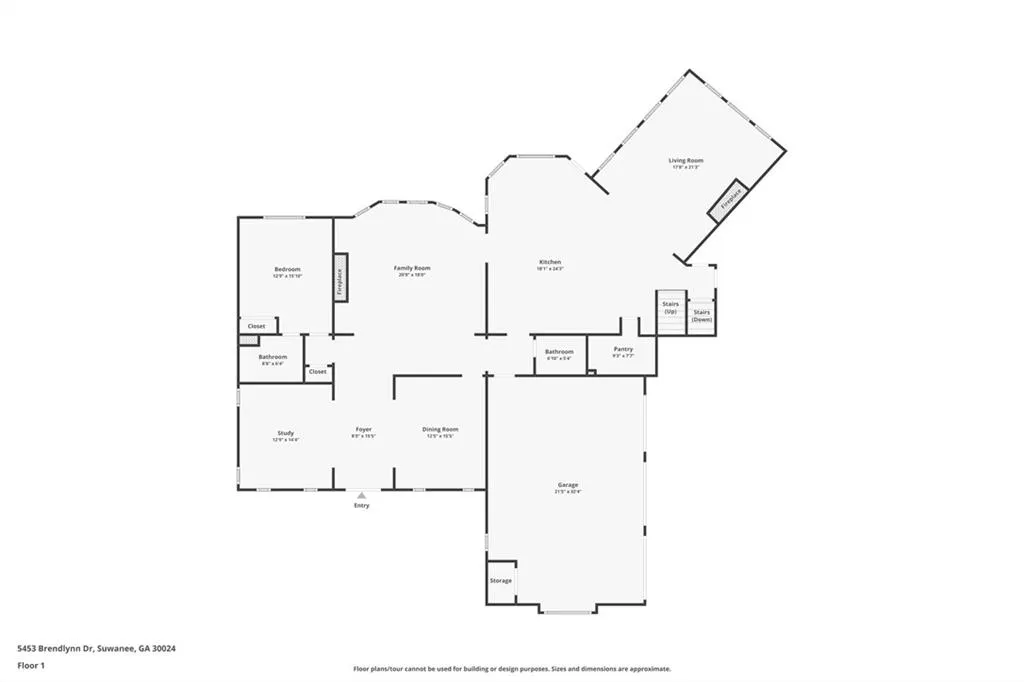
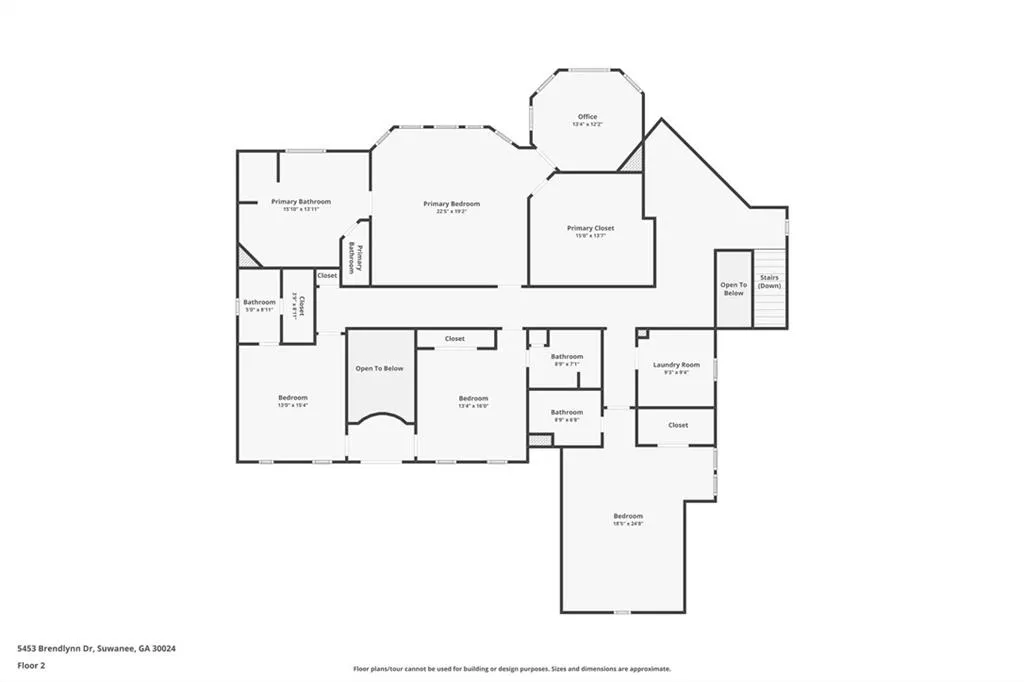
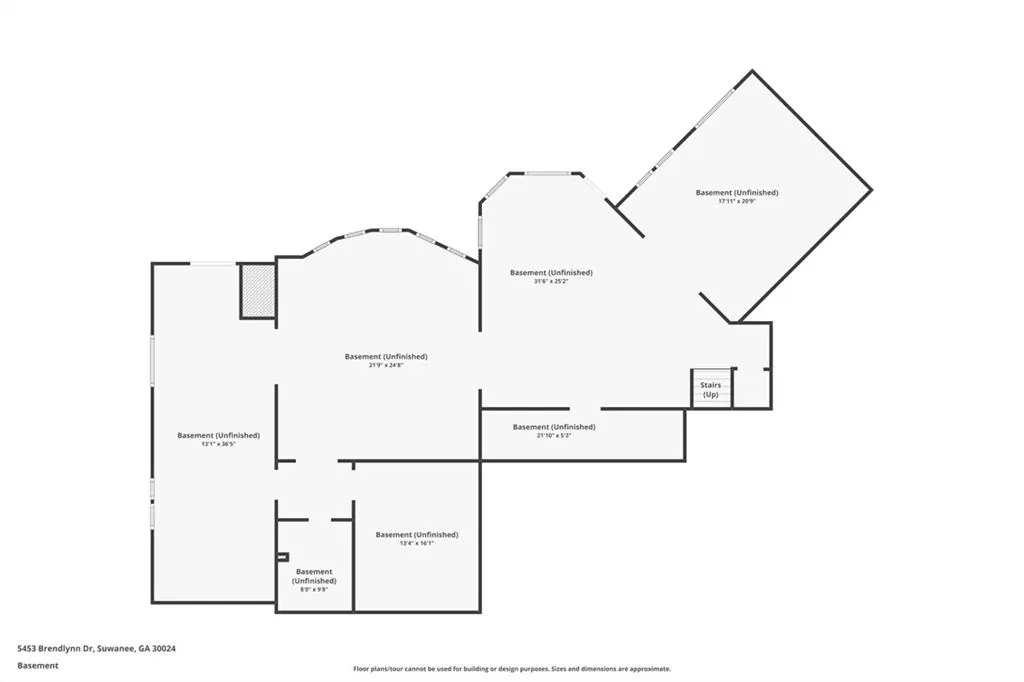
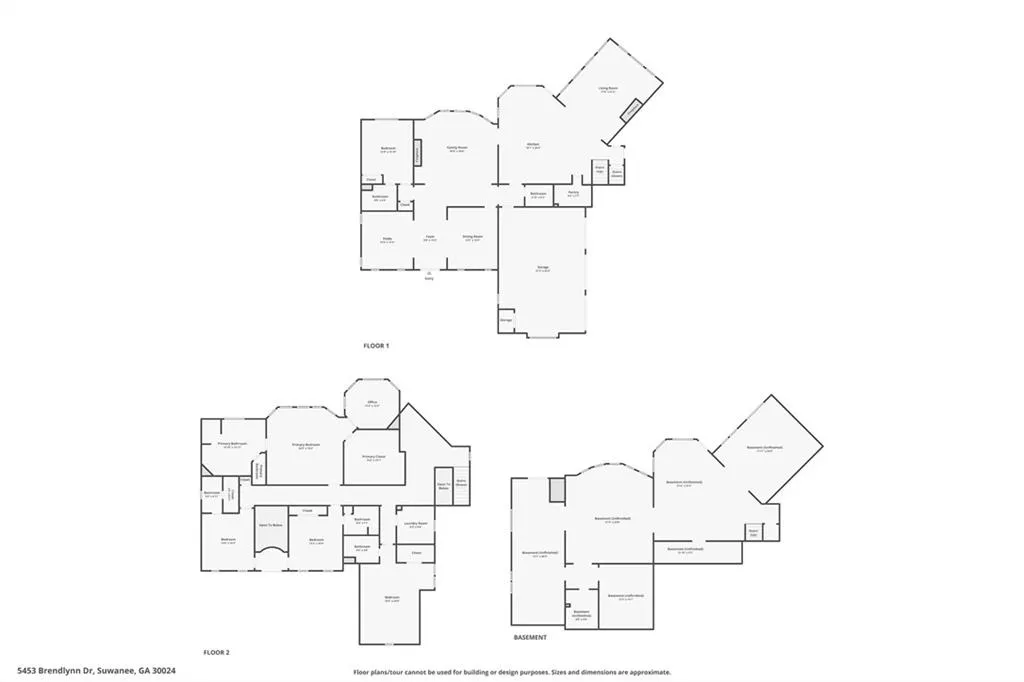
CUSTOM GOLF COURSE LIVING IN EDINBURGH | Welcome to 5453 Brendlynn Drive, an impressive custom-built residence offered by its original owners in one of Suwanee’s premier gated communities. Featuring 5 bedrooms and 5.5 baths, this exceptional home blends timeless architecture, refined craftsmanship, generous living spaces, and an extraordinary golf course setting. A GRAND FIRST IMPRESSION | Step through the front door into a soaring two-story foyer where beautiful hardwood floors, extensive custom millwork, crown molding, architectural trim details, custom built-ins, plantation shutters, dramatic ceilings, and abundant natural light immediately showcase the home’s quality and craftsmanship. Multiple gathering spaces, including a gracious great room, family room, and keeping room, create an effortless balance between sophisticated entertaining and comfortable everyday living. Two fireplaces add warmth and character throughout. THE HEART OF THE HOME | The beautifully designed custom kitchen features an expansive island, stone countertops, double ovens, gas cooking, abundant cabinetry, and an open connection to the surrounding living spaces. A breakfast area, keeping room, and butler’s pantry complement the kitchen, while the formal dining room provides an elegant setting for memorable gatherings. FLEXIBLE LIVING | A main-level suite offers excellent flexibility for guests or multigenerational living, while the upper level features spacious bedroom suites and thoughtfully designed private spaces. Vaulted, tray, and cathedral ceilings, along with detailed millwork throughout, add architectural interest and an impressive sense of scale. ENDLESS POSSIBILITIES BELOW | The full unfinished daylight terrace level with exterior entry and plumbing for a future bath offers tremendous potential for a theater, fitness studio, wine room, guest retreat, recreation space, or an entire entertainment level customized to fit your lifestyle. A REMARKABLE GOLF COURSE SETTING | Enjoy covered outdoor living with beautiful views overlooking the 18th tee box and fairway of Bear’s Best Atlanta. The 18th hole is inspired by the renowned finishing hole at Castle Pines, creating a dramatic golf course backdrop just beyond the backyard. Bear’s Best features 18 holes inspired by celebrated Jack Nicklaus-designed courses from around the world, offering a truly distinctive golf experience within the community. THE EDINBURGH LIFESTYLE | Surrounded by mature landscaping, wooded scenery, and the natural beauty of the nearby Chattahoochee River, Edinburgh offers the feeling of a private retreat while remaining minutes from Suwanee Town Center, parks, shopping, dining, and entertainment. 5453 BRENDLYNN DRIVE | CUSTOM CRAFTSMANSHIP & MILLWORK | 18TH TEE & FAIRWAY VIEWS | GOLF COURSE LIVING | THE BEST OF SUWANEE
| Elementary School | Middle School | High School |
|---|---|---|
| Riverside - Gwinnett Elementary School | North Gwinnett Middle School | North Gwinnett High School |
| Price History | |
|---|---|
| 9/16/2026 | Listed $1,695,000 |
General Features
| Sewer | Public Sewer |
|---|---|
| Heating | Central |
| Cooling | Central Air |
| Utilities | Cable Available,Electricity Available,Natural Gas Available,Phone Available,Sewer Available,Water Available |
| Roof | Composition,Shingle |
| Appliances | Dishwasher,Double Oven,Dryer,Gas Oven,Gas Range,Gas Water Heater,Microwave,Range Hood,Refrigerator,Self Cleaning Oven,Washer |
| HOA Fee | 700 |
| Garage Spaces | 3 |
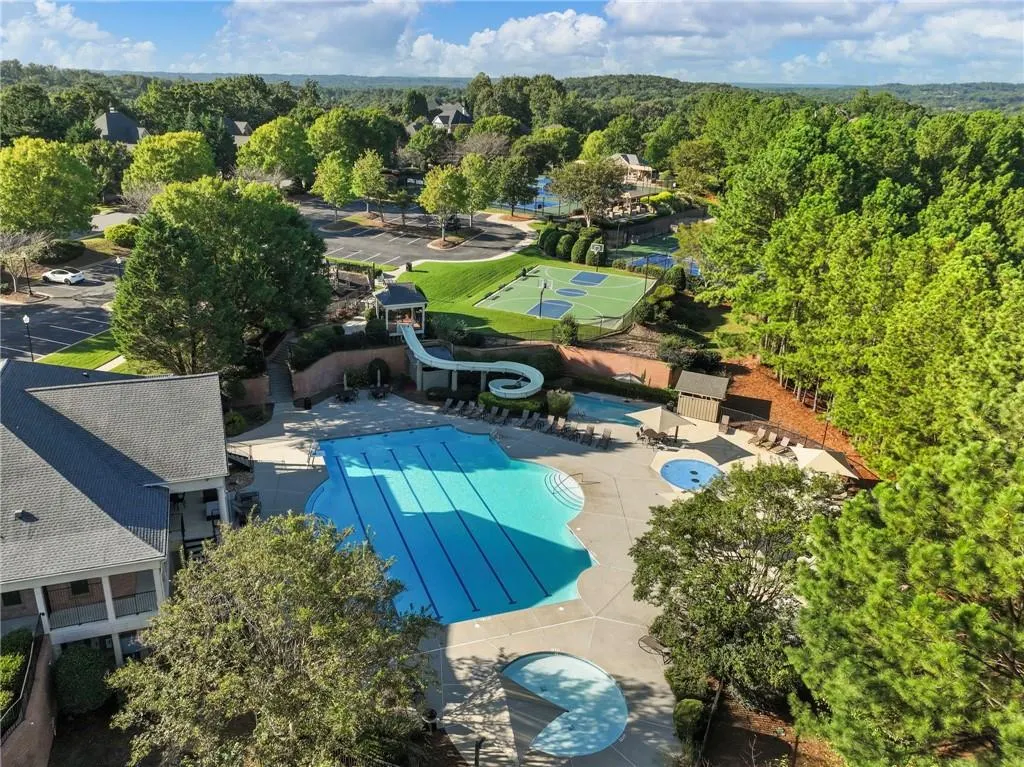
| Association Fee Includes | Reserve Fund,Security,Swim,Tennis |
| Patio/Porch Features | Covered,Enclosed,Front Porch,Rear Porch,Terrace |
| Architectural Style | Traditional |
| Pool Features | None |
| Security Features | Security Service,Smoke Detector(s) |
| Construction Materials | Brick 4 Sides |
| Year Built | 2001 |
| Electric | 110 Volts,220 Volts |
| View | Golf Course,Neighborhood,Trees/Woods |
| Levels | Two |
| Property Subtype | Single Family Residence |
| Tax Year | 2025 |
| Ownership | Fee Simple |
| Parcel Number | R7316 046 |
| Waterfront Features | None |
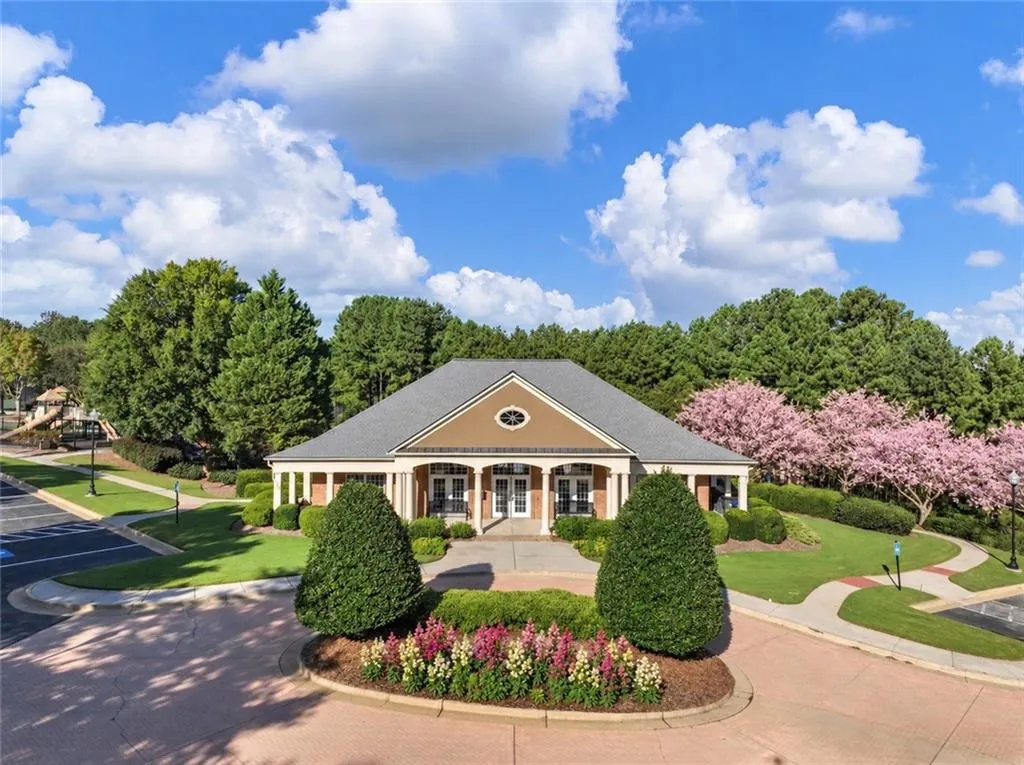
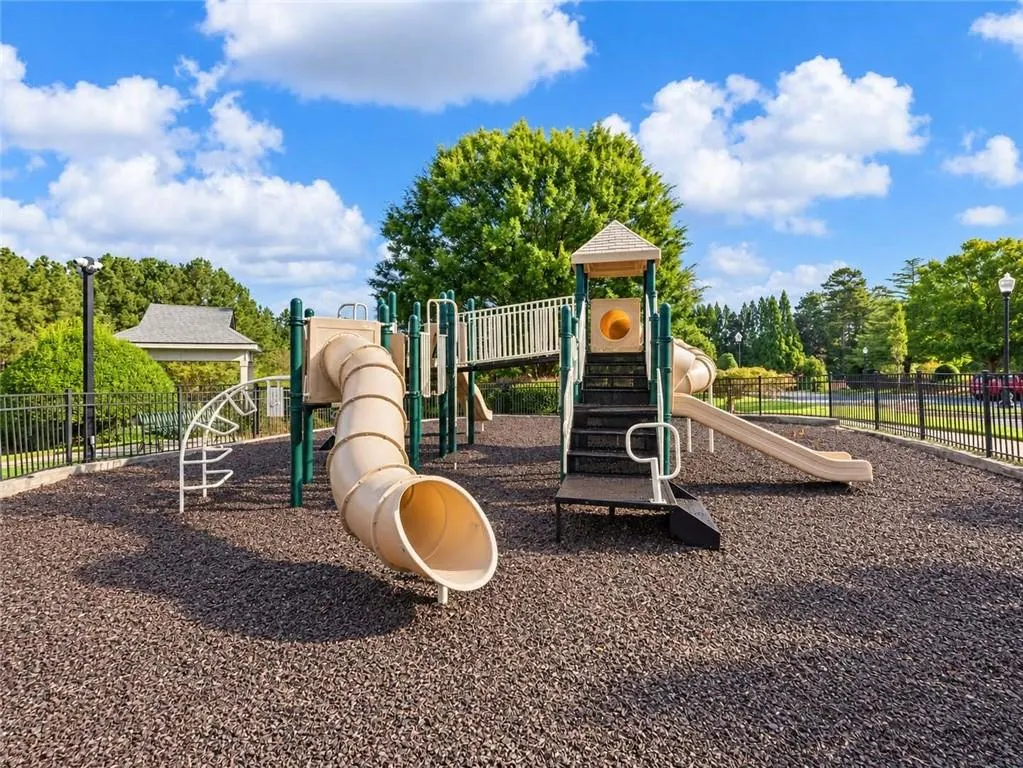
| Community Features | Clubhouse,Fitness Center,Gated,Golf,Homeowners Assoc,Near Shopping,Park,Playground,Tennis Court(s) |
| Accessibility | None |
| HOA Fee 2 | 700 |
| Assoc Fee Paid Per | Quarterly |
| County | Gwinnett - GA |
| Property Type | Residential |
| HOA | true |
| Energy Efficient | Appliances,Insulation,Roof |
| Subdivision Name | Edinburgh |
| Green Energy Generation | None |
| Other Structures | None |
| Full Baths | 5 |
| Status | Active |
| Directions | I-85 North to Exit 111. Turn left onto Lawrenceville-Suwanee Road/Suwanee Dam Road. Continue across Peachtree Industrial Boulevard and turn left onto Johnson Road. Proceed straight to the Edinburgh guard gate. Continue on Aldeburgh Drive, then turn right onto Brendlynn Drive. 5453 Brendlynn Drive will be on the right. Gated community; confirmed appointment and identification required for entry. |
| High School | North Gwinnett |
| City | Suwanee |
| Body of Water | None |
| Spa Features | None |
| HOA Fee 2 Frequency | Quarterly |
| Elementary School | Riverside - Gwinnett |
| Property Attached Y/N | false |
| Land Lease Y/N | false |
| Tax Annual Amount | 15036 |
| Home Warranty Y/N | false |
| Middle/Junior High School | North Gwinnett |
| Property Condition | Resale |
| Standard Status | Active |
| Freehold | IDX |
| Corporate Owner | None |
Interior Features
| Interior Amenities | Bookcases,Cathedral Ceiling(s),Crown Molding,Entrance Foyer 2 Story,High Ceilings 10 ft Main,High Speed Internet,Recessed Lighting,Tray Ceiling(s),Vaulted Ceiling(s) |
|---|---|
| Basement | Bath/Stubbed,Daylight,Exterior Entry,Full,Unfinished |
| Flooring | Carpet,Hardwood |
| Total Fireplaces | 2 |
| Fireplace Features | Brick,Family Room,Great Room,Keeping Room,Stone |
| Common Walls | No Common Walls |
| Window Features | Bay Window(s),Double Pane Windows,Plantation Shutters |
| Above Grade Finished Area | 5446 |
| Half Baths | 1 |
| Laundry Features | Sink,Upper Level |
| Total Bedrooms | 5 |
| Room Type | Attic,Basement,Dining Room,Family Room,Great Room,Laundry,Workshop |
| Main Level Bedrooms | 1 |
| Main Level Bathrooms | 1 |
| Kitchen Features | Breakfast Room,Cabinets Other,Eat-in Kitchen,Keeping Room,Kitchen Island,Stone Counters,View to Family Room |
| Total Baths | 6 |
| RoomBedroomFeatures | In-Law Floorplan,Sitting Room |
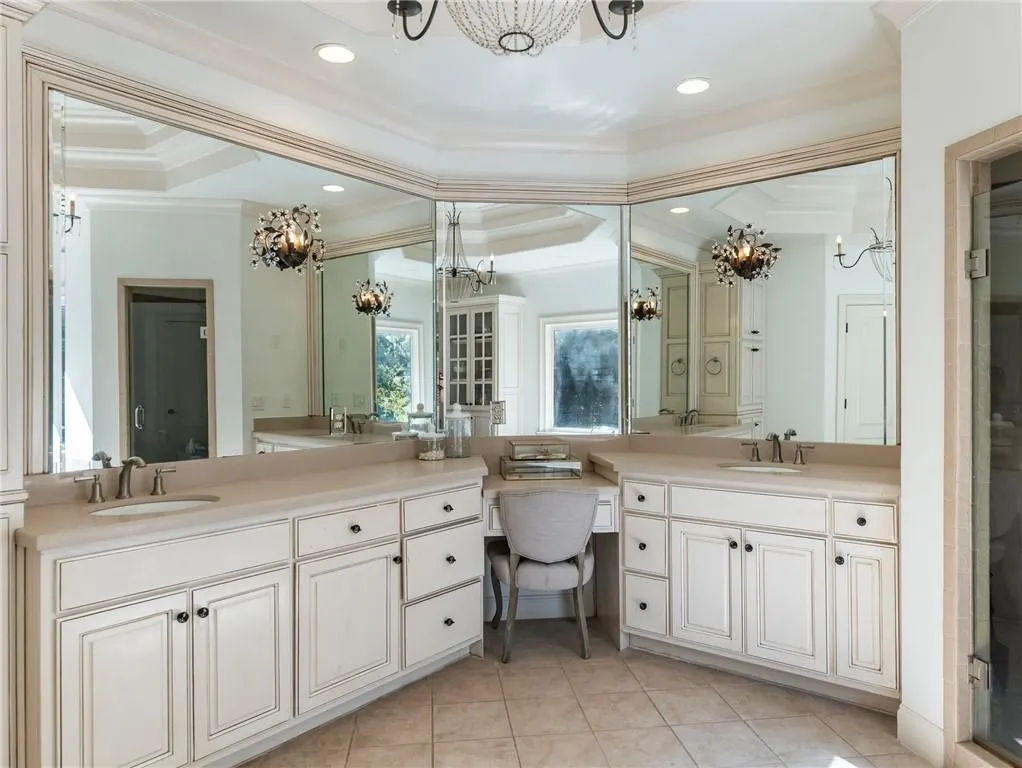
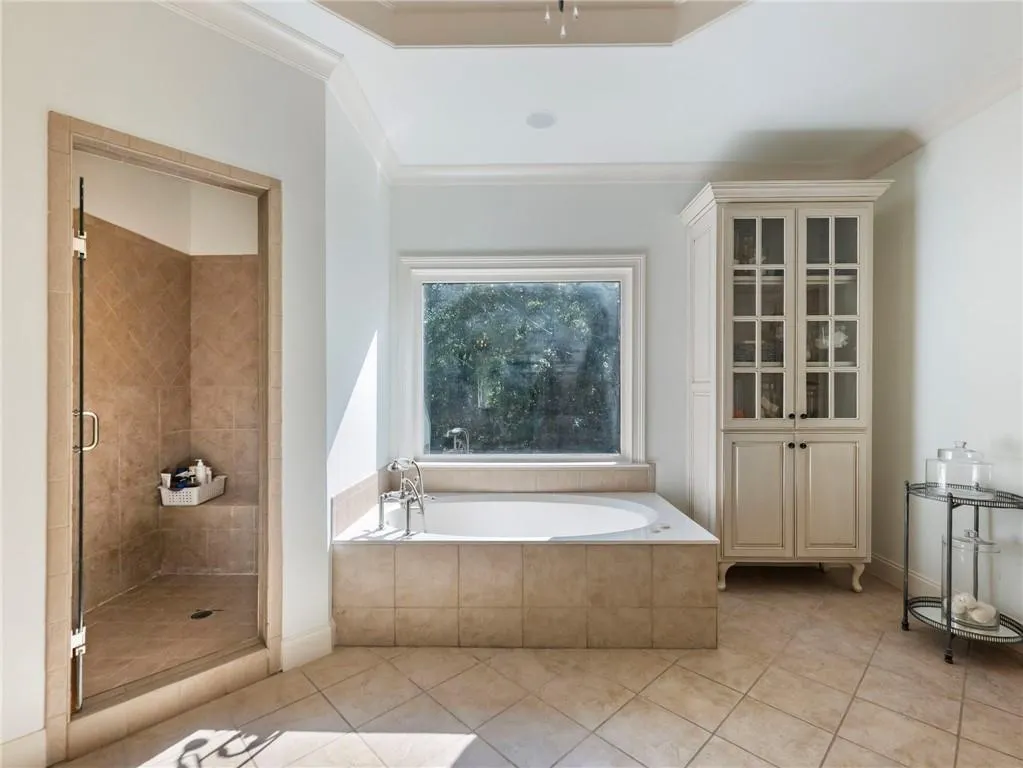
| Primary Bathroom Features | Double Vanity,Separate Tub/Shower,Vaulted Ceiling(s),Whirlpool Tub |
| Dining Room Features | Butlers Pantry,Seats 12+ |
Exterior Features
| Exterior Amenities | Balcony,Lighting,Private Entrance,Private Yard,Rear Stairs |
|---|---|
| Fencing | None |
| Parking Features | Driveway,Garage |
| Lot Features | Back Yard,Front Yard,Landscaped,Sloped,Wooded |
| Water Source | Public |
| Foundation Details | Brick/Mortar,Pillar/Post/Pier |
| Building Area Total | 5446 |
| Lot Dimensions | x |
| Lot Size Acres | 0.6 |
| Road Surface Type | Asphalt,Paved |
| Lot Size Source | Public Records |
| Road Frontage Type | Private Road |
| Other Equipment | None |
| Horse Amenities | None |
Amenities
- Foreclosure
- Views
- Short Sale
- New Construction
- Adult 55+
- Lease To Own
- No HOA Fees
- Furnished
- Primary On Main
- Air Conditioning
- Seller Finance
- Green
- Fixer Upper
- Horse
- Golf
- Fireplace
- Deck
- Garage
- Basement
- Pool
Property vs Single Family Average in 30024
Statistics provided by Inside Real Estate
Price
Taxes
Year Built
In The Neighborhood
Golf Course
Suwanee
$ 799,900
711 Hexham Court
Suwanee, GA 30024
- Type
- Single Family
- Rooms
- 5 Beds + 4 Baths

Golf Course
Suwanee
$ 799,900
711 Hexham Court
Suwanee, GA 30024
- Type
- Single Family
- Rooms
- 5 Beds + 4 Baths
Reduced
Suwanee
$ 1,359,000
348 Aviemore Lane
Suwanee, GA 30024
- Type
- Single Family
- Size
- 6,865 SqFt
- Rooms
- 6 Beds + 5 Baths
Reduced
Suwanee
$ 1,359,000
348 Aviemore Lane
Suwanee, GA 30024
- Type
- Single Family
- Rooms
- 6 Beds + 5 Baths
Views
Suwanee
$ 2,250,000
960 Chivencester Court
Suwanee, GA 30024
- Type
- Single Family
- Rooms
- 6 Beds + 6.5 Baths
Golf Course
Suwanee
$ 1,750,000
5318 Binghurst Court
Suwanee, GA 30024
- Type
- Single Family
- Size
- 7,123 SqFt
- Rooms
- 6 Beds + 6.5 Baths
Golf Course
Suwanee
$ 1,750,000
5318 Binghurst Court
Suwanee, GA 30024
- Type
- Single Family
- Rooms
- 6 Beds + 6.5 Baths
Reduced
Suwanee
$ 1,199,900
3487 Binghurst Road
Suwanee, GA 30024
- Type
- Single Family
- Rooms
- 6 Beds + 6 Baths
Views
Suwanee
$ 1,345,000
4847 Basingstoke Drive W
Suwanee, GA 30024
- Type
- Single Family
- Rooms
- 5 Beds + 5 Baths
Views
Suwanee
$ 1,595,000
5623 Brendlynn Drive
Suwanee, GA 30024
- Type
- Single Family
- Rooms
- 5 Beds + 6.5 Baths
Golf Course
Suwanee
$ 1,595,000
5623 Brendlynn Drive
Suwanee, GA 30024
- Type
- Single Family
- Size
- 7,104 SqFt
- Rooms
- 5 Beds + 6.5 Baths
New Construction
Suwanee
$ 1,345,000
4847 Basingstoke Drive W
Suwanee, GA 30024
- Type
- Single Family
- Size
- 4,705 SqFt
- Rooms
- 5 Beds + 5 Baths
 ©2026 Georgia Multiple Listing Service All information deemed reliable but not guaranteed. All properties are subject to prior sale, change or withdrawal. Neither listing broker(s) or information provider(s) shall be responsible for any typographical errors, misinformation, misprints and shall be held totally harmless. Listing(s) information is provided for consumer's personal, non-commercial use and may not be used for any purpose other than to identify prospective properties consumers may
