
Eco Friendly
Address
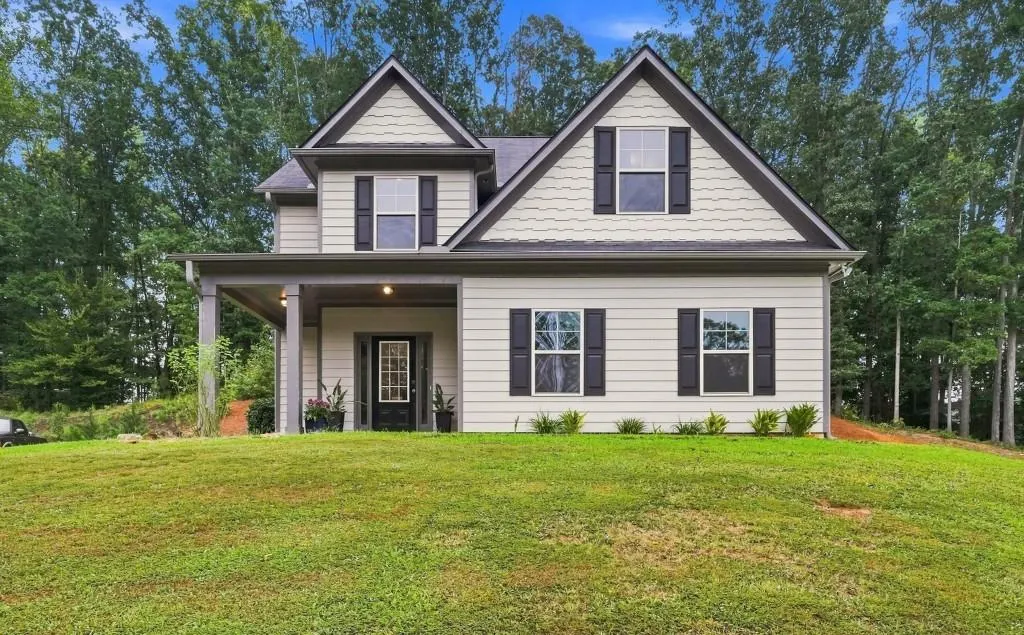
1069 Belmont Park Drive, Commerce, GA
Price
$ 360,000
Property Attributes
- MLS#7835689
- TypeSingle Family
- Listing Status Active
- CountyJackson
- CityCommerce
- NeighborhoodBelmont Hills
- Zip30529
- StyleTraditional
- Year Built2020
- Taxes$ 3419
- Price$ 360,000
- Bedrooms3
- Full Bathrooms2
- Half Bathrooms1
- Lot Size0.46 Acres
Data Source:
First Multiple Listing Services (FMLS)
Property Description
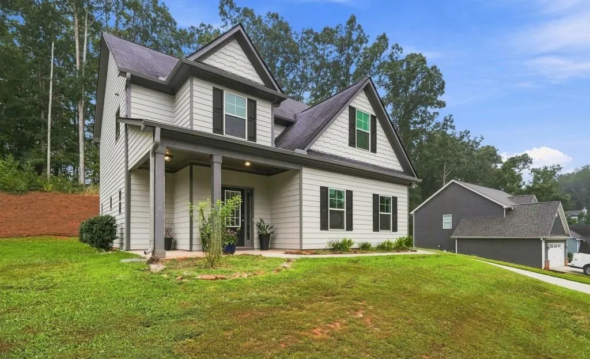
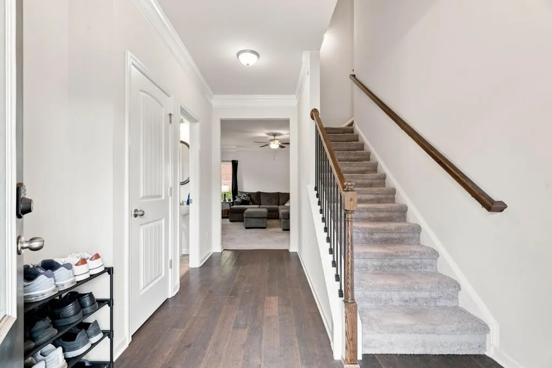
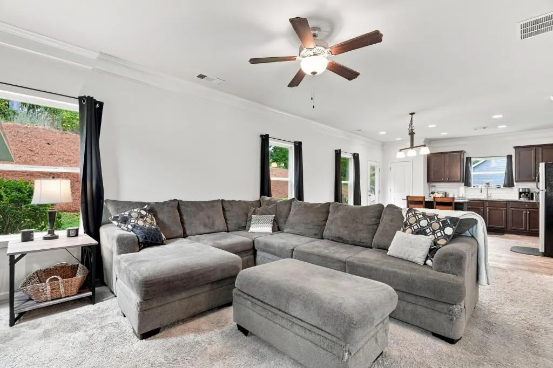
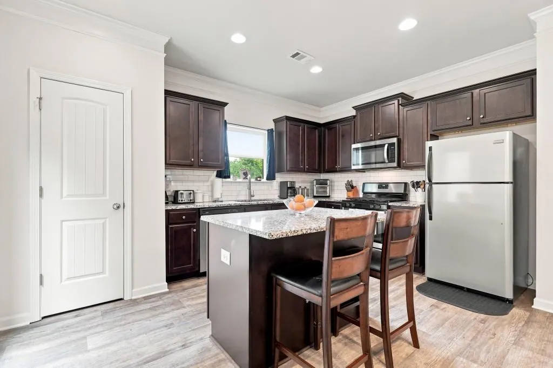
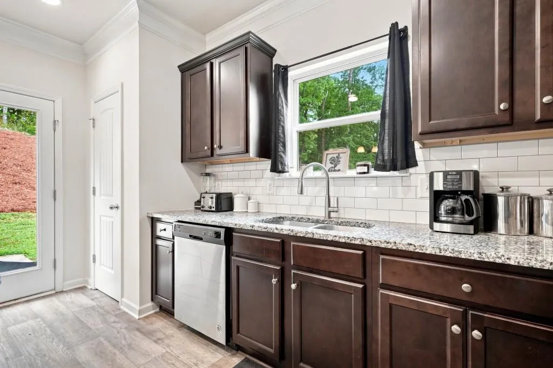
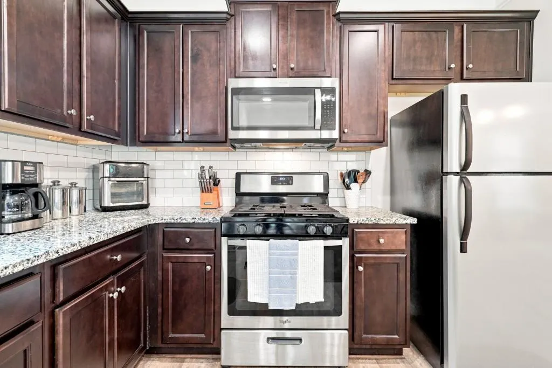
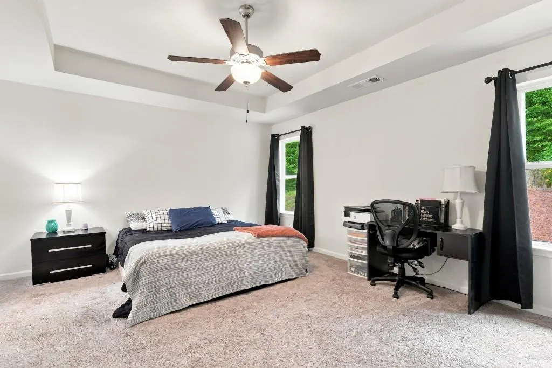
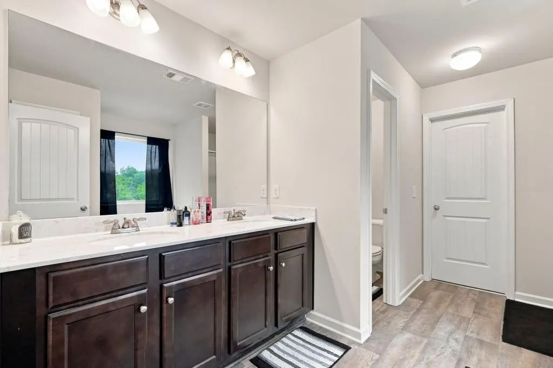
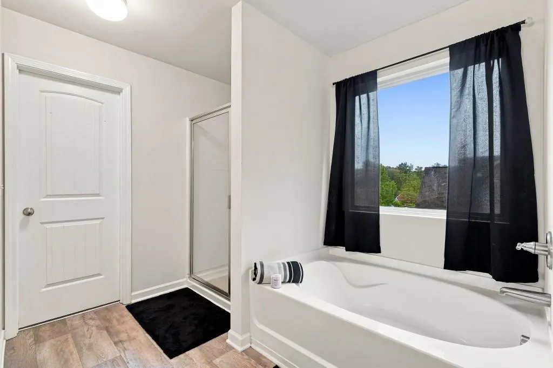
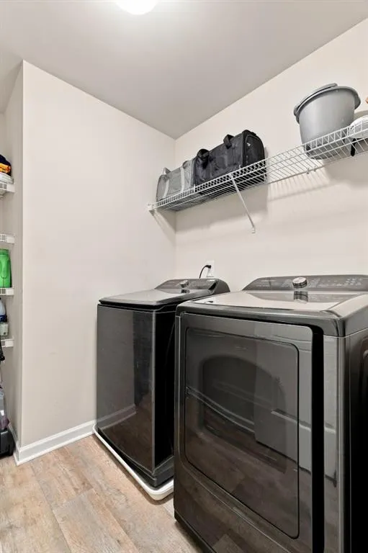
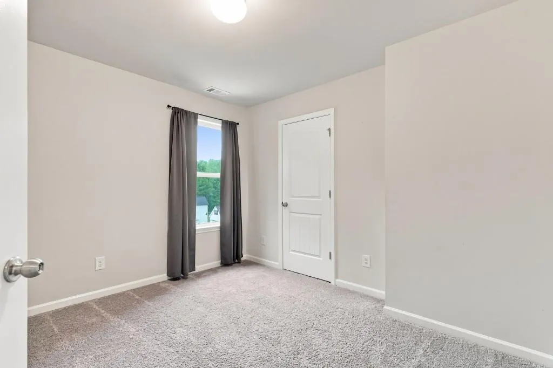
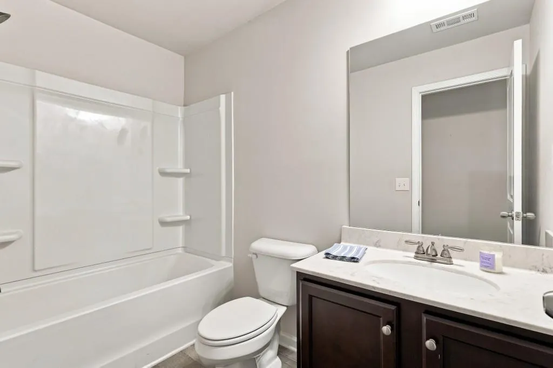
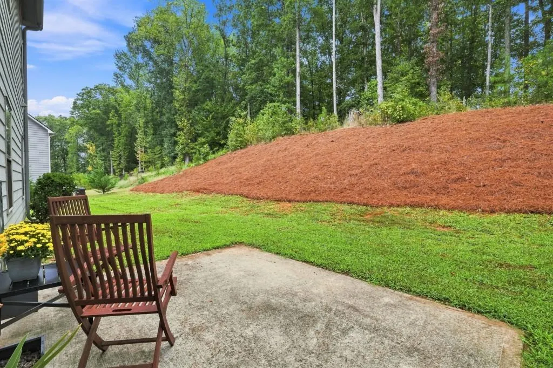
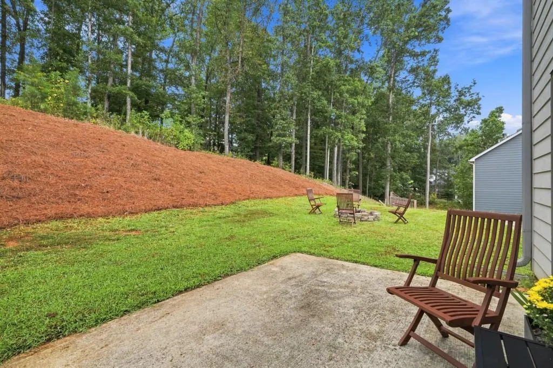
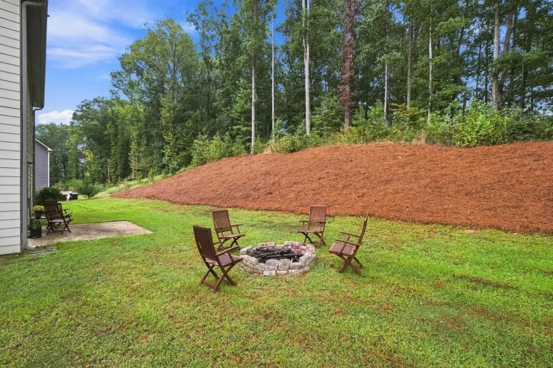
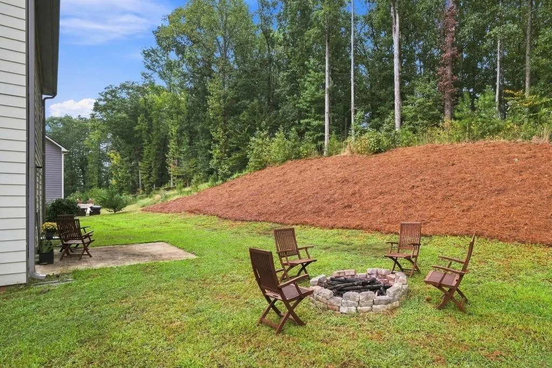
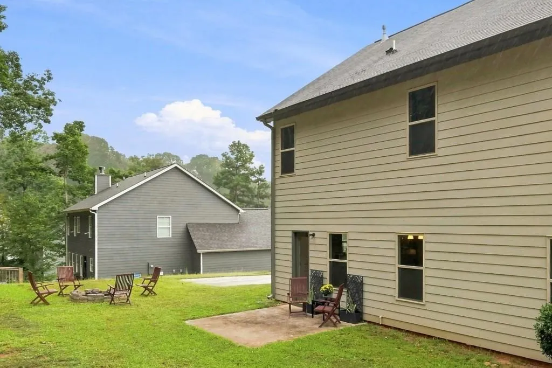
Imagine coming home to a nearly new house where modern comfort meets the charm of a true community, and where weekend adventures are always within reach. Built in 2020, this inviting 3-bedroom, 2.5-bath home with 1,855 square feet offers the space, style, and convenience you're looking for. Roof, HVAC, water tank and stainless steel appliances are only 6 years old. An open concept first floor offers plenty of room for entertaining. Upstairs, the primary suite includes a large bathroom with double vanity and walk-in closet. And there's a full size laundry room centrally located just outside the bedroom door. Step outside to your private side-yard retreat with a firepit -- the perfect setting for cool Fall evenings, gathering with friends, roasting marshmallows, or simply unwinding beneath the stars. And the location? It's hard to beat. Two blocks to the community pool & clubhouse. A few streets from historic downtown Commerce, with beautifully restored buildings, charming shops, restaurants, parks, and a cultural center offering community theater and live concerts. About 30 minutes to Athens & football at the University of Georgia, 30 minutes to North Georgia mountains, Lake Hartwell, Chateau Elan Winery, golf clubs, Michelin Raceway Road Atlanta & Atlanta Dragway. Whether your ideal Saturday means coffee downtown, a day on the lake, wine tasting at Chateau Elan, cheering at a race, exploring the mountains, or simply gathering around your own firepit at home -- you can do it all from here!
| Elementary School | Middle School | High School |
|---|---|---|
| Commerce Elementary School | Commerce Middle School | Commerce High School |
| Price History | |
|---|---|
| 9/10/2026 | Listed $360,000 |
General Features
| Sewer | Public Sewer |
|---|---|
| Heating | Electric,Forced Air |
| Cooling | Ceiling Fan(s),Central Air,Electric |
| Utilities | Cable Available,Electricity Available,Natural Gas Available,Phone Available,Sewer Available,Underground Utilities,Water Available |
| Roof | Composition |
| Appliances | Dishwasher,Disposal,Electric Water Heater,Gas Oven,Gas Range,Microwave,Refrigerator |
| HOA Fee | 350 |
| Association Fee Includes | Maintenance Grounds,Swim |
| Patio/Porch Features | Deck,Front Porch |
| Architectural Style | Traditional |
| Pool Features | None |
| Security Features | Carbon Monoxide Detector(s),Smoke Detector(s) |
| Construction Materials | Cement Siding |
| Year Built | 2020 |
| Electric | 110 Volts,220 Volts in Laundry |
| View | Neighborhood |
| Levels | Two |
| Property Subtype | Single Family Residence |
| Tax Year | 2025 |
| Ownership | Fee Simple |
| Parcel Number | 009A 004C |
| Waterfront Features | None |
| Community Features | Clubhouse,Homeowners Assoc,Near Schools,Near Shopping,Near Trails/Greenway,Street Lights |
| Accessibility | None |
| Assoc Fee Paid Per | Annually |
| County | Jackson - GA |
| Property Type | Residential |
| HOA | true |
| Energy Efficient | Thermostat |
| Subdivision Name | Belmont Hills |
| Green Energy Generation | None |
| Other Structures | None |
| Full Baths | 2 |
| Status | Active |
| Directions | From I-85 North or South, take Exit 147 for GA-98 / Maysville toward Commerce. GA-98 S (approx. 3 miles) will lead directly into downtown Commerce. Turn left onto Central Ave., then right onto Elizabeth St. Turn left onto Belmont St., then left onto Belmont Park Dr. |
| High School | Commerce |
| City | Commerce |
| Body of Water | None |
| Spa Features | None |
| Elementary School | Commerce |
| Property Attached Y/N | false |
| Land Lease Y/N | false |
| Tax Annual Amount | 3419 |
| Home Warranty Y/N | false |
| Middle/Junior High School | Commerce |
| Property Condition | Resale |
| Virtual Tour | https://www.zillow.com/view-imx/1f1f3e60-e376-4552-b3ec-b0d3fda6fe37?wl=true&setAttribution=mls&initialViewType=pano |
| Standard Status | Active |
| Freehold | IDX |
| Corporate Owner | None |
Interior Features
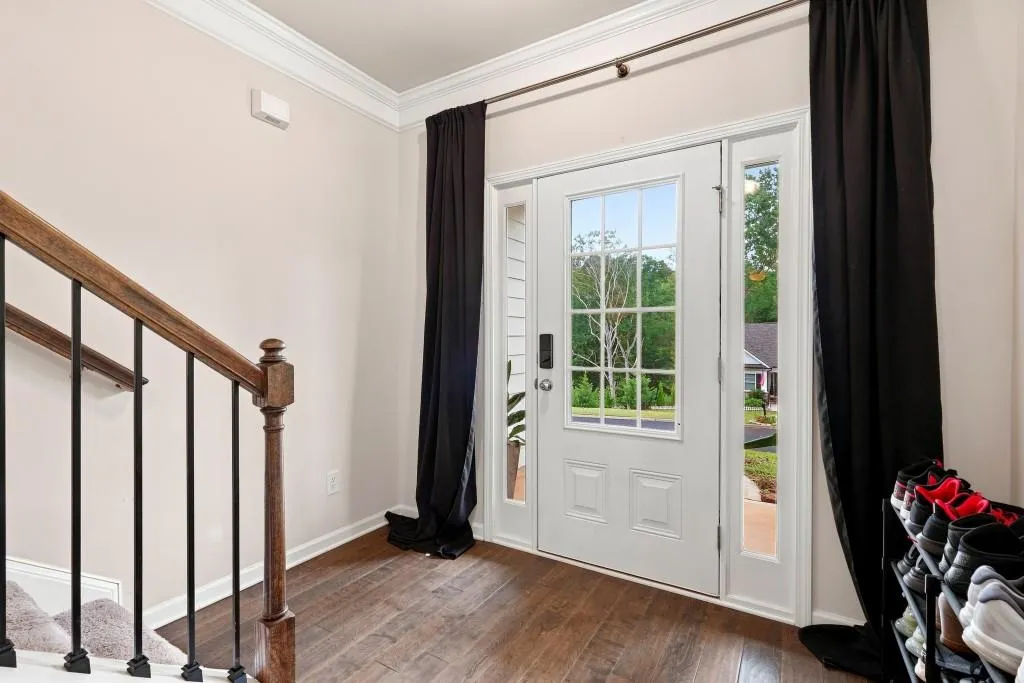
| Interior Amenities | Crown Molding,Entrance Foyer,High Ceilings 9 ft Main,Recessed Lighting,Walk-In Closet(s) |
|---|---|
| Basement | None |
| Flooring | Carpet,Luxury Vinyl,Tile |
| Total Fireplaces | 1 |
| Fireplace Features | Family Room |
| Common Walls | No Common Walls |
| Window Features | Insulated Windows |
| Above Grade Finished Area | 1855 |
| Half Baths | 1 |
| Laundry Features | Laundry Room,Upper Level |
| Total Bedrooms | 3 |
| Room Type | Family Room |
| Kitchen Features | Cabinets Other,Eat-in Kitchen,Kitchen Island,Stone Counters,View to Family Room |
| Total Baths | 3 |
| RoomBedroomFeatures | Oversized Master |
| Primary Bathroom Features | Double Vanity,Separate Tub/Shower,Soaking Tub |
| Dining Room Features | Open Concept |
Exterior Features
| Exterior Amenities | Private Entrance,Private Yard,Rain Gutters |
|---|---|
| Fencing | None |
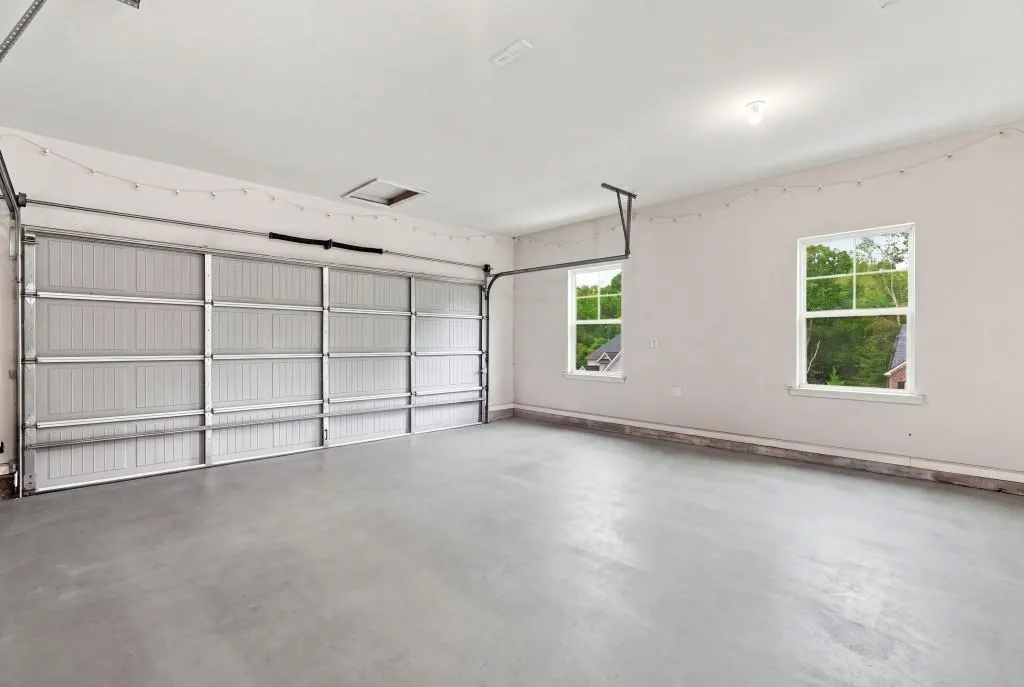
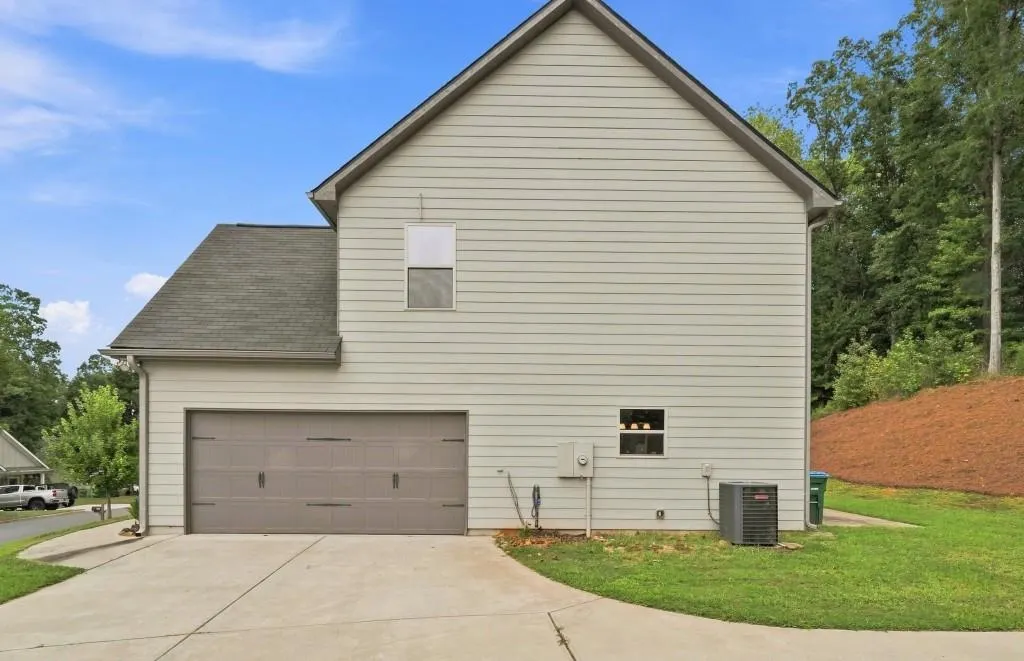
| Parking Features | Attached,Covered,Driveway,Garage Faces Side |
| Lot Features | Back Yard,Front Yard,Landscaped,Level,Private,Wooded |
| Water Source | Public |
| Total Parking | 2 |
| Foundation Details | Slab |
| Building Area Total | 1855 |
| Lot Dimensions | 100x200x100x200 |
| Lot Size Acres | 0.46 |
| Road Surface Type | Paved |
| Lot Size Source | Public Records |
| Road Frontage Type | Private Road |
| Other Equipment | None |
| Horse Amenities | None |
Amenities
- Foreclosure
- Views
- Short Sale
- New Construction
- Adult 55+
- Lease To Own
- No HOA Fees
- Furnished
- Primary On Main
- Air Conditioning
- Seller Finance
- Green
- Fixer Upper
- Horse
- Golf
- Fireplace
- Deck
- Garage
- Basement
- Pool
Property vs Single Family Average in 30529
Statistics provided by Inside Real Estate
Price
Taxes
Year Built
In The Neighborhood
Viewed
Commerce
$ 360,000
1069 Belmont Park Drive
Commerce, GA 30529
- Type
- Single Family
- Size
- 1,855 SqFt
- Rooms
- 3 Beds + 2.5 Baths
Reduced
Smyrna
$ 379,990
2344 Old Spring Road Se
Smyrna, GA 30080
- Type
- Single Family
- Size
- 1,176 SqFt
- Rooms
- 3 Beds + 2 Baths
Primary On Main
Commerce
$ 360,000
388 Belmont Park Drive
Commerce, GA 30529
- Type
- Single Family
- Rooms
- 3 Beds + 2 Baths

Primary On Main
Commerce
$ 360,000
388 Belmont Park Drive
Commerce, GA 30529
- Type
- Single Family
- Size
- 1,836 SqFt
- Rooms
- 3 Beds + 2 Baths
Reduced
Smyrna
$ 249,977
2266 Old Spring Road Se
Smyrna, GA 30080
- Type
- Single Family
- Rooms
- 2 Beds + 1 Baths
 ©2026 Georgia Multiple Listing Service All information deemed reliable but not guaranteed. All properties are subject to prior sale, change or withdrawal. Neither listing broker(s) or information provider(s) shall be responsible for any typographical errors, misinformation, misprints and shall be held totally harmless. Listing(s) information is provided for consumer's personal, non-commercial use and may not be used for any purpose other than to identify prospective properties consumers may
