
Open House Sun, Sep 20th 01:00 PM - 03:00 PM - Primary on Main - Eco Friendly - Adult 55+

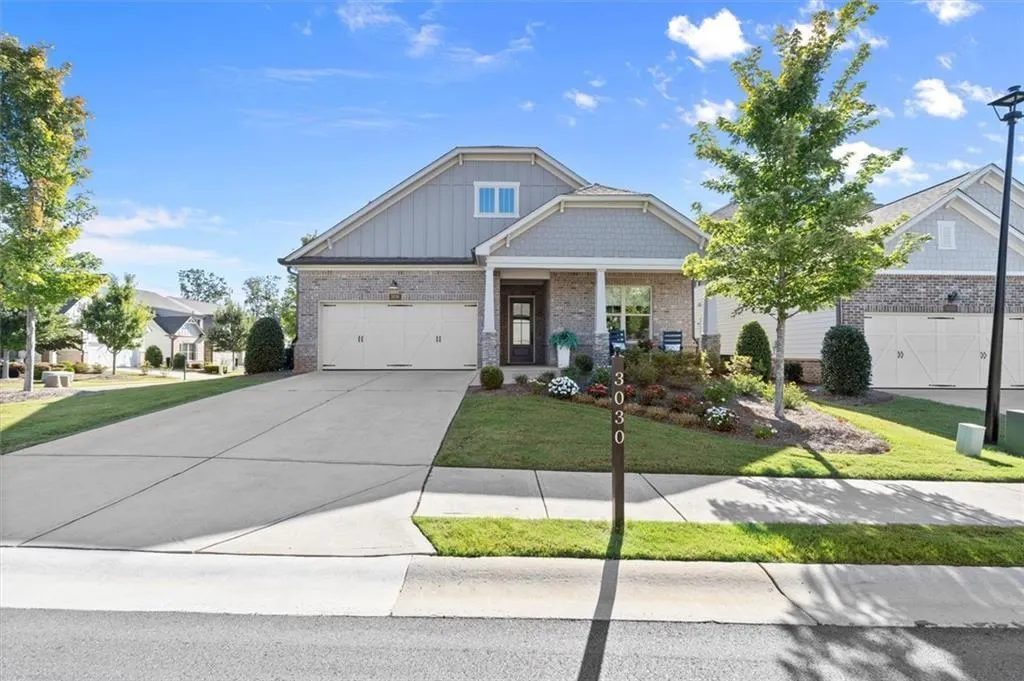
Address
3030 Cormac Drive, Cumming, GA
Price
$ 735,000
Property Attributes
- MLS#7835735
- TypeSingle Family
- Listing Status Active
- CountyForsyth
- CityCumming
- NeighborhoodTRADITIONS AT HERRINGTON
- Zip30041
- StyleCraftsman
- Year Built2022
- Taxes$ 1926
- Price$ 735,000
- Bedrooms4
- Full Bathrooms3
- Half Bathrooms1
- Lot Size0.15 Acres
Data Source:
First Multiple Listing Services (FMLS)
Property Description
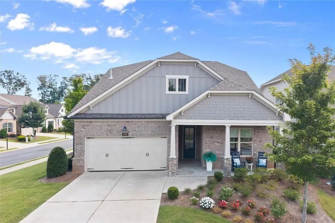
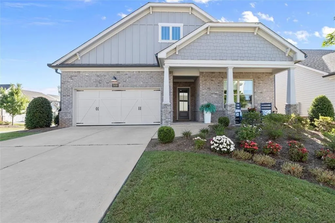
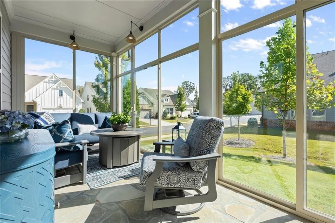
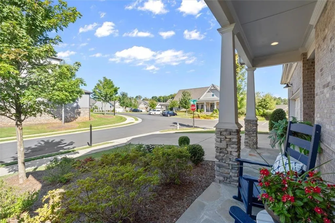
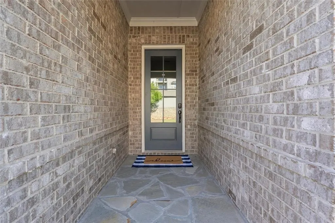
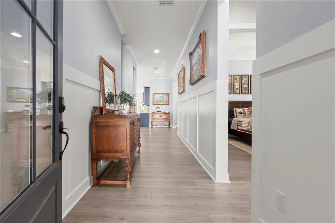
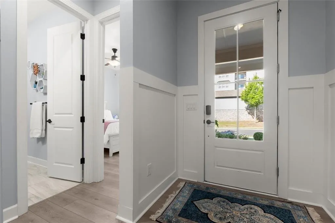
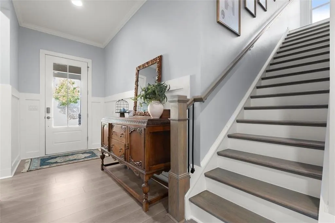
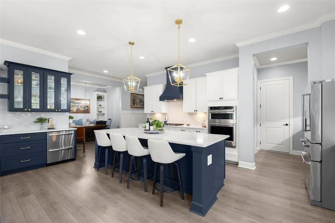
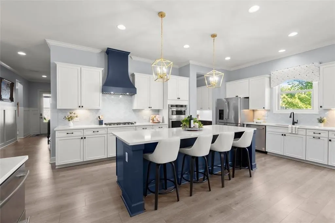
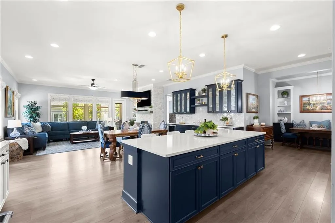
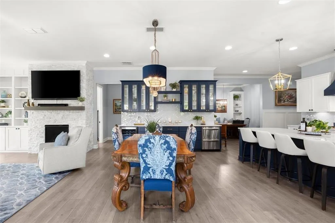
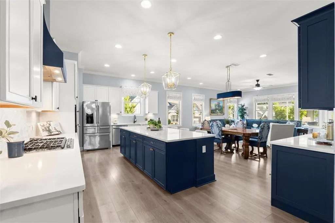
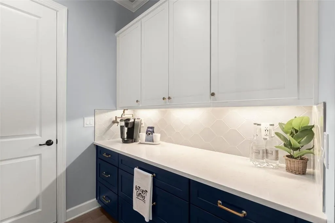
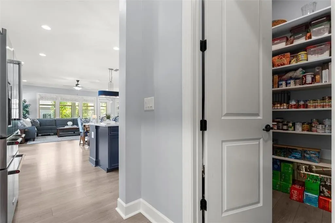
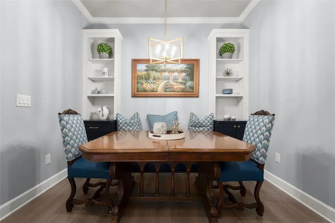
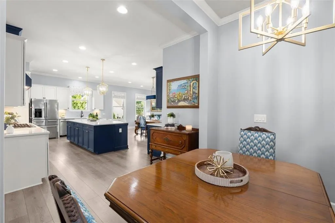
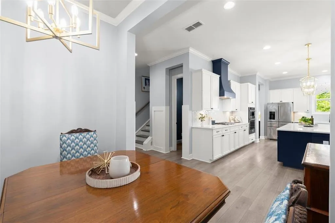
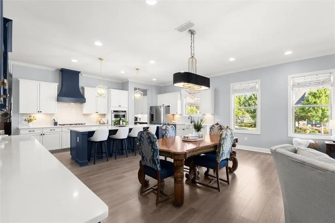
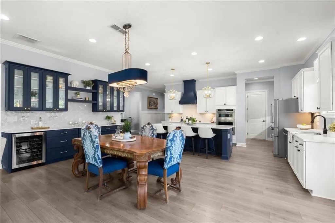
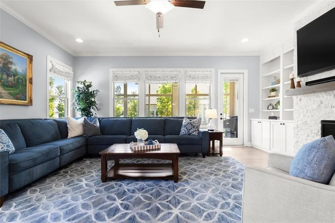
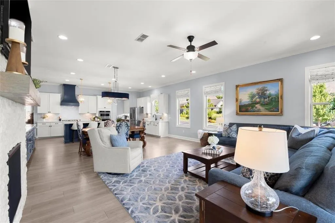
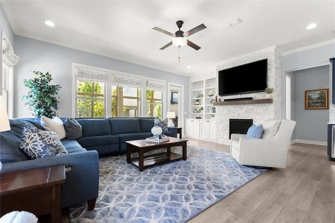
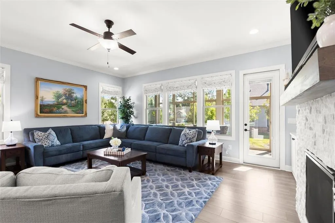
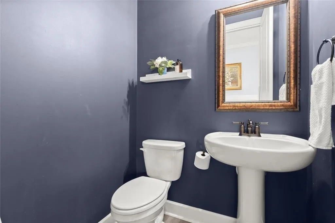
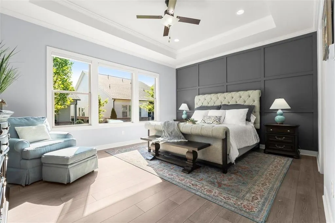
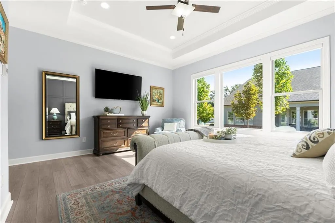
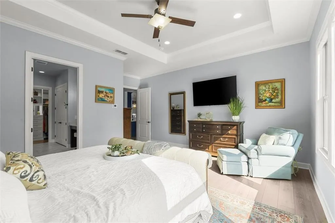
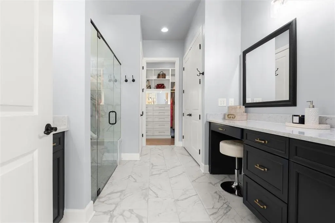
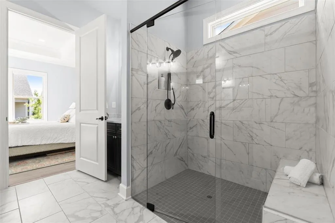
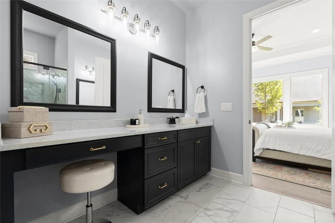
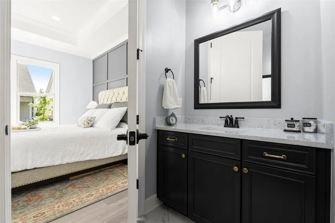
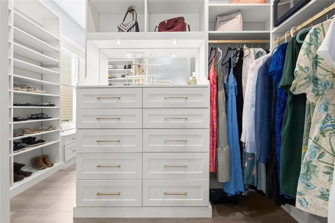
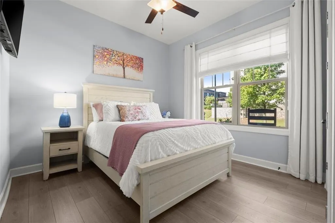
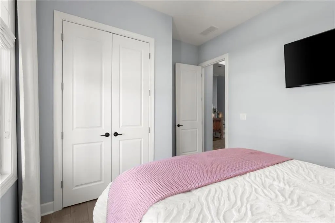
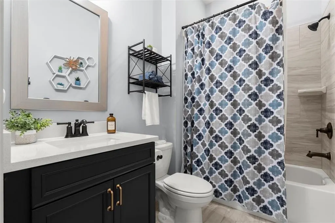
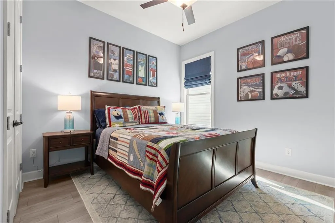
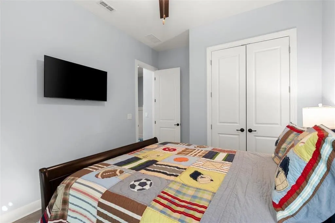
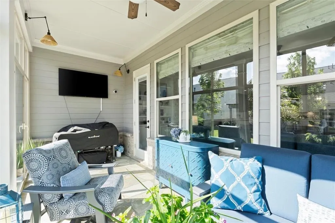
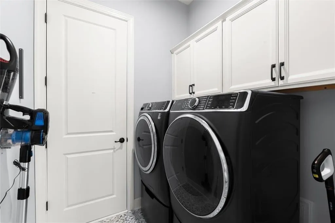
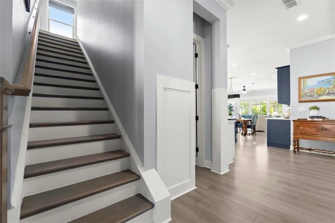
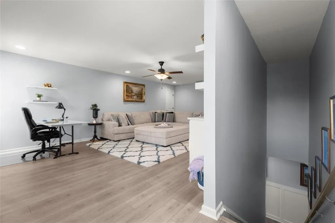
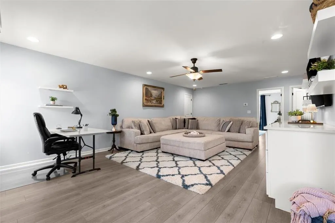
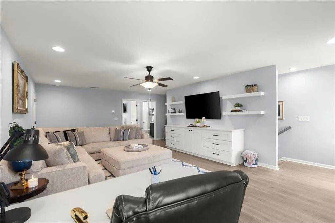
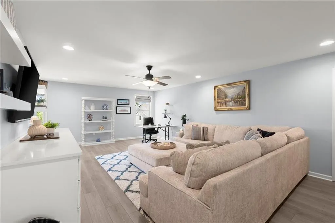
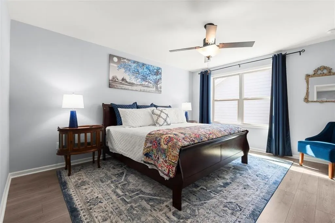
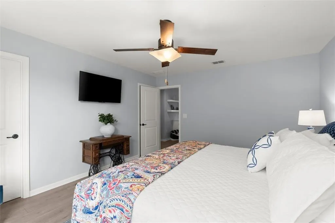
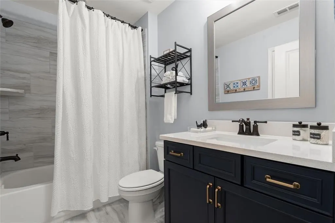
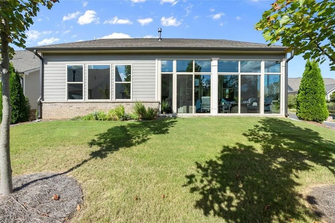
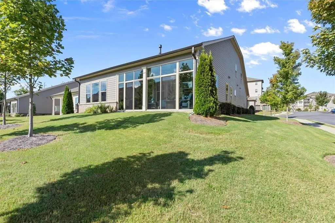
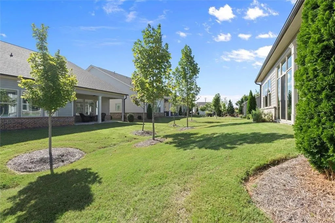
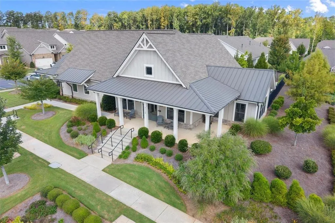
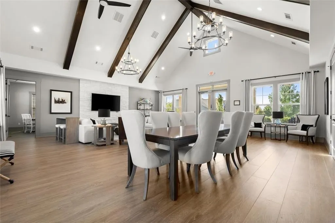
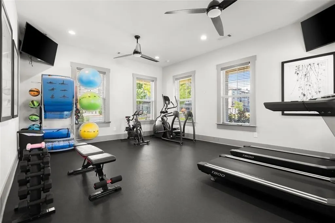
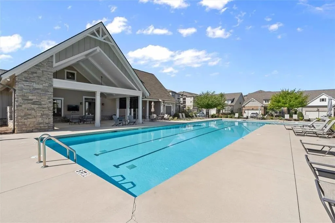
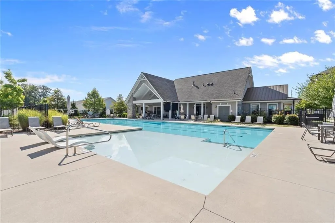
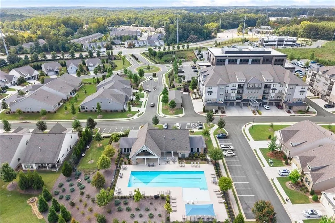
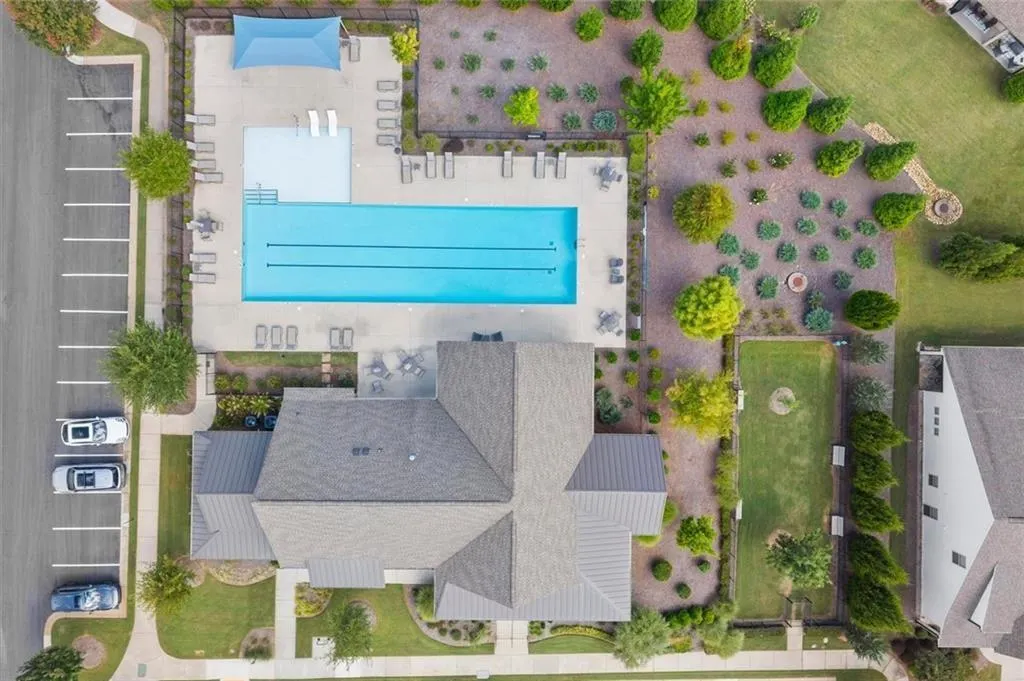
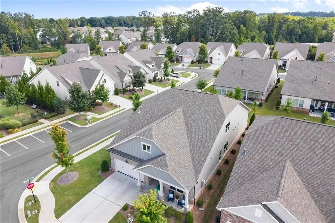
Finally, you can embrace the ease of the Active Adult lifestyle without sacrificing luxury, space, style or exceptional storage! Welcome to this impeccably maintained home in the vibrant, gated 55+ community of Traditions at Herrington, where a true lock-and-go lifestyle meets thoughtful design and more than $100K in updates and enhancements. The largest Floor Plan in the community - this exceptional home offers a Primary Suite on the Main, a rare glass-enclosed Sunroom, LVP flooring throughout, abundant natural light and extensive custom cabinetry. Situated on a coveted corner lot, the home enjoys exceptional privacy, fewer close neighbors and walls of windows that fill the open living spaces with light. A welcoming front porch with rocking chairs sets the tone for relaxed living, while the clubhouse is just steps away and offers a fully equipped fitness center, pool and year-round activities. Inside, the open floor plan blends high-end finishes with upgrades that are as functional as they are beautiful. The chef's kitchen features quartz countertops with a modern tile backsplash, a massive island, custom range hood, abundant cabinetry, luxury lighting, and stainless-steel appliances. The owners took the kitchen to the next level by adding an entire wall of upper and lower cabinetry in the dining area, complete with a beverage refrigerator and built-in two-drawer Jenn-Air refrigerator. Also added is a dedicated Coffee Bar and more cabinetry near the walk-in pantry, complete with a pot filler, which adds even more convenience and storage. The main dining area is anchored by a stunning chandelier and comfortably accommodates 10+ guests, while a second dining nook with banquette seating and built-in shelving provides a cozy space for casual meals. Open to the kitchen, the spacious family room features a beautiful gas fireplace surrounded by custom tile work and built-in bookshelves. Custom Roman shades throughout offer effortless remote-controlled privacy. Enjoy Georgia's seasons from the rare glass-enclosed Sunroom, featuring two sets of sliding glass doors and offering an inviting retreat for morning coffee, entertaining or relaxing. This is one of very few Sunrooms in the community. The spacious Primary Suite is filled with natural light and features a statement designer accent wall. The luxurious ensuite bath offers dual vanities and an oversized walk-in shower with high-end finishes. The original owner's closet was thoughtfully reimagined and customized into a larger, more functional space-a unique enhancement you won't find in other homes. Storage is exceptional throughout, including the custom-outfitted garage with two 4' x 8' motorized overhead storage platforms, one above each car bay, that lower at the push of a button. The main level also includes two spacious secondary bedrooms sharing a full bath, a powder room and laundry room. Upstairs, an additional bedroom and full bath provide a private guest retreat, while the open loft offers flexible space for a media room, office, hobby or crafting area. More custom cabinetry was added here to provide even more storage. An added bonus - the home is outfitted with "Trimlight Exterior Permanent Lighting" - making holiday lighting a breeze! With its exceptional upgrades, rare sunroom, abundant storage, flexible living spaces and prime corner-lot setting, this home offers the best of the next chapter: low-maintenance Active Adult living without giving up the luxury, style or space you desire. Conveniently located near GA 400, The Collection at Forsyth, Northside Hospital Forsyth, restaurants, shopping and the soon-to-open Whole Foods. Beautifully maintained and truly move-in ready, this is the lock-and-go lifestyle you've been waiting for! Showings begin Friday 9/11 in the afternoon.
| Elementary School | Middle School | High School |
|---|---|---|
| Shiloh Point Elementary School | Piney Grove Middle School | South Forsyth High School |
| Price History | |
|---|---|
| 9/10/2026 | Listed $735,000 |
General Features
| Sewer | Public Sewer |
|---|---|
| Heating | Other,Natural Gas,Forced Air |
| Cooling | Central Air,Ceiling Fan(s),Electric |
| Utilities | Natural Gas Available,Electricity Available,Cable Available,Phone Available,Sewer Available,Underground Utilities,Water Available |
| Roof | Shingle,Composition |
| Appliances | Dishwasher,Disposal,Electric Oven,Gas Cooktop,Gas Water Heater,Microwave,Range Hood,Self Cleaning Oven |
| HOA Fee | 315 |
| Garage Spaces | 2 |
| Association Fee Includes | Maintenance Grounds,Reserve Fund,Swim |
| Patio/Porch Features | Covered,Front Porch,Glass Enclosed,Screened,Patio |
| Architectural Style | Craftsman |
| Pool Features | None |
| Security Features | Smoke Detector(s),Security Gate |
| Construction Materials | Brick Veneer,Other,Cement Siding |
| Year Built | 2022 |
| Electric | 110 Volts,220 Volts |
| View | Neighborhood |
| Levels | Two |
| Property Subtype | Single Family Residence |
| Tax Year | 2025 |
| Parcel Number | 132 484 |
| Waterfront Features | None |
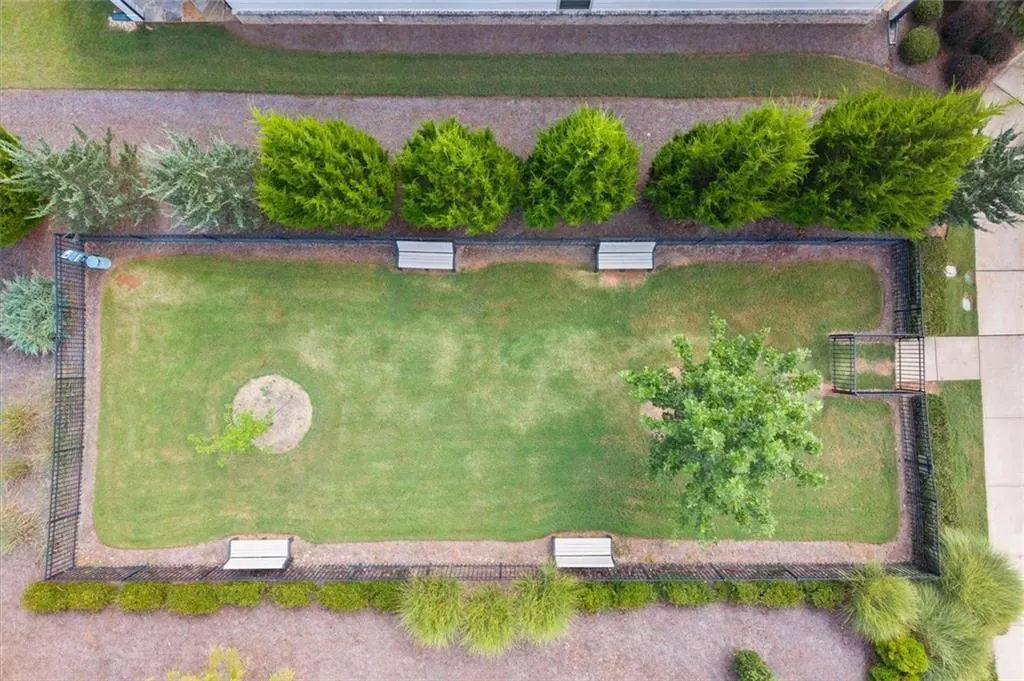
| Community Features | Clubhouse,Dog Park,Curbs,Fitness Center,Gated,Homeowners Assoc,Near Shopping,Near Schools,Pool,Sidewalks,Street Lights,Near Trails/Greenway |
| Accessibility | None |
| Assoc Fee Paid Per | Monthly |
| County | Forsyth - GA |
| Property Type | Residential |
| HOA | true |
| Energy Efficient | Windows |
| Subdivision Name | TRADITIONS AT HERRINGTON |
| Green Energy Generation | None |
| Other Structures | None |
| Full Baths | 3 |
| Status | Active |
| Directions | From GA 400 - take exit 13 and head east on 141. Turn left on Ronald Reagan Blvd and go about 1/2 mile before turning left into the Traditions at Herrington. The home is just past the circle - 3rd home on the right. |
| High School | South Forsyth |
| City | Cumming |
| Body of Water | None |
| Spa Features | None |
| Elementary School | Shiloh Point |
| Property Attached Y/N | false |
| Land Lease Y/N | false |
| Tax Annual Amount | 1926 |
| Home Warranty Y/N | false |
| Middle/Junior High School | Piney Grove |
| Property Condition | Resale |
| Virtual Tour | https://iframe.videodelivery.net/1b49abbeb9961be8eb9fd18775370ccc |
| Standard Status | Active |
| Tax Lot | 70 |
| Freehold | IDX |
| Corporate Owner | Active Adult Community |
Interior Features
| Interior Amenities | Bookcases,Crown Molding,Double Vanity,High Ceilings 10 ft Main,Recessed Lighting,Walk-In Closet(s),High Speed Internet,Dry Bar,High Ceilings 9 ft Upper |
|---|---|
| Basement | None |
| Flooring | Luxury Vinyl,Ceramic Tile,Tile |
| Total Fireplaces | 1 |
| Fireplace Features | Family Room,Factory Built |
| Common Walls | No Common Walls |
| Window Features | Double Pane Windows,Insulated Windows,Window Treatments |
| Above Grade Finished Area | 3110 |
| Half Baths | 1 |
| Laundry Features | Electric Dryer Hookup,Main Level,Laundry Room,Other |
| Total Bedrooms | 4 |
| Room Type | Attic,Family Room,Dining Room,Bedroom,Bathroom,Kitchen,Laundry,Sun Room,Loft |
| Main Level Bedrooms | 3 |
| Main Level Bathrooms | 2 |
| Kitchen Features | Breakfast Room,Cabinets White,Kitchen Island,Pantry Walk-In,View to Family Room,Solid Surface Counters,Pantry,Breakfast Bar,Cabinets Other |
| Total Baths | 4 |
| RoomBedroomFeatures | Master on Main,Oversized Master |
| Primary Bathroom Features | Double Vanity,Shower Only |
| Dining Room Features | Open Concept,Separate Dining Room |
Exterior Features
| Exterior Amenities | Other,Lighting,Private Entrance,Private Yard |
|---|---|
| Fencing | None |
| Parking Features | Attached,Garage Door Opener,Driveway,Garage,Garage Faces Front,Kitchen Level,Level Driveway |
| Lot Features | Corner Lot,Back Yard,Front Yard,Landscaped,Level,Sprinklers In Front |
| Water Source | Public |
| Total Parking | 4 |
| Foundation Details | Slab |
| Building Area Total | 3110 |
| Lot Dimensions | 109X63X88X11X13x51 |
| Lot Size Acres | 0.15 |
| Road Surface Type | Asphalt |
| Lot Size Source | Owner |
| Road Frontage Type | Private Road |
| Other Equipment | None |
| Horse Amenities | None |
Amenities
- Foreclosure
- Views
- Short Sale
- New Construction
- Adult 55+
- Lease To Own
- No HOA Fees
- Furnished
- Primary On Main
- Air Conditioning
- Seller Finance
- Green
- Fixer Upper
- Horse
- Golf
- Fireplace
- Deck
- Garage
- Basement
- Pool
Property vs Single Family Average in 30041
Statistics provided by Inside Real Estate
Price
Taxes
Year Built
In The Neighborhood
Open House
Cumming
$ 735,000
3030 Cormac Drive
Cumming, GA 30041
- Type
- Single Family
- Size
- 3,110 SqFt
- Rooms
- 4 Beds + 3.5 Baths
Open House
Cumming
$ 695,000
3220 Fitzgerald Way
Cumming, GA 30041
- Type
- Single Family
- Rooms
- 4 Beds + 3 Baths

Primary On Main
Cumming
$ 695,000
3020 Steinbeck Street
Cumming, GA 30041
- Type
- Single Family
- Rooms
- 4 Beds + 3 Baths
Cumming
$ 695,000
3020 Steinbeck Street
Cumming, GA 30041
- Type
- Single Family
- Size
- 2,662 SqFt
- Rooms
- 4 Beds + 3 Baths
 ©2026 Georgia Multiple Listing Service All information deemed reliable but not guaranteed. All properties are subject to prior sale, change or withdrawal. Neither listing broker(s) or information provider(s) shall be responsible for any typographical errors, misinformation, misprints and shall be held totally harmless. Listing(s) information is provided for consumer's personal, non-commercial use and may not be used for any purpose other than to identify prospective properties consumers may
