
Address
1420 Cresthaven Lane, Lawrenceville, GA
Price
$ 799,000
Property Attributes
- MLS#7835789
- TypeSingle Family
- Listing Status Active
- CountyGwinnett
- CityLawrenceville
- NeighborhoodSUMMIT AT HUNTCREST
- Zip30043
- StyleTraditional
- Year Built2004
- Taxes$ 10115
- Price$ 799,000
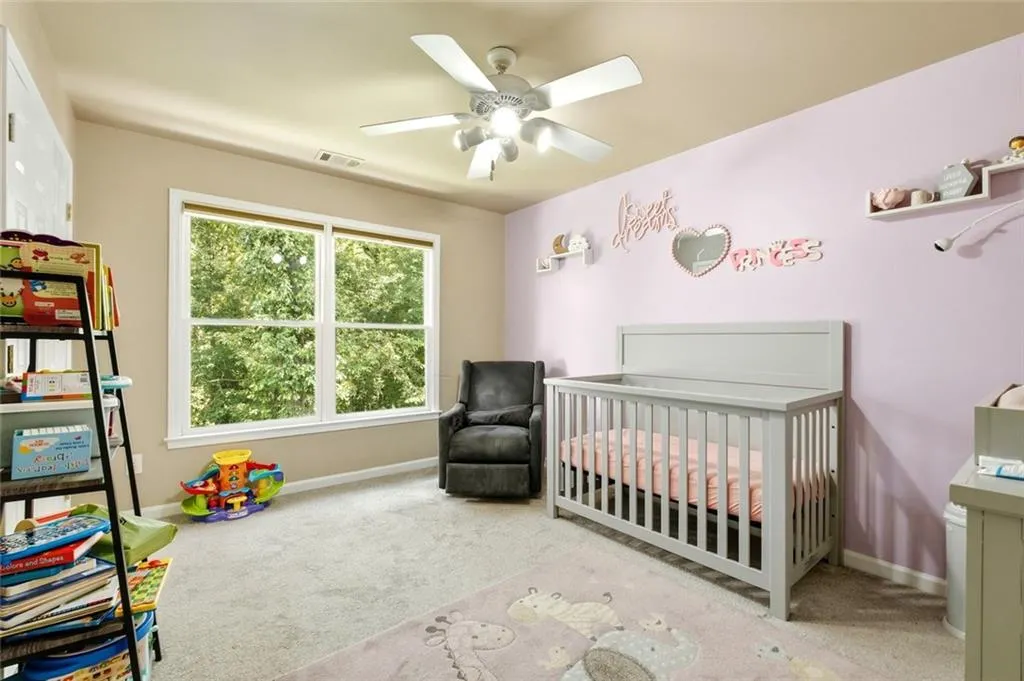
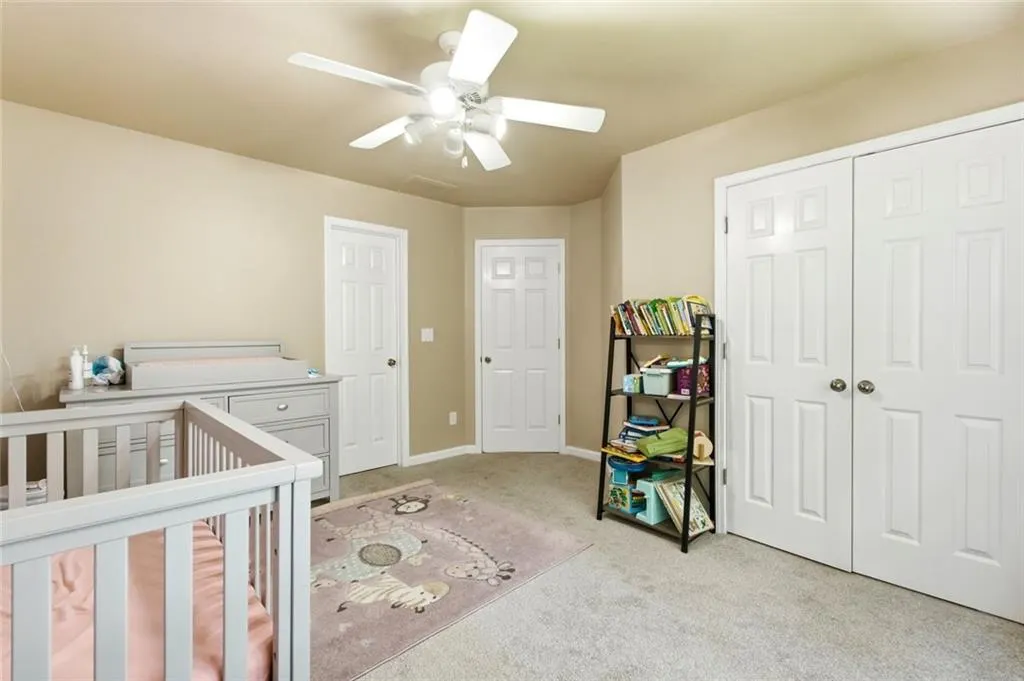
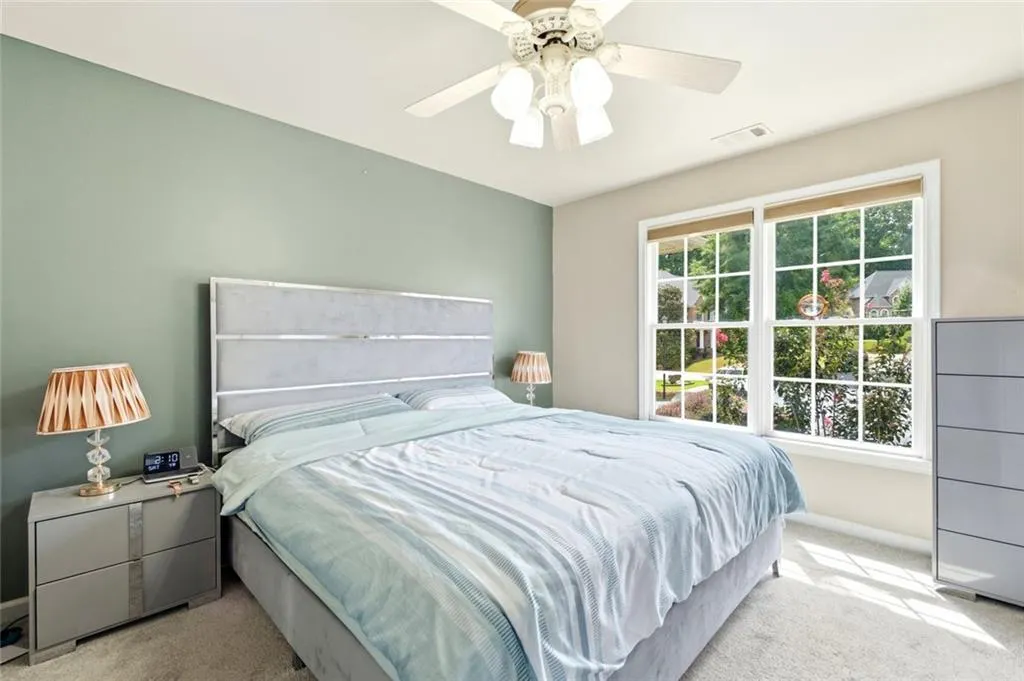
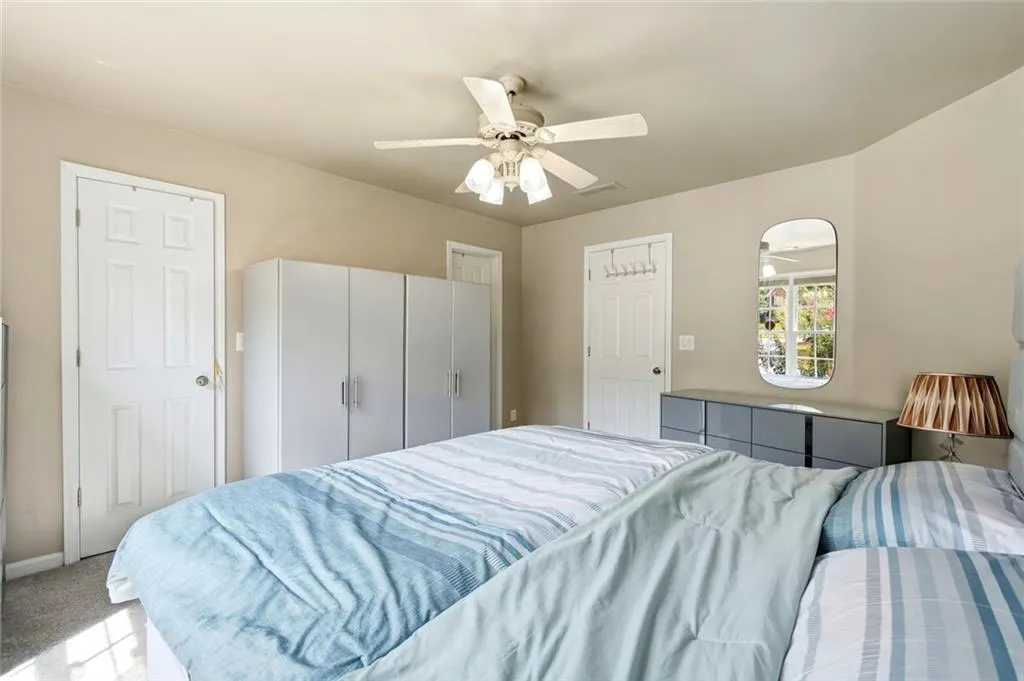
- Bedrooms7
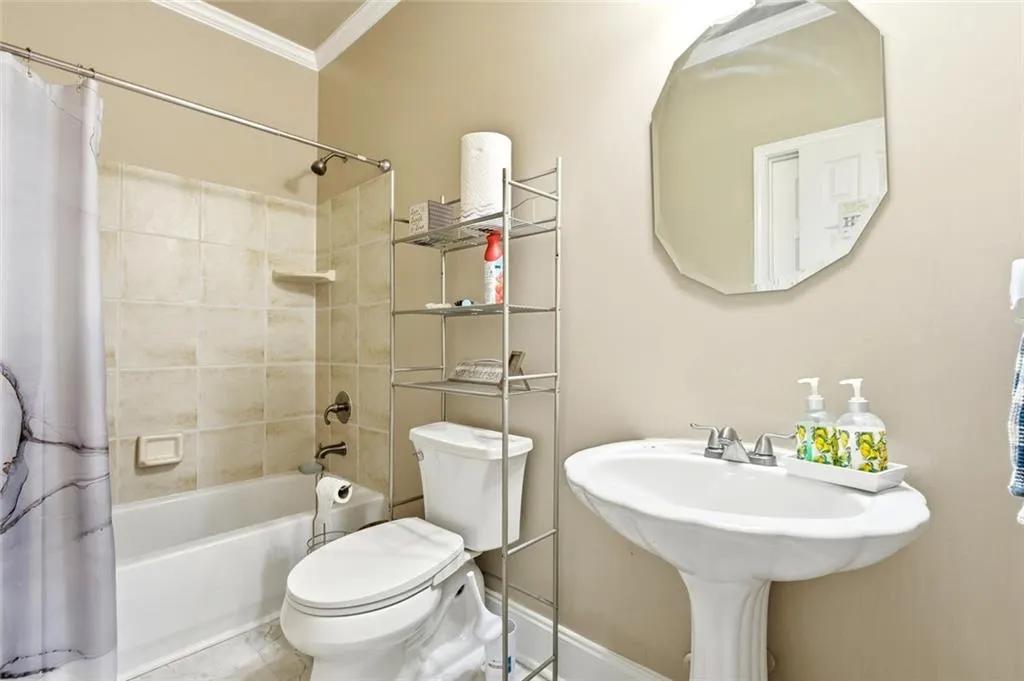
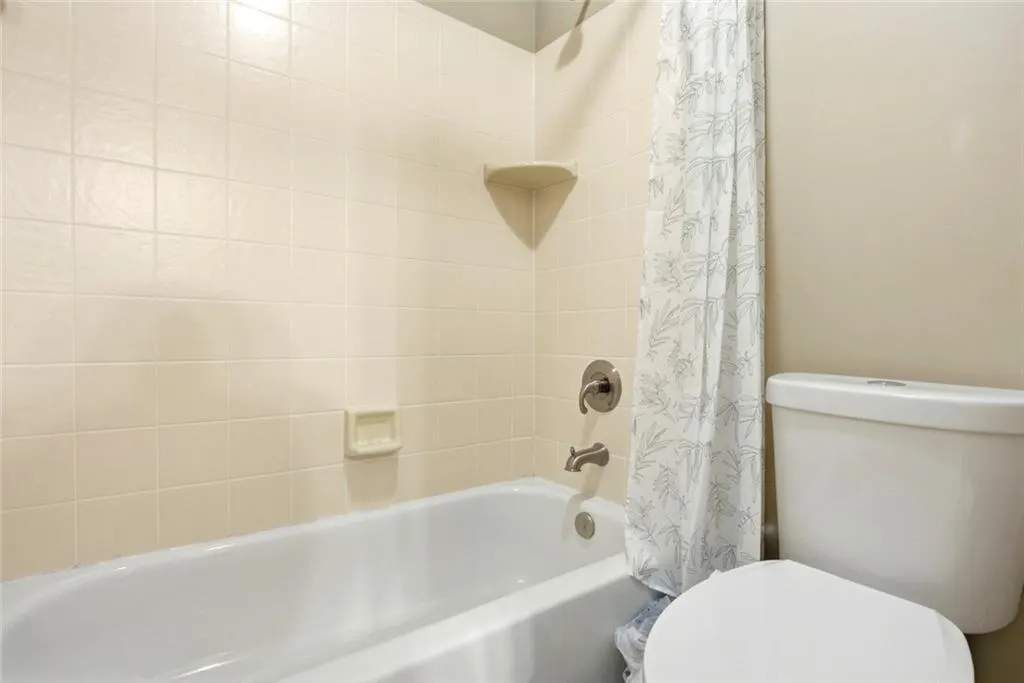
- Full Bathrooms5
- Half Bathrooms0
- Lot Size0.3 Acres
Data Source:
First Multiple Listing Services (FMLS)
Property Description
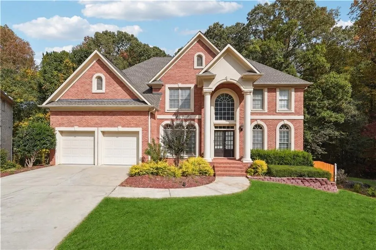
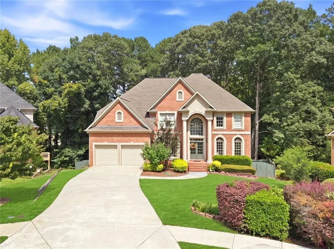
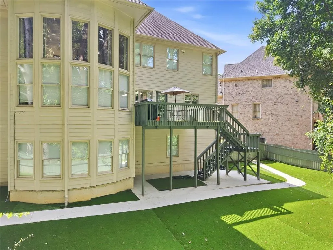
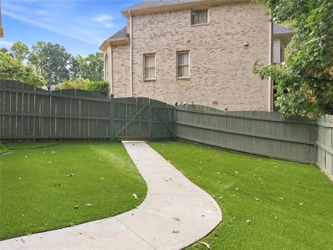
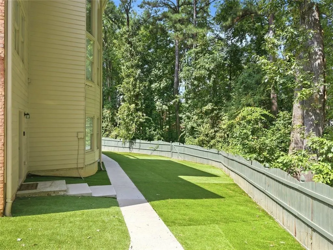
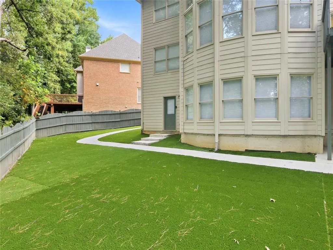
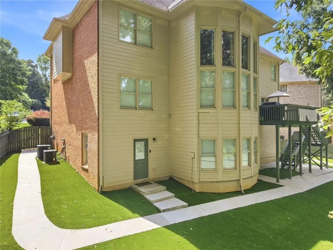
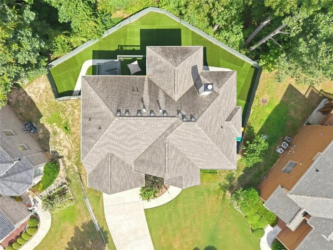
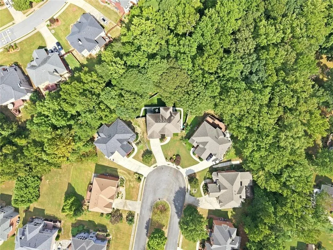
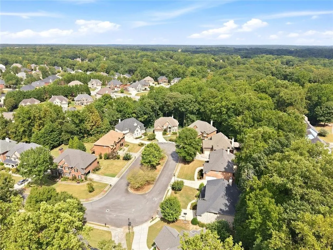
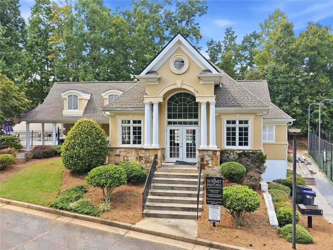
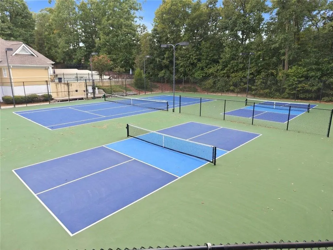
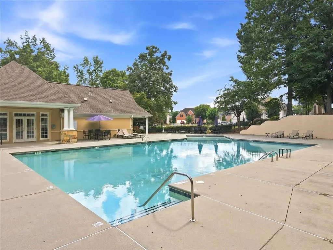
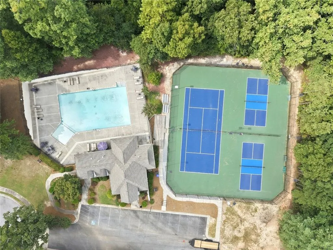
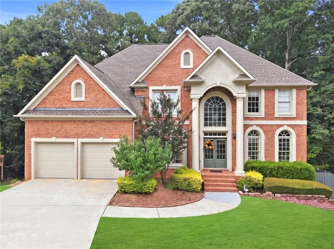
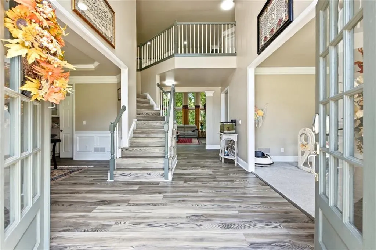
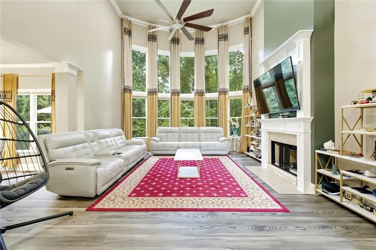
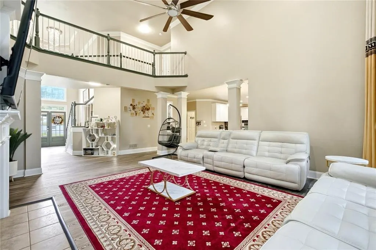
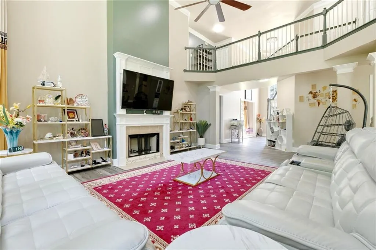
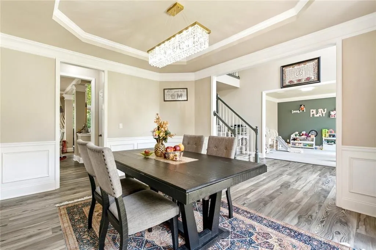
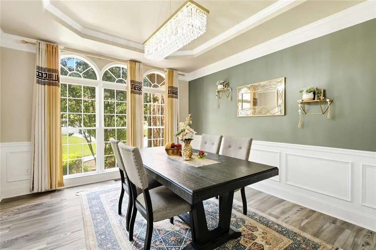
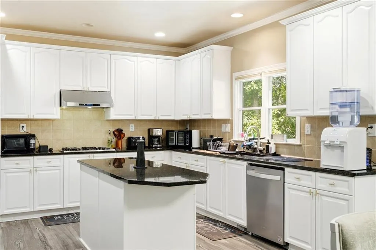
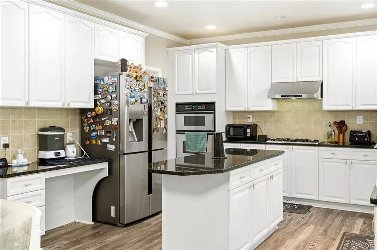
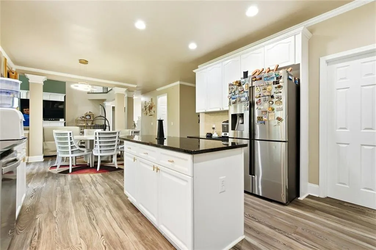
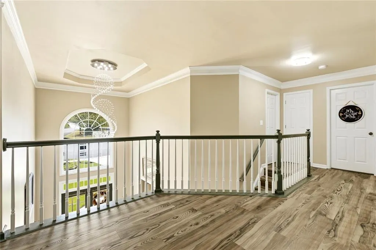
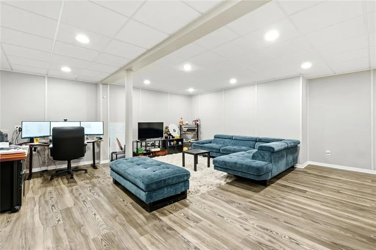
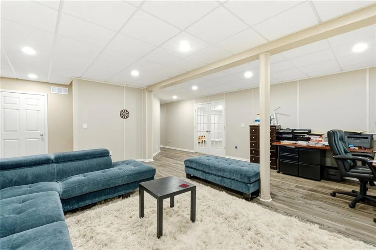
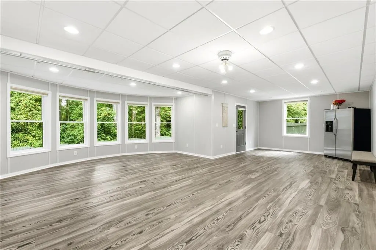
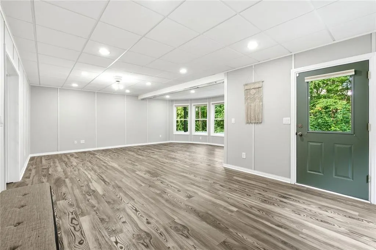
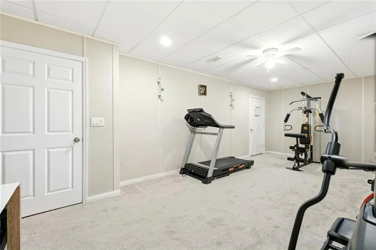
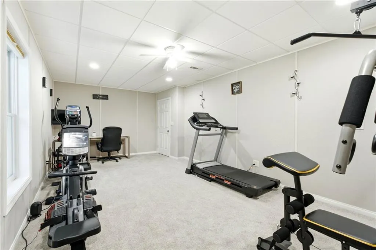
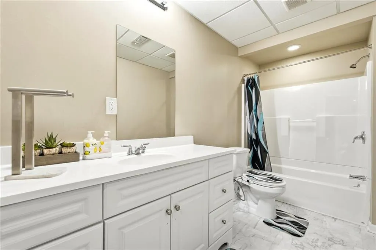
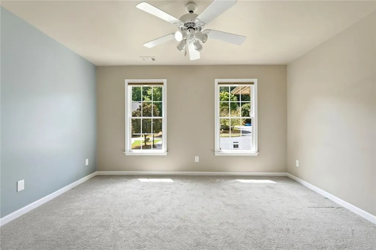
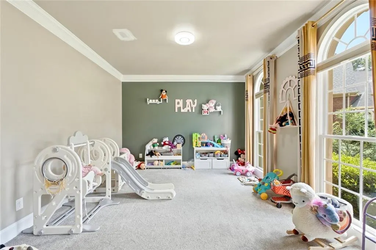
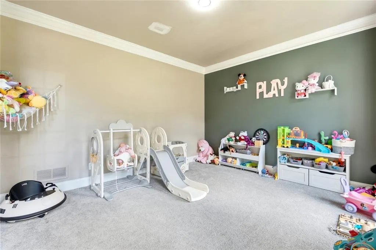
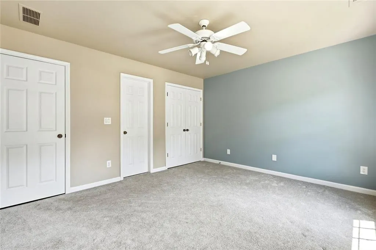
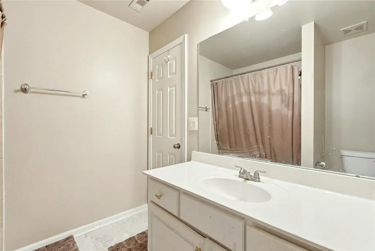
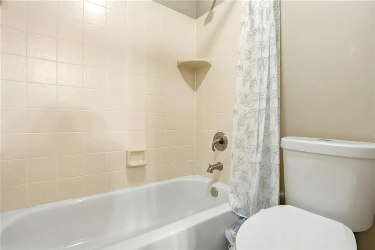
Welcome to 1420 Cresthaven Lane, a beautifully designed home offering impressive living space, a finished basement, and an exceptional backyard built for both relaxing and entertaining. Step inside to a dramatic two-story great room filled with natural light and overlooking the beautiful tree-lined backyard, creating a warm and inviting setting at the heart of the home. The spacious layout provides an effortless flow for everyday living and entertaining. Step outside onto the rear deck and enjoy a backyard upgraded with low-maintenance turf, offering a clean, usable outdoor space year-round while still enjoying the privacy and natural backdrop of mature trees. The fully finished basement adds another level of versatility and includes a bedroom and full bathroom, making it ideal for guests or extended stays. With plenty of additional finished space, create the setup that works for you-a game room, theater, lounge, recreation room, home gym, or a combination of several. Located in the desirable **Summit at Huntcrest, residents enjoy convenient access to community amenities including a clubhouse, swimming pool, and tennis courts. The location also provides easy access to nearby shopping, dining, entertainment, major roadways, and everyday conveniences throughout the Lawrenceville area. With its soaring two-story great room, finished basement, upgraded outdoor living space, and community amenities, 1420 Cresthaven Lane offers the space, flexibility, and lifestyle today's buyers are looking for. *Photos will be added September 12, 2026.
| Elementary School | Middle School | High School |
|---|---|---|
| Jackson - Gwinnett Elementary School | Northbrook Middle School | Peachtree Ridge High School |
| Price History | |
|---|---|
| 9/10/2026 | Listed $799,000 |
General Features
| Sewer | Public Sewer |
|---|---|
| Heating | Forced Air |
| Cooling | Ceiling Fan(s) |
| Utilities | Cable Available,Electricity Available,Natural Gas Available,Water Available,Phone Available,Sewer Available,Underground Utilities |
| Roof | Other |
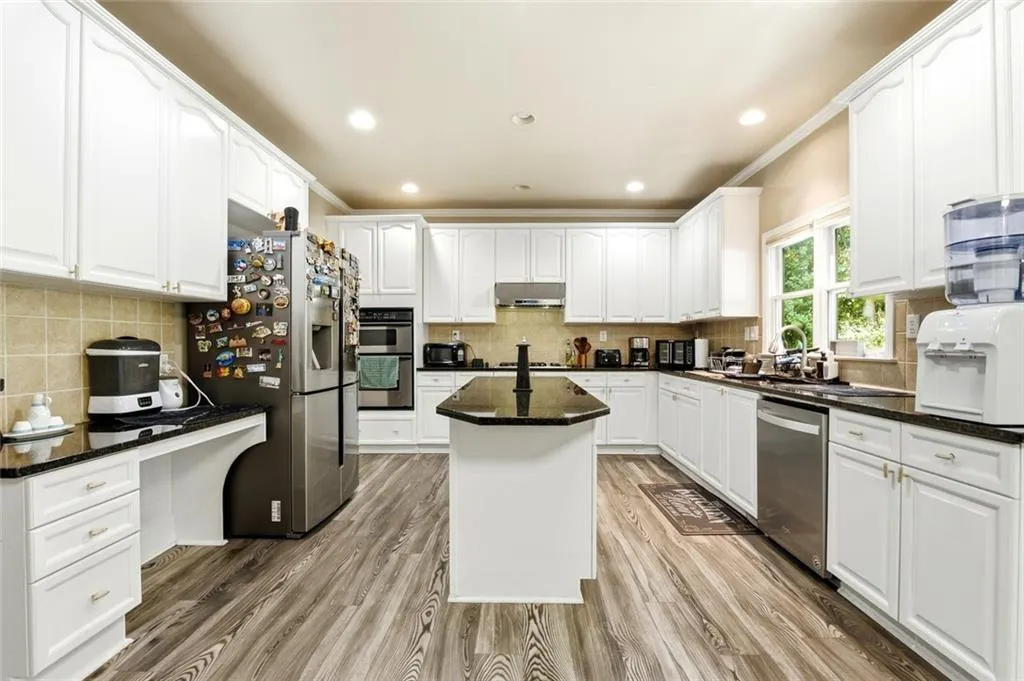
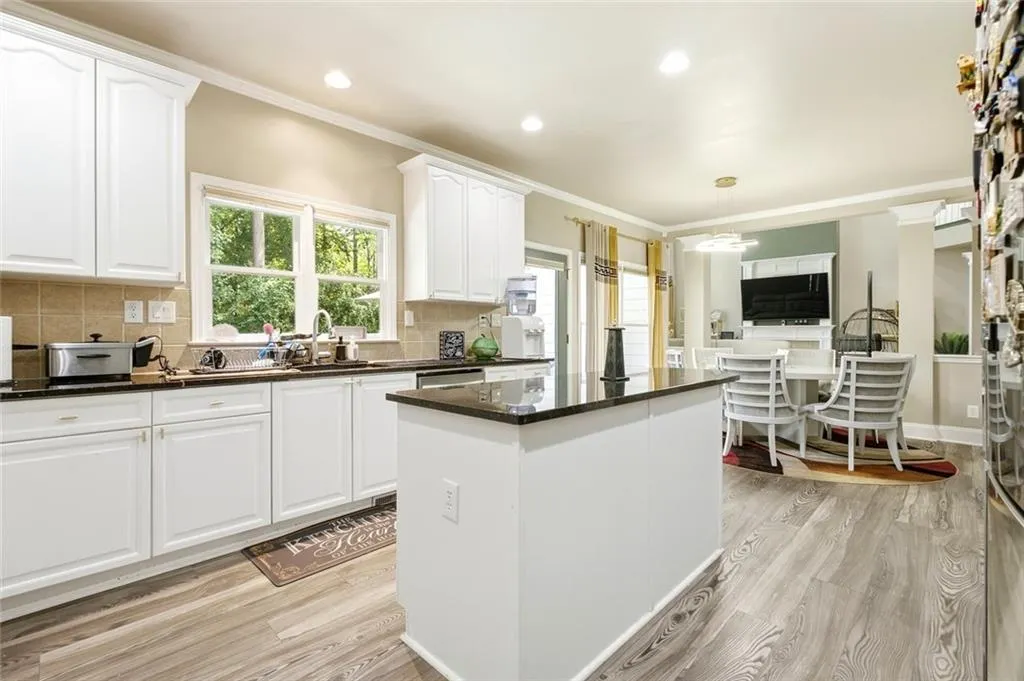
| Appliances | Microwave,Refrigerator |
| Garage Spaces | 2 |
| Association Fee Includes | Swim,Tennis |
| Patio/Porch Features | Deck |
| Architectural Style | Traditional |
| Pool Features | None |
| Security Features | None |
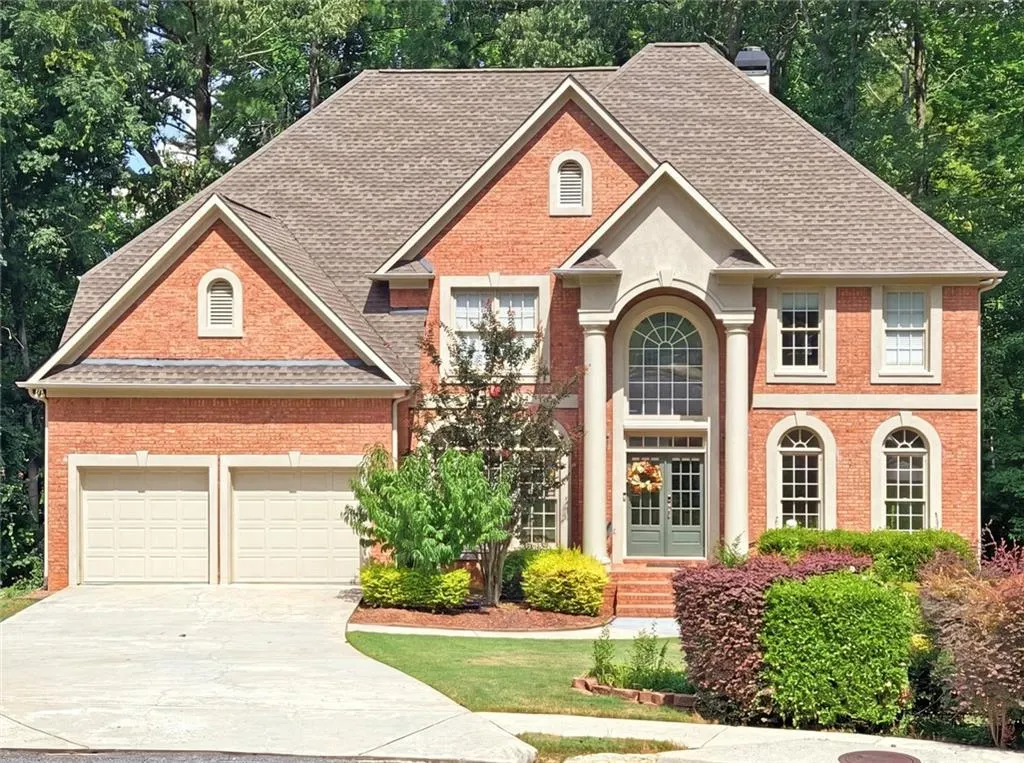
| Construction Materials | Brick Front |
| Year Built | 2004 |
| Electric | None |
| View | Other |
| Levels | Three Or More |
| Property Subtype | Single Family Residence |
| Tax Year | 2025 |
| Parcel Number | R7113 218 |
| Waterfront Features | None |
| Community Features | Clubhouse,Tennis Court(s),Pool |
| Accessibility | None |
| County | Gwinnett - GA |
| Property Type | Residential |
| HOA | true |
| Energy Efficient | None |
| Subdivision Name | SUMMIT AT HUNTCREST |
| Green Energy Generation | None |
| Other Structures | None |
| Full Baths | 5 |
| Status | Active |
| Directions | USE GPS |
| High School | Peachtree Ridge |
| City | Lawrenceville |
| Body of Water | None |
| Spa Features | None |
| Elementary School | Jackson - Gwinnett |
| Property Attached Y/N | false |
| Land Lease Y/N | false |
| Tax Annual Amount | 10115 |
| Home Warranty Y/N | false |
| Middle/Junior High School | Northbrook |
| Property Condition | Resale |
| Standard Status | Active |
| Tax Lot | 24 |
| Freehold | IDX |
| Corporate Owner | None |
Interior Features
| Interior Amenities | High Ceilings 10 ft Main |
|---|---|
| Basement | Finished,Daylight |
| Flooring | Hardwood |
| Total Fireplaces | 1 |
| Fireplace Features | Family Room,Gas Starter |
| Common Walls | No Common Walls |
| Window Features | None |
| Above Grade Finished Area | 4578 |
| Laundry Features | Laundry Room |
| Total Bedrooms | 7 |
| Below Grade Finished Area | 1833 |
| Room Type | Basement,Media Room,Great Room |
| Main Level Bedrooms | 1 |
| Main Level Bathrooms | 1 |
| Kitchen Features | View to Family Room |
| Total Baths | 5 |
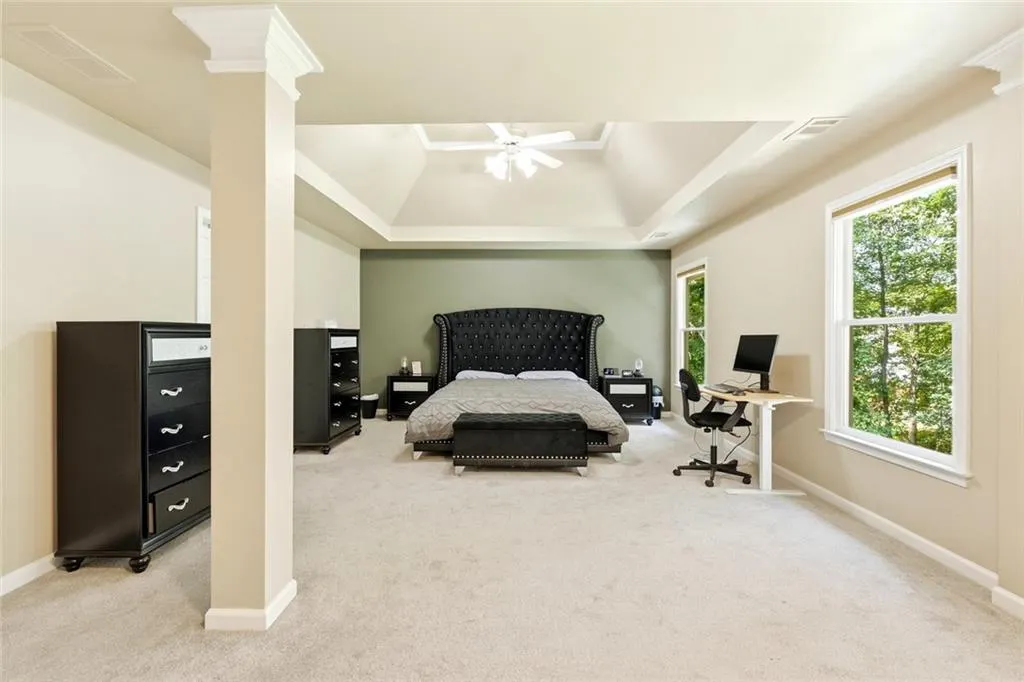
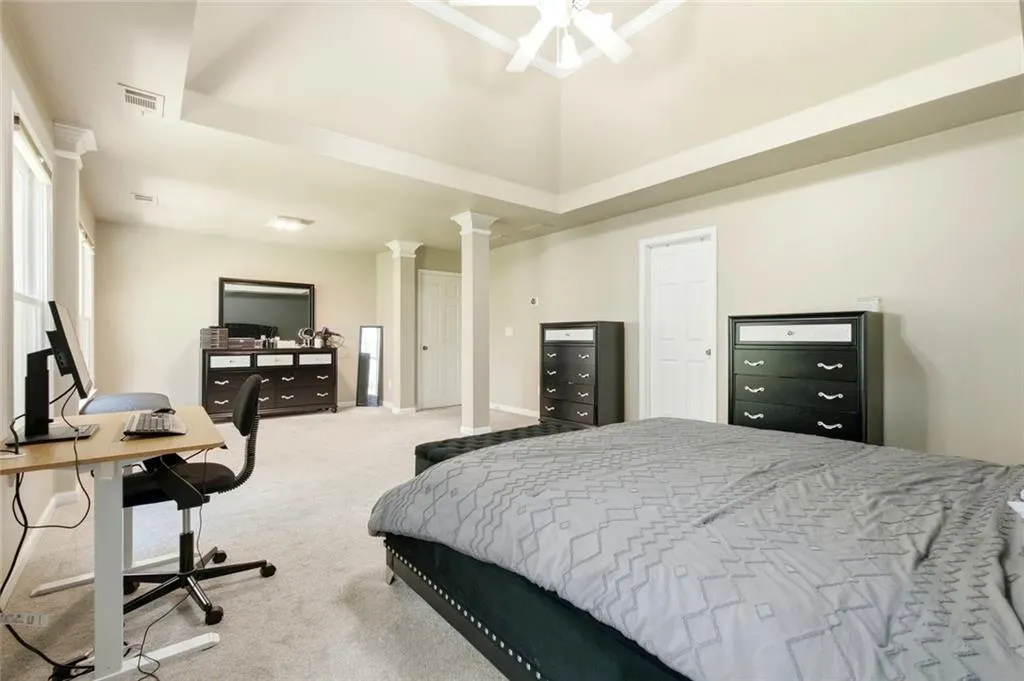
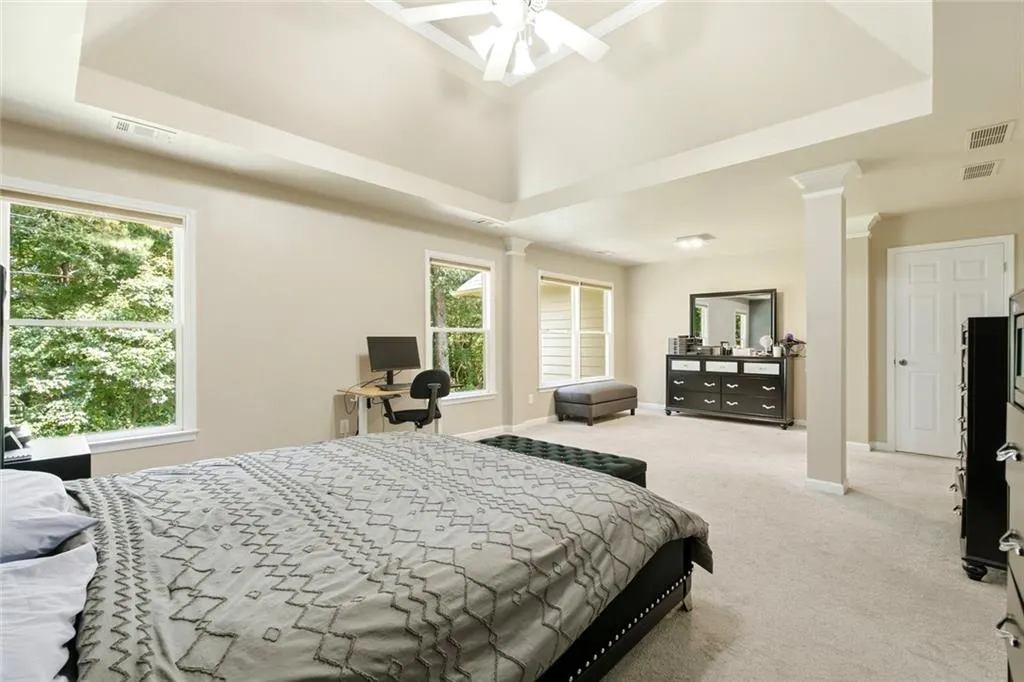
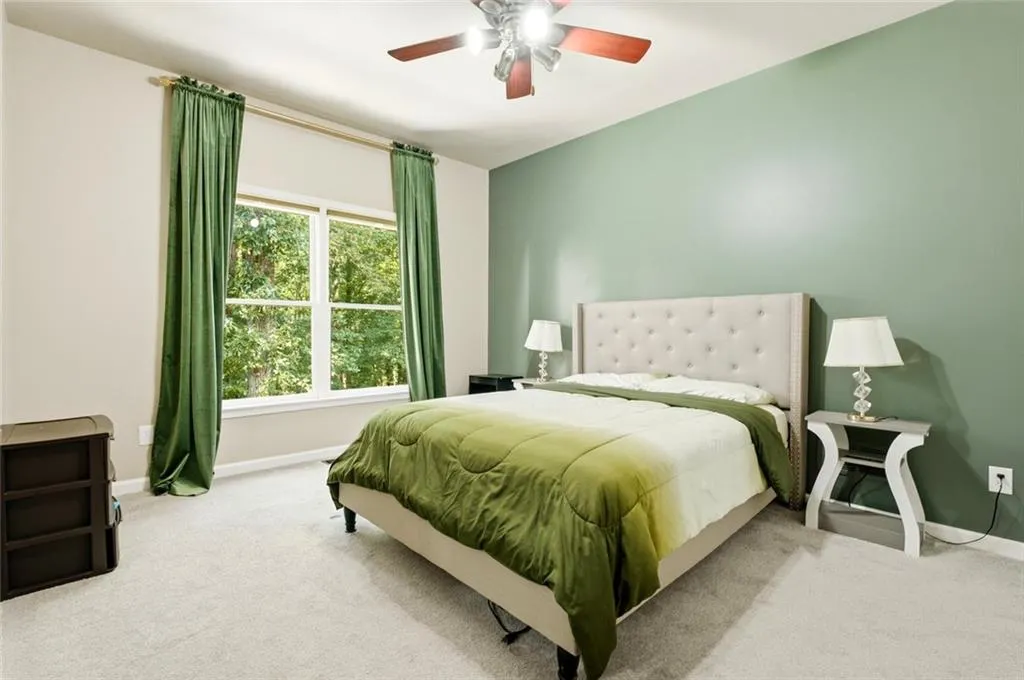
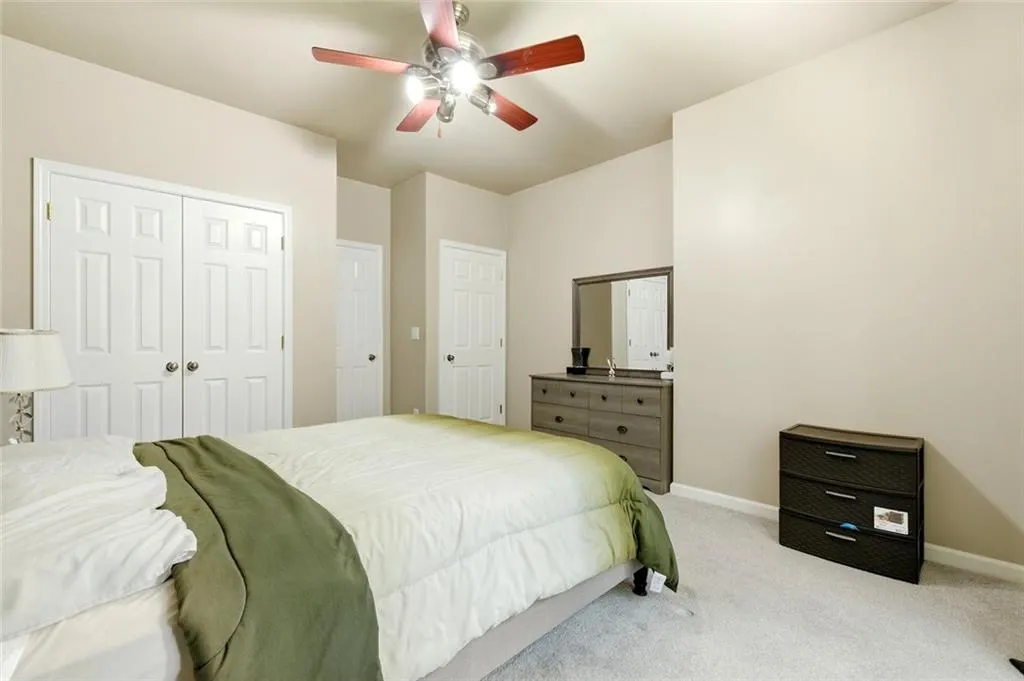
| RoomBedroomFeatures | Oversized Master |
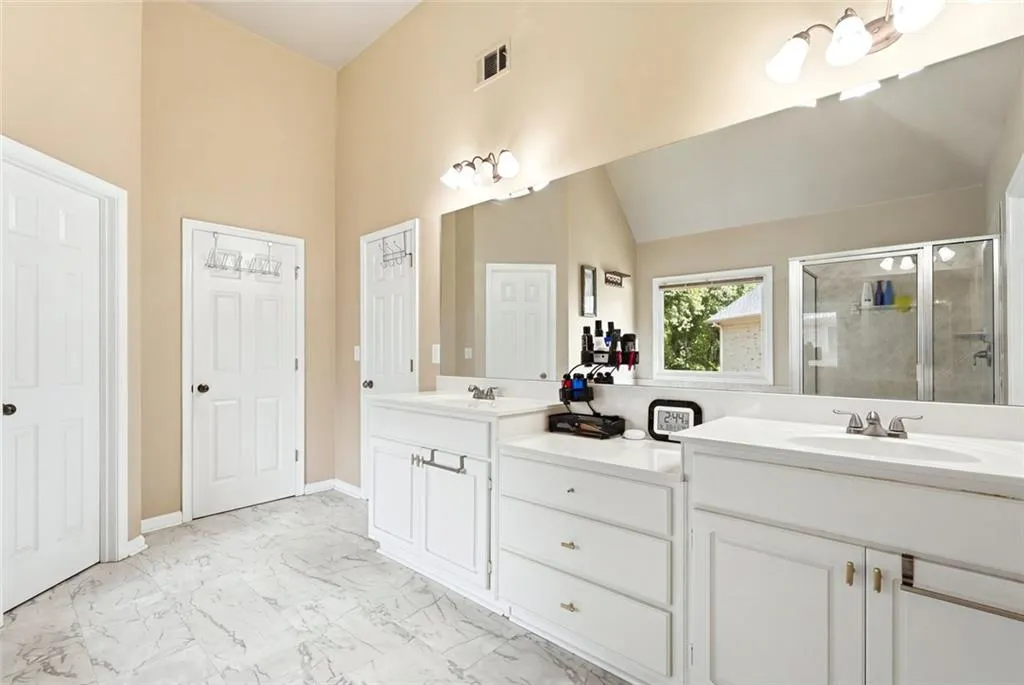
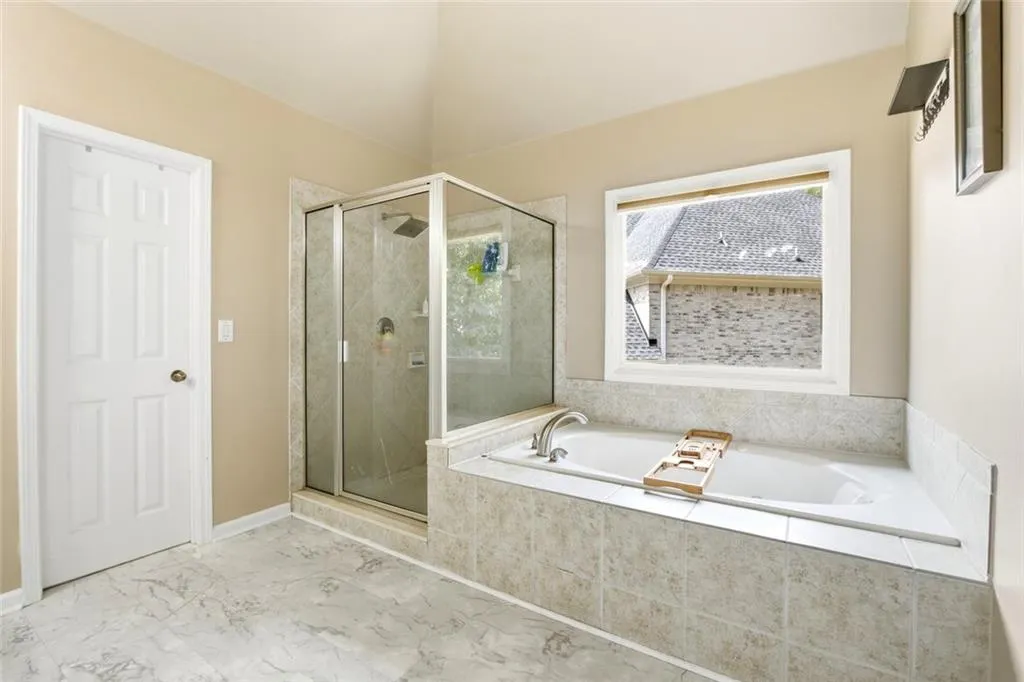
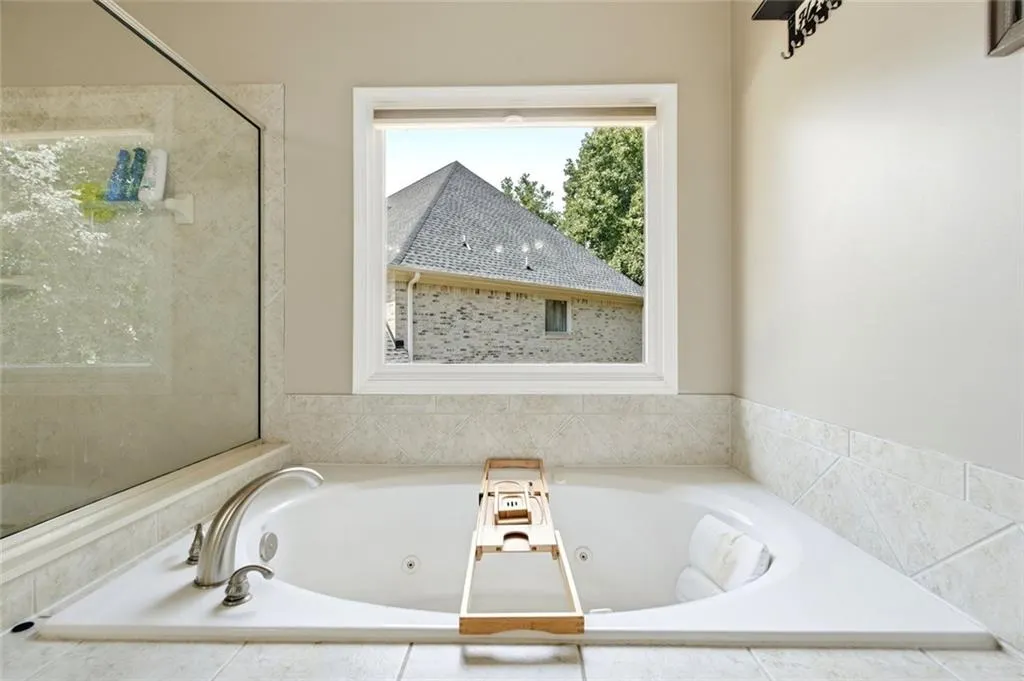
| Primary Bathroom Features | Double Vanity |
| Dining Room Features | Open Concept |
Exterior Features
| Exterior Amenities | Other,Rear Stairs |
|---|---|
| Fencing | Fenced |
| Parking Features | Attached,Garage |
| Lot Features | Cul-De-Sac |
| Water Source | Public |
| Total Parking | 2 |
| Foundation Details | Concrete Perimeter |
| Building Area Total | 5746 |
| Lot Dimensions | x |
| Lot Size Acres | 0.3 |
| Road Surface Type | Paved |
| Lot Size Source | Other |
| Road Frontage Type | City Street |
| Other Equipment | None |
| Horse Amenities | None |
Amenities
- Foreclosure
- Views
- Short Sale
- New Construction
- Adult 55+
- Lease To Own
- No HOA Fees
- Furnished
- Primary On Main
- Air Conditioning
- Seller Finance
- Green
- Fixer Upper
- Horse
- Golf
- Fireplace
- Deck
- Garage
- Basement
- Pool
Property vs Single Family Average in 30043
Statistics provided by Inside Real Estate
Price
Taxes
Year Built
 ©2026 Georgia Multiple Listing Service All information deemed reliable but not guaranteed. All properties are subject to prior sale, change or withdrawal. Neither listing broker(s) or information provider(s) shall be responsible for any typographical errors, misinformation, misprints and shall be held totally harmless. Listing(s) information is provided for consumer's personal, non-commercial use and may not be used for any purpose other than to identify prospective properties consumers may
 Listings identified with the FMLS IDX logo come from FMLS and are held by brokerage firms other than the owner of this website. The listing brokerage is identified in any listing details. Information is deemed reliable but is not guaranteed. If you believe any FMLS listing contains material that infringes your copyrighted work please