
Foreclosure - Primary on Main
Address
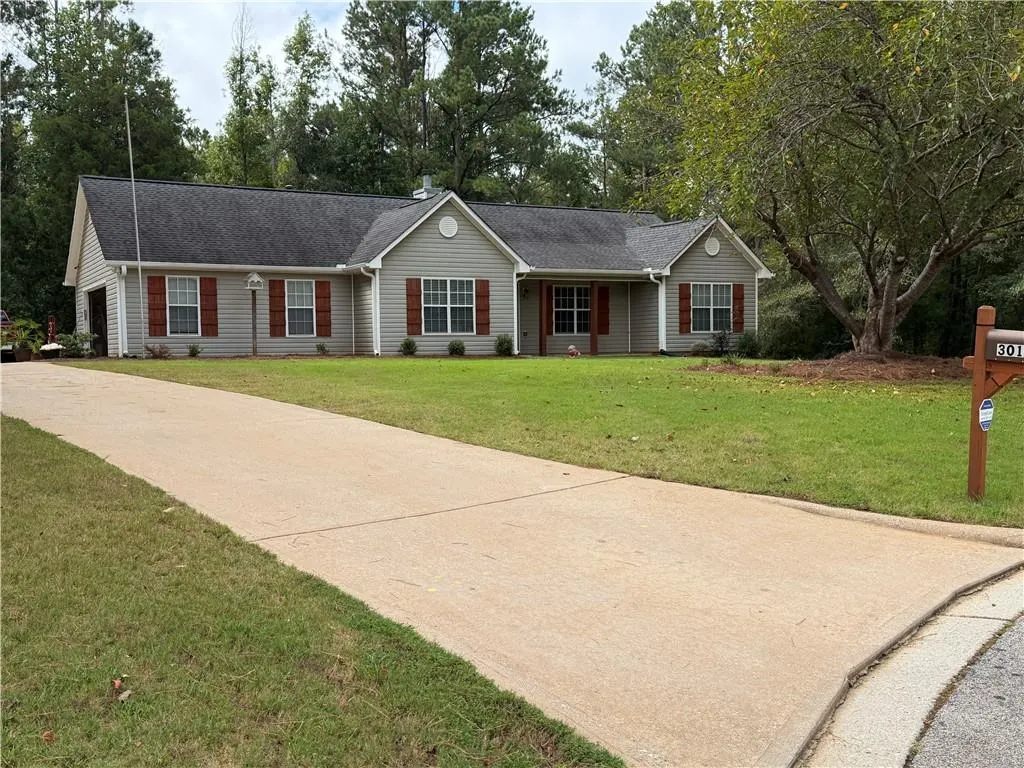
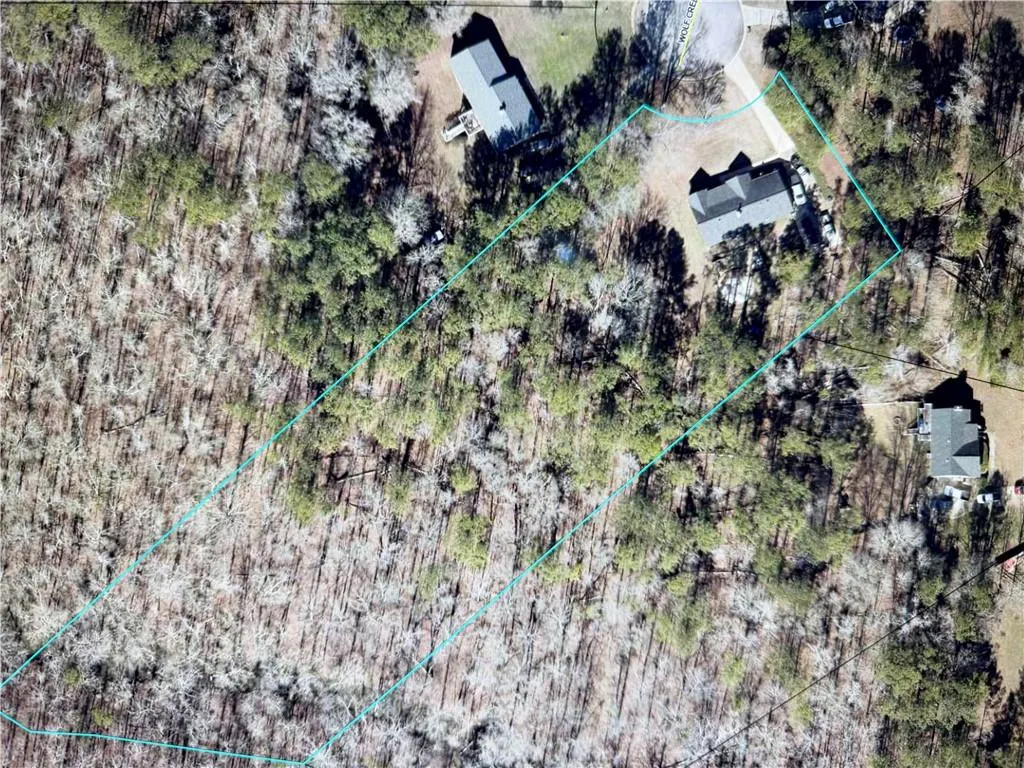
301 Wolf Creek Place, Locust Grove, GA
Price
$ 284,900
Property Attributes
- MLS#7835863
- TypeSingle Family
- Listing Status Active
- CountyHenry
- CityLocust Grove
- NeighborhoodWolf Creek
- Zip30248
- StyleRanch
- Year Built1998
- Taxes$ 2467
- Price$ 284,900
- Bedrooms3
- Full Bathrooms2
- Half Bathrooms0
- Lot Size2.2 Acres
Data Source:
First Multiple Listing Services (FMLS)
Property Description
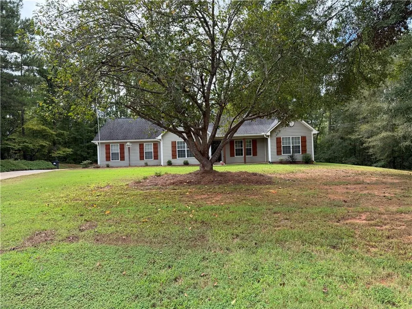
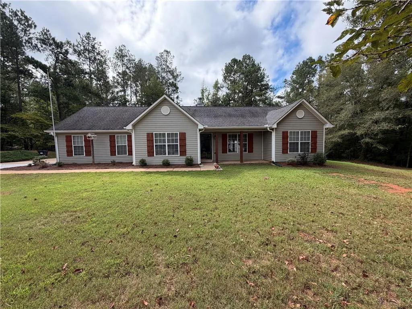
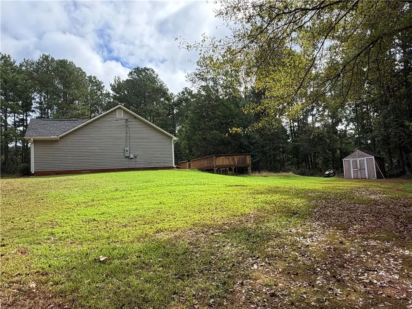
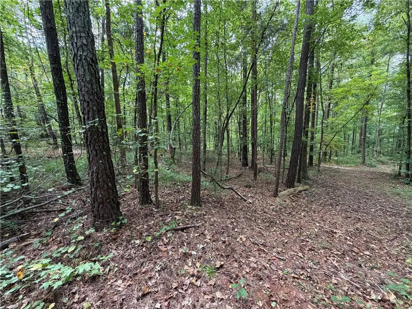
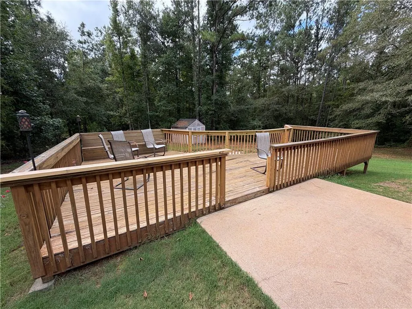
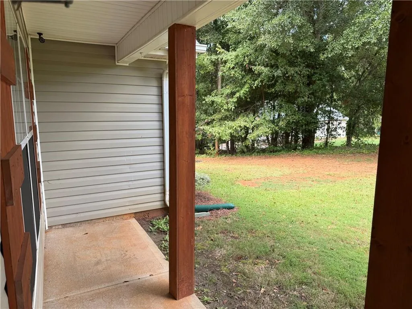
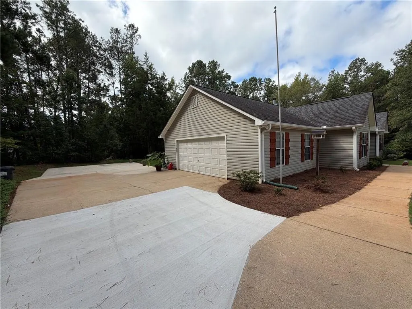
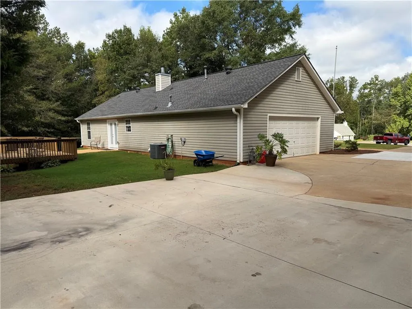
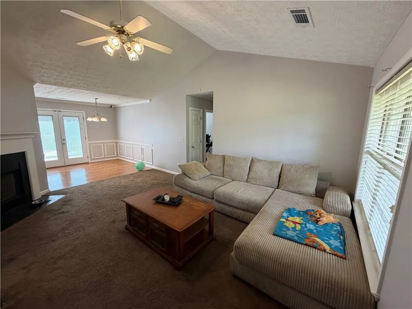
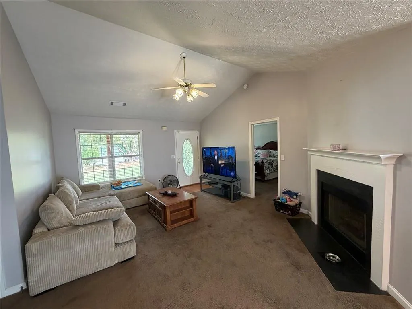
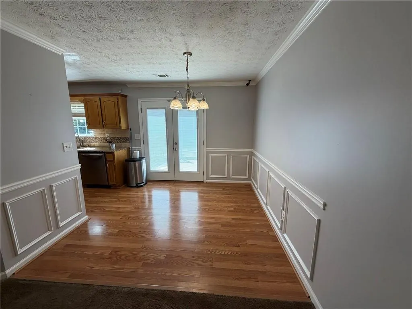
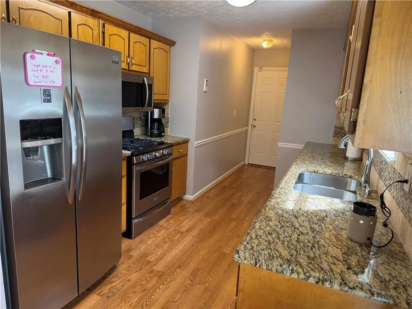
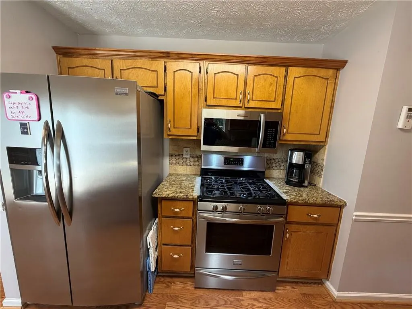
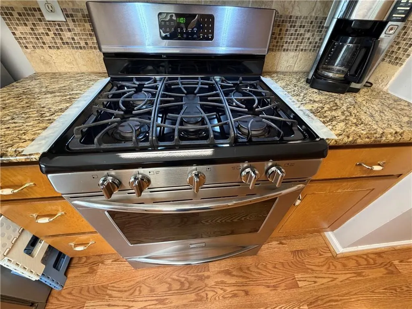
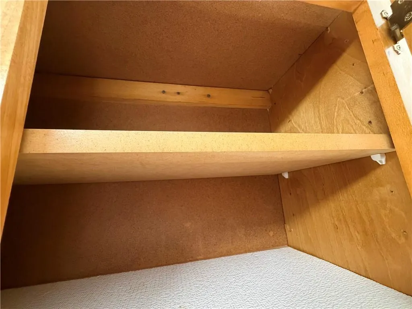
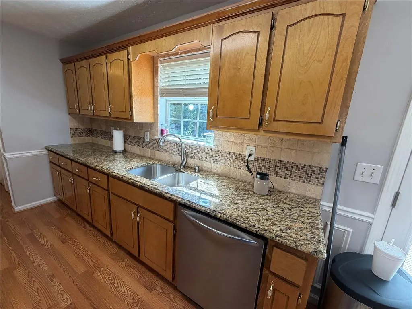
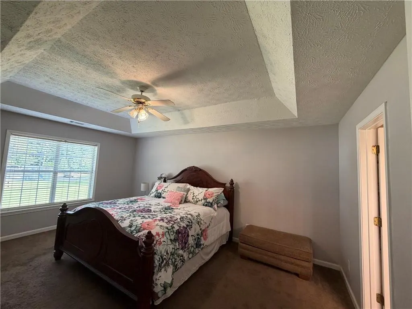
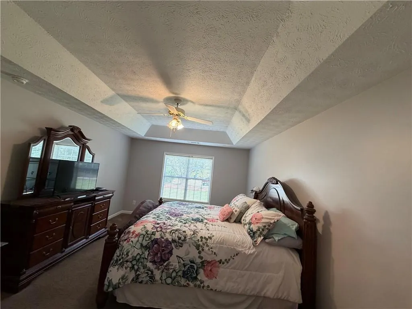
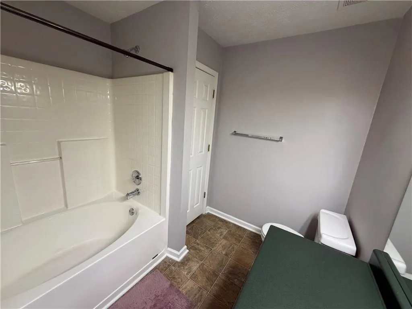
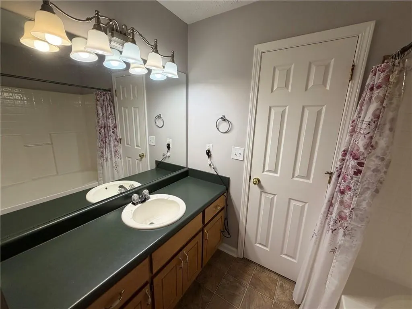
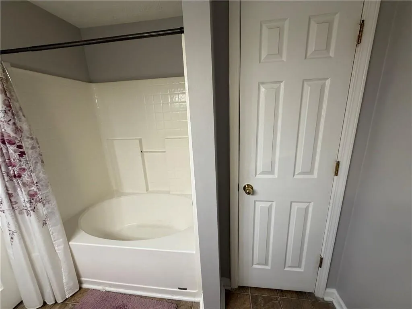
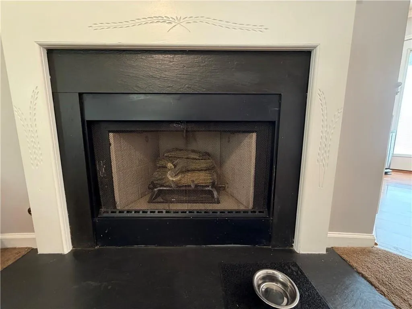
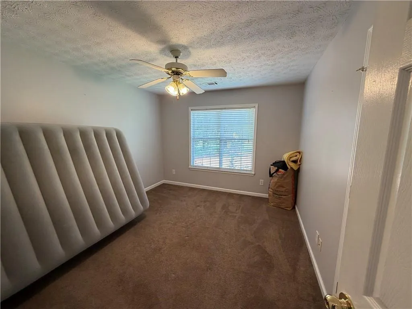
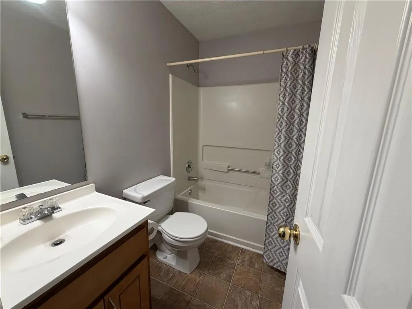
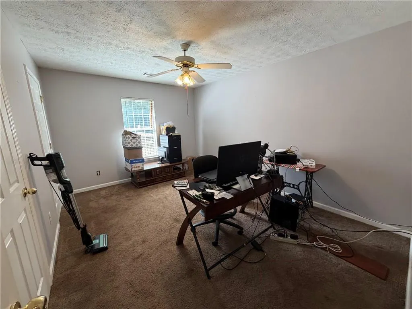
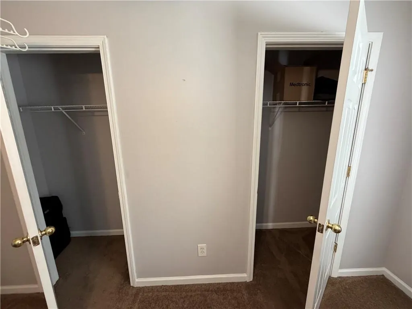
PRIVATE RANCH RETREAT ON OVER 2 ACRES! Escape the ordinary and discover the space, privacy, and versatility you've been looking for in this charming 3-bedroom, 2-bath ranch home tucked away on a quiet cul-de-sac. Surrounded by beautiful wooded acreage, this property offers the rare combination of a comfortable home, peaceful setting, and plenty of room to enjoy the outdoors. Inside, the split-bedroom floor plan provides excellent privacy, while the spacious vaulted family room creates an inviting place to relax and gather around the fireplace. A separate dining area provides an ideal setting for family dinners or entertaining guests. The kitchen features real wood cabinetry with substantial 1-inch-thick wood shelves, along with stainless-steel appliances including the oven, refrigerator, and microwave. The primary suite is designed for relaxation and features a tray ceiling and private bath with both a separate shower and garden tub. The secondary bedrooms offer flexibility for family, guests, a home office, or whatever your lifestyle requires. Step outside and discover what makes this property especially appealing. The large deck and patio area provide an exceptional outdoor entertaining space-perfect for weekend cookouts, gatherings with friends, or simply enjoying the peaceful wooded surroundings. With nearly 2 acres, there is room to spread out, explore, garden, play, or simply enjoy the privacy that is becoming increasingly difficult to find. And the big-ticket items have already been taken care of! The roof, water heater, and heating and air-conditioning system have all been replaced. The septic system has also been pumped and inspected, giving you additional peace of mind. If you're searching for a home that offers privacy without sacrificing comfort, acreage without the maintenance of an enormous home, and major updates already completed, this property deserves a place at the top of your list. Come see the possibilities and experience thepeace and privacy this special ranch home has to offer!
| Elementary School | Middle School | High School |
|---|---|---|
| Locust Grove Elementary School | Locust Grove Middle School | Locust Grove High School |
| Price History | |
|---|---|
| 9/10/2026 | Listed $284,900 |
General Features
| Sewer | Septic Tank |
|---|---|
| Heating | Central,Forced Air,Natural Gas |
| Cooling | Ceiling Fan(s),Central Air |
| Utilities | Electricity Available,Natural Gas Available,Underground Utilities,Water Available |
| Roof | Composition,Shingle |
| Appliances | Dishwasher,Gas Range,Gas Water Heater,Microwave,Refrigerator |
| Garage Spaces | 2 |
| Patio/Porch Features | Deck,Front Porch,Patio |
| Architectural Style | Ranch |
| Pool Features | None |
| Security Features | Smoke Detector(s) |
| Construction Materials | Vinyl Siding |
| Year Built | 1998 |
| Electric | 110 Volts |
| View | Other |
| Levels | One |
| Property Subtype | Single Family Residence |
| Tax Year | 2025 |
| Parcel Number | 160B01039000 |
| Waterfront Features | None |
| Community Features | None |
| Accessibility | None |
| County | Henry - GA |
| Property Type | Residential |
| HOA | false |
| Energy Efficient | None |
| Subdivision Name | Wolf Creek |
| Green Energy Generation | None |
| Other Structures | Shed(s) |
| Full Baths | 2 |
| Status | Active |
| Directions | From South Ola Road go West or Old Jackson Road go East on Peeksville to Wolf Creek Way, then Right onto Wolf Creek Place, home at end of road on the Cul-du-sac, sign in yard |
| High School | Locust Grove |
| City | Locust Grove |
| Body of Water | None |
| Spa Features | None |
| Elementary School | Locust Grove |
| Property Attached Y/N | false |
| Land Lease Y/N | false |
| Tax Annual Amount | 2467 |
| Home Warranty Y/N | false |
| Middle/Junior High School | Locust Grove |
| Property Condition | Resale |
| Standard Status | Active |
| Tax Lot | 39 |
| Freehold | IDX |
| Corporate Owner | None |
Interior Features
| Interior Amenities | Disappearing Attic Stairs,Tray Ceiling(s),Vaulted Ceiling(s),Walk-In Closet(s) |
|---|---|
| Basement | None |
| Flooring | Carpet,Ceramic Tile,Laminate |
| Total Fireplaces | 1 |
| Fireplace Features | Factory Built,Family Room,Gas Log,Gas Starter |
| Common Walls | No Common Walls |
| Window Features | Double Pane Windows |
| Above Grade Finished Area | 1326 |
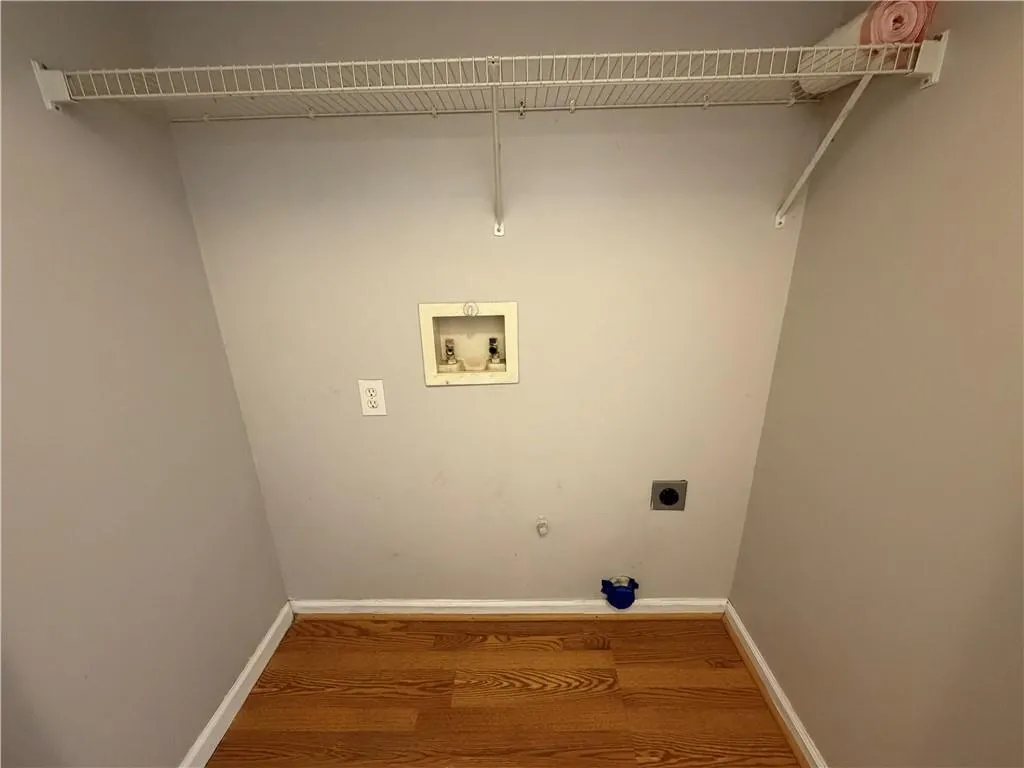
| Laundry Features | Electric Dryer Hookup,Gas Dryer Hookup,Laundry Closet,Main Level |
| Total Bedrooms | 3 |
| Room Type | Family Room |
| Main Level Bedrooms | 3 |
| Main Level Bathrooms | 2 |
| Kitchen Features | Cabinets Other,Country Kitchen,Laminate Counters |
| Total Baths | 2 |
| RoomBedroomFeatures | Master on Main,Split Bedroom Plan |
| Primary Bathroom Features | Tub/Shower Combo |
| Dining Room Features | Other |
Exterior Features
| Exterior Amenities | Rain Gutters |
|---|---|
| Fencing | None |
| Parking Features | Attached,Garage,Garage Door Opener,Garage Faces Side |
| Lot Features | Back Yard,Cul-De-Sac,Wooded |
| Water Source | Public |
| Total Parking | 2 |
| Foundation Details | Slab |
| Building Area Total | 1326 |
| Lot Dimensions | 2 x 2 |
| Lot Size Acres | 2.2 |
| Road Surface Type | Asphalt |
| Lot Size Source | Owner |
| Road Frontage Type | None |
| Other Equipment | None |
| Horse Amenities | None |
Amenities
- Foreclosure
- Views
- Short Sale
- New Construction
- Adult 55+
- Lease To Own
- No HOA Fees
- Furnished
- Primary On Main
- Air Conditioning
- Seller Finance
- Green
- Fixer Upper
- Horse
- Golf
- Fireplace
- Deck
- Garage
- Basement
- Pool
Property vs Single Family Average in 30248
Statistics provided by Inside Real Estate
Price
Taxes
Year Built
In The Neighborhood
Primary On Main
Locust Grove
$ 284,900
301 Wolf Creek Place
Locust Grove, GA 30248
- Type
- Single Family
- Size
- 1,326 SqFt
- Rooms
- 3 Beds + 2 Baths
Reduced
Dacula
$ 565,000
1200 Lilac Arbor Road
Dacula, GA 30019
- Type
- Single Family
- Rooms
- 5 Beds + 4 Baths

Reduced
Dacula
$ 565,000
1200 Lilac Arbor Road
Dacula, GA 30019
- Type
- Single Family
- Size
- 4,295 SqFt
- Rooms
- 5 Beds + 4 Baths
Reduced
Locust Grove
$ 238,500
111 Wolf Creek Way
Locust Grove, GA 30248
- Type
- Single Family
- Size
- 1,264 SqFt
- Rooms
- 3 Beds + 2 Baths
Reduced
Dahlonega
$ 417,500
161 Crawfords Way
Dahlonega, GA 30533
- Type
- Single Family
- Rooms
- 3 Beds + 2 Baths
Reduced
Dahlonega
$ 417,500
161 Crawfords Way
Dahlonega, GA 30533
- Type
- Single Family
- Size
- 1,850 SqFt
- Rooms
- 3 Beds + 2 Baths
 ©2026 Georgia Multiple Listing Service All information deemed reliable but not guaranteed. All properties are subject to prior sale, change or withdrawal. Neither listing broker(s) or information provider(s) shall be responsible for any typographical errors, misinformation, misprints and shall be held totally harmless. Listing(s) information is provided for consumer's personal, non-commercial use and may not be used for any purpose other than to identify prospective properties consumers may
