
Views - Primary on Main





Address
207 Dogwood Drive, Epworth, GA
Price
$ 475,000
Property Attributes
- MLS#7836043
- TypeSingle Family
- Listing Status Active
- CountyFannin
- CityEpworth
- NeighborhoodPleasant Valley
- Zip30541
- StyleTraditional
- Year Built2007
- Taxes$ 1331
- Price$ 475,000
- Bedrooms3
- Full Bathrooms2
- Half Bathrooms0
- Lot Size1.71 Acres
Data Source:
First Multiple Listing Services (FMLS)
Property Description
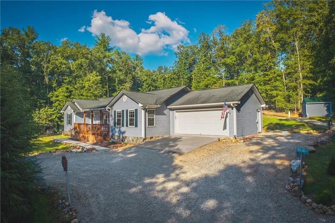
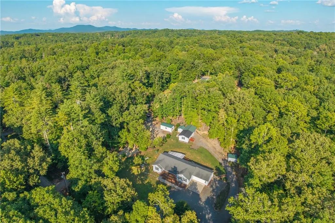
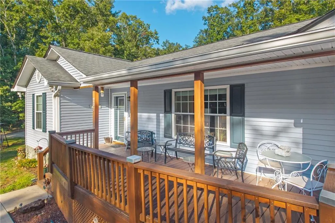
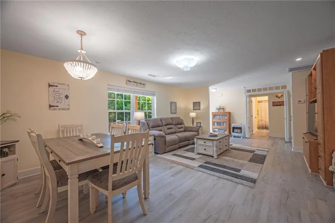
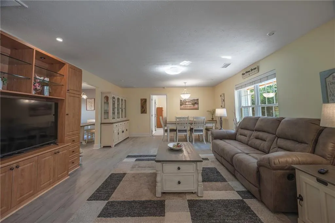
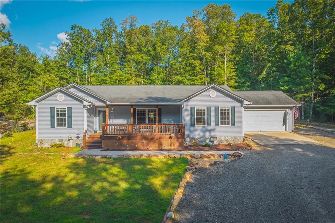
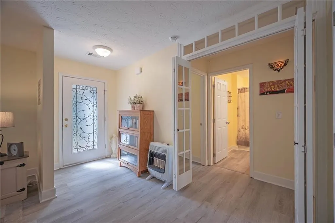
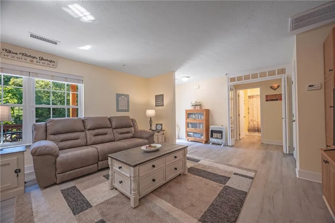
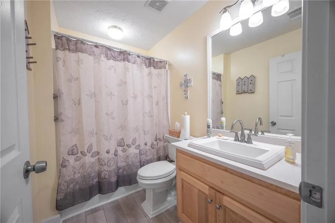
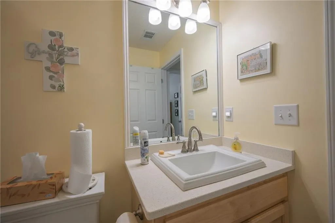
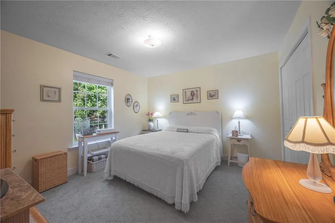
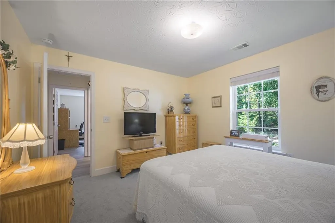
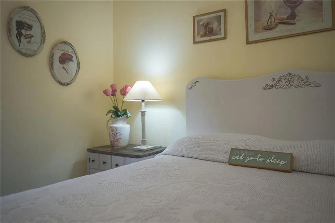
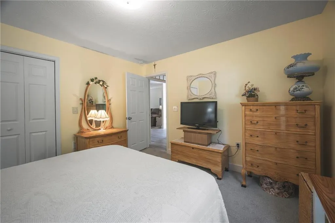
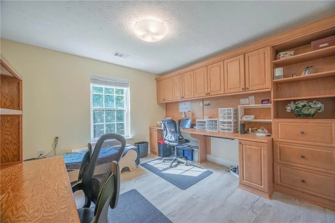
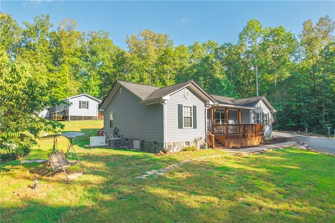
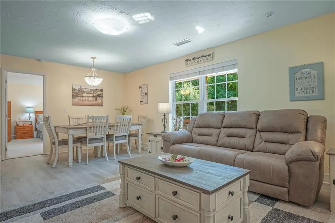
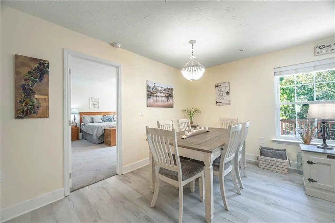
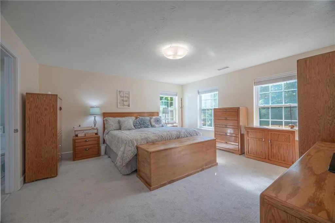
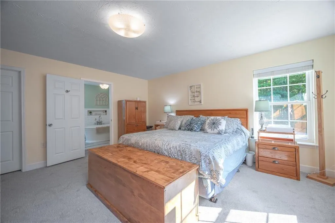
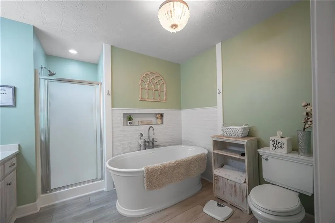
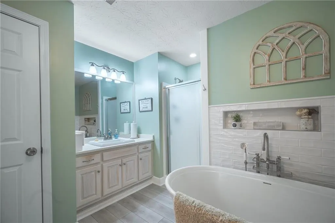
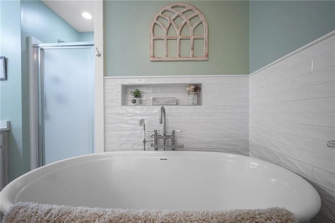
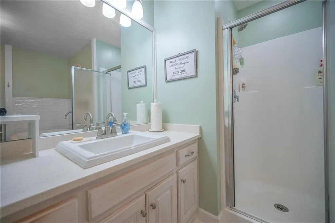
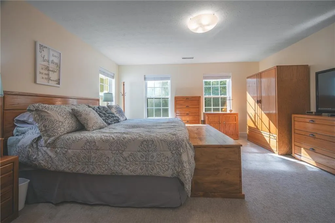
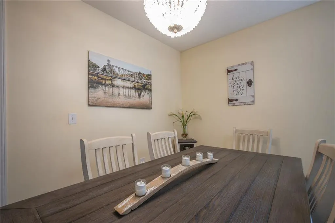
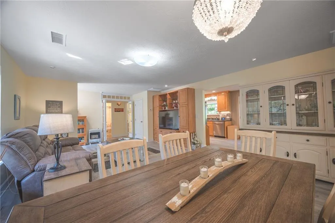
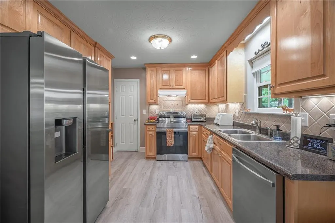
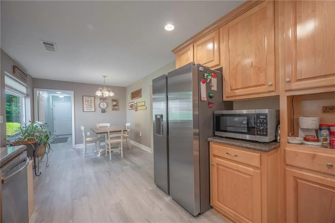
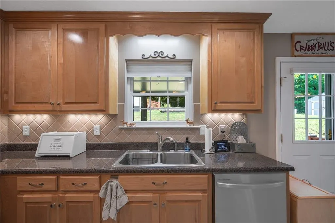
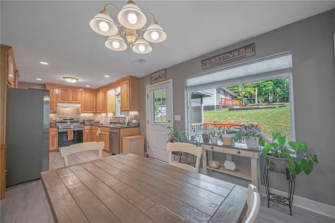
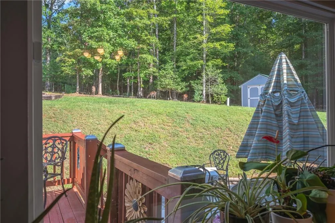
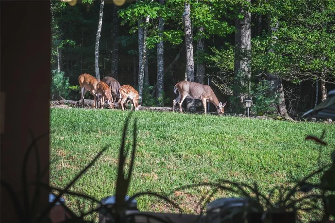
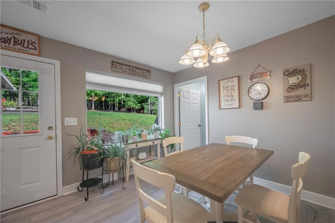
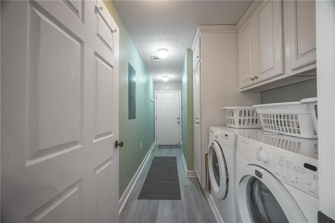
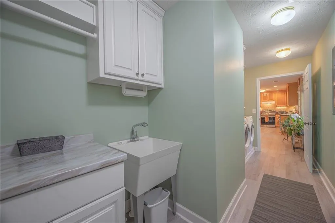
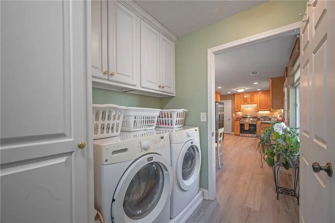
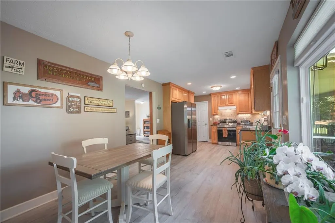
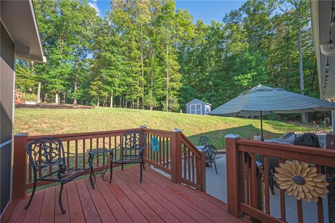
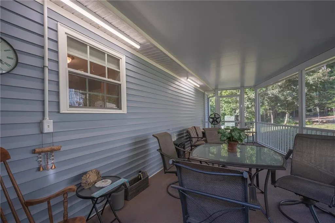
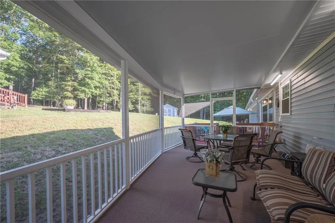
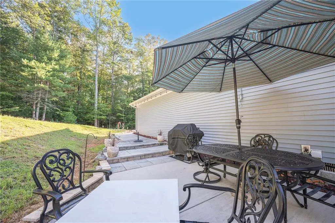
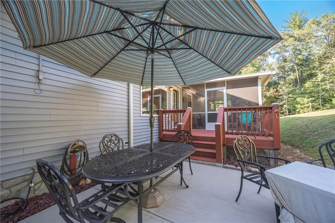
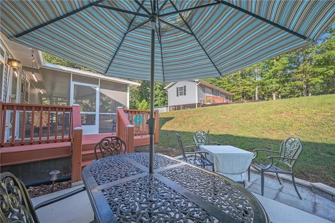
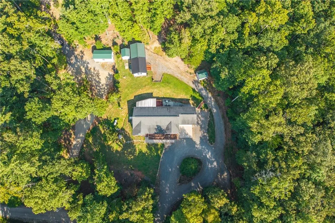
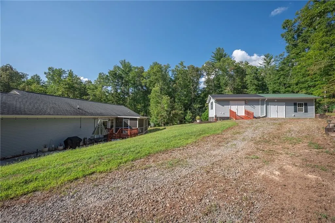
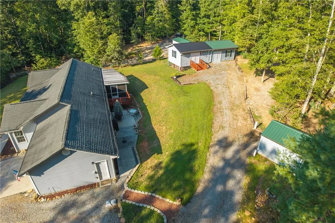
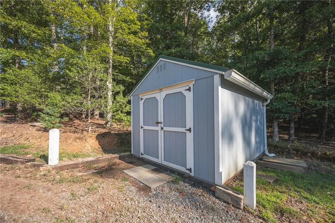
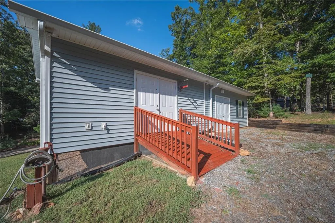
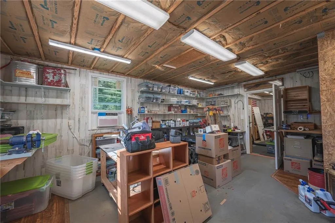
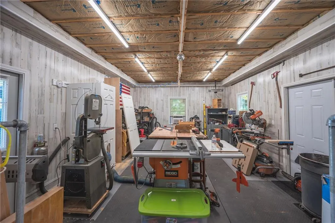
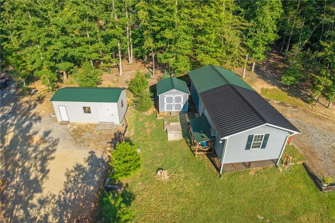
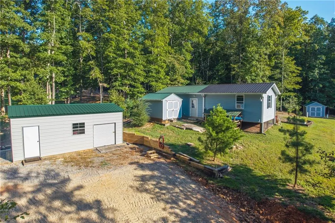
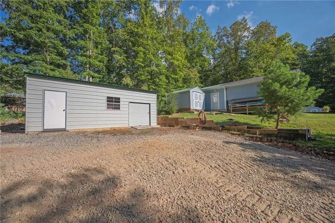
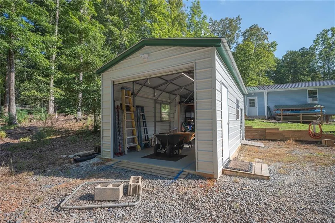
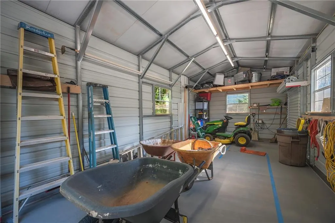
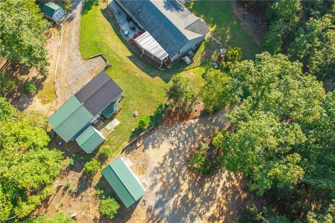
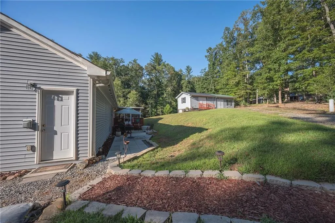
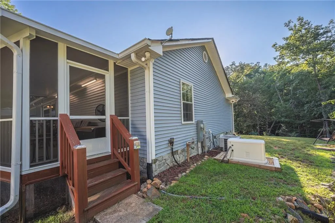
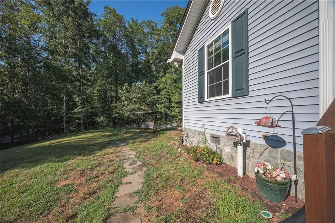
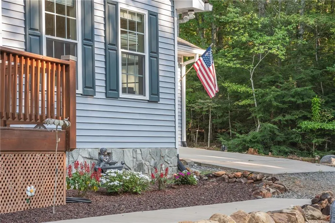
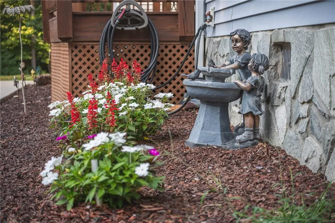
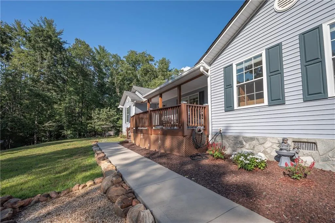
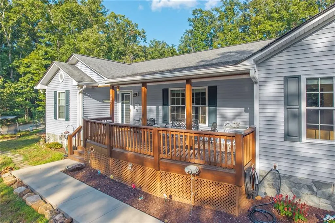
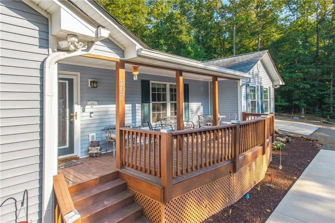
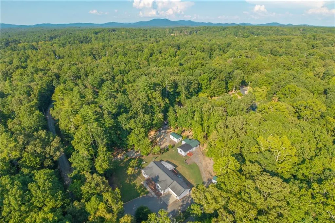
Welcome to 207 Dogwood Drive, a beautifully maintained 3BR 2BA home offering 1,661 square feet of comfortable one-level living in a peaceful wooded setting just 10 minutes from downtown Blue Ridge. Bright, spacious, and thoughtfully designed, the easy-flowing layout is well suited for a full-time residence, weekend retreat, or mountain getaway. The interior features an inviting living and dining area, a beautifully appointed kitchen with abundant cabinetry, stainless steel appliances, and a tile backsplash, plus a sunlit breakfast area and dedicated office with extensive built-in storage. The spacious primary suite is a true retreat, complete with a spa-inspired bath featuring a freestanding soaking tub, separate shower and custom tilework. Additional highlights include a generous laundry room with cabinetry and a utility sink, an attached two-car garage, and a standby generator. Outdoor living extends from the covered front porch to an expansive screened porch overlooking the private backyard, while the connecting patio offers additional space for grilling and entertaining. The gently sloping yard provides room for gardening, recreation, and pets, and the powered workshop-along with additional storage buildings-offers exceptional flexibility for hobbies, equipment, or a private studio. Impeccable inside and out, this inviting home combines peaceful surroundings, versatile outdoor space, and convenient access to the shopping, dining, and recreation of Blue Ridge. Schedule your private showing and experience all that 207 Dogwood Drive has to offer.
| Elementary School | Middle School | High School |
|---|---|---|
| Fannin - Other Elementary School | Fannin - Other Middle School | Fannin - Other High School |
| Price History | |
|---|---|
| 9/10/2026 | Listed $475,000 |
General Features
| Sewer | Septic Tank |
|---|---|
| Heating | Central,Electric,Heat Pump,Other |
| Cooling | Central Air,Electric,Heat Pump |
| Utilities | Electricity Available |
| Roof | Shingle |
| Appliances | Dishwasher,Electric Oven,Refrigerator |
| Garage Spaces | 2 |
| Patio/Porch Features | Covered,Front Porch,Patio,Screened |
| Architectural Style | Traditional |
| Pool Features | None |
| Security Features | Smoke Detector(s) |
| Construction Materials | Stone,Vinyl Siding |
| Year Built | 2007 |
| Electric | None |
| View | Trees/Woods |
| Levels | One |
| Property Subtype | Single Family Residence |
| Tax Year | 2024 |
| Ownership | Fee Simple |
| Parcel Number | 0026 D 01801 |
| Waterfront Features | None |
| Community Features | None |
| Accessibility | None |
| County | Fannin - GA |
| Property Type | Residential |
| HOA | false |
| Energy Efficient | None |
| Subdivision Name | Pleasant Valley |
| Green Energy Generation | None |
| Other Structures | Outbuilding,Shed(s),Workshop |
| Full Baths | 2 |
| Status | Active |
| Directions | From the Dairy Queen in Blue Ridge, take GA-5 N for 6.7 mi to a Left onto Old State Hwy 5, then continue to Madola Road on Right. Go 3.2 mi to a Left on Queen Road, then 0.3 mi to a Right on Dogwood Drive. The home will be about 0.2 mi on the Left. |
| High School | Fannin - Other |
| City | Epworth |
| Body of Water | None |
| Spa Features | None |
| Elementary School | Fannin - Other |
| Property Attached Y/N | false |
| Land Lease Y/N | false |
| Tax Annual Amount | 1331 |
| Home Warranty Y/N | false |
| Middle/Junior High School | Fannin - Other |
| Property Condition | Resale |
| Standard Status | Active |
| Tax Lot | 13A |
| Freehold | IDX |
| Corporate Owner | None |
Interior Features
| Interior Amenities | High Speed Internet,Walk-In Closet(s) |
|---|---|
| Basement | Crawl Space |
| Flooring | Carpet,Laminate |
| Fireplace Features | None |
| Common Walls | No Common Walls |
| Window Features | None |
| Above Grade Finished Area | 1661 |
| Laundry Features | In Hall,Mud Room |
| Total Bedrooms | 3 |
| Room Type | Great Room |
| Main Level Bedrooms | 3 |
| Main Level Bathrooms | 2 |
| Kitchen Features | Country Kitchen,Pantry,View to Family Room |
| Total Baths | 2 |
| RoomBedroomFeatures | Master on Main |
| Primary Bathroom Features | Separate Tub/Shower |
| Dining Room Features | Great Room |
Exterior Features
| Exterior Amenities | Private Yard |
|---|---|
| Fencing | None |
| Parking Features | Attached,Garage,Kitchen Level,Level Driveway |
| Lot Features | Front Yard,Level,Private,Sloped,Wooded |
| Water Source | Private,Well |
| Foundation Details | None |
| Building Area Total | 1661 |
| Lot Size Acres | 1.71 |
| Road Surface Type | Gravel |
| Lot Size Source | Assessor |
| Road Frontage Type | County Road |
| Other Equipment | None |
| Horse Amenities | None |
Amenities
- Foreclosure
- Views
- Short Sale
- New Construction
- Adult 55+
- Lease To Own
- No HOA Fees
- Furnished
- Primary On Main
- Air Conditioning
- Seller Finance
- Green
- Fixer Upper
- Horse
- Golf
- Fireplace
- Deck
- Garage
- Basement
- Pool
Property vs Single Family Average in 30541
Statistics provided by Inside Real Estate
Price
Taxes
Year Built
In The Neighborhood
Primary On Main
Epworth
$ 475,000
207 Dogwood Drive
Epworth, GA 30541
- Type
- Single Family
- Size
- 1,661 SqFt
- Rooms
- 3 Beds + 2 Baths

 ©2026 Georgia Multiple Listing Service All information deemed reliable but not guaranteed. All properties are subject to prior sale, change or withdrawal. Neither listing broker(s) or information provider(s) shall be responsible for any typographical errors, misinformation, misprints and shall be held totally harmless. Listing(s) information is provided for consumer's personal, non-commercial use and may not be used for any purpose other than to identify prospective properties consumers may
