
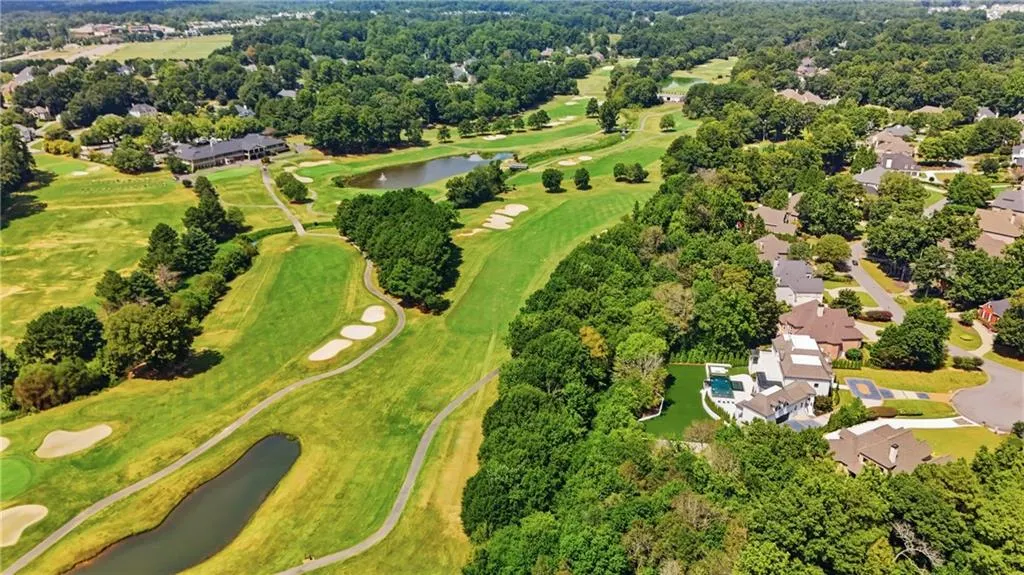
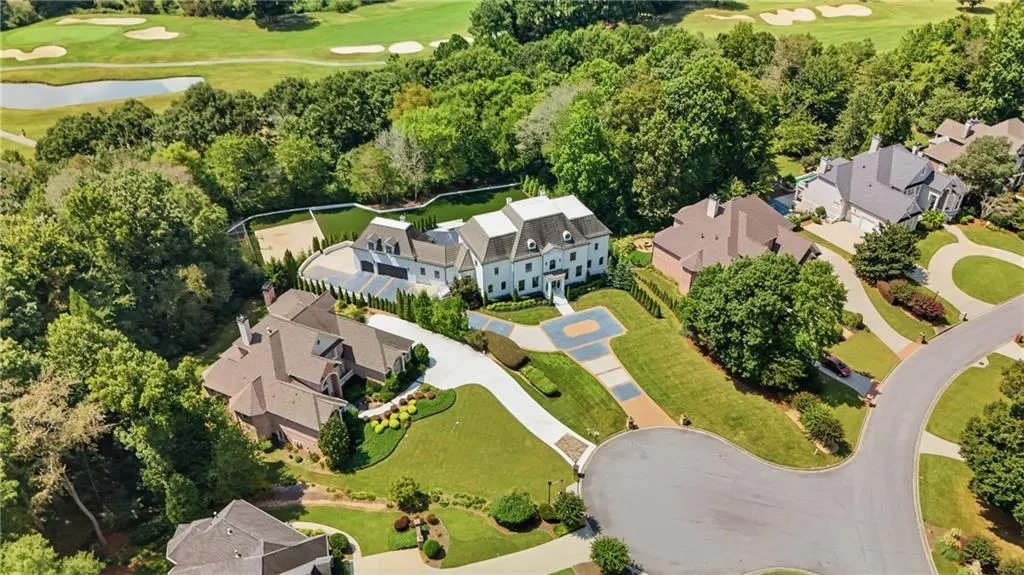
Views - Golf Course - Primary on Main

Address
6520 Pembroke Place, Cumming, GA
Price
$ 3,750,000
Property Attributes
- MLS#7836082
- TypeSingle Family
- Listing Status Active
- CountyForsyth
- CityCumming
- NeighborhoodPOLO GOLF AND CC
- Zip30040
- StyleEuropean, Mediterranean
- Year Built1999
- Taxes$ 23111
- Price$ 3,750,000
- Bedrooms7
- Full Bathrooms7
- Half Bathrooms1
- Lot Size1.2 Acres
Data Source:
First Multiple Listing Services (FMLS)
Property Description
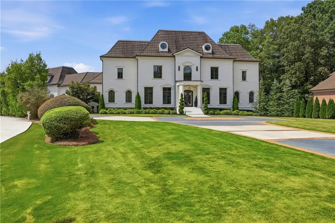
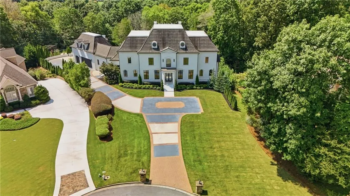
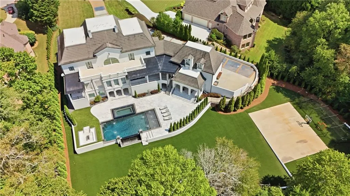
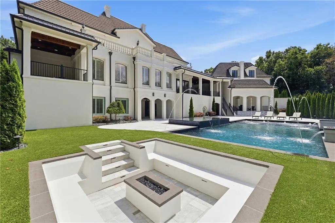
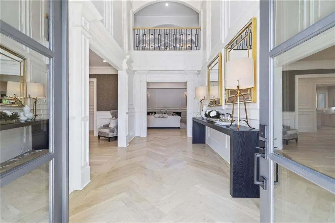
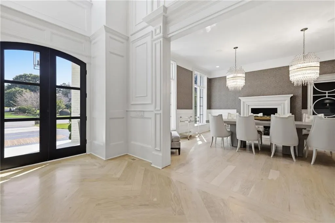
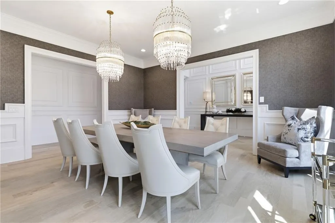
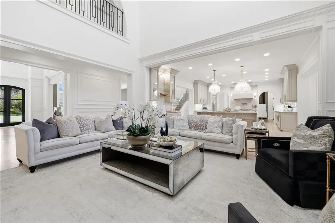
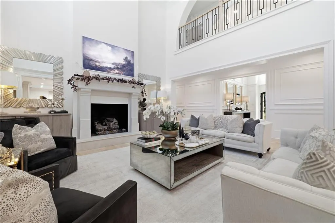
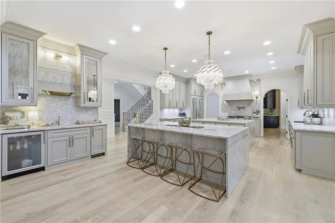
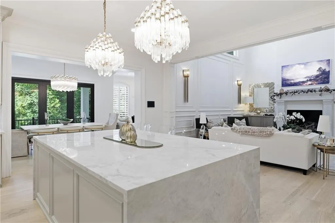
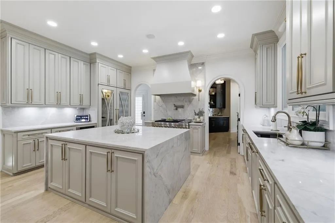
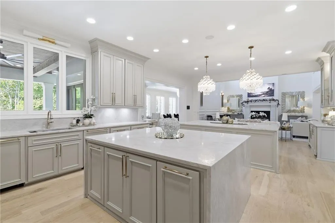
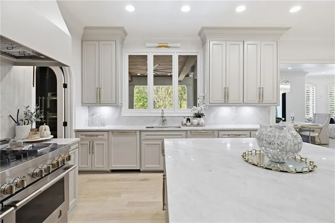
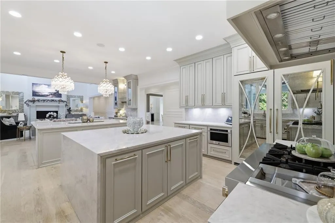
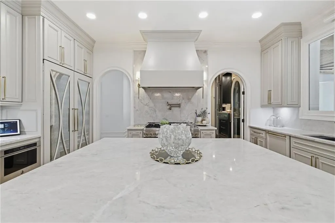
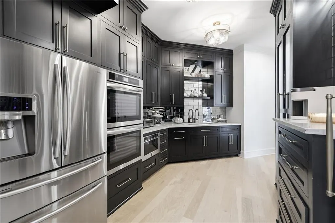
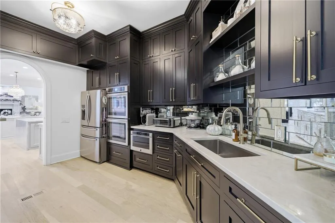
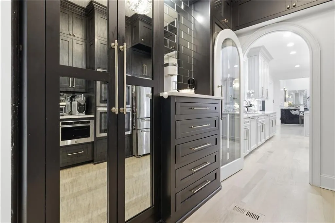
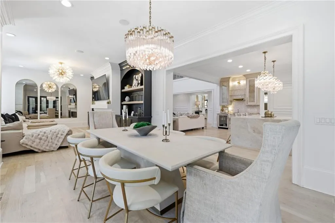
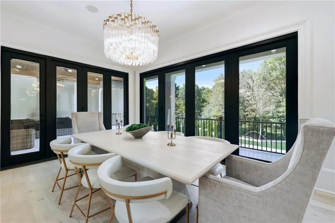
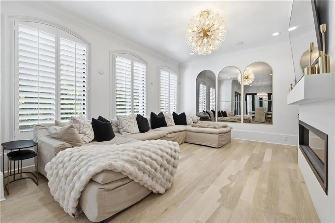
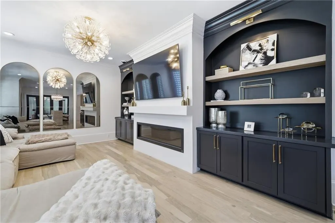
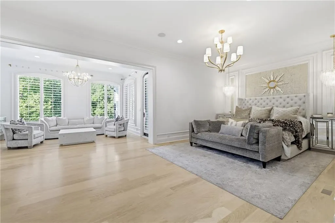
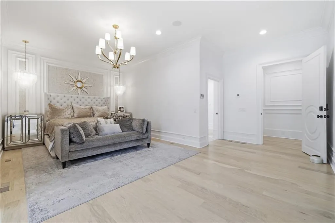
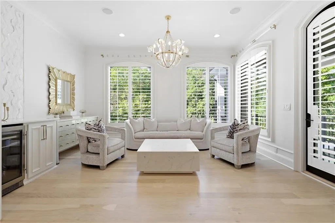
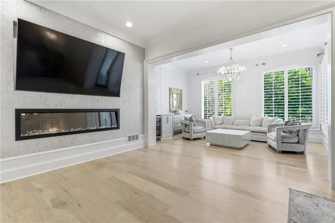
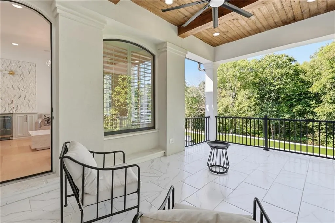
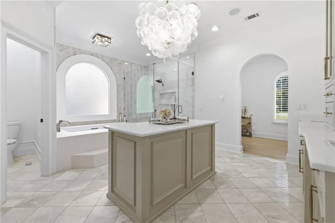
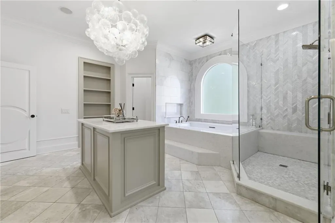
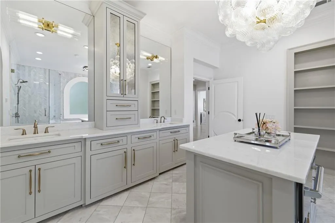
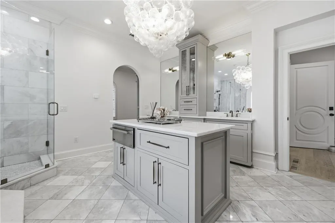
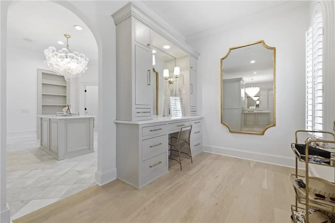
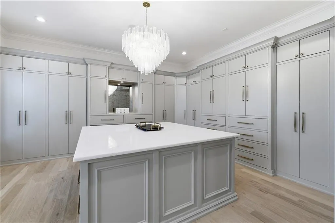
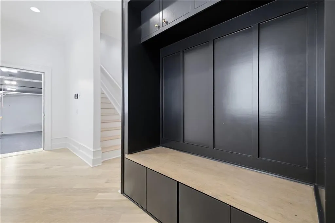
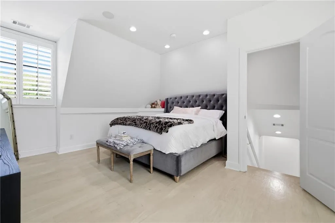
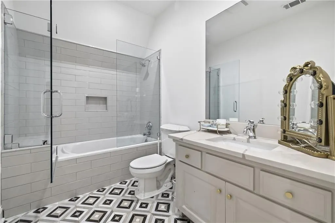
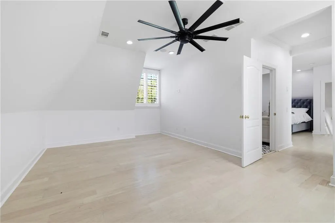
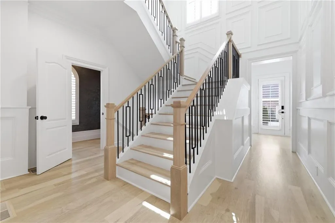
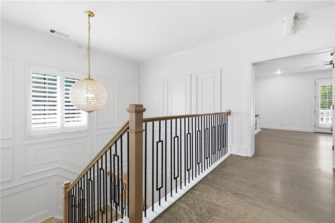
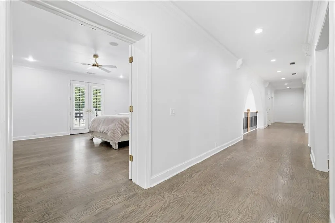
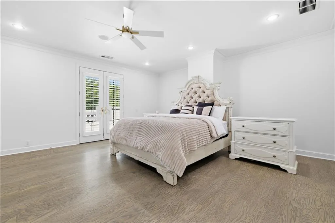
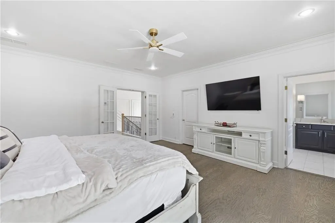
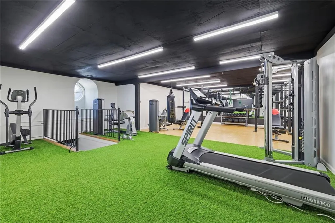
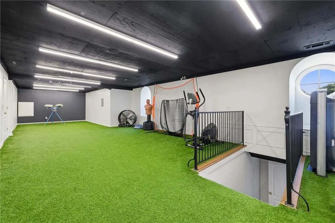
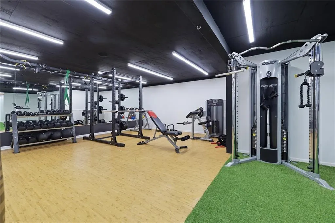
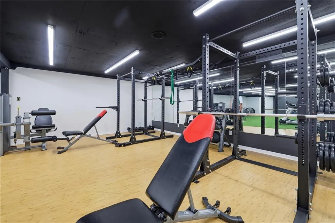
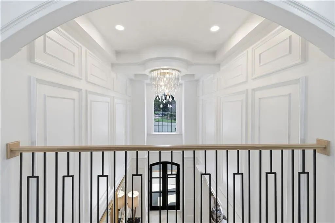
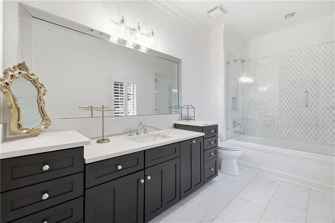
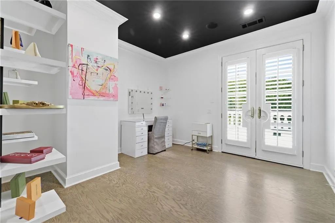
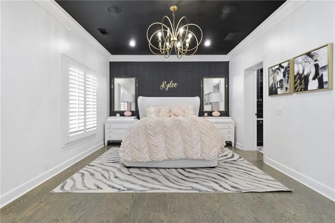
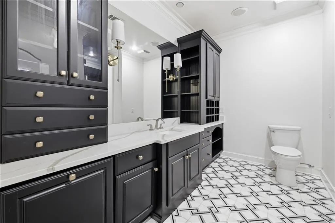
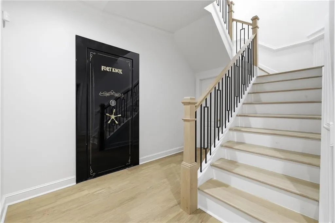
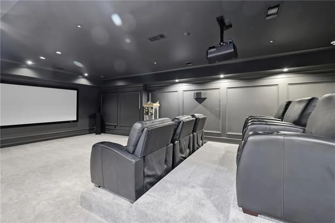
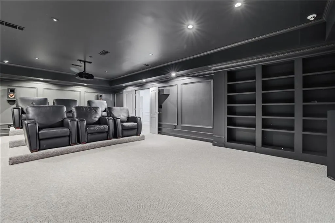
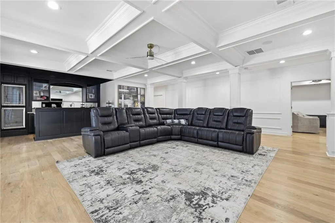
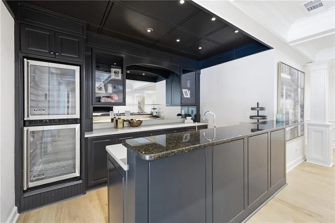
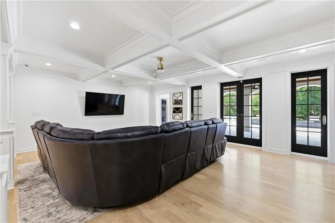
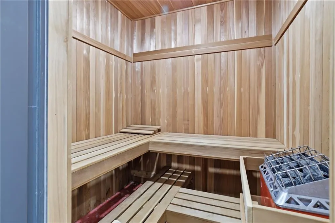
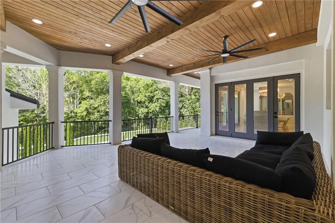
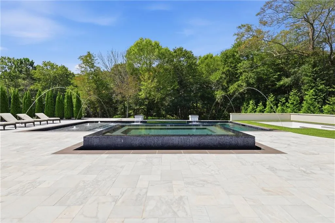
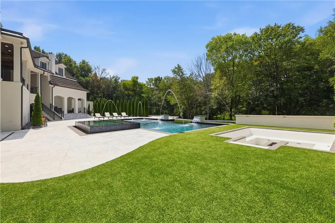
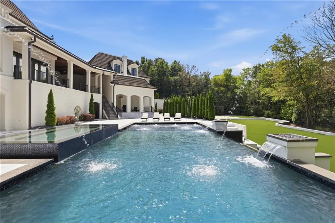
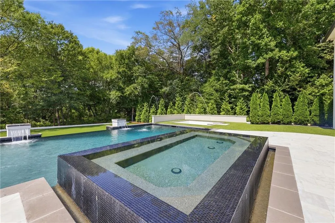
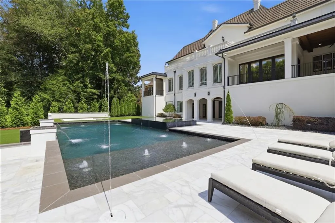
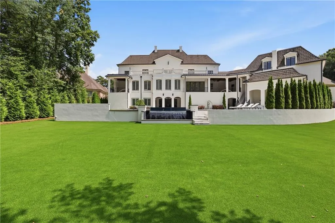
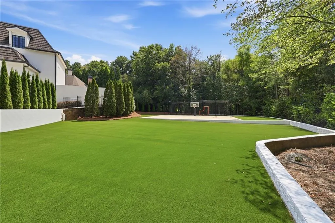
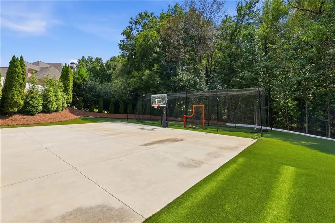
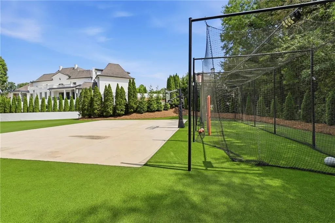
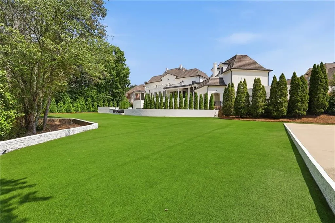
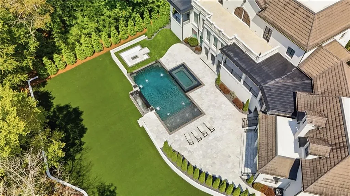
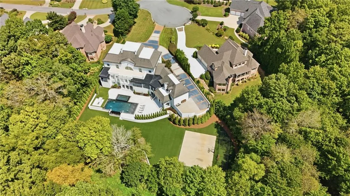
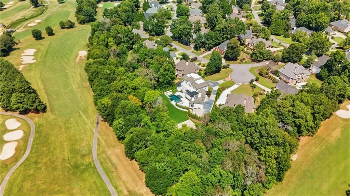
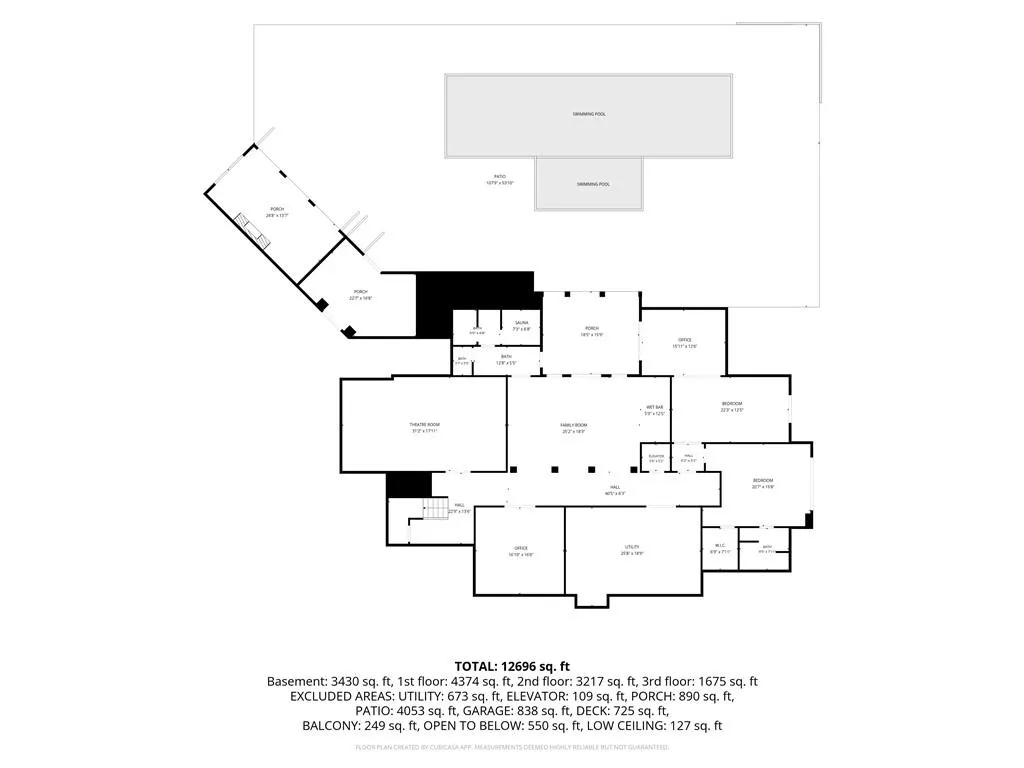
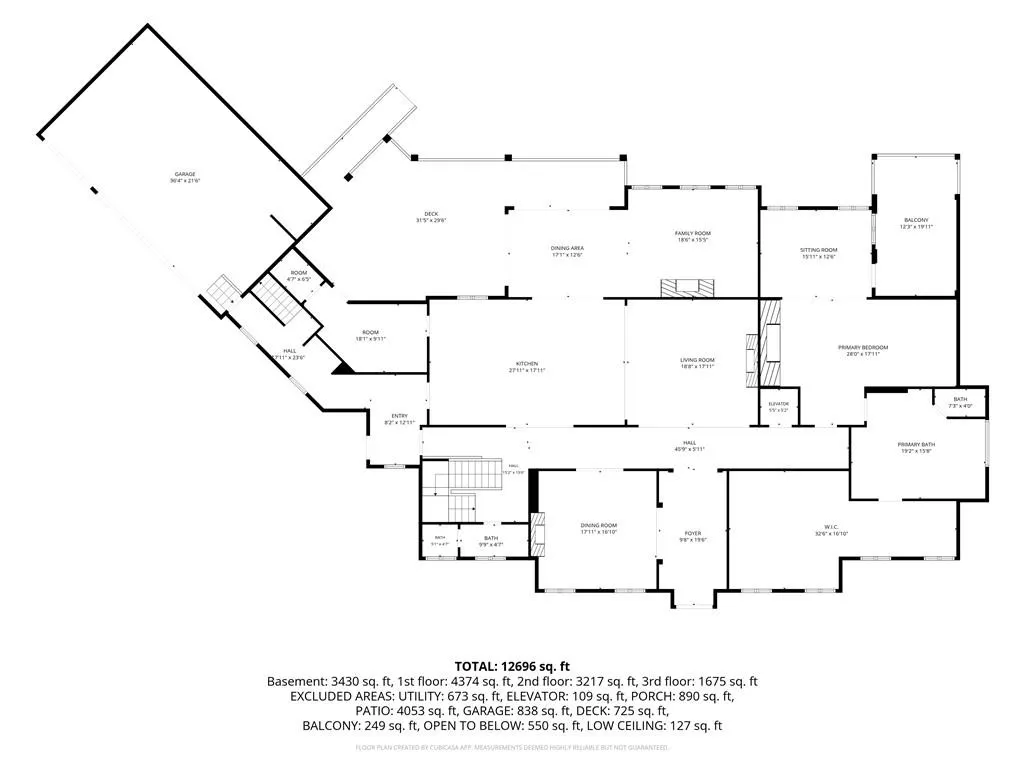
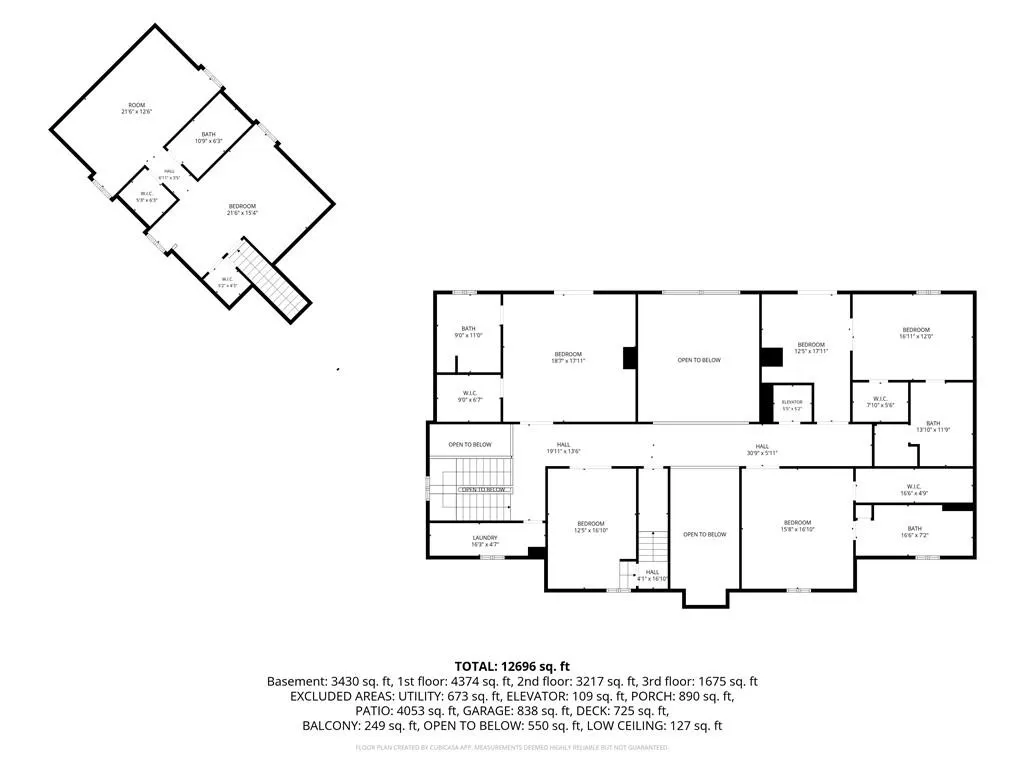
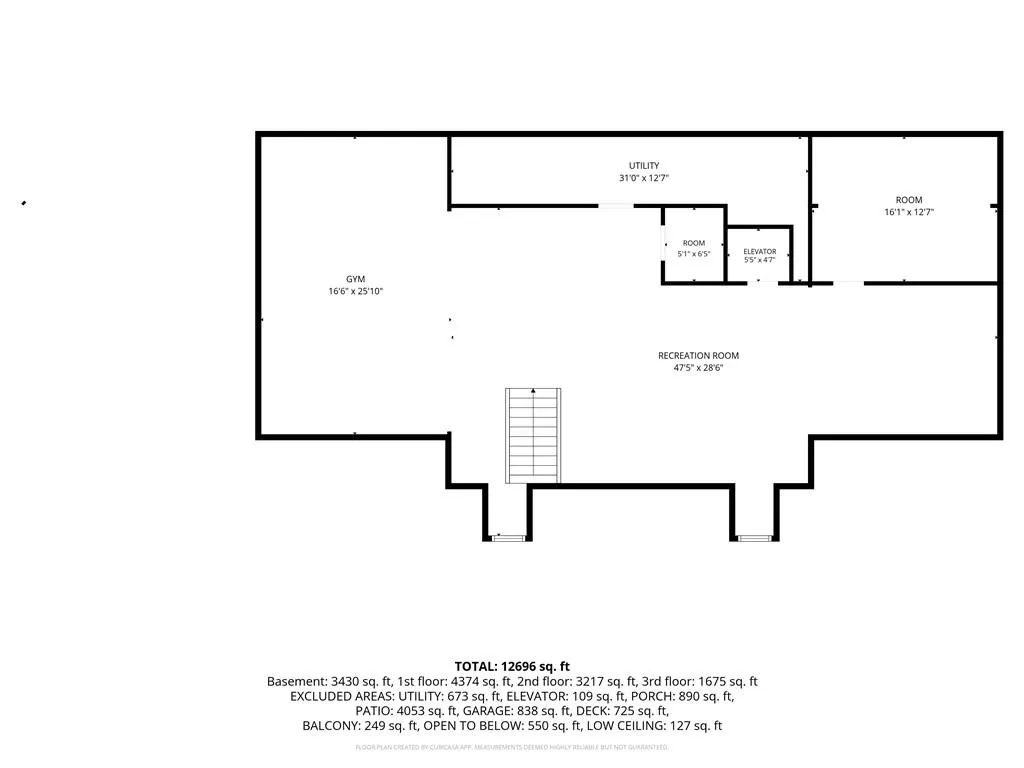
Built with RARE POURED-CONCRETE CONSTRUCTION and set along the GOLF COURSE within POLO GOLF & COUNTRY CLUB, 6520 Pembroke Place is an estate defined by strength, scale, and resort-style living. With 16-INCH EXTERIOR WALLS, STEEL STRUCTURAL SUPPORT, and an ENGINEERED METAL ROOF RATED FOR MORE THAN A CENTURY, the home offers a level of construction rarely found in residential real estate. MORE THAN 16,000 SQUARE FEET spans FOUR FINISHED LEVELS with SEVEN BEDROOMS, SEVEN AND A HALF BATHS, and a MAIN-LEVEL IN-LAW SUITE with its own laundry and independent climate control. Designed for serious entertaining, the home features a CHEF'S KITCHEN supported by a FULL BUTLER'S PANTRY, an EXPANSIVE PRIMARY RETREAT with private sitting room and covered porch, a HOME THEATER, WINE ROOM WITH VAULT-STYLE DOOR, SAFE ROOM, SAUNA, STEAM SHOWER, COMMERCIAL-GRADE GYM, and INDOOR BATTING CAGE. Outside, enjoy GOLF COURSE VIEWS NEAR THE 17TH TEE, a RESORT-STYLE POOL, 15-FOOT SPA, MULTIPLE FIRE FEATURES, BASKETBALL AND PICKLEBALL COURT, and a PRIVATE TREE-LINED SETTING designed for gatherings on a grand scale. EIGHT HVAC ZONES, a WHOLE-HOME GENERATOR, TANKLESS WATER HEATERS, SMART-HOME TECHNOLOGY, WHOLE-HOME AUDIO, ADVANCED SECURITY, and an OVERSIZED LIFT-CAPABLE GARAGE complete the residence. Beyond the property, POLO GOLF & COUNTRY CLUB offers championship golf, tennis, swimming, dining, fitness, and a vibrant social lifestyle. 6520 Pembroke Place brings together exceptional construction, recreation, privacy, and multigenerational living in one remarkable GOLF COURSE ESTATE. *Square footage does not include studio apartment or 4th floor gym space.
| Elementary School | Middle School | High School |
|---|---|---|
| Vickery Creek Elementary School | Vickery Creek Middle School | West Forsyth High School |
| Price History | |
|---|---|
| 9/14/2026 | Listed $3,750,000 |
General Features
| Sewer | Public Sewer |
|---|---|
| Heating | Central,Electric |
| Cooling | Central Air |
| Utilities | Cable Available |
| Roof | Other |
| Appliances | Dishwasher,Double Oven,Gas Range,Microwave,Refrigerator,Self Cleaning Oven |
| HOA Fee | 345 |
| Garage Spaces | 4 |
| Patio/Porch Features | Deck,Front Porch,Patio,Wrap Around |
| Architectural Style | European,Mediterranean |
| Pool Features | Heated,In Ground,Private |
| Security Features | None |
| Construction Materials | Other |
| Year Built | 1999 |
| Electric | None |
| View | Golf Course |
| Levels | Three Or More |
| Property Subtype | Single Family Residence |
| Tax Year | 2025 |
| Parcel Number | 082 055 |
| Waterfront Features | None |
| Community Features | Clubhouse,Country Club,Golf,Homeowners Assoc,Near Schools,Playground,Pool,Sidewalks,Street Lights,Tennis Court(s) |
| Accessibility | None |
| Assoc Fee Paid Per | Annually |
| County | Forsyth - GA |
| Property Type | Residential |
| HOA | true |
| Energy Efficient | None |
| Subdivision Name | POLO GOLF AND CC |
| Green Energy Generation | None |
| Other Structures | Gazebo |
| Full Baths | 7 |
| Status | Active |
| Directions | Please use GPS for the most up-to-date directions. |
| High School | West Forsyth |
| City | Cumming |
| Body of Water | None |
| Spa Features | None |
| Elementary School | Vickery Creek |
| Property Attached Y/N | false |
| Land Lease Y/N | false |
| Tax Annual Amount | 23111 |
| Home Warranty Y/N | false |
| Middle/Junior High School | Vickery Creek |
| Property Condition | Resale |
| Standard Status | Active |
| Freehold | IDX |
| Corporate Owner | None |
Interior Features
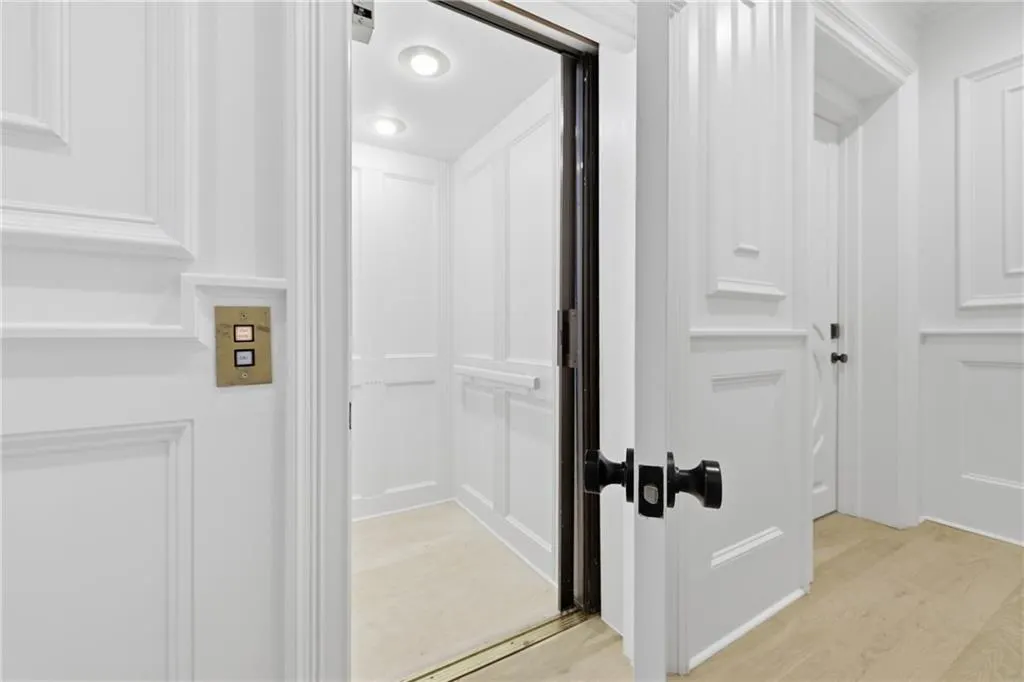
| Interior Amenities | Bookcases,Cathedral Ceiling(s),Elevator,Entrance Foyer,Entrance Foyer 2 Story,High Ceilings 10 ft Lower,High Ceilings 10 ft Main,High Ceilings 10 ft Upper,His and Hers Closets,Sauna,Walk-In Closet(s),Wet Bar |
|---|---|
| Basement | Daylight,Finished,Finished Bath,Full |
| Flooring | Other |
| Total Fireplaces | 5 |
| Fireplace Features | Factory Built,Gas Log,Gas Starter,Outside |
| Common Walls | No Common Walls |
| Window Features | None |
| Half Baths | 1 |
| Laundry Features | Laundry Room |
| Total Bedrooms | 7 |
| Room Type | Den,Exercise Room,Family Room,Game Room,Great Room,Living Room,Media Room,Wine Cellar |
| Main Level Bedrooms | 1 |
| Main Level Bathrooms | 1 |
| Kitchen Features | Breakfast Room,Cabinets Other,Country Kitchen,Keeping Room,Kitchen Island,Pantry Walk-In,Solid Surface Counters |
| Total Baths | 8 |
| RoomBedroomFeatures | Master on Main |
| Primary Bathroom Features | Double Vanity,Separate Tub/Shower |
| Dining Room Features | Seats 12+,Separate Dining Room |
Exterior Features
| Exterior Amenities | Garden,Gas Grill |
|---|---|
| Fencing | Fenced |
| Parking Features | Garage |
| Lot Features | Cul-De-Sac,Landscaped |
| Water Source | Private |
| Foundation Details | Slab |
| Building Area Total | 11722 |
| Lot Dimensions | x |
| Lot Size Acres | 1.2 |
| Road Surface Type | Paved |
| Lot Size Source | Public Records |
| Road Frontage Type | None |
| Other Equipment | Irrigation Equipment |
| Horse Amenities | None |
Amenities
- Foreclosure
- Views
- Short Sale
- New Construction
- Adult 55+
- Lease To Own
- No HOA Fees
- Furnished
- Primary On Main
- Air Conditioning
- Seller Finance
- Green
- Fixer Upper
- Horse
- Golf
- Fireplace
- Deck
- Garage
- Basement
- Pool
Property vs Single Family Average in 30040
Statistics provided by Inside Real Estate
Price
Taxes
Year Built
In The Neighborhood
Just Listed
Cumming
$ 3,750,000
6520 Pembroke Place
Cumming, GA 30040
- Type
- Single Family
- Rooms
- 7 Beds + 7.5 Baths

 ©2026 Georgia Multiple Listing Service All information deemed reliable but not guaranteed. All properties are subject to prior sale, change or withdrawal. Neither listing broker(s) or information provider(s) shall be responsible for any typographical errors, misinformation, misprints and shall be held totally harmless. Listing(s) information is provided for consumer's personal, non-commercial use and may not be used for any purpose other than to identify prospective properties consumers may
