
Views - Primary on Main

Address
4561 Olde Perimeter Way Unit 910 Way, Atlanta, GA
Price
$ 505,000
Property Attributes
- MLS#7836143
- TypeSingle Family
- Listing Status Active
- CountyDekalb
- CityAtlanta
- NeighborhoodThe Manhattan
- Zip30346
- StyleModern, Other
- Year Built2006
- Taxes$ 4432
- Price$ 505,000
- Bedrooms2
- Full Bathrooms2
- Half Bathrooms0
- Lot Size0.03 Acres
Data Source:
First Multiple Listing Services (FMLS)
Property Description
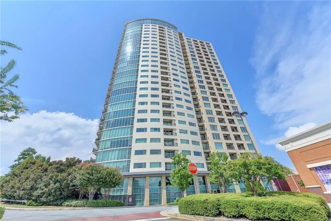
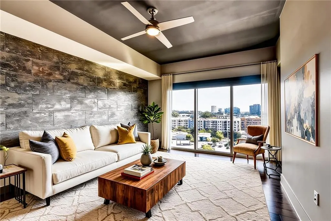
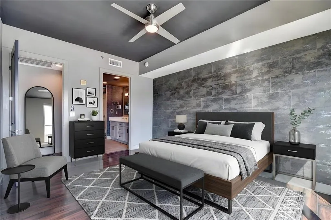
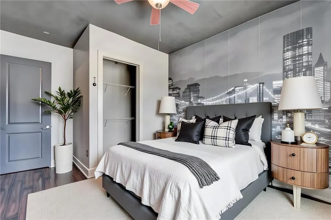
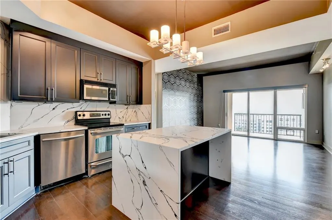
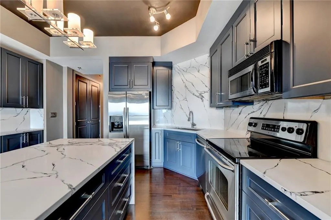
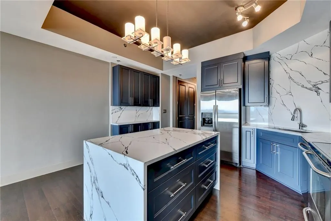
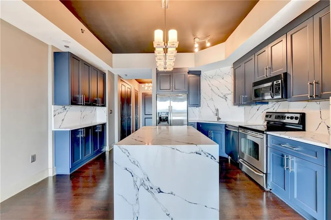
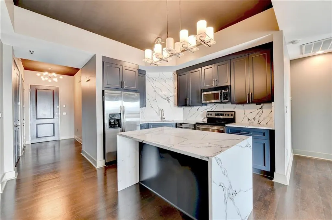
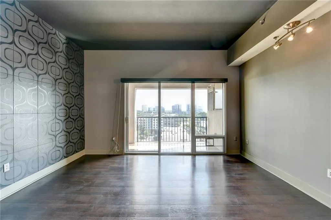
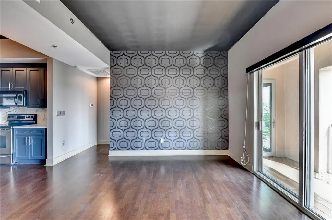
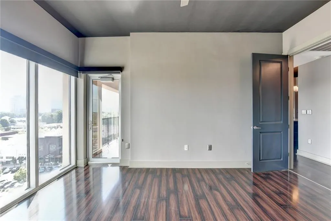
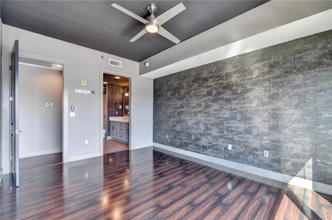
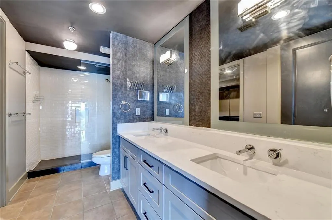
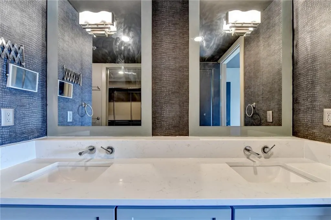
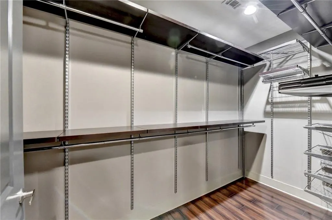
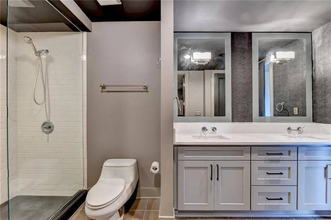
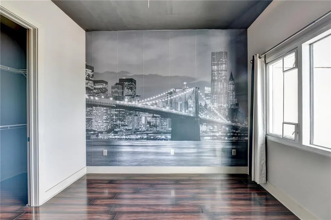
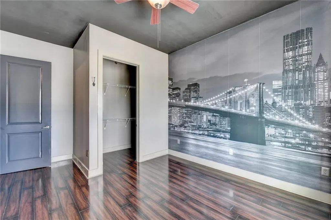
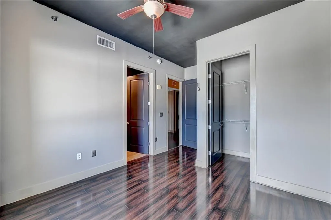
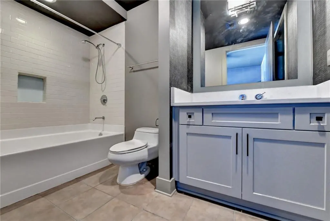
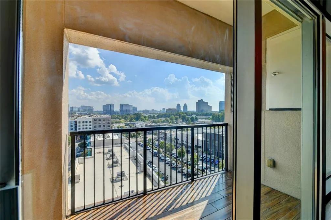
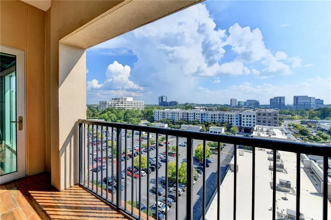
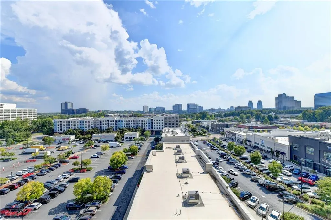
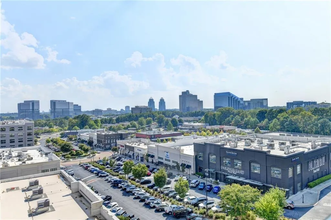
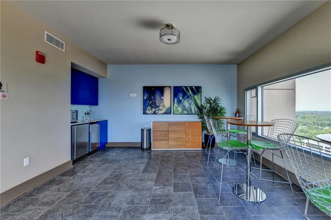
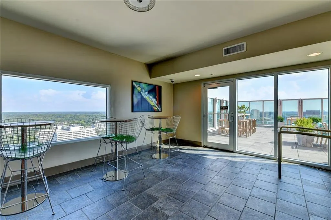
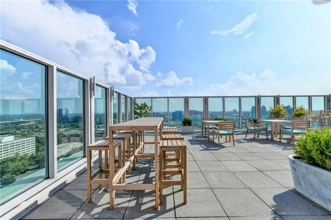
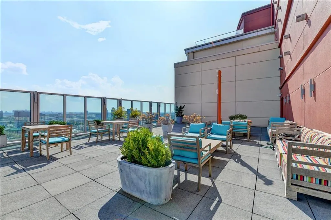
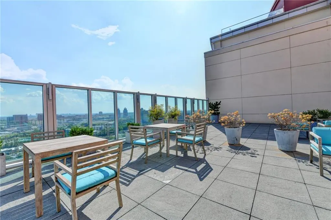
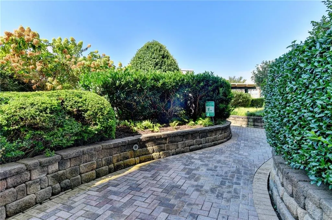
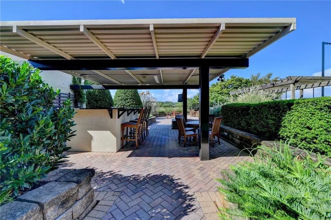
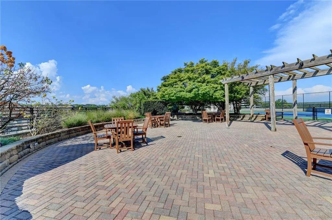
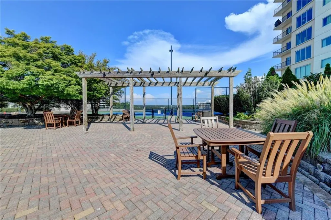
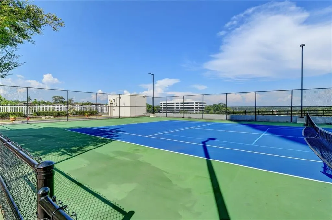
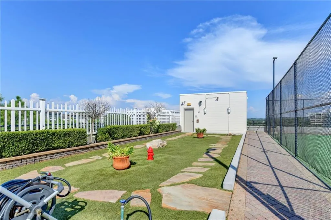
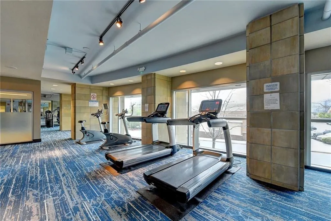
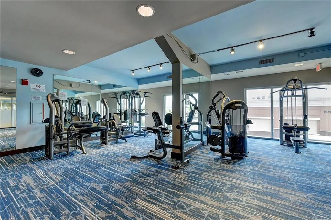
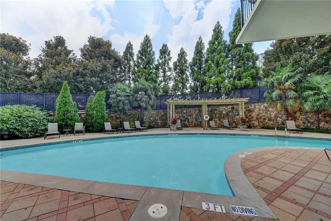
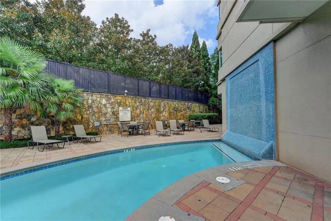
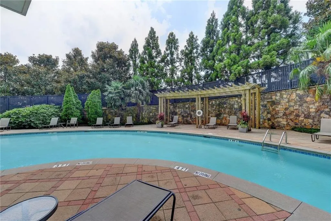
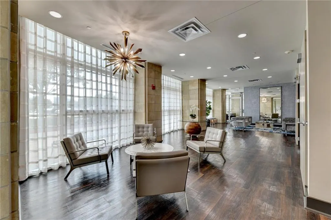
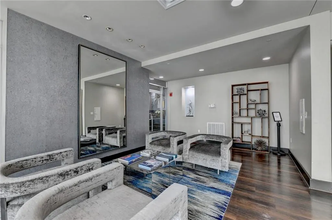
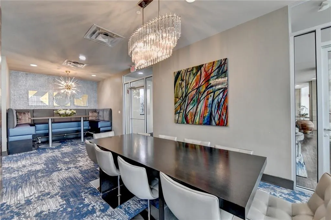
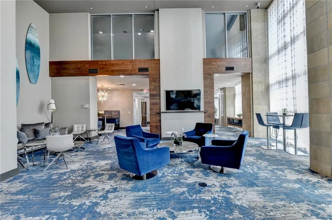
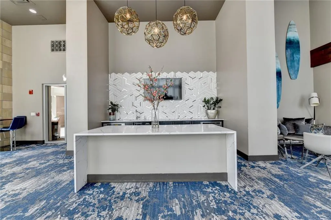
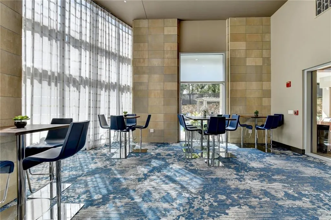
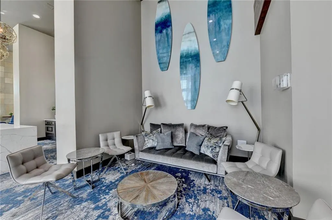
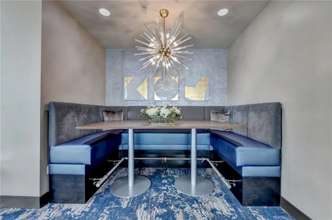
Experience sophisticated high-rise living at The Manhattan in the heart of Perimeter Center. This beautifully updated 2-bedroom, 2-bath residence blends modern elegance, thoughtful upgrades and exceptional convenience in a highly sought-after setting. From the moment you enter, the 9-foot ceilings and beautifully refreshed interiors create an inviting sense of space and refinement. The renovated kitchen just a few months old is a true focal point, featuring new cabinetry and sleek quartz countertops. Both bathrooms have been elegantly updated with new cabinetry and coordinating quartz countertops, creating a cohesive, polished look throughout the home. Freshly painted from top to bottom, the residence is truly move-in ready. Additional highlights include a newer HVAC system approximately 2 years old, brand-new washer and dryer, a custom-designed primary suite closet, and two stylish accent walls that add a distinctive designer touch to the living room and bedroom. The residence is non-smoking and includes two dedicated parking spaces; one parking space located on the ground floor level and the second parking space located on the 6th floor. Amenities: Club house, dog park and tennis court, on the 8th floor, heated swimming pool, outdoors seating and grilling, gym, skyline on the 26th floor. Enjoy the best of Perimeter Center right outside your door, with convenient access to I-285 and GA-400. Perimeter Mall is just minutes away, while an impressive selection of restaurants, upscale shopping, entertainment and everyday conveniences are within walking distance. Combine all of this with The Manhattan’s exceptional high-rise amenities and premier location, and you have a residence that delivers the ideal combination of style, comfort and Atlanta lifestyle. Beautifully updated, impeccably presented and ready to impress—this is high-rise living at its finest.
| Elementary School | Middle School | High School |
|---|---|---|
| Dunwoody Elementary School | Peachtree Middle School | Dunwoody High School |
| Price History | |
|---|---|
| 9/11/2026 | Listed $505,000 |
General Features
| Sewer | Public Sewer |
|---|---|
| Heating | Central |
| Cooling | Ceiling Fan(s),Central Air |
| Utilities | Cable Available,Electricity Available,Phone Available,Sewer Available,Water Available |
| Roof | Concrete |
| Appliances | Dishwasher,Disposal,Dryer,Electric Cooktop,Electric Oven,Electric Range,Microwave,Refrigerator,Washer |
| HOA Fee | 717 |
| Association Fee Includes | Maintenance Grounds,Maintenance Structure,Pest Control,Receptionist,Reserve Fund,Security,Sewer,Swim,Termite,Tennis,Trash |
| Patio/Porch Features | Terrace |
| Architectural Style | Modern,Other |
| Pool Features | Heated,In Ground,Pool Cover |
| Security Features | Carbon Monoxide Detector(s),Fire Alarm,Fire Sprinkler System,Key Card Entry,Secured Garage/Parking,Smoke Detector(s) |
| Construction Materials | Concrete |
| Year Built | 2006 |
| Electric | 220 Volts |
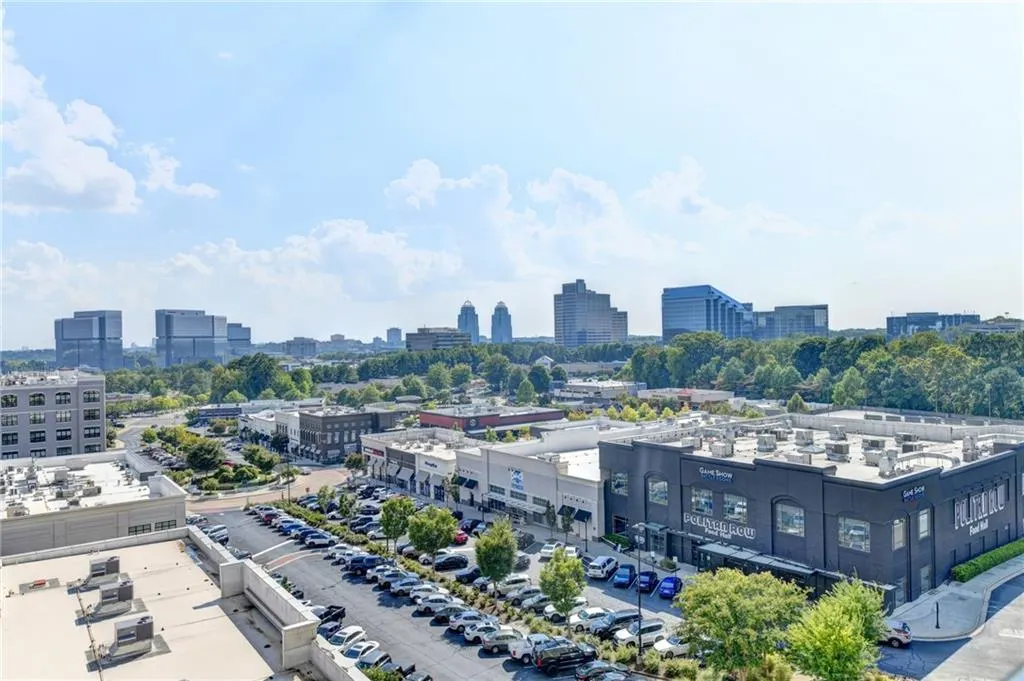
| View | City |
| Levels | One |
| Property Subtype | Single Family Residence |
| Tax Year | 2025 |
| Parcel Number | 18 349 10 020 |
| Waterfront Features | None |
| Community Features | Clubhouse,Concierge,Dog Park,Fitness Center,Homeowners Assoc,Meeting Room,Near Public Transport,Near Shopping,Restaurant,Sidewalks,Street Lights,Tennis Court(s) |
| Accessibility | Accessible Closets,Accessible Doors,Accessible Electrical and Environmental Controls,Accessible Elevator Installed,Accessible Entrance,Accessible Full Bath |
| Assoc Fee Paid Per | Monthly |
| County | Dekalb - GA |
| Property Type | Residential |
| HOA | true |
| Energy Efficient | None |
| Subdivision Name | The Manhattan |
| Green Energy Generation | None |
| Other Structures | None |
| Full Baths | 2 |
| Status | Active |
| Directions | GPS |
| High School | Dunwoody |
| City | Atlanta |
| Body of Water | None |
| Spa Features | None |
| Elementary School | Dunwoody |
| Property Attached Y/N | false |
| Land Lease Y/N | false |
| Tax Annual Amount | 4432 |
| Home Warranty Y/N | false |
| Middle/Junior High School | Peachtree |
| Property Condition | Resale |
| Standard Status | Active |
| Freehold | IDX |
| Corporate Owner | None |
Interior Features
| Interior Amenities | Double Vanity,Entrance Foyer,High Ceilings 9 ft Main,Walk-In Closet(s) |
|---|---|
| Basement | None |
| Flooring | Hardwood,Laminate,Tile |
| Fireplace Features | None |
| Common Walls | No Common Walls |
| Window Features | Insulated Windows |
| Laundry Features | Main Level |
| Total Bedrooms | 2 |
| Room Type | Other |
| Main Level Bedrooms | 2 |
| Main Level Bathrooms | 2 |
| Kitchen Features | Cabinets Other,Eat-in Kitchen,Kitchen Island,Other Surface Counters,Pantry Walk-In,Second Kitchen,Stone Counters |
| Total Baths | 2 |
| RoomBedroomFeatures | Master on Main |
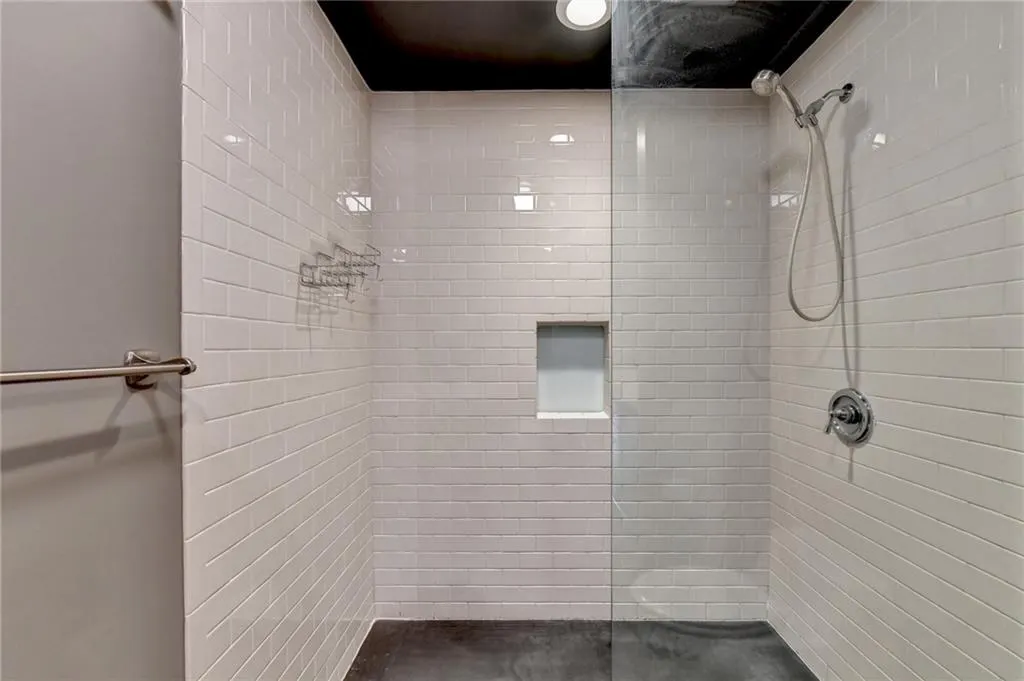
| Primary Bathroom Features | Double Vanity,Shower Only |
| Dining Room Features | None |
Exterior Features
| Exterior Amenities | Balcony,Garden,Gas Grill,Lighting,Tennis Court(s) |
|---|---|
| Fencing | None |
| Parking Features | Assigned |
| Lot Features | Private,Other |
| Water Source | Public |
| Total Parking | 2 |
| Foundation Details | Concrete Perimeter |
| Building Area Total | 1207 |
| Lot Dimensions | x |
| Lot Size Acres | 0.03 |
| Road Surface Type | Asphalt |
| Lot Size Source | Public Records |
| Road Frontage Type | City Street |
| Other Equipment | None |
| Horse Amenities | None |
Amenities
- Foreclosure
- Views
- Short Sale
- New Construction
- Adult 55+
- Lease To Own
- No HOA Fees
- Furnished
- Primary On Main
- Air Conditioning
- Seller Finance
- Green
- Fixer Upper
- Horse
- Golf
- Fireplace
- Deck
- Garage
- Basement
- Pool
Property vs Single Family Average in 30346
Statistics provided by Inside Real Estate
Price
Taxes
Year Built
 ©2026 Georgia Multiple Listing Service All information deemed reliable but not guaranteed. All properties are subject to prior sale, change or withdrawal. Neither listing broker(s) or information provider(s) shall be responsible for any typographical errors, misinformation, misprints and shall be held totally harmless. Listing(s) information is provided for consumer's personal, non-commercial use and may not be used for any purpose other than to identify prospective properties consumers may
 Listings identified with the FMLS IDX logo come from FMLS and are held by brokerage firms other than the owner of this website. The listing brokerage is identified in any listing details. Information is deemed reliable but is not guaranteed. If you believe any FMLS listing contains material that infringes your copyrighted work please