
Open House Sat, Sep 19th 11:00 AM - 01:00 PM - Primary on Main - Adult 55+

Address
1058 Amarose Lane Ne, Marietta, GA
Price
$ 639,000
Property Attributes
- MLS#7836255
- TypeSingle Family
- Listing Status Active
- CountyCobb
- CityMarietta
- NeighborhoodAmelia Walk
- Zip30066
- StyleCraftsman, Ranch
- Year Built2022
- Taxes$ 6748
- Price$ 639,000
- Bedrooms4
- Full Bathrooms3
- Half Bathrooms0
- Lot Size0.14 Acres
Data Source:
First Multiple Listing Services (FMLS)
Property Description
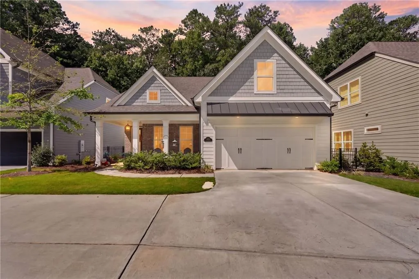
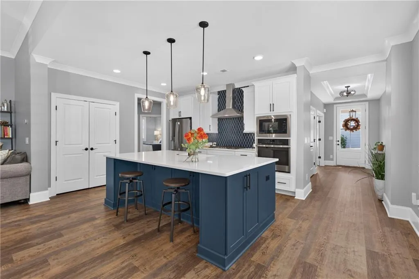
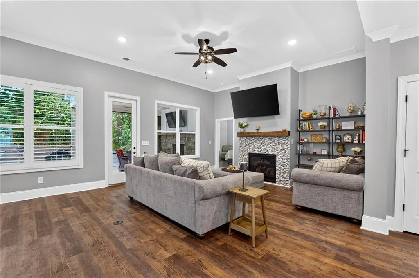
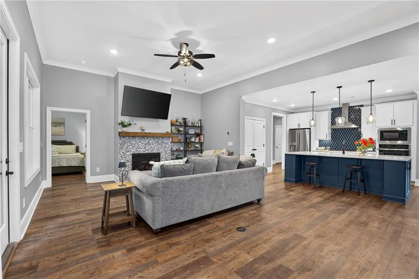
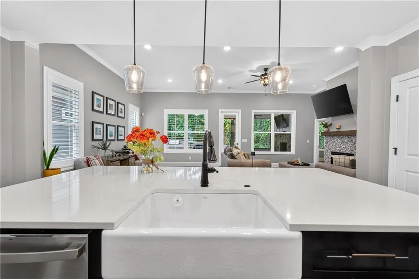
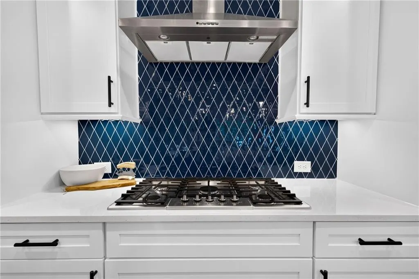
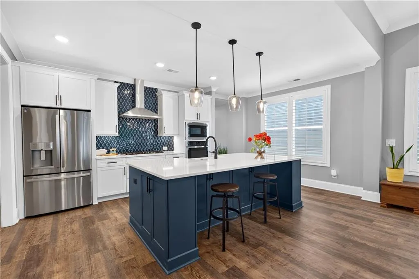
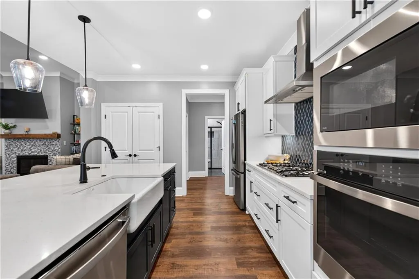
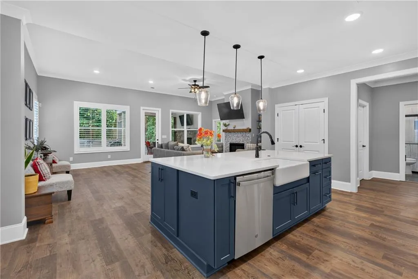
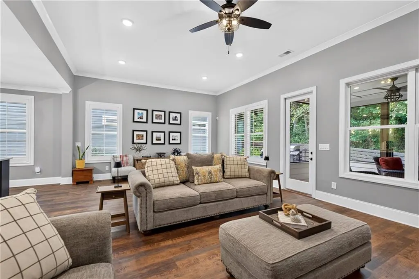
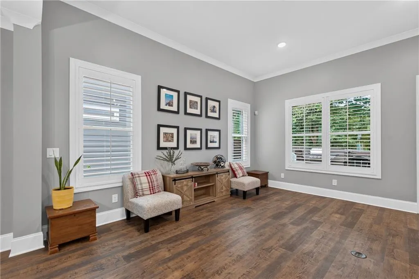
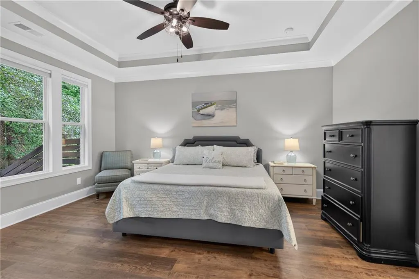
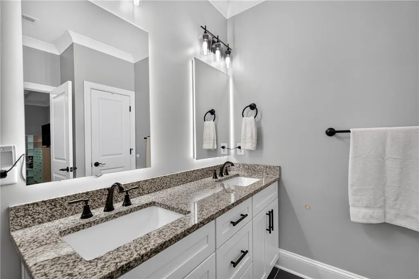
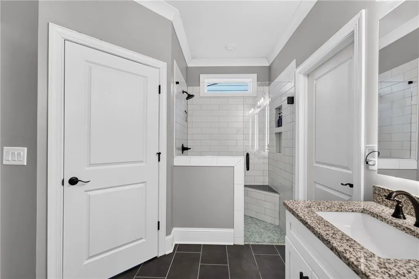
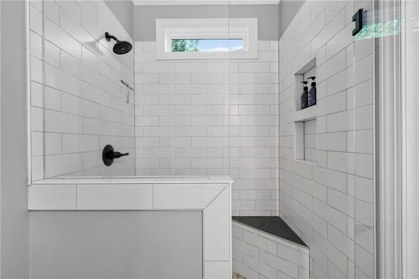
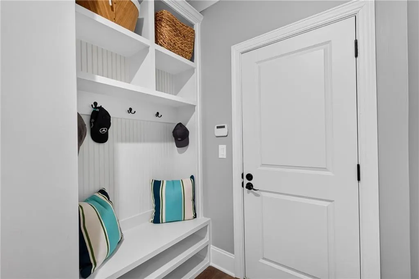
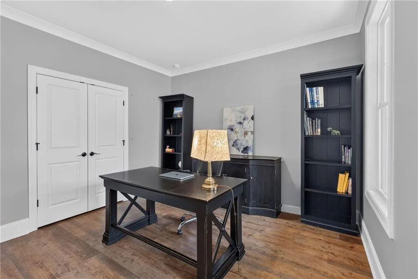
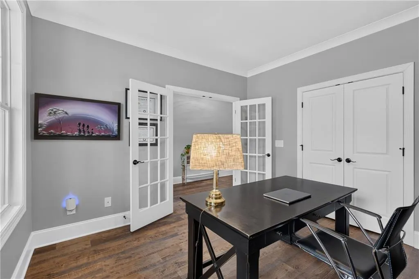
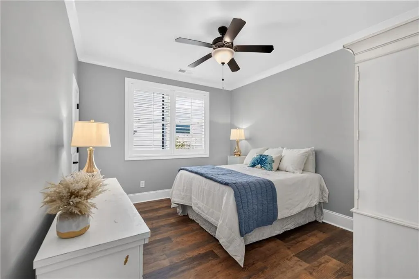
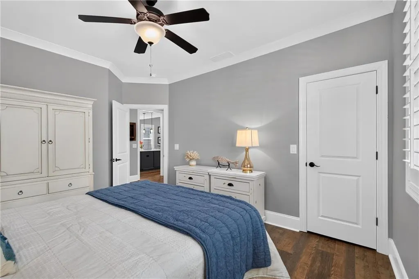
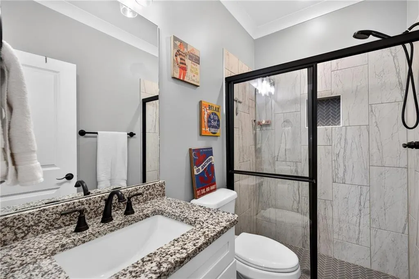
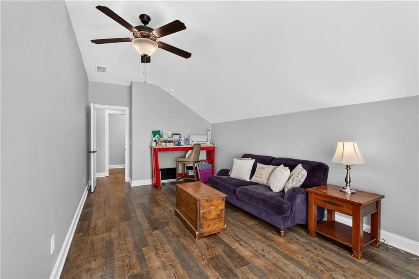
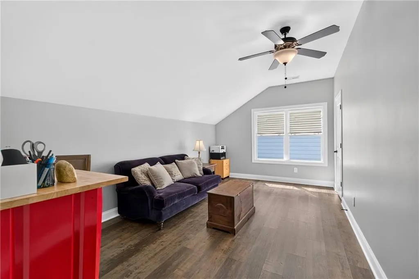
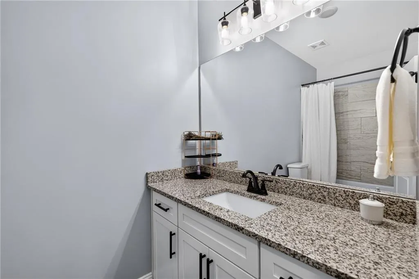
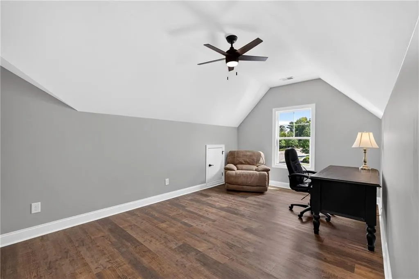
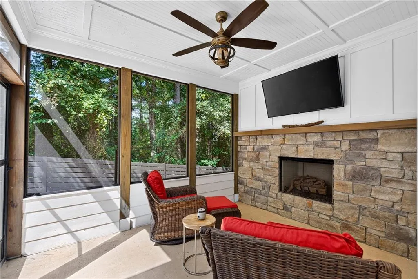
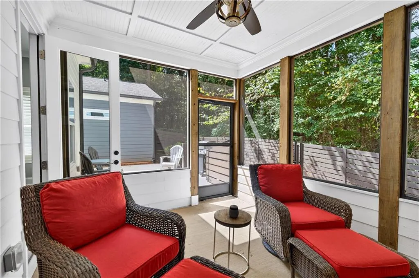
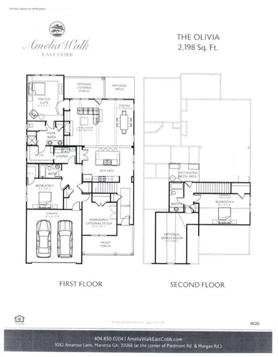
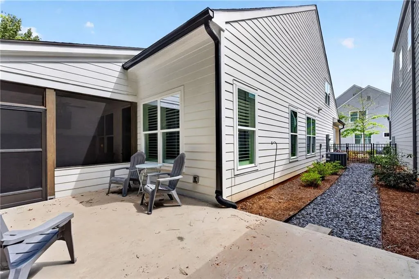
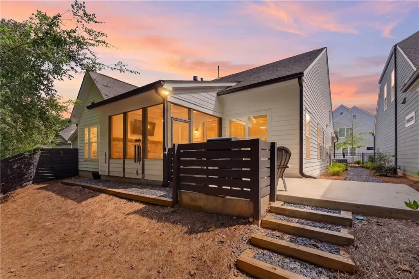
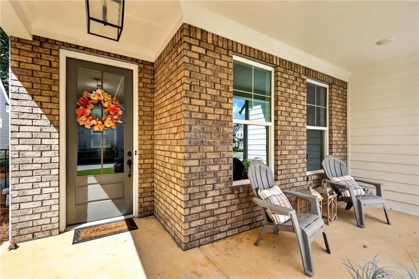
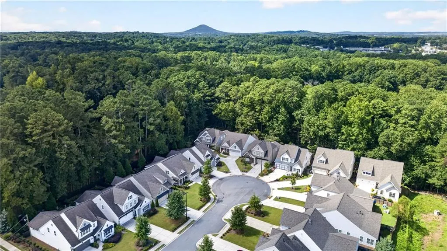
Welcome to Amelia Walk, a charming East Cobb 55+ community that offers easy, low-maintenance living and an INCREDIBLE amount of STORAGE SPACE. This sought-after floorplan offers true MAIN LEVEL LIVING with a spacious primary suite that includes a beautiful bath with back-lit mirrors, walk-in tiled shower and generous closet, a guest bedroom (with huge walk-in closet) and bath, plus a separate home office all on the first floor. At the heart of the home is a BRIGHT, open living space where the kitchen, dining area and family room flow together beautifully. The CHEF'S KITCHEN features white cabinetry, a large custom island with FARM SINK, stainless appliances and a STRIKING TILE BACKSPLASH that coordinates with the island, adding some personality to your home. Upstairs, two additional bedrooms (with MASSIVE CLOSETS---hello storage!!!) and a full bath offer plenty of flexibility for guests, hobbies or a movie room. One of the best features is the FIRESIDE SCREENED PORCH overlooking the wooded backdrop—a PEACEFUL SPOT for morning coffee, afternoon reading or catching your favorite game (outdoor TV stays!) This home is allergy friendly with absolutely ZERO CARPET. With its welcoming front porch, low-maintenance lifestyle and hard-to-find floorplan, this home offers the space you want without the upkeep (HOA maintains the landscaping so you can leave your lawnmower in the past)—all in a quaint East Cobb community where neighbors can actually get to know one another. Come for a visit and start packing; WELCOME HOME!
| Elementary School | Middle School | High School |
|---|---|---|
| Addison Elementary School | Daniell Middle School | Sprayberry High School |
| Price History | |
|---|---|
| 9/11/2026 | Listed $639,000 |
General Features
| Sewer | Public Sewer |
|---|---|
| Heating | Central,Natural Gas |
| Cooling | Ceiling Fan(s),Central Air |
| Utilities | Cable Available,Electricity Available,Natural Gas Available,Sewer Available,Underground Utilities,Water Available |
| Roof | Ridge Vents,Shingle |
| Appliances | Dishwasher,Disposal,Gas Cooktop,Gas Oven,Gas Water Heater,Microwave,Range Hood,Refrigerator |
| HOA Fee | 630 |
| Garage Spaces | 2 |
| Association Fee Includes | Maintenance Grounds,Reserve Fund |
| Patio/Porch Features | Covered,Front Porch,Patio,Rear Porch,Screened |
| Architectural Style | Craftsman,Ranch |
| Pool Features | None |
| Security Features | Security System Owned,Smoke Detector(s) |
| Construction Materials | Brick,HardiPlank Type |
| Year Built | 2022 |
| Electric | 220 Volts |
| View | Neighborhood |
| Levels | One and One Half |
| Property Subtype | Single Family Residence |
| Tax Year | 2025 |
| Parcel Number | 16056300420 |
| Waterfront Features | None |
| Community Features | Homeowners Assoc,Near Public Transport,Near Schools,Near Shopping,Near Trails/Greenway,Sidewalks |
| Accessibility | None |
| Assoc Fee Paid Per | Quarterly |
| County | Cobb - GA |
| Property Type | Residential |
| HOA | true |
| Energy Efficient | None |
| Subdivision Name | Amelia Walk |
| Green Energy Generation | None |
| Other Structures | None |
| Full Baths | 3 |
| Status | Active |
| Directions | I 575 to East on Barrett Pkwy. Turn Right onto Morgan Rd and then right into Amelia Walk onto Amarose Ln. Home is in the cul-de-sac. |
| High School | Sprayberry |
| City | Marietta |
| Body of Water | None |
| Spa Features | None |
| Elementary School | Addison |
| Property Attached Y/N | false |
| Land Lease Y/N | false |
| Tax Annual Amount | 6748 |
| Home Warranty Y/N | false |
| Middle/Junior High School | Daniell |
| Property Condition | Resale |
| Standard Status | Active |
| Freehold | IDX |
| Corporate Owner | Active Adult Community,Other |
Interior Features
| Interior Amenities | Bookcases,Crown Molding,Entrance Foyer,High Ceilings 9 ft Upper,High Ceilings 10 ft Main,High Speed Internet,Recessed Lighting,Tray Ceiling(s) |
|---|---|
| Basement | None |
| Flooring | Ceramic Tile,Luxury Vinyl |
| Total Fireplaces | 2 |
| Fireplace Features | Family Room,Gas Log,Outside,Stone |
| Common Walls | No Common Walls |
| Window Features | Double Pane Windows,Insulated Windows,Plantation Shutters |
| Above Grade Finished Area | 2633 |
| Laundry Features | Laundry Room,Main Level,Sink |
| Total Bedrooms | 4 |
| Room Type | Office |
| Main Level Bedrooms | 2 |
| Main Level Bathrooms | 2 |
| Kitchen Features | Cabinets White,Kitchen Island,Pantry,Stone Counters,View to Family Room |
| Total Baths | 3 |
| RoomBedroomFeatures | Master on Main,Oversized Master,Split Bedroom Plan |
| Primary Bathroom Features | Double Vanity,Shower Only |
| Dining Room Features | Open Concept,Seats 12+ |
Exterior Features
| Exterior Amenities | Private Yard,Rain Gutters |
|---|---|
| Fencing | Back Yard,Fenced |
| Parking Features | Attached,Driveway,Garage,Garage Door Opener,Garage Faces Front,Level Driveway |
| Lot Features | Back Yard,Cul-De-Sac,Front Yard,Landscaped,Level |
| Water Source | Public |
| Total Parking | 2 |
| Foundation Details | Slab |
| Building Area Total | 2633 |
| Lot Dimensions | x |
| Lot Size Acres | 0.14 |
| Road Surface Type | Asphalt |
| Lot Size Source | Public Records |
| Road Frontage Type | None |
| Other Equipment | Irrigation Equipment |
| Horse Amenities | None |
Amenities
- Foreclosure
- Views
- Short Sale
- New Construction
- Adult 55+
- Lease To Own
- No HOA Fees
- Furnished
- Primary On Main
- Air Conditioning
- Seller Finance
- Green
- Fixer Upper
- Horse
- Golf
- Fireplace
- Deck
- Garage
- Basement
- Pool
Property vs Single Family Average in 30066
Statistics provided by Inside Real Estate
Price
Taxes
Year Built
 ©2026 Georgia Multiple Listing Service All information deemed reliable but not guaranteed. All properties are subject to prior sale, change or withdrawal. Neither listing broker(s) or information provider(s) shall be responsible for any typographical errors, misinformation, misprints and shall be held totally harmless. Listing(s) information is provided for consumer's personal, non-commercial use and may not be used for any purpose other than to identify prospective properties consumers may
 Listings identified with the FMLS IDX logo come from FMLS and are held by brokerage firms other than the owner of this website. The listing brokerage is identified in any listing details. Information is deemed reliable but is not guaranteed. If you believe any FMLS listing contains material that infringes your copyrighted work please