
Primary on Main


Address
5464 Breathitt Drive Sw, Lilburn, GA
Price
$ 499,900
Property Attributes
- MLS#7836405
- TypeSingle Family
- Listing Status Active
- CountyGwinnett
- CityLilburn
- NeighborhoodLanford Springs
- Zip30047
- StyleTraditional
- Year Built1980
- Taxes$ 7006
- Price$ 499,900
- Bedrooms5
- Full Bathrooms3
- Half Bathrooms0
- Lot Size0.54 Acres
Data Source:
First Multiple Listing Services (FMLS)
Property Description
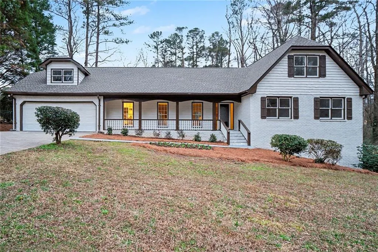
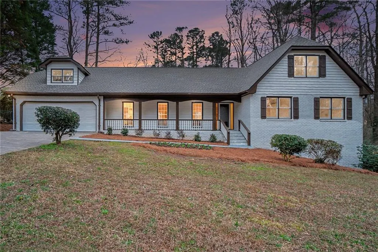
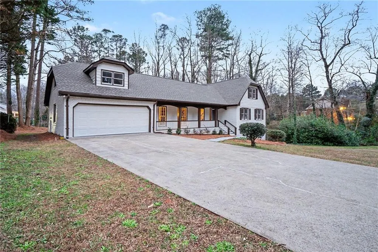
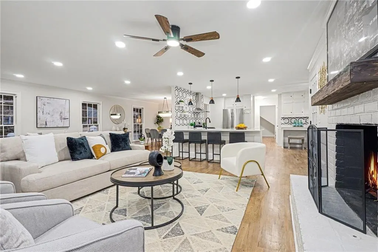
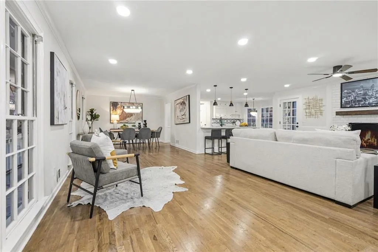
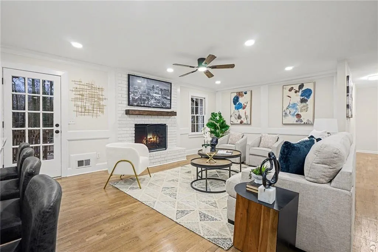
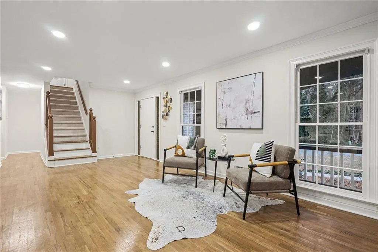
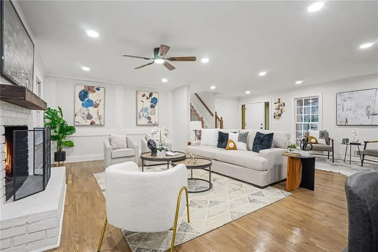
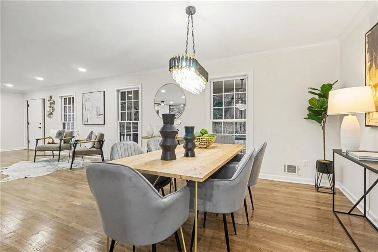
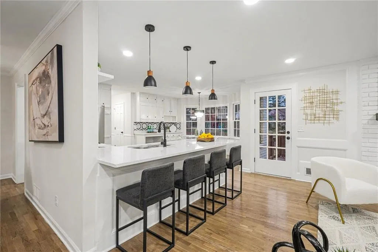
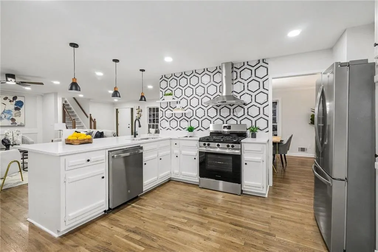
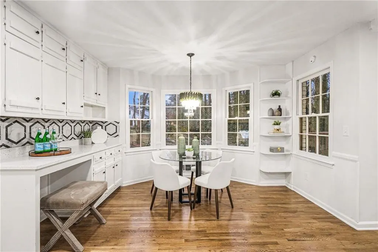
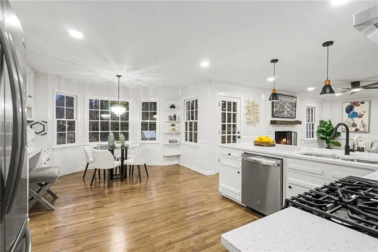
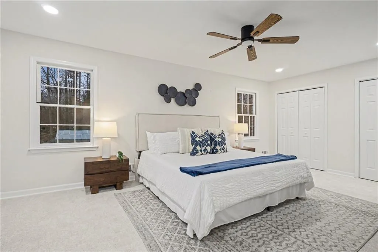
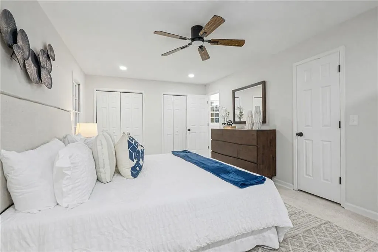
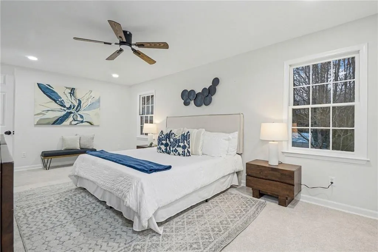
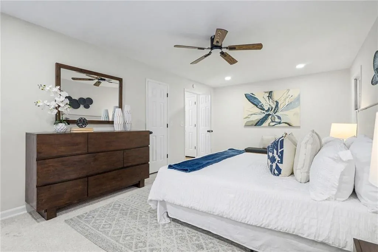
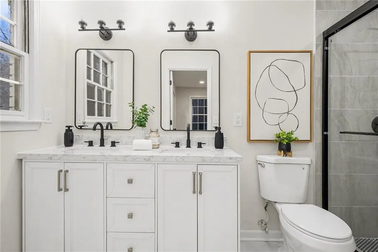
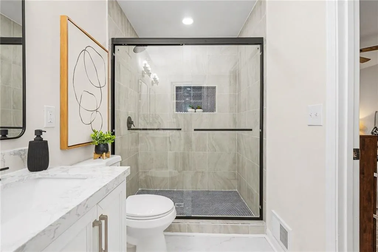
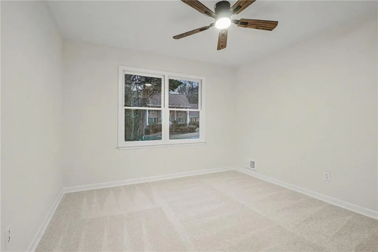
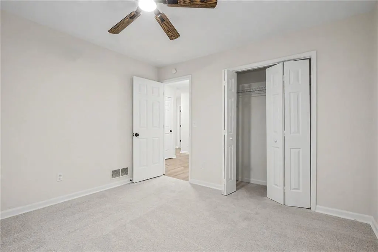
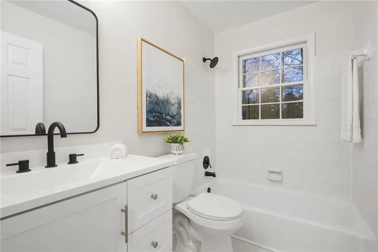
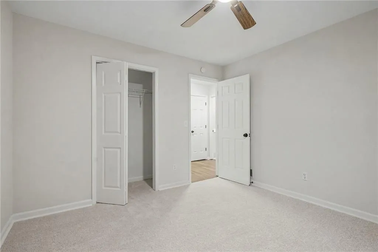
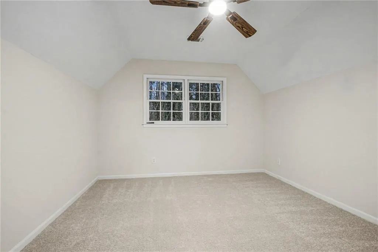
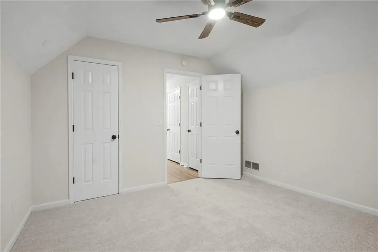
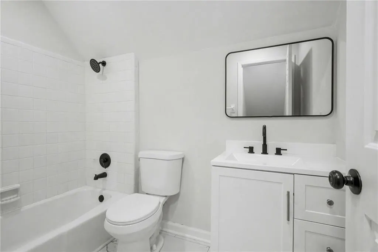
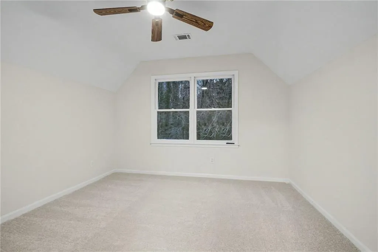
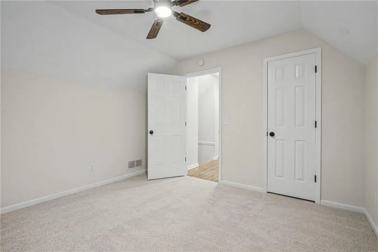
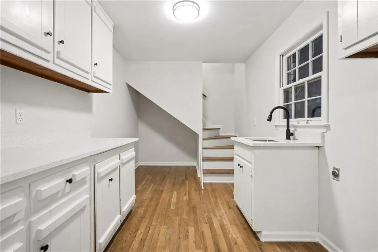
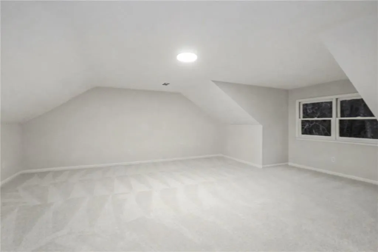
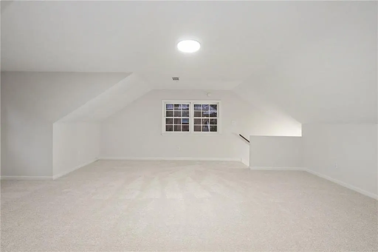
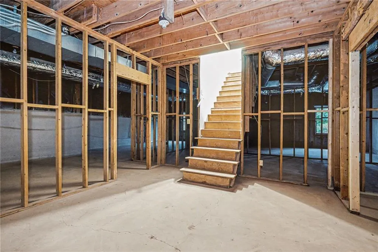
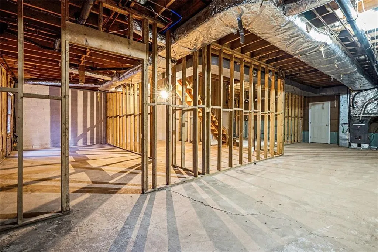
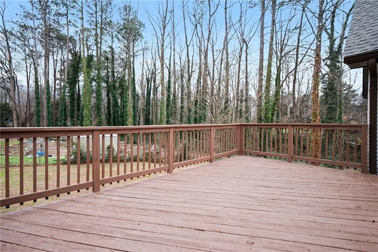
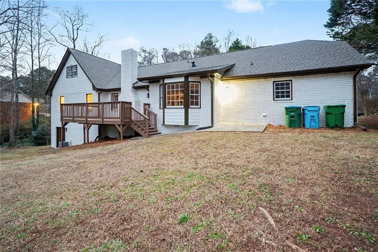
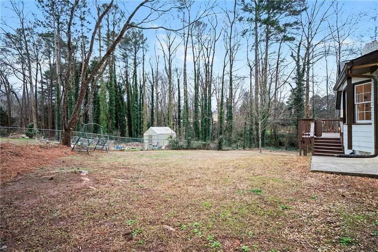
Renovated, spacious, and full of flexibility, 5464 Breathitt Dr offers the kind of layout buyers have been looking for. Located in the desirable Parkview High School district, this four-sided brick home features a primary suite on the main level, five bedrooms, multiple living spaces, an unfinished walkout basement, and no HOA. From the moment you step inside, you’ll appreciate the bright, open-concept design connecting the living room, dining area, and kitchen. The living room is centered around a fireplace, creating a comfortable space for everyday living and entertaining. The renovated kitchen features quartz countertops, a stylish tiled backsplash, stainless steel appliances, and a spacious breakfast nook surrounded by windows. With abundant natural light and views of the backyard, it’s a space designed to be enjoyed. The oversized main-level primary suite provides a private retreat, complete with a newly renovated bathroom featuring a double vanity and beautifully tiled shower. Two additional bedrooms on the main level share an updated full bathroom, offering an ideal setup for family, guests, or a home office. Upstairs, two more bedrooms feature vaulted ceilings and share another updated bathroom. An additional loft located above the two-car garage adds valuable flex space and can easily accommodate a home office, study, hobby area, or second living space. And there’s even more room to make your own. The unfinished basement features windows and walkout access, providing a true blank canvas for future expansion. Create a finished basement, recreation room, home gym, office, guest suite, or whatever best fits your lifestyle. Outside, the four-sided brick construction adds timeless appeal and durability, while the absence of an HOA provides added freedom and flexibility. Conveniently located near Lawrenceville Highway, US-78, I-85, shopping, dining, and everyday conveniences, this home puts everything you need within easy reach. With its renovated interior, generous bedroom count, main-level primary suite, flexible living spaces, unfinished basement, four-sided brick exterior, and no HOA, 5464 Breathitt Dr offers exceptional versatility and room to grow in a highly convenient Lilburn location. This is a home you’ll want to see in person.
| Elementary School | Middle School | High School |
|---|---|---|
| Camp Creek Elementary School | Trickum Middle School | Parkview High School |
| Price History | |
|---|---|
| 9/11/2026 | Listed $499,900 |
General Features
| Sewer | Septic Tank |
|---|---|
| Heating | Central |
| Cooling | Ceiling Fan(s),Central Air |
| Utilities | Electricity Available,Natural Gas Available,Water Available,Underground Utilities |
| Roof | Tar/Gravel |
| Appliances | Dishwasher,Gas Range,Range Hood,Refrigerator |
| Garage Spaces | 2 |
| Patio/Porch Features | Deck,Front Porch |
| Architectural Style | Traditional |
| Pool Features | None |
| Security Features | Smoke Detector(s) |
| Construction Materials | Brick 4 Sides,Brick |
| Year Built | 1980 |
| Electric | 110 Volts |
| View | Neighborhood |
| Levels | One and One Half |
| Property Subtype | Single Family Residence |
| Tax Year | 2025 |
| Parcel Number | R6099 176 |
| Waterfront Features | None |
| Community Features | None |
| Accessibility | None |
| Assoc Fee Paid Per | Annually |
| County | Gwinnett - GA |
| Property Type | Residential |
| HOA | false |
| Energy Efficient | None |
| Subdivision Name | Lanford Springs |
| Green Energy Generation | None |
| Other Structures | None |
| Full Baths | 3 |
| Status | Active |
| Directions | Use GPS |
| High School | Parkview |
| City | Lilburn |
| Body of Water | None |
| Spa Features | None |
| HOA Fee 2 Frequency | Annually |
| Elementary School | Camp Creek |
| Property Attached Y/N | false |
| Land Lease Y/N | false |
| Tax Annual Amount | 7006 |
| Home Warranty Y/N | false |
| Middle/Junior High School | Trickum |
| Property Condition | Resale |
| Standard Status | Active |
| Tax Lot | 4 |
| Freehold | IDX |
| Corporate Owner | Agent Related to Seller |
Interior Features
| Interior Amenities | Disappearing Attic Stairs,His and Hers Closets,Recessed Lighting,Walk-In Closet(s) |
|---|---|
| Basement | Partial,Unfinished,Walk-Out Access,Daylight,Exterior Entry,Interior Entry |
| Flooring | Carpet,Hardwood,Tile |
| Total Fireplaces | 1 |
| Fireplace Features | Living Room |
| Common Walls | No Common Walls |
| Window Features | None |
| Above Grade Finished Area | 3139 |
| Laundry Features | In Hall,Main Level |
| Total Bedrooms | 5 |
| Room Type | Basement,Loft |
| Main Level Bedrooms | 3 |
| Main Level Bathrooms | 2 |
| Kitchen Features | Cabinets White,Solid Surface Counters |
| Total Baths | 3 |
| RoomBedroomFeatures | Master on Main |
| Primary Bathroom Features | Double Vanity,Shower Only |
| Dining Room Features | Open Concept |
Exterior Features
| Exterior Amenities | Private Yard,Rain Gutters |
|---|---|
| Fencing | Back Yard |
| Parking Features | Garage |
| Lot Features | Back Yard,Cleared,Front Yard,Level,Private |
| Water Source | Public |
| Total Parking | 2 |
| Foundation Details | Combination,Pillar/Post/Pier |
| Building Area Total | 3139 |
| Lot Dimensions | x 186 |
| Lot Size Acres | 0.54 |
| Road Surface Type | Asphalt |
| Lot Size Source | Public Records |
| Road Frontage Type | City Street |
| Other Equipment | None |
| Horse Amenities | None |
Amenities
- Foreclosure
- Views
- Short Sale
- New Construction
- Adult 55+
- Lease To Own
- No HOA Fees
- Furnished
- Primary On Main
- Air Conditioning
- Seller Finance
- Green
- Fixer Upper
- Horse
- Golf
- Fireplace
- Deck
- Garage
- Basement
- Pool
Property vs Single Family Average in 30047
Statistics provided by Inside Real Estate
Price
Taxes
Year Built

 ©2026 Georgia Multiple Listing Service All information deemed reliable but not guaranteed. All properties are subject to prior sale, change or withdrawal. Neither listing broker(s) or information provider(s) shall be responsible for any typographical errors, misinformation, misprints and shall be held totally harmless. Listing(s) information is provided for consumer's personal, non-commercial use and may not be used for any purpose other than to identify prospective properties consumers may
