
Primary on Main

Address
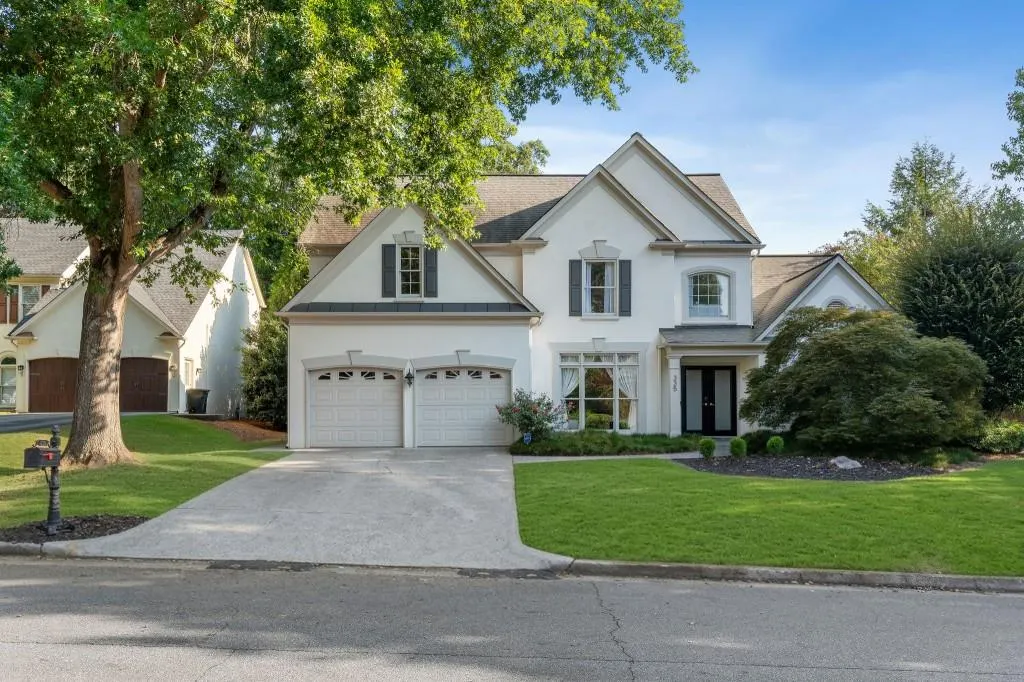
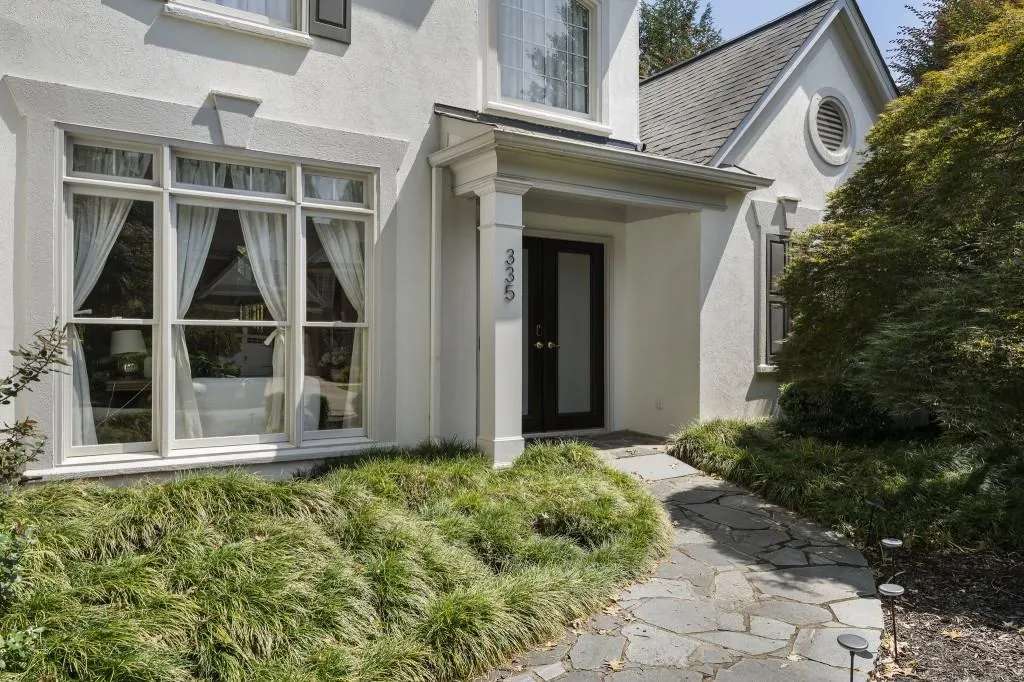
335 Craighead Drive, Atlanta, GA
Price
$ 1,200,000
Property Attributes
- MLS#7836560
- TypeSingle Family
- Listing Status Active
- CountyFulton
- CityAtlanta
- NeighborhoodEvergreeen
- Zip30319
- StyleEuropean, Traditional
- Year Built1994
- Taxes$ 7256
- Price$ 1,200,000
- Bedrooms4
- Full Bathrooms3
- Half Bathrooms1
- Lot Size0.276 Acres
Data Source:
First Multiple Listing Services (FMLS)
Property Description
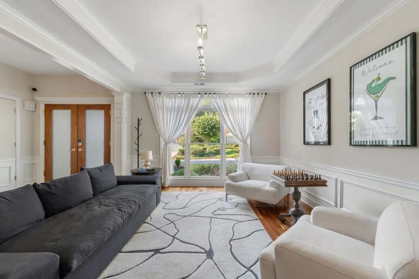
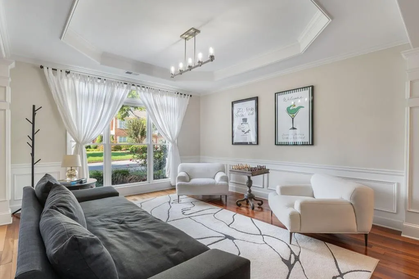
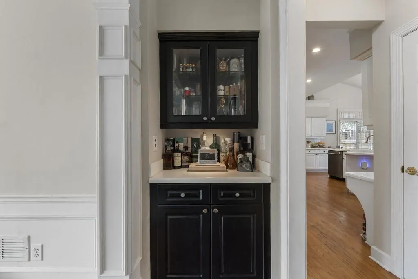
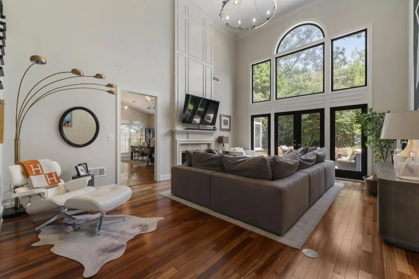
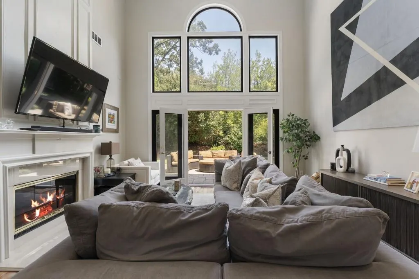
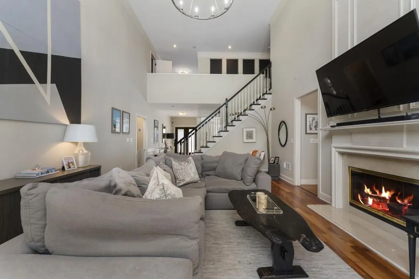
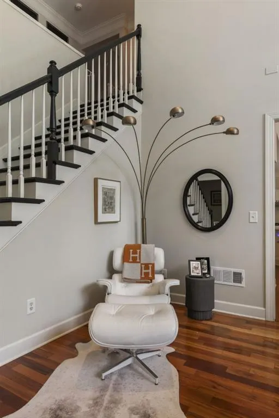
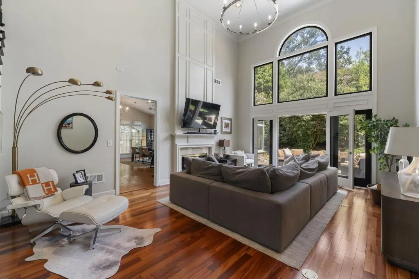
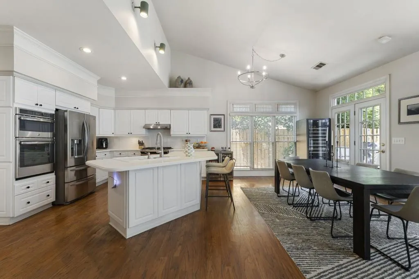
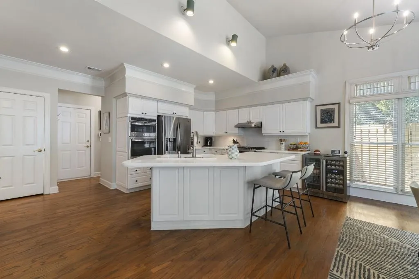
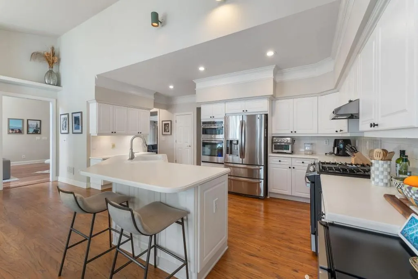
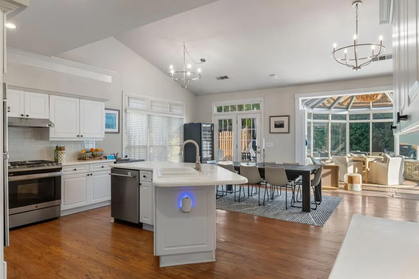
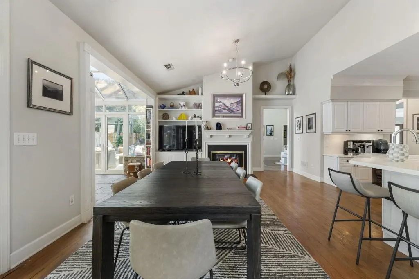
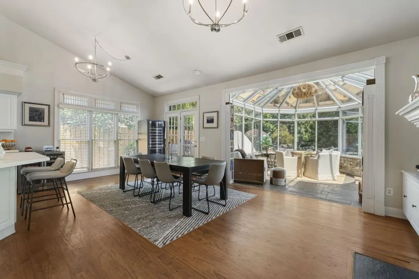
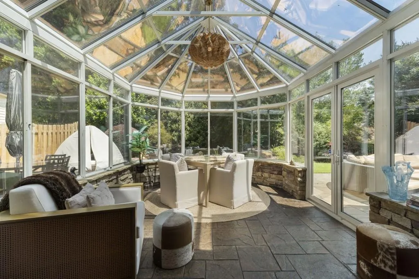
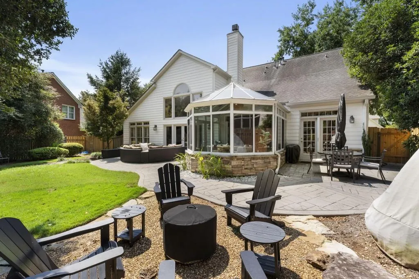
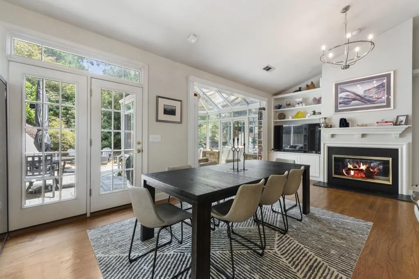
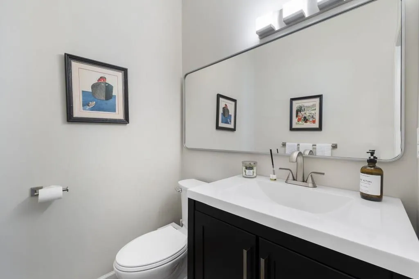
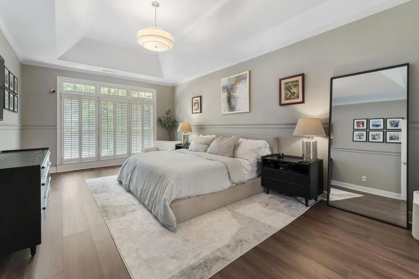
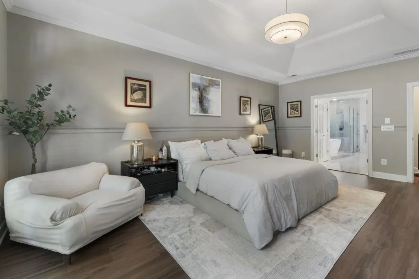
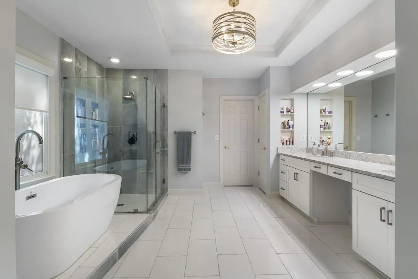
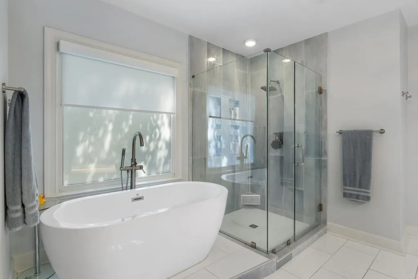
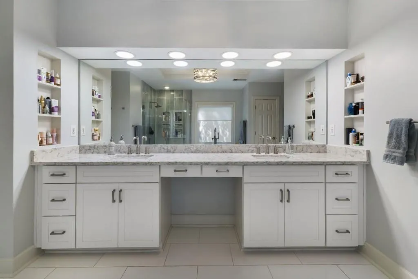
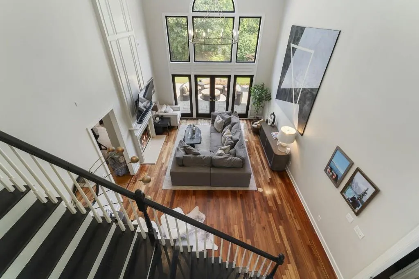
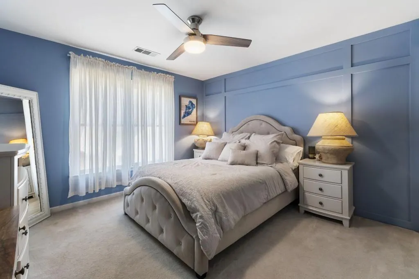
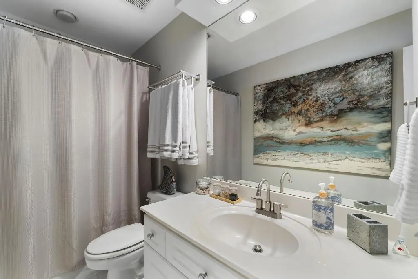
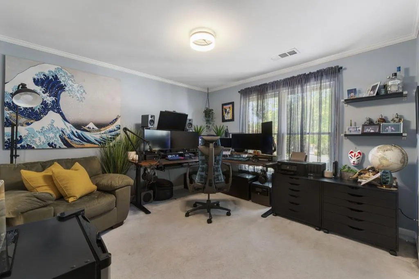
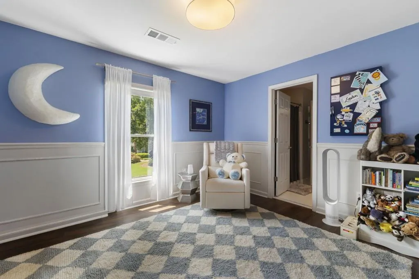
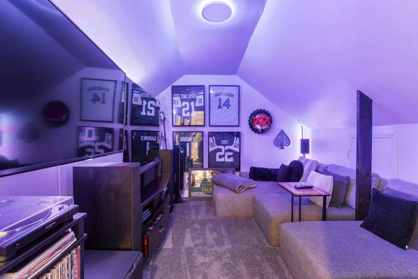
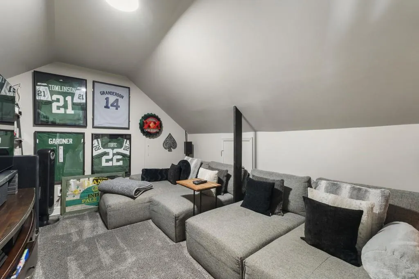
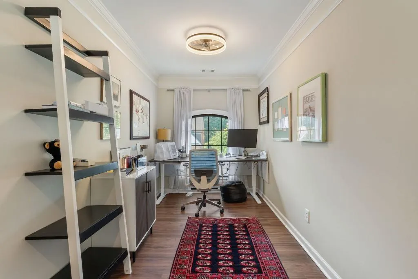
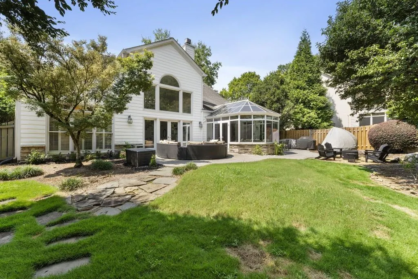
Beautifully situated on a prime, level lot, 335 Craighead Drive located in the sought-after neighborhood of Evergreen offers exceptional livability with an impressive array of updates. New glass front in doors open to dining room/living room with coffered ceilings and new windows, complete with a bar area. The great room with soaring ceilings, a double-sided gas fireplace, and French doors which open to lovely private backyard setting blend timeless appeal with modern luxury. Stylishly updated powder room. The open-concept kitchen with new windows, dishwasher, stove/oven, and second oven combination with built in microwave, with large fireside dining area and stunning sunroom views. The custom-built sunroom opens to a level, landscaped rear lawn, ideal setting for grilling and entertaining, or a future pool site. Enclosed by a tall wooden privacy fence with new gates and hardware, this secluded outdoor retreat feels like a hidden jewel. The private primary suite on the main level features a sitting area with coffered ceilings, new custom moldings, and new floors. The luxurious bath includes a freestanding soaking tub, a large frameless glass shower, a quartz double vanity, and heated floors. Fresh exterior & interior paint throughout along with new lighting. The upper level is truly special, not only offering 3 bedrooms, guest room & nursey boast new moldings, and 2 full baths, the owners created a newly built-out media/theater room and beautifully designed an added private study with large picture window. This versatile level provides exceptional spaces for work, relaxation and is a true "personal retreat." Additionally, smart home features were added to include, Google Nest thermostats, smoke detectors, front door lock, video doorbell. A new door and ladder to attic space where added, along with refinished staircase, well organized garage with built in shelves and new HVAC on main level. Exceptional Sandy Springs/Brookhaven location-conveniently positioned near the very best of Atlanta.
| Elementary School | Middle School | High School |
|---|---|---|
| High Point Elementary School | Ridgeview Charter Middle School | Riverwood International Charter High School |
| Price History | |
|---|---|
| 9/11/2026 | Listed $1,200,000 |
General Features
| Sewer | Public Sewer |
|---|---|
| Heating | Forced Air,Natural Gas,Zoned |
| Cooling | Ceiling Fan(s),Central Air,Zoned |
| Utilities | Cable Available,Electricity Available,Natural Gas Available,Phone Available,Water Available |
| Roof | Composition |
| Appliances | Dishwasher,Disposal,Double Oven,Electric Oven,Gas Cooktop,Gas Oven,Gas Water Heater,Microwave,Range Hood,Refrigerator,Self Cleaning Oven |
| HOA Fee | 495 |
| Garage Spaces | 2 |
| Patio/Porch Features | Patio |
| Architectural Style | European,Traditional |
| Pool Features | None |
| Security Features | Security System Owned |
| Construction Materials | Stucco |
| Year Built | 1994 |
| Electric | None |
| View | Other |
| Levels | Two |
| Property Subtype | Single Family Residence |
| Tax Year | 2025 |
| Ownership | Fee Simple |
| Waterfront Features | None |
| Community Features | Near Public Transport,Near Schools,Near Shopping,Street Lights |
| Accessibility | None |
| Assoc Fee Paid Per | Semi-Annually |
| County | Fulton - GA |
| Property Type | Residential |
| HOA | true |
| Energy Efficient | None |
| Subdivision Name | Evergreeen |
| Green Energy Generation | None |
| Other Structures | None |
| Full Baths | 3 |
| Status | Active |
| Directions | Going on Peachtree Dunwoody North from Buckhead, go past Windsor Parkway, to Right on Evergreen, once on Evergreen it is the 1st street on the right Craighead. 335 Craighead is around the curve on the Right. |
| High School | Riverwood International Charter |
| City | Atlanta |
| Body of Water | None |
| Spa Features | None |
| Elementary School | High Point |
| Property Attached Y/N | false |
| Land Lease Y/N | false |
| Tax Annual Amount | 7256 |
| Home Warranty Y/N | false |
| Middle/Junior High School | Ridgeview Charter |
| Property Condition | Resale |
| Standard Status | Active |
| Freehold | IDX |
| Corporate Owner | None |
Interior Features
| Interior Amenities | Bookcases,Entrance Foyer |
|---|---|
| Basement | None |
| Flooring | Ceramic Tile |
| Fireplace Features | Double Sided,Glass Doors,Keeping Room,Living Room |
| Common Walls | No Common Walls |
| Window Features | Double Pane Windows |
| Above Grade Finished Area | 3612 |
| Half Baths | 1 |
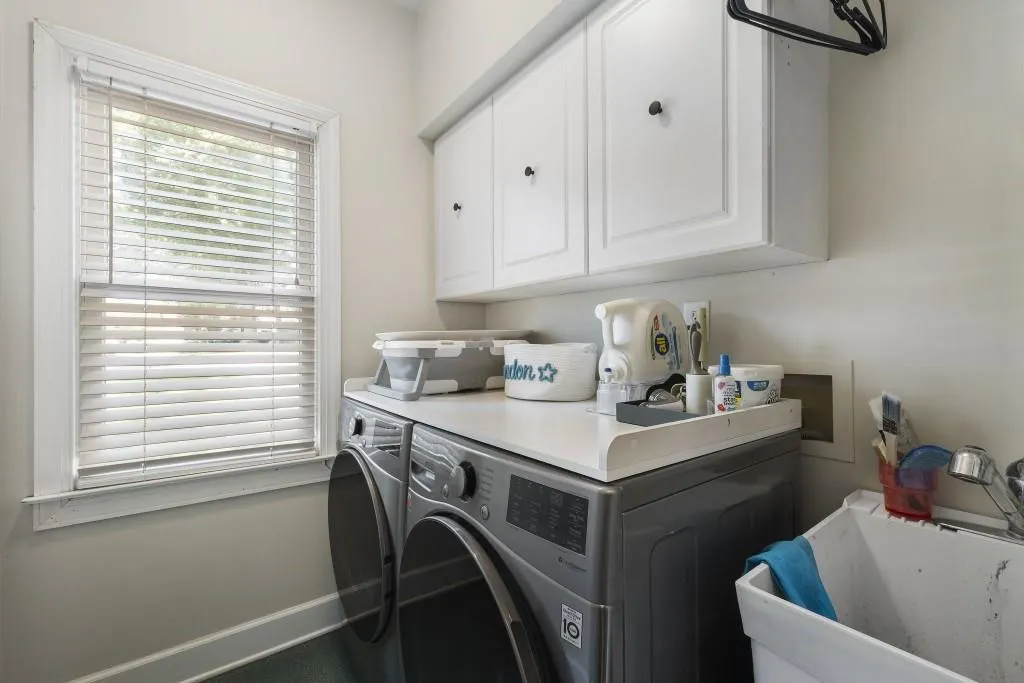
| Laundry Features | Laundry Room,Main Level,Mud Room |
| Total Bedrooms | 4 |
| Room Type | Bonus Room,Family Room,Game Room,Media Room,Sun Room |
| Main Level Bedrooms | 1 |
| Main Level Bathrooms | 1 |
| Kitchen Features | Breakfast Bar,Cabinets White,Eat-in Kitchen,Keeping Room,Kitchen Island,Pantry,Solid Surface Counters,View to Family Room |
| Total Baths | 4 |
| RoomBedroomFeatures | Master on Main |
| Primary Bathroom Features | Double Vanity,Separate Tub/Shower,Soaking Tub |
| Dining Room Features | Seats 12+,Separate Dining Room |
Exterior Features
| Exterior Amenities | Private Yard |
|---|---|
| Fencing | Back Yard,Wood |
| Parking Features | Garage,Garage Faces Front,Kitchen Level,Level Driveway |
| Lot Features | Back Yard,Cul-De-Sac,Front Yard,Landscaped,Level,Private |
| Water Source | Public |
| Foundation Details | Concrete Perimeter,Slab |
| Building Area Total | 3612 |
| Lot Dimensions | X |
| Lot Size Acres | 0.276 |
| Road Surface Type | Paved |
| Lot Size Source | Public Records |
| Road Frontage Type | City Street |
| Other Equipment | None |
| Horse Amenities | None |
Amenities
- Foreclosure
- Views
- Short Sale
- New Construction
- Adult 55+
- Lease To Own
- No HOA Fees
- Furnished
- Primary On Main
- Air Conditioning
- Seller Finance
- Green
- Fixer Upper
- Horse
- Golf
- Fireplace
- Deck
- Garage
- Basement
- Pool
Property vs Single Family Average in 30319
Statistics provided by Inside Real Estate
Price
Taxes
Year Built
In The Neighborhood
Primary On Main
Atlanta
$ 1,200,000
335 Craighead Drive
Atlanta, GA 30319
- Type
- Single Family
- Size
- 3,612 SqFt
- Rooms
- 4 Beds + 3.5 Baths
 ©2026 Georgia Multiple Listing Service All information deemed reliable but not guaranteed. All properties are subject to prior sale, change or withdrawal. Neither listing broker(s) or information provider(s) shall be responsible for any typographical errors, misinformation, misprints and shall be held totally harmless. Listing(s) information is provided for consumer's personal, non-commercial use and may not be used for any purpose other than to identify prospective properties consumers may
 Listings identified with the FMLS IDX logo come from FMLS and are held by brokerage firms other than the owner of this website. The listing brokerage is identified in any listing details. Information is deemed reliable but is not guaranteed. If you believe any FMLS listing contains material that infringes your copyrighted work please