
Primary on Main



Address
109 Slate Drive, Buford, GA
Price
$ 1,160,000
Property Attributes
- MLS#7836716
- TypeSingle Family
- Listing Status Active
- CountyHall
- CityBuford
- NeighborhoodStonecrest
- Zip30518
- StyleTraditional
- Year Built2014
- Taxes$ 10393
- Price$ 1,160,000
- Bedrooms6
- Full Bathrooms4
- Half Bathrooms1
- Lot Size0.35 Acres
Data Source:
First Multiple Listing Services (FMLS)
Property Description
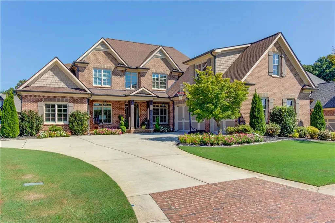
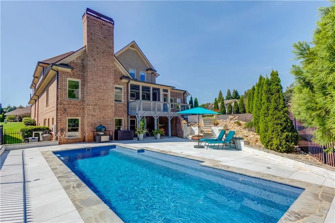
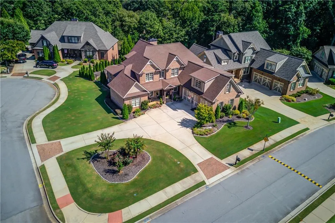
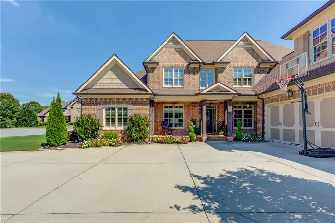
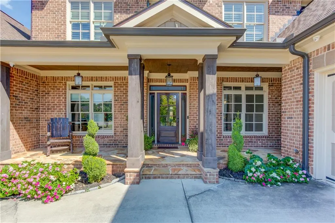
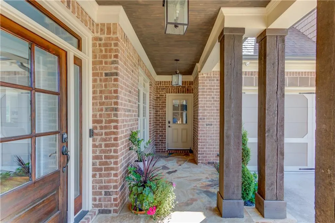
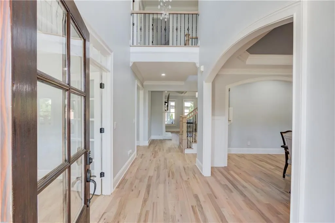
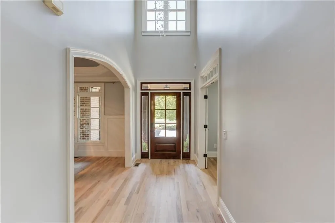
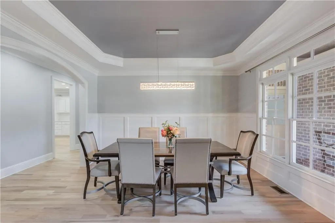
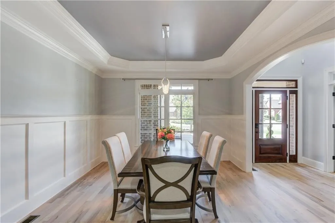
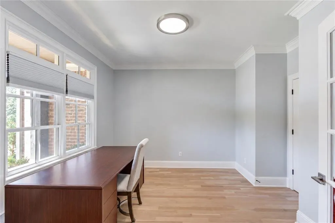
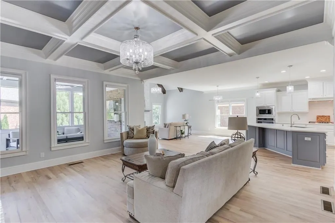
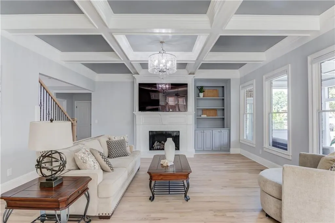
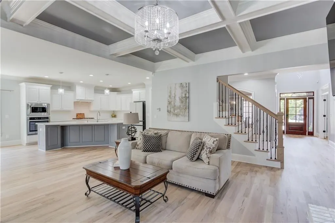
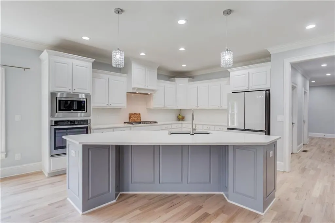
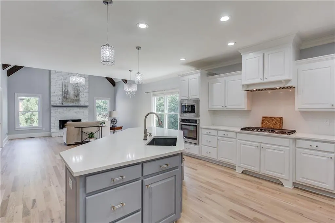
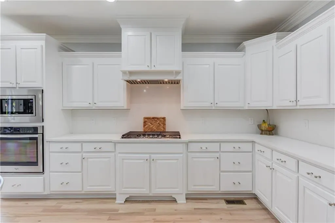
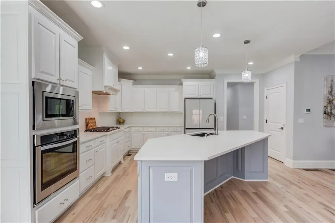
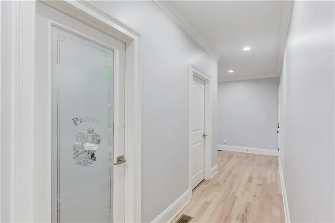
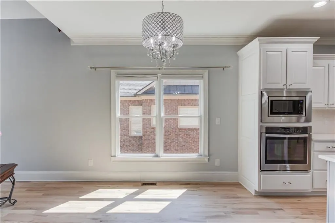
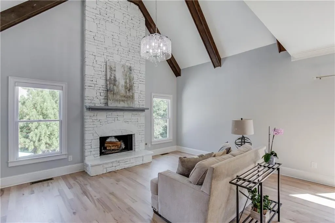
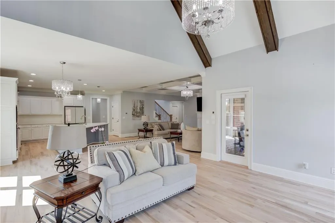
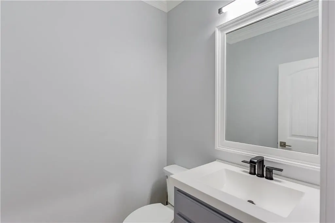
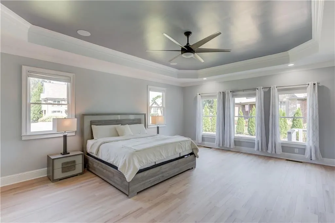
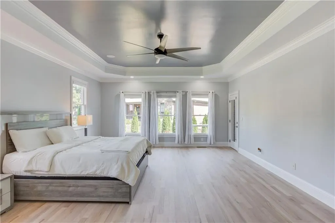
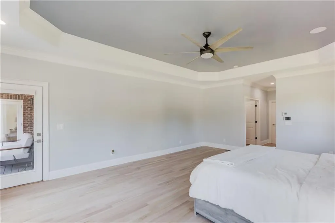
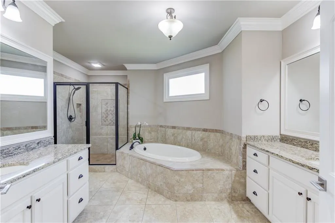
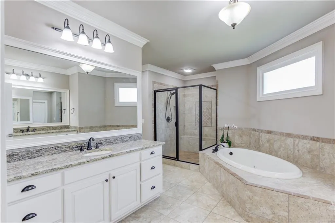
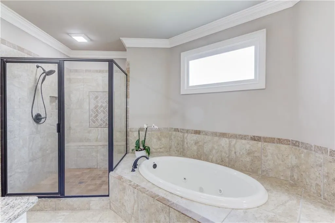
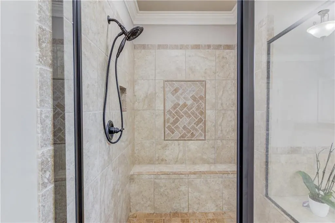
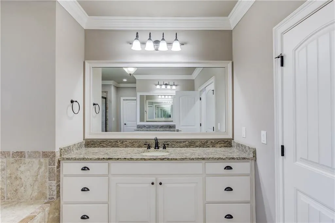
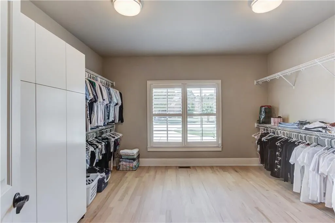
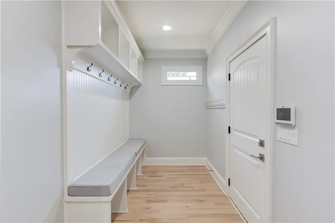
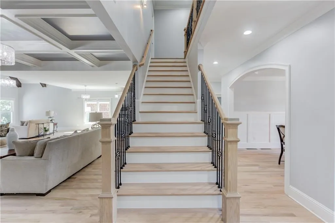
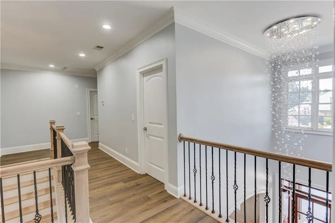
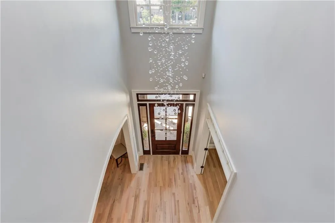
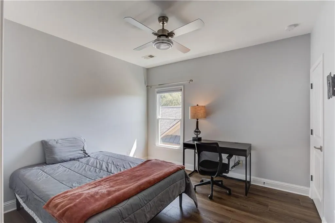
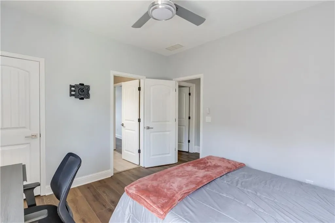
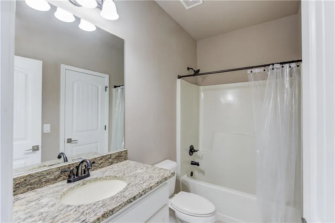
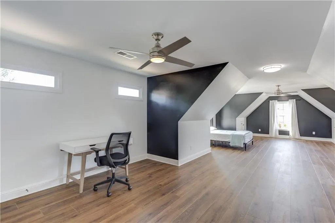
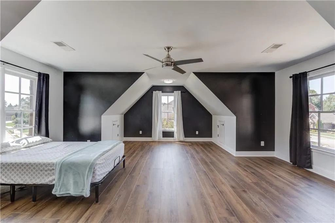
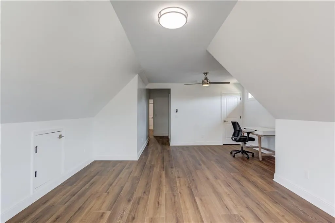
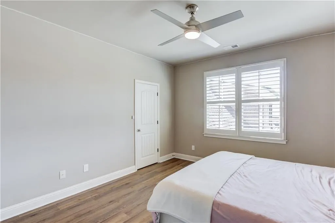
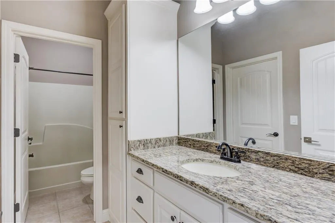
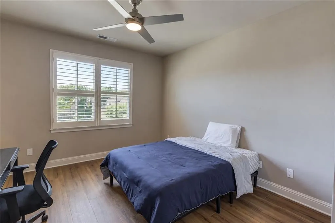
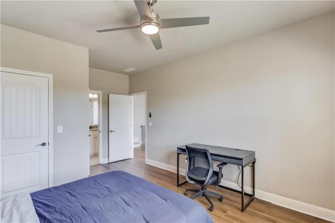
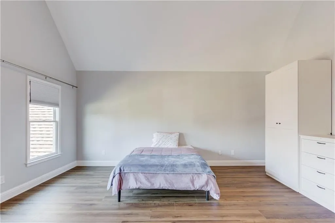
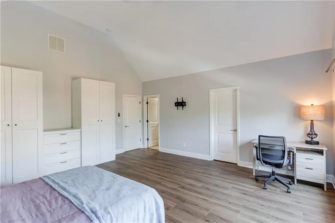
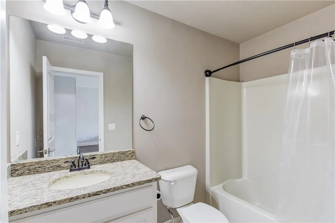
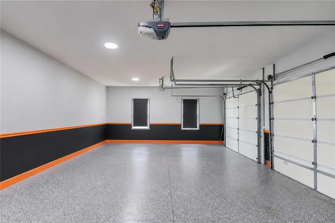
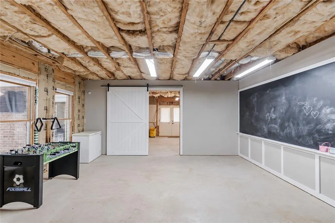
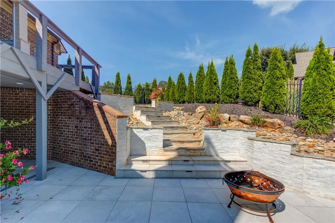
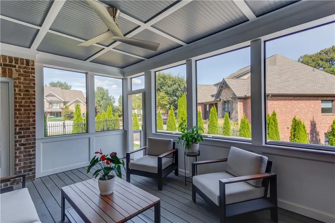
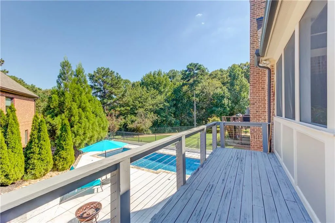
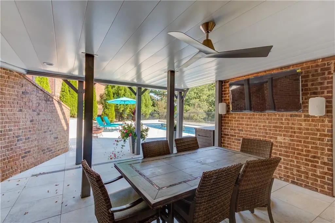
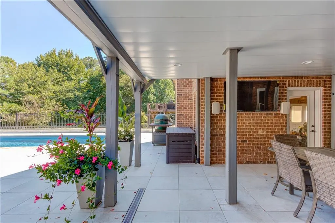
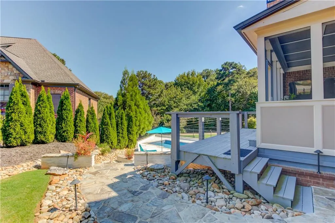
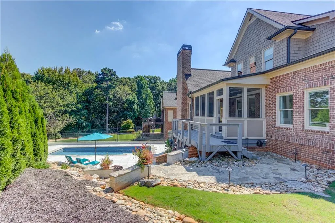
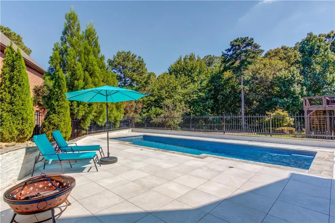
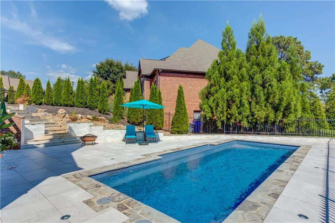
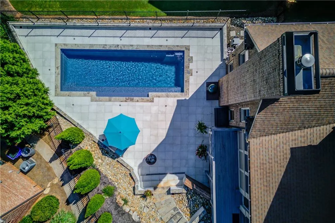
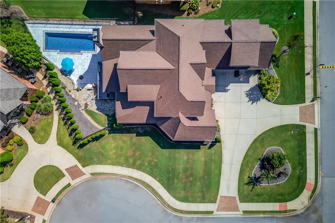
This breathtaking 6-bedroom, 4.5-bath estate home, perfectly nestled in one of Buford’s most coveted neighborhoods, Stonecrest and zoned for top-rated Buford City Schools. It’s designed for refined living and exceptional entertaining while having the comforts of home. Here are just some of the amazing features and amenities this home has to offer - INTERIOR HIGHLIGHTS: • Newly refinished hardwoods on entire main level plus new primary bed and bath hardwoods • Open two-story foyer featuring a 10-foot crystal chandelier • Main level office with french doors • Open-concept family room with coffered ceilings, custom built-ins, and one of two stone fireplaces • Formal dining room ideal for hosting elegant dinners and celebrations • Main-level master retreat with: • Spa-inspired en-suite bath • Dual vanities • Oversized soaking tub • Glass-enclosed walk-in shower • Gourmet kitchen designed for the chef and entertainer alike, boasting: • Sleek, new high-end refrigerator • Custom shelving in large walk-in pantry. • Keeping room with second stone fireplace and open views to pool • 5 oversized upstairs bedrooms with generous closets and 3 full bathrooms • New LVP on upper level • Use oversized step-up bedroom as a theater or playroom • Unfinished daylight basement ready to make into your dream space. EXTERIOR & OUTDOOR LIVING: • State-of-the-art smart security system with cameras and motion-activated LED lighting • A car lovers dream garage with EV charging station in garage with epoxy-coated floors • Just over a year old architectural roof • Screened-in back porch overlooking lush landscaping and the resort-style backyard • Spacious front porch with views of a manicured lawn and circular driveway • Spectacular in-ground pool with: • LED lighting • Gas-powered heater for year-round enjoyment • Under-decking and patio area for entertaining • Decorative landscape and newly installed exterior home lighting. This exceptional home offers unmatched elegance, functionality, and privacy. Whether entertaining poolside or enjoying peaceful evenings indoors, this residence provides the ultimate in luxury living.
| Elementary School | Middle School | High School |
|---|---|---|
| Buford Elementary School | Buford Middle School | Buford High School |
| Price History | |
|---|---|
| 9/11/2026 | Listed $1,160,000 |
General Features
| Sewer | Public Sewer |
|---|---|
| Heating | Central |
| Cooling | Ceiling Fan(s),Central Air |
| Utilities | Cable Available,Electricity Available,Natural Gas Available,Phone Available,Sewer Available,Underground Utilities,Water Available |
| Roof | Shingle |
| Appliances | Dishwasher,Disposal,Electric Oven,Gas Cooktop,Microwave,Range Hood,Refrigerator |
| HOA Fee | 500 |
| Garage Spaces | 3 |
| Patio/Porch Features | Covered,Deck,Front Porch,Screened |
| Architectural Style | Traditional |
| Pool Features | Fenced,Fiberglass,Heated,In Ground,Salt Water |
| Security Features | Carbon Monoxide Detector(s),Closed Circuit Camera(s),Security System Owned,Smoke Detector(s) |
| Construction Materials | Brick 4 Sides,Stone |
| Year Built | 2014 |
| Electric | 110 Volts,220 Volts in Garage,220 Volts in Laundry |
| View | Neighborhood,Pool,Other |
| Levels | Two |
| Property Subtype | Single Family Residence |
| Tax Year | 2025 |
| Parcel Number | 08169 001019 |
| Waterfront Features | None |
| Community Features | Curbs,Homeowners Assoc,Sidewalks,Street Lights |
| Accessibility | None |
| Assoc Fee Paid Per | Annually |
| County | Hall - GA |
| Property Type | Residential |
| HOA | true |
| Energy Efficient | None |
| Subdivision Name | Stonecrest |
| Green Energy Generation | None |
| Other Structures | Other |
| Full Baths | 4 |
| Status | Active |
| Directions | I-85 N to (85N, exit 8 Lanier Island Parkway, Travel approximately 1 mile and turn left onto US 23/13 Buford Hwy). Right on Holiday Road, Left into Stonecrest neighborhood onto Slate Drive, YOUR NEW HOME is on the left -- 109 Slate Drive! |
| High School | Buford |
| City | Buford |
| Body of Water | None |
| Spa Features | None |
| Elementary School | Buford |
| Property Attached Y/N | false |
| Land Lease Y/N | false |
| Tax Annual Amount | 10393 |
| Home Warranty Y/N | false |
| Middle/Junior High School | Buford |
| Property Condition | Resale |
| Standard Status | Active |
| Freehold | IDX |
| Corporate Owner | None |
Interior Features
| Interior Amenities | Beamed Ceilings,Bookcases,Coffered Ceiling(s),Crown Molding,Entrance Foyer 2 Story,Recessed Lighting,Smart Home,Vaulted Ceiling(s),Walk-In Closet(s) |
|---|---|
| Basement | Bath/Stubbed,Daylight,Exterior Entry,Full,Interior Entry,Unfinished |
| Flooring | Carpet,Ceramic Tile,Hardwood,Tile |
| Total Fireplaces | 2 |
| Fireplace Features | Factory Built,Family Room,Gas Starter,Keeping Room,Stone |
| Common Walls | No Common Walls |
| Window Features | Insulated Windows,Shutters,Window Treatments |
| Above Grade Finished Area | 4784 |
| Half Baths | 1 |
| Laundry Features | Laundry Room,Main Level,Mud Room,Sink |
| Total Bedrooms | 6 |
| Below Grade Finished Area | 2561 |
| Room Type | Basement,Bonus Room,Media Room,Office |
| Main Level Bedrooms | 1 |
| Main Level Bathrooms | 1 |
| Kitchen Features | Breakfast Bar,Cabinets White,Eat-in Kitchen,Keeping Room,Kitchen Island,Pantry Walk-In,Stone Counters,View to Family Room |
| Total Baths | 5 |
| RoomBedroomFeatures | Master on Main,Oversized Master |
| Primary Bathroom Features | Double Vanity,Separate Tub/Shower,Whirlpool Tub |
| Dining Room Features | Open Concept,Separate Dining Room |
Exterior Features
| Exterior Amenities | Lighting,Rain Gutters,Rear Stairs |
|---|---|
| Fencing | Back Yard |
| Parking Features | Attached,Driveway,Garage,Garage Faces Side,Kitchen Level,Level Driveway,Electric Vehicle Charging Station(s) |
| Lot Features | Back Yard,Corner Lot,Cul-De-Sac,Front Yard,Landscaped,Level |
| Water Source | Public |
| Foundation Details | Concrete Perimeter |
| Building Area Total | 4784 |
| Lot Dimensions | x |
| Lot Size Acres | 0.35 |
| Road Surface Type | Asphalt |
| Lot Size Source | Public Records |
| Road Frontage Type | County Road |
| Other Equipment | Irrigation Equipment |
| Horse Amenities | None |
Amenities
- Foreclosure
- Views
- Short Sale
- New Construction
- Adult 55+
- Lease To Own
- No HOA Fees
- Furnished
- Primary On Main
- Air Conditioning
- Seller Finance
- Green
- Fixer Upper
- Horse
- Golf
- Fireplace
- Deck
- Garage
- Basement
- Pool
Property vs Single Family Average in 30518
Statistics provided by Inside Real Estate
Price
Taxes
Year Built
In The Neighborhood
Primary On Main
Buford
$ 1,160,000
109 Slate Drive
Buford, GA 30518
- Type
- Single Family
- Size
- 7,345 SqFt
- Rooms
- 6 Beds + 4.5 Baths
Reduced
Dallas
$ 399,900
59 Stonecrest Drive
Dallas, GA 30157
- Type
- Single Family
- Rooms
- 4 Beds + 2 Baths
Reduced
Dallas
$ 399,900
59 Stonecrest Drive
Dallas, GA 30157
- Type
- Single Family
- Rooms
- 4 Beds + 2 Baths

Reduced
Lithonia
$ 385,000
5667 Miller Grove Road
Lithonia, GA 30058
- Type
- Single Family
- Rooms
- 4 Beds + 3 Baths
Reduced
Lithonia
$ 385,000
5667 Miller Grove Road
Lithonia, GA 30058
- Type
- Single Family
- Rooms
- 4 Beds + 3 Baths
Primary On Main
Carrollton
$ 429,000
103 Fieldstone Circle
Carrollton, GA 30116
- Type
- Single Family
- Rooms
- 4 Beds + 3 Baths
Reduced
Austell
$ 410,000
1979 Stonecrest Drive
Austell, GA 30106
- Type
- Single Family
- Rooms
- 4 Beds + 3 Baths
Reduced
Austell
$ 410,000
1979 Stonecrest Drive
Austell, GA 30106
- Type
- Single Family
- Size
- 2,629 SqFt
- Rooms
- 4 Beds + 3 Baths
Eco Friendly
Carrollton
$ 435,000
131 Brookstone Drive
Carrollton, GA 30116
- Type
- Single Family
- Size
- 2,485 SqFt
- Rooms
- 4 Beds + 2.5 Baths
Reduced
Stonecrest
$ 570,000
3717 Shady Maple Drive
Stonecrest, GA 30038
- Type
- Single Family
- Size
- 5,300 SqFt
- Rooms
- 6 Beds + 5 Baths
 ©2026 Georgia Multiple Listing Service All information deemed reliable but not guaranteed. All properties are subject to prior sale, change or withdrawal. Neither listing broker(s) or information provider(s) shall be responsible for any typographical errors, misinformation, misprints and shall be held totally harmless. Listing(s) information is provided for consumer's personal, non-commercial use and may not be used for any purpose other than to identify prospective properties consumers may
