
Short Sale - Eco Friendly
Address
1820 Wellston Drive, Lawrenceville, GA
Price
$ 590,000
Property Attributes
- MLS#7836748
- TypeSingle Family
- Listing Status Active
- CountyGwinnett
- CityLawrenceville
- NeighborhoodBaxter Woods
- Zip30043
- StyleTraditional
- Year Built2022
- Taxes$ 8031
- Price$ 590,000
- Bedrooms5
- Full Bathrooms4
- Half Bathrooms1
- Lot Size0.23 Acres
Data Source:
First Multiple Listing Services (FMLS)
Property Description
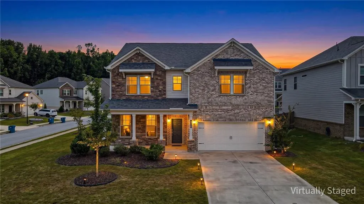
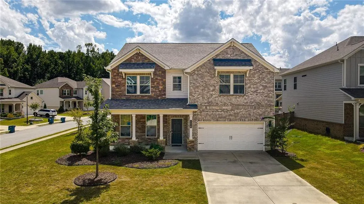
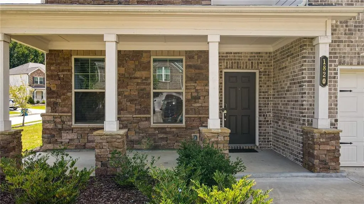
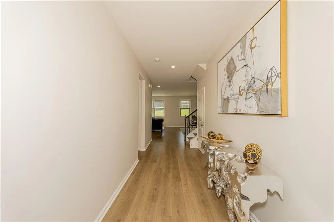
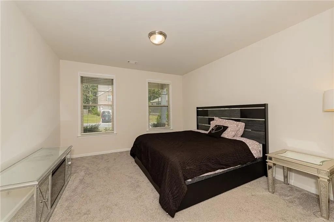
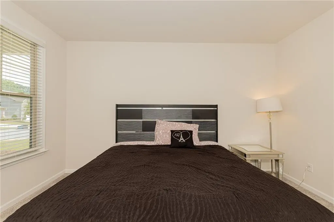
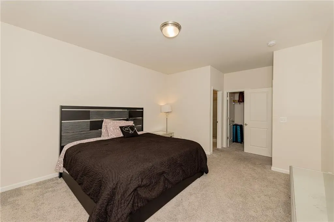
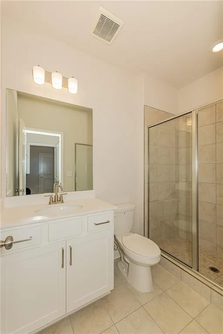
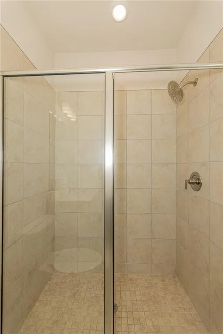
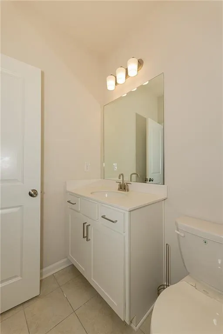
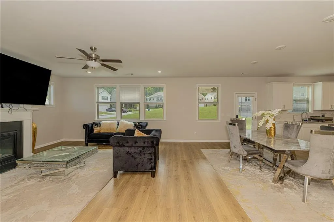
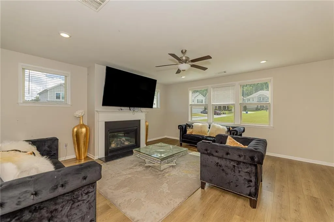
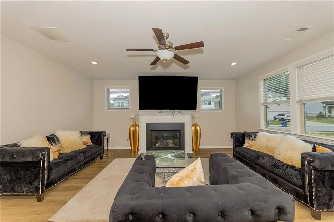
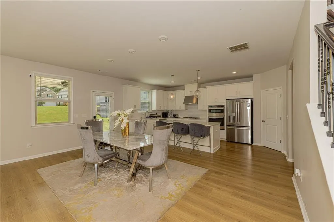
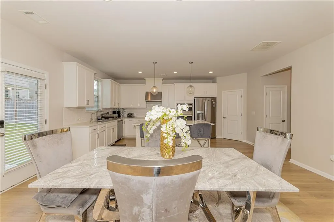
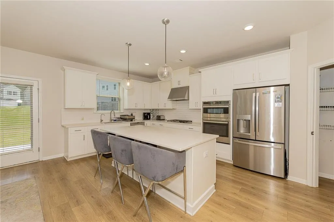
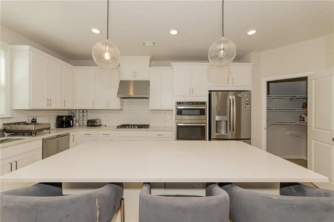
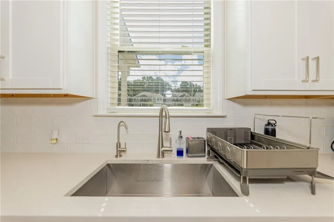
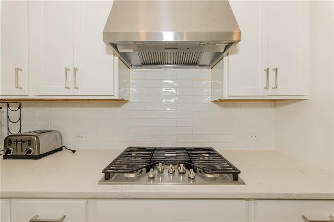
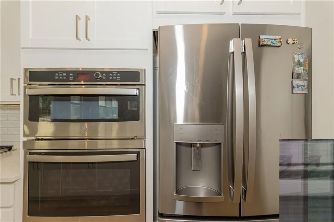
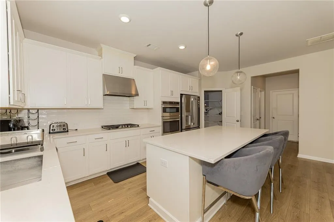
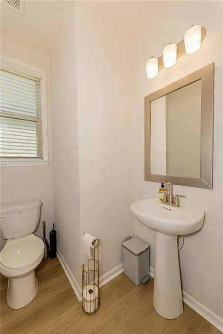
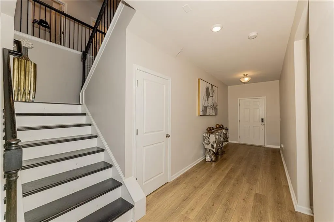
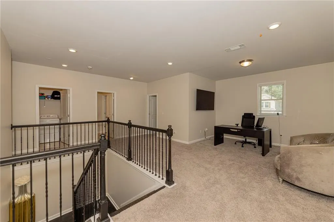
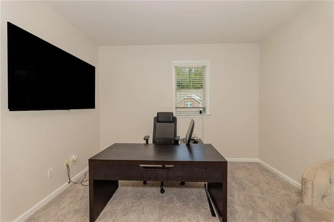
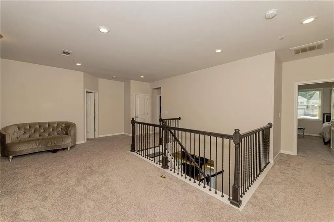
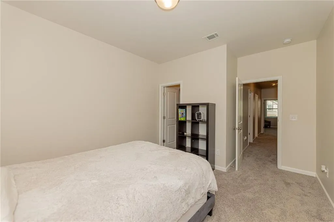
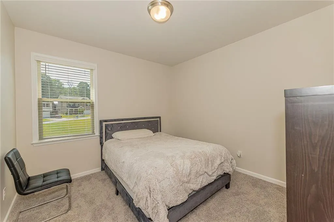
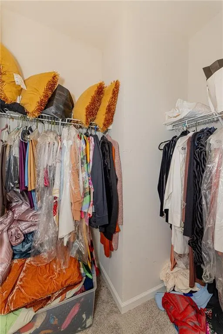
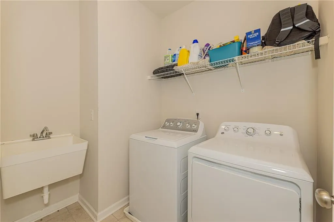
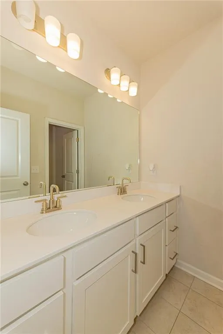
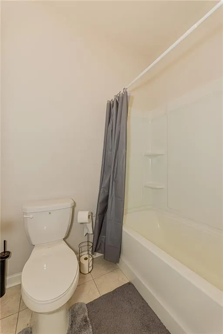
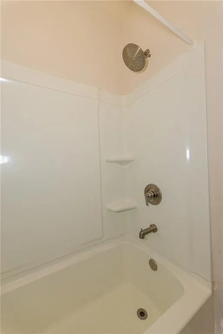
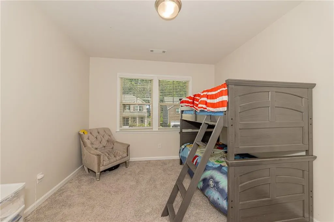
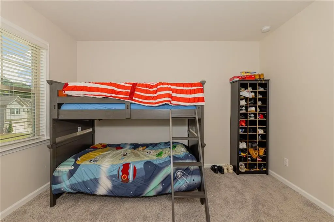
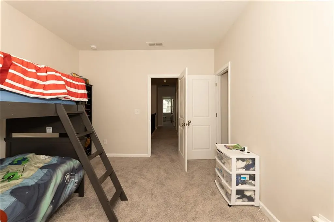
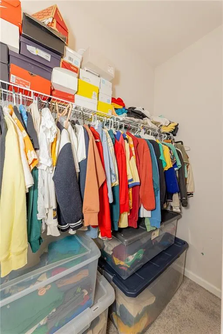
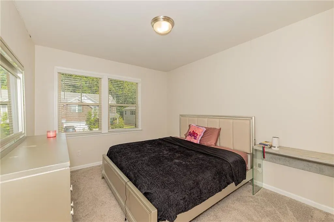
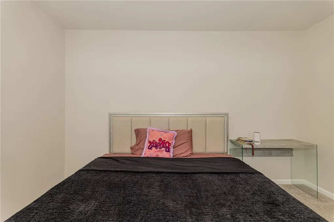
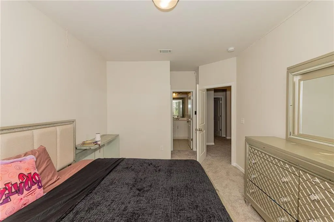
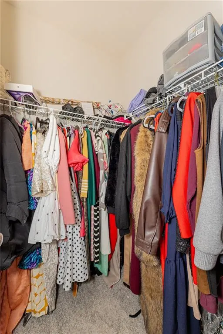
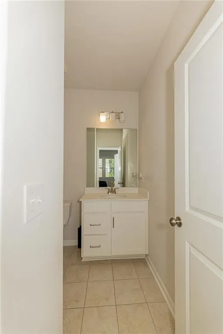
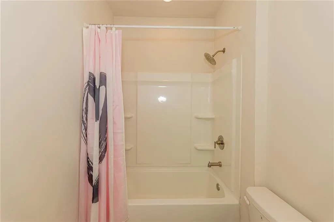
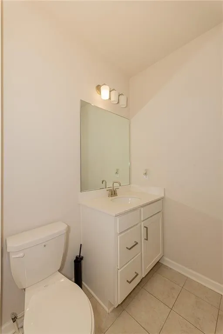
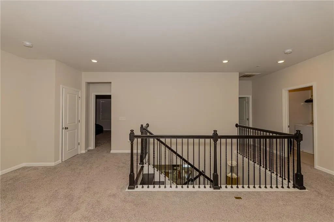
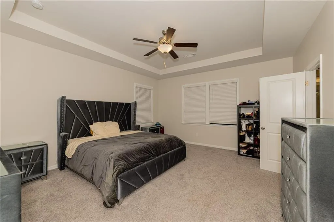
Welcome to 1820 Wellston Drive, where modern style meets everyday comfort. This like-new, beautifully designed Wakehurst floor plan offers 5 bedrooms, 4.5 bathrooms, and approximately 3,370 square feet of spacious living across two levels. The open-concept main level features a welcoming gathering room with fireplace, a casual dining area, and a gourmet island kitchen with beautiful white cabinetry, designed for entertaining. A private main-level guest suite with its own full bathroom provides comfort and flexibility for visitors or multigenerational living, while a separate powder room offers added convenience for guests. Upstairs, the expansive owner’s retreat features dual walk-in closets and a beautifully appointed bathroom. Three additional bedrooms, a large versatile loft, and a convenient laundry room with sink complete the second level. Thoughtful upgrades include oak tread stairs, open rails, additional windows, and covered outdoor living space. Enjoy a private backyard, two-car garage, and access to the neighborhood pool. Conveniently located near shopping, dining, schools, and major roadways. This is a short sale, and all terms are subject to third-party/lender approval.
| Elementary School | Middle School | High School |
|---|---|---|
| Freeman's Mill Elementary School | Twin Rivers Middle School | Mountain View High School |
| Price History | |
|---|---|
| 9/14/2026 | Listed $590,000 |
General Features
| Sewer | Public Sewer |
|---|---|
| Heating | Forced Air |
| Cooling | Central Air,Electric |
| Utilities | Cable Available,Electricity Available,Phone Available,Underground Utilities,Water Available |
| Roof | Composition |
| Appliances | Dishwasher,Disposal,Electric Range,Gas Cooktop,Gas Water Heater,Microwave,Range Hood,Other |
| HOA Fee | 825 |
| Garage Spaces | 2 |
| Patio/Porch Features | Front Porch |
| Architectural Style | Traditional |
| Pool Features | In Ground |
| Security Features | Carbon Monoxide Detector(s) |
| Construction Materials | Brick Front,Stone,Wood Siding |
| Year Built | 2022 |
| Electric | 110 Volts |
| View | Neighborhood |
| Levels | Two |
| Property Subtype | Single Family Residence |
| Tax Year | 2025 |
| Parcel Number | R7062 286 |
| Waterfront Features | None |
| Community Features | Homeowners Assoc,Pool |
| Accessibility | None |
| Assoc Fee Paid Per | Annually |
| County | Gwinnett - GA |
| Property Type | Residential |
| HOA | true |
| Energy Efficient | Appliances,HVAC,Thermostat |
| Subdivision Name | Baxter Woods |
| Green Energy Generation | None |
| Other Structures | None |
| Full Baths | 4 |
| Status | Active |
| Directions | Head toward GA-20 E; Turn left onto Azalea Dr; Turn left onto Ridge Rd NE; Turn right onto Prospect Rd NE; Turn left onto GA-124 N; Turn right onto Wellston Dr. |
| High School | Mountain View |
| City | Lawrenceville |
| Body of Water | None |
| Spa Features | None |
| Elementary School | Freeman's Mill |
| Property Attached Y/N | false |
| Land Lease Y/N | false |
| Tax Annual Amount | 8031 |
| Home Warranty Y/N | false |
| Middle/Junior High School | Twin Rivers |
| Property Condition | Resale |
| Standard Status | Active |
| Tax Lot | 92 |
| Freehold | IDX |
| Corporate Owner | None |
Interior Features
| Interior Amenities | Crown Molding,Walk-In Closet(s) |
|---|---|
| Basement | None |
| Flooring | Carpet,Ceramic Tile,Hardwood |
| Total Fireplaces | 1 |
| Fireplace Features | Gas Starter,Living Room |
| Common Walls | No Common Walls |
| Window Features | Insulated Windows |
| Above Grade Finished Area | 3370 |
| Half Baths | 1 |
| Laundry Features | Laundry Closet,Laundry Room,Sink,Upper Level |
| Total Bedrooms | 5 |
| Room Type | Family Room,Game Room,Loft,Master Bathroom,Master Bedroom |
| Main Level Bedrooms | 1 |
| Main Level Bathrooms | 1 |
| Kitchen Features | Breakfast Bar,Cabinets White,Eat-in Kitchen,Pantry,Solid Surface Counters,View to Family Room |
| Total Baths | 5 |
| RoomBedroomFeatures | In-Law Floorplan |
| Primary Bathroom Features | Double Vanity,Separate Tub/Shower |
| Dining Room Features | Open Concept |
Exterior Features
| Exterior Amenities | Private Yard |
|---|---|
| Fencing | None |
| Parking Features | Attached,Driveway,Garage,Garage Door Opener,Garage Faces Front,Level Driveway |
| Lot Features | Back Yard,Corner Lot,Front Yard,Level |
| Water Source | Public |
| Foundation Details | Slab |
| Building Area Total | 3370 |
| Lot Dimensions | x |
| Lot Size Acres | 0.23 |
| Road Surface Type | Asphalt |
| Lot Size Source | Public Records |
| Road Frontage Type | Private Road |
| Other Equipment | None |
| Horse Amenities | None |
Amenities
- Foreclosure
- Views
- Short Sale
- New Construction
- Adult 55+
- Lease To Own
- No HOA Fees
- Furnished
- Primary On Main
- Air Conditioning
- Seller Finance
- Green
- Fixer Upper
- Horse
- Golf
- Fireplace
- Deck
- Garage
- Basement
- Pool
Property vs Single Family Average in 30043
Statistics provided by Inside Real Estate
Price
Taxes
Year Built
 ©2026 Georgia Multiple Listing Service All information deemed reliable but not guaranteed. All properties are subject to prior sale, change or withdrawal. Neither listing broker(s) or information provider(s) shall be responsible for any typographical errors, misinformation, misprints and shall be held totally harmless. Listing(s) information is provided for consumer's personal, non-commercial use and may not be used for any purpose other than to identify prospective properties consumers may
 Listings identified with the FMLS IDX logo come from FMLS and are held by brokerage firms other than the owner of this website. The listing brokerage is identified in any listing details. Information is deemed reliable but is not guaranteed. If you believe any FMLS listing contains material that infringes your copyrighted work please