

Address
108 Shelton Drive, Mcdonough, GA
Price
$ 675,000
Property Attributes
- MLS#7836883
- TypeSingle Family
- Listing Status Active
- CountyHenry
- CityMcdonough
- NeighborhoodEast Lake Estates
- Zip30252
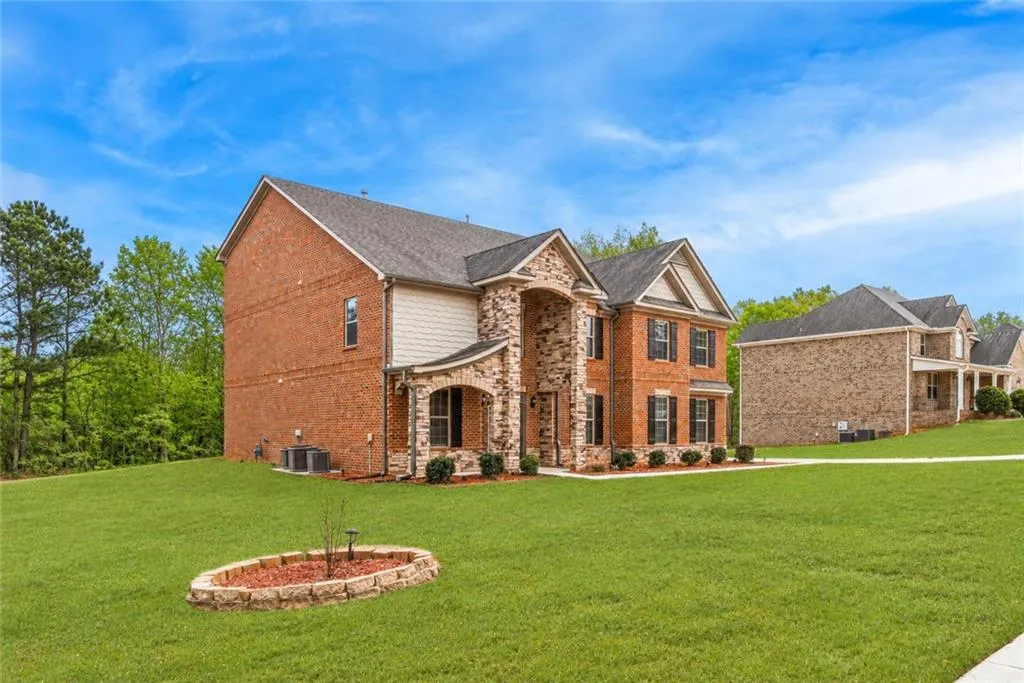
- StyleTraditional
- Year Built2014
- Taxes$ 7453
- Price$ 675,000
- Bedrooms7
- Full Bathrooms5
- Half Bathrooms0
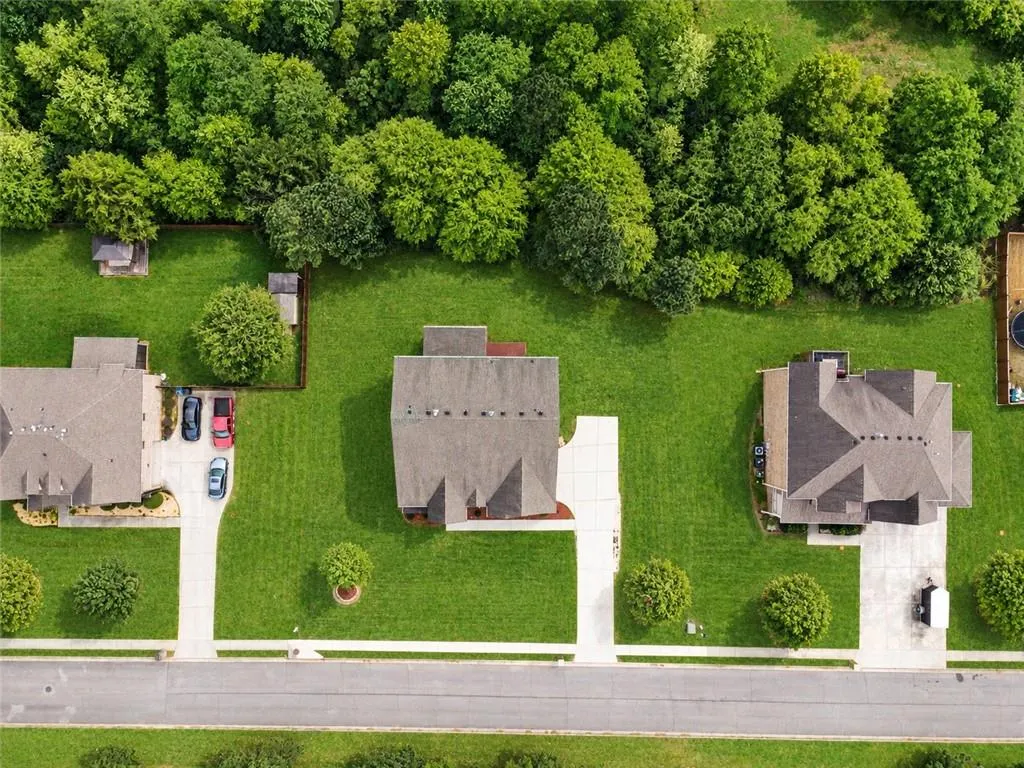
- Lot Size0.4585 Acres
Data Source:
First Multiple Listing Services (FMLS)
Property Description
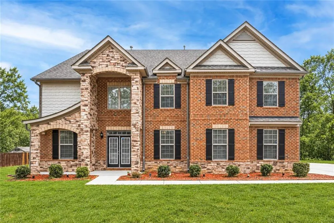
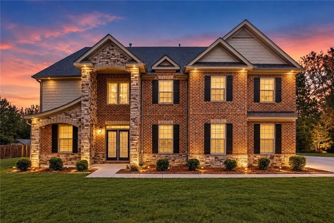
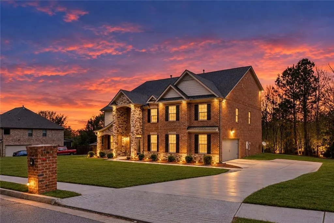
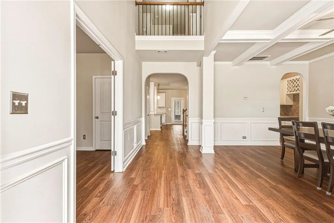
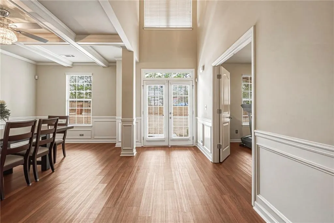
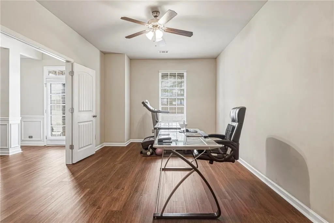
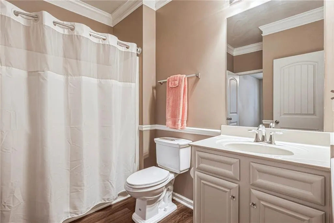
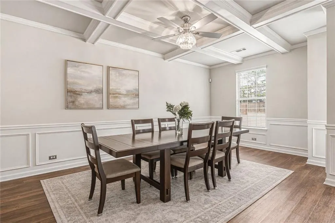
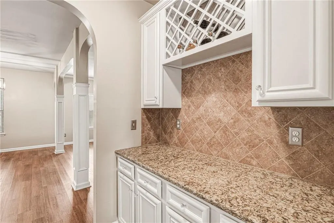
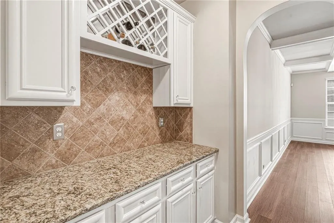
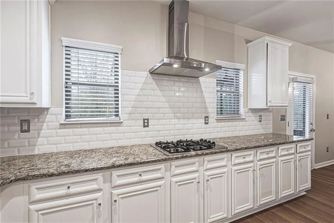
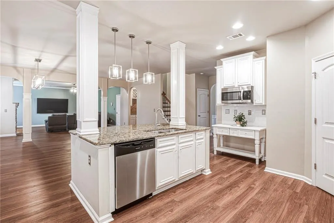
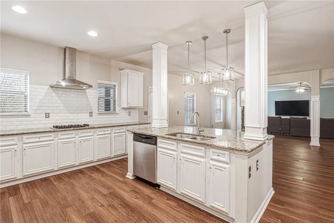
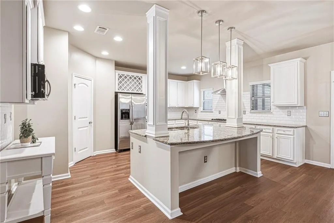
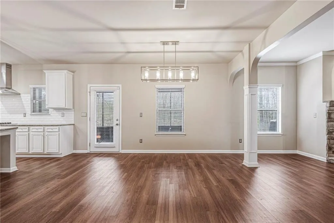
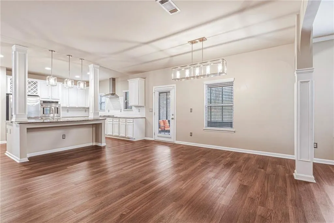
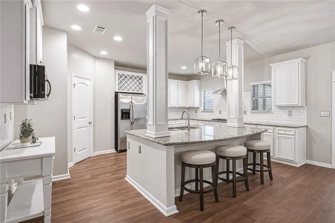
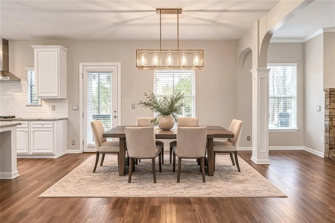
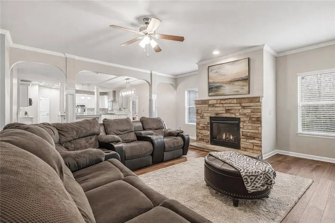
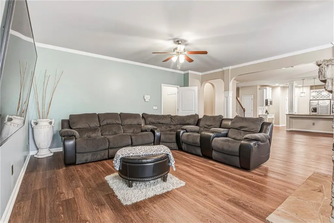
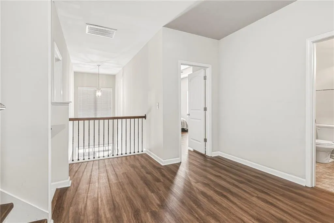
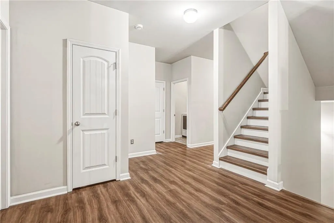
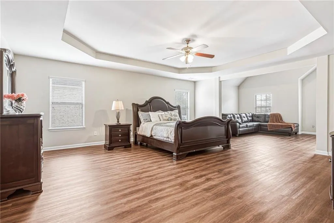
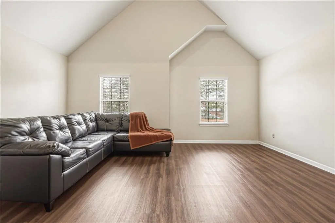
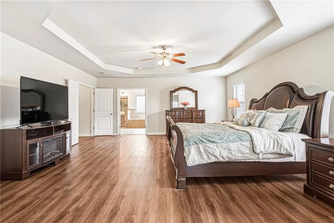
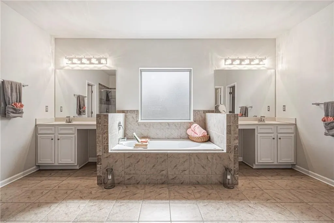
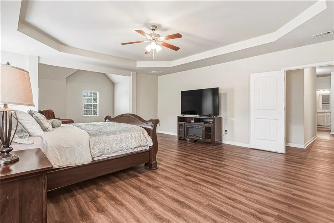
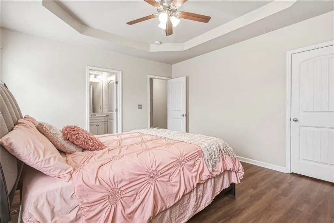
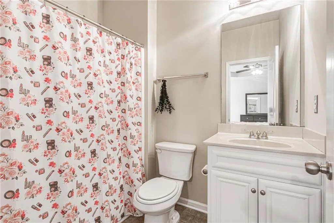
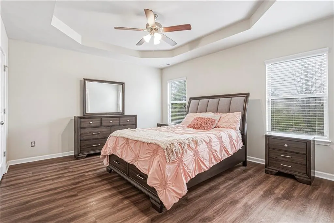
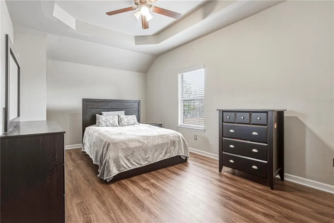
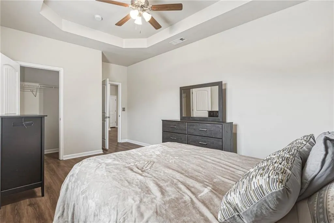
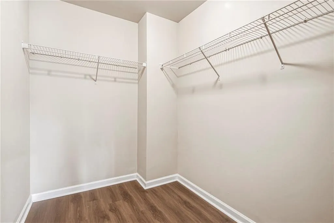
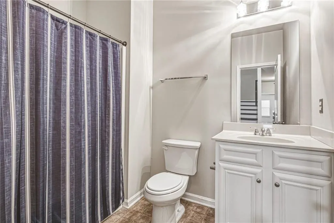
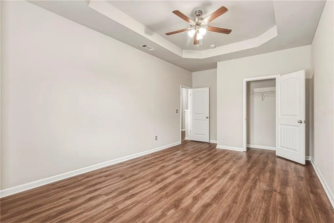
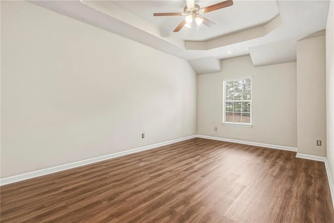
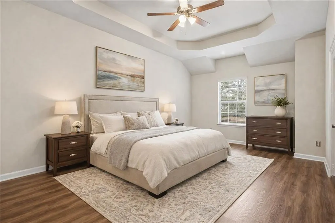
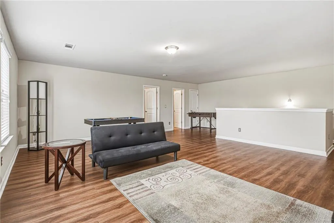
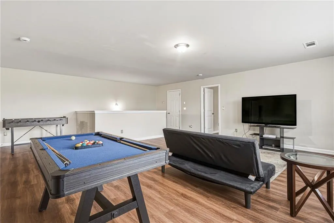
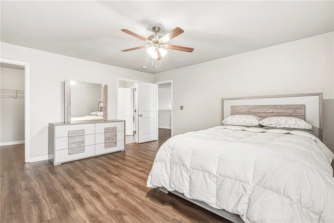
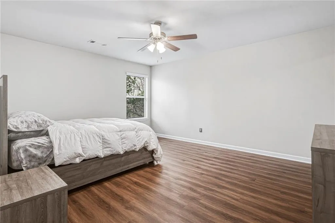
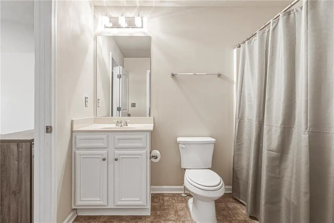
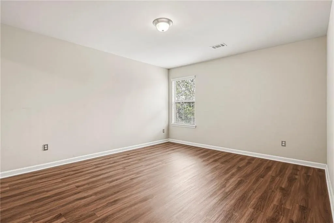
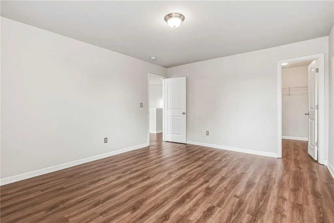
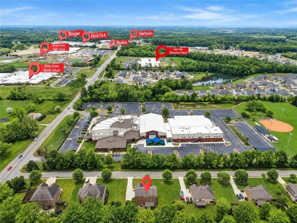
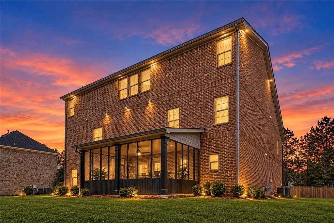
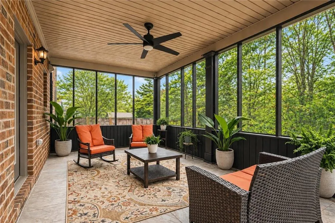
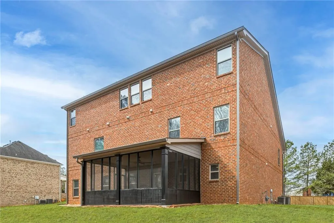
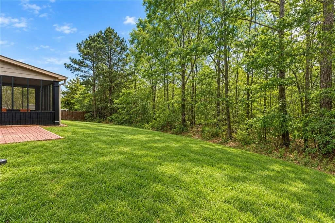
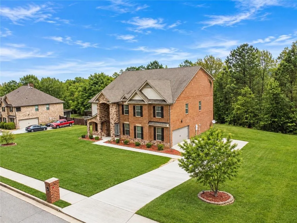
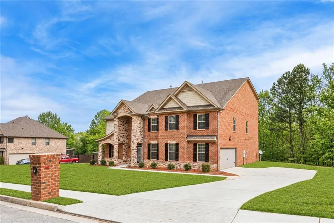
Welcome to The Pearl of East Lake Estates, a beautifully updated full-brick executive residence offering nearly 5,500 square feet across three spacious levels. Seller will contribute up to $10,000 toward buyer’s closing costs with an acceptable offer. Designed with flexibility and multi-generational living in mind, this 7-bedroom, 5-bath home is located less than a quarter mile from Union Grove schools and minutes from Starbucks, Kroger, Chick-fil-A, and more. The main level features a formal dining room with coffered ceiling, a family room with stack stone fireplace, and a chef’s kitchen showcasing white cabinetry, stainless steel vent hood, double ovens, ample counter space, eat-in area, and butler’s pantry. Luxury vinyl plank flooring flows throughout the home. A main-level bedroom and full bath provide an ideal guest or in-law suite. Upstairs, the oversized primary suite features a spacious sitting area and bath with dual walk-in closets, plus three additional bedrooms and two full baths. The third level offers two more bedrooms, a full bath, and separate living area—ideal for guests, teens, or extended family. An enclosed screened patio, beautifully maintained grounds, and side-entry two-car garage complete this exceptional East Lake Estates home.
| Elementary School | Middle School | High School |
|---|---|---|
| East Lake - Henry Elementary School | Union Grove Middle School | Union Grove High School |
| Price History | |
|---|---|
| 9/12/2026 | Listed $675,000 |
General Features
| Sewer | Public Sewer |
|---|---|
| Heating | Central |
| Cooling | Ceiling Fan(s),Central Air |
| Utilities | Electricity Available,Natural Gas Available,Phone Available,Sewer Available,Water Available |
| Roof | Shingle |
| Appliances | Dishwasher,Disposal,Double Oven,Gas Cooktop,Gas Oven,Microwave,Range Hood,Refrigerator |
| Garage Spaces | 2 |
| Patio/Porch Features | Covered,Enclosed,Patio,Screened |
| Architectural Style | Traditional |
| Pool Features | None |
| Security Features | Carbon Monoxide Detector(s),Smoke Detector(s) |
| Construction Materials | Brick 4 Sides |
| Year Built | 2014 |
| Electric | Other |
| View | Neighborhood |
| Levels | Three Or More |
| Property Subtype | Single Family Residence |
| Tax Year | 2025 |
| Parcel Number | 103D01003000 |
| Waterfront Features | None |
| Community Features | Near Schools,Near Shopping |
| Accessibility | None |
| County | Henry - GA |
| Property Type | Residential |
| HOA | false |
| Energy Efficient | None |
| Subdivision Name | East Lake Estates |
| Green Energy Generation | None |
| Other Structures | None |
| Full Baths | 5 |
| Status | Active |
| Directions | From I-75 South, take Exit 222 for Jodeco Road and turn left. Continue east as Jodeco Road becomes Campground Road. Turn left onto GA-155 North, then right onto East Lake Parkway. Turn into the East Lake Estates community and continue to Shelton Drive. Turn onto Shelton Drive and proceed to 108 Shelton Drive, McDonough, GA 30252. |
| High School | Union Grove |
| City | Mcdonough |
| Body of Water | None |
| Spa Features | None |
| Elementary School | East Lake - Henry |
| Property Attached Y/N | false |
| Land Lease Y/N | false |
| Tax Annual Amount | 7453 |
| Home Warranty Y/N | false |
| Middle/Junior High School | Union Grove |
| Property Condition | Resale |
| Standard Status | Active |
| Freehold | IDX |
| Corporate Owner | None |
Interior Features
| Interior Amenities | Coffered Ceiling(s),Crown Molding,Double Vanity,Entrance Foyer 2 Story,High Speed Internet,His and Hers Closets,Vaulted Ceiling(s),Walk-In Closet(s) |
|---|---|
| Basement | None |
| Flooring | Luxury Vinyl |
| Total Fireplaces | 1 |
| Fireplace Features | Family Room,Gas Starter |
| Common Walls | No Common Walls |
| Window Features | Insulated Windows |
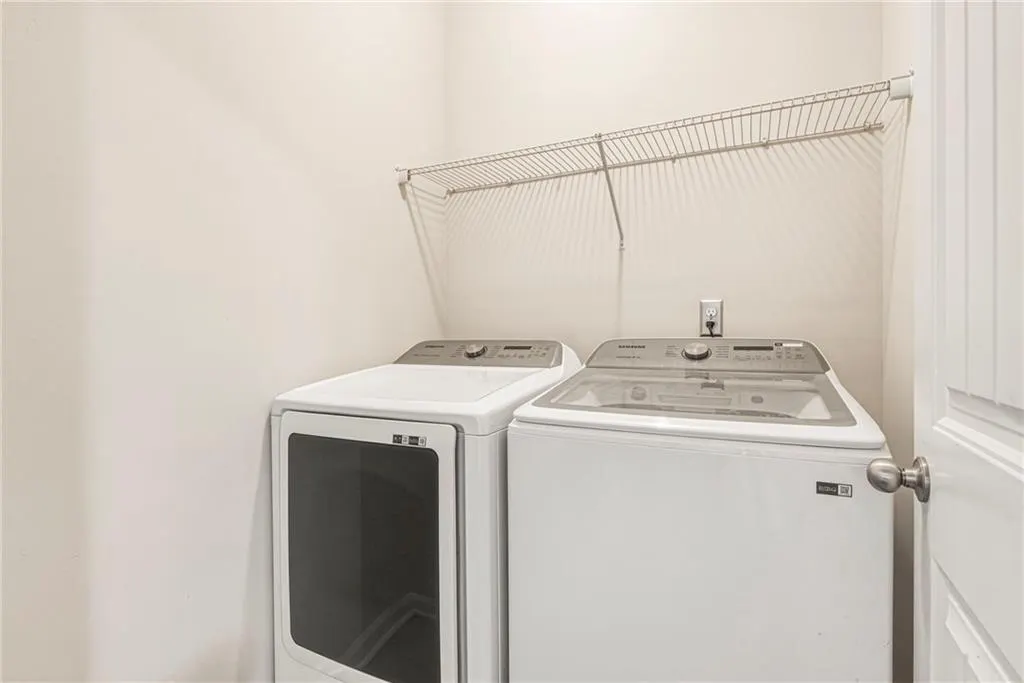
| Laundry Features | In Hall |
| Total Bedrooms | 7 |
| Room Type | Family Room,Other |
| Main Level Bedrooms | 4 |
| Main Level Bathrooms | 3 |
| Kitchen Features | Cabinets White,Kitchen Island,Pantry Walk-In,Stone Counters,View to Family Room,Wine Rack |
| Total Baths | 5 |
| RoomBedroomFeatures | Oversized Master,Sitting Room,Other |
| Primary Bathroom Features | Double Vanity,Separate Tub/Shower,Other |
| Dining Room Features | Butlers Pantry,Separate Dining Room |
Exterior Features
| Exterior Amenities | Other |
|---|---|
| Fencing | Back Yard |
| Parking Features | Driveway,Garage,Garage Faces Side,Kitchen Level,Level Driveway |
| Lot Features | Back Yard,Front Yard,Level |
| Water Source | Public |
| Foundation Details | Slab |
| Building Area Total | 5487 |
| Lot Dimensions | x |
| Lot Size Acres | 0.4585 |
| Road Surface Type | Asphalt |
| Lot Size Source | Public Records |
| Road Frontage Type | Other |
| Other Equipment | None |
| Horse Amenities | None |
Amenities
- Foreclosure
- Views
- Short Sale
- New Construction
- Adult 55+
- Lease To Own
- No HOA Fees
- Furnished
- Primary On Main
- Air Conditioning
- Seller Finance
- Green
- Fixer Upper
- Horse
- Golf
- Fireplace
- Deck
- Garage
- Basement
- Pool
Property vs Single Family Average in 30252
Statistics provided by Inside Real Estate
Price
Taxes
Year Built
In The Neighborhood
Just Listed
Mcdonough
$ 675,000
108 Shelton Drive
Mcdonough, GA 30252
- Type
- Single Family
- Rooms
- 7 Beds + 5 Baths
Views
Decatur
$ 325,000
1683 Candler Road
Decatur, GA 30032
- Type
- Single Family
- Rooms
- 3 Beds + 2 Baths

Eco Friendly
Mcdonough
$ 695,900
416 Union Grove Way
Mcdonough, GA 30252
- Type
- Single Family
- Size
- 5,461 SqFt
- Rooms
- 7 Beds + 5 Baths
Eco Friendly
Mcdonough
$ 695,900
416 Union Grove Way
Mcdonough, GA 30252
- Type
- Single Family
- Rooms
- 7 Beds + 5 Baths
 ©2026 Georgia Multiple Listing Service All information deemed reliable but not guaranteed. All properties are subject to prior sale, change or withdrawal. Neither listing broker(s) or information provider(s) shall be responsible for any typographical errors, misinformation, misprints and shall be held totally harmless. Listing(s) information is provided for consumer's personal, non-commercial use and may not be used for any purpose other than to identify prospective properties consumers may
