
Views - New Construction

Address
3115 Orwell Drive, Gainesville, GA
Price
$ 439,490
Property Attributes
- MLS#7836940
- TypeSingle Family
- Listing Status Active
- CountyHall
- CityGainesville
- NeighborhoodAvery Ridge
- Zip30507
- StyleTraditional, Other
- Year Built2026
- Price$ 439,490
- Bedrooms5
- Full Bathrooms3
- Half Bathrooms0
- Lot Size0.28 Acres
Data Source:
First Multiple Listing Services (FMLS)
Property Description
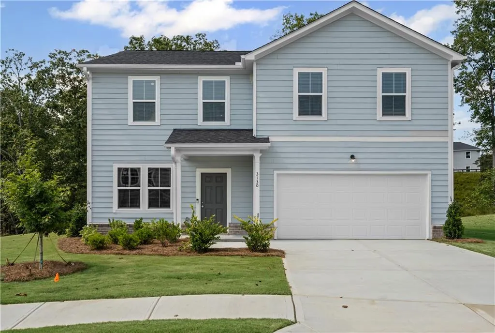
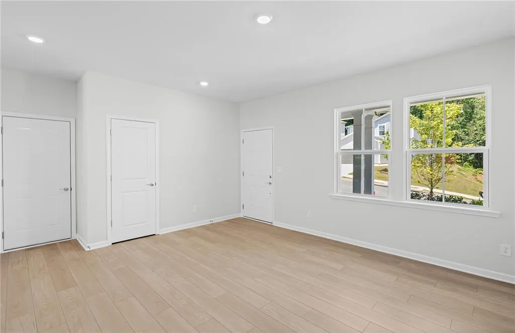
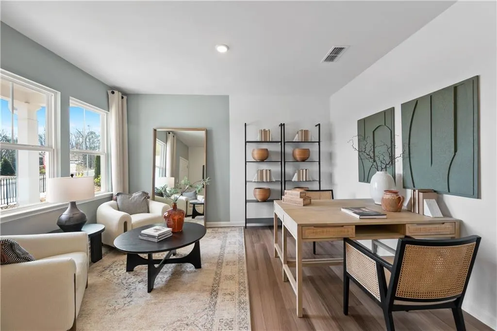
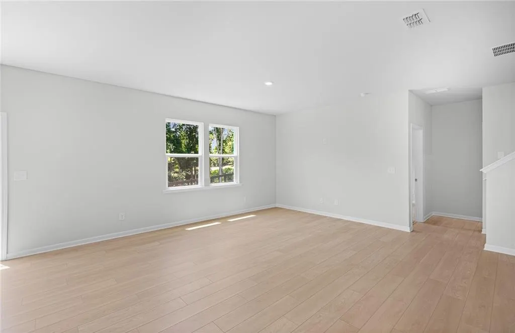
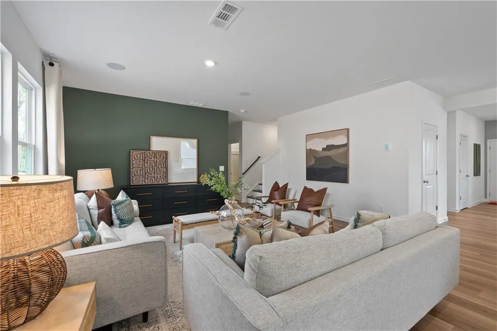
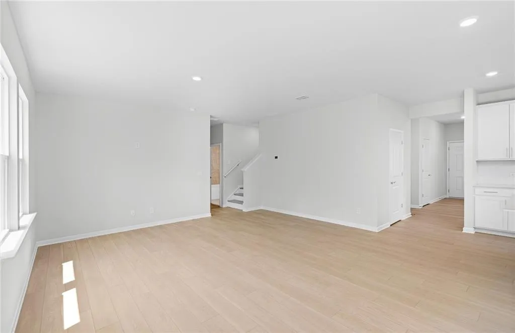
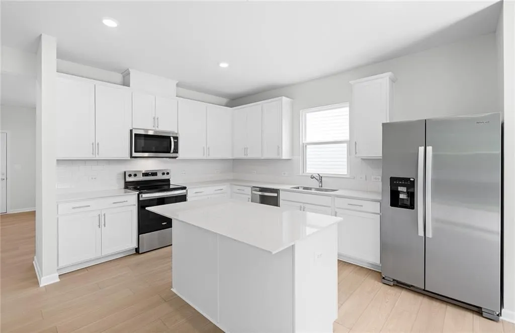
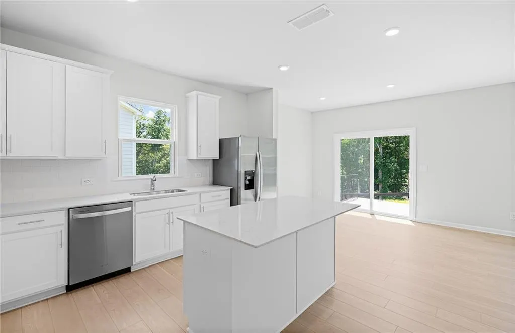
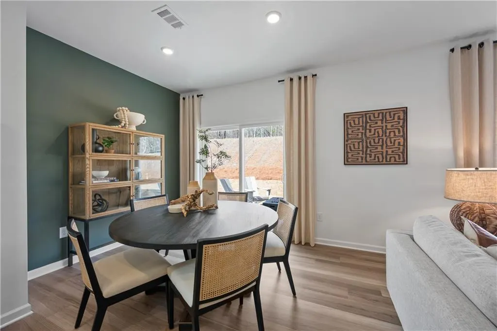
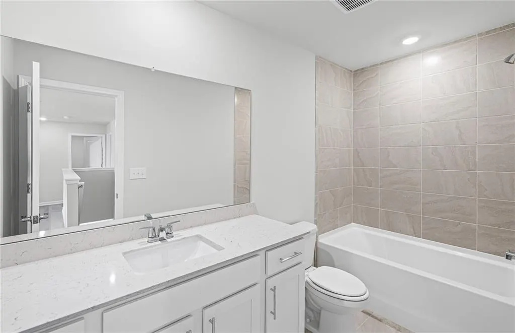
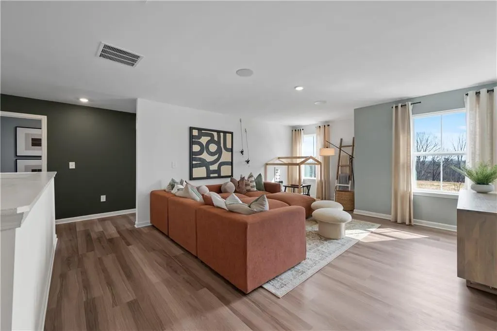
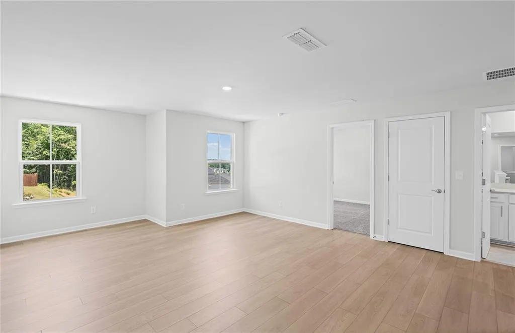
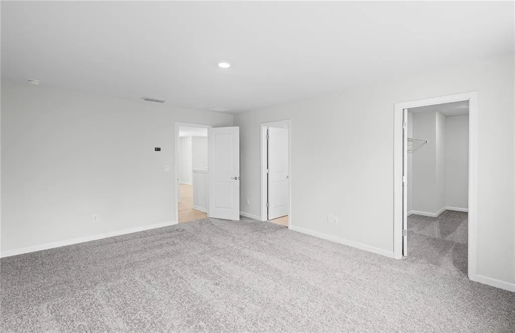
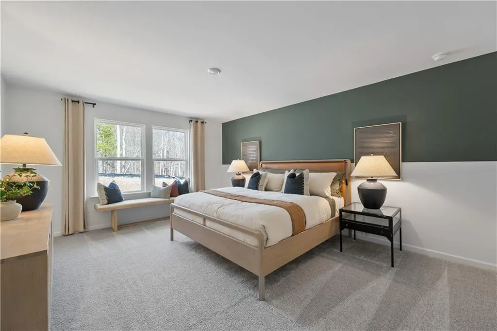
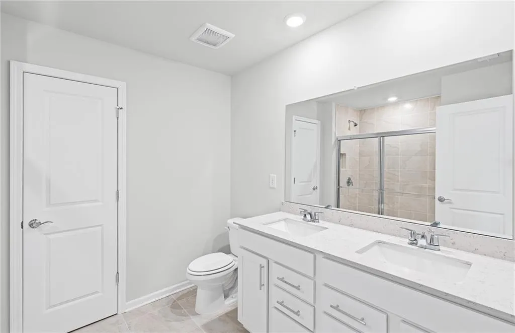
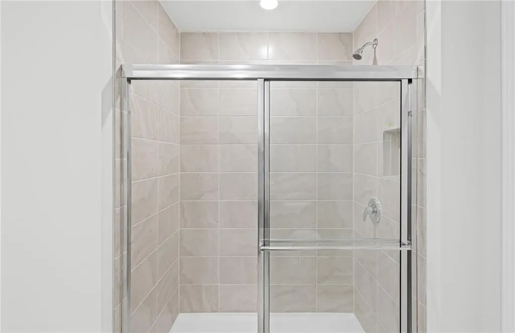
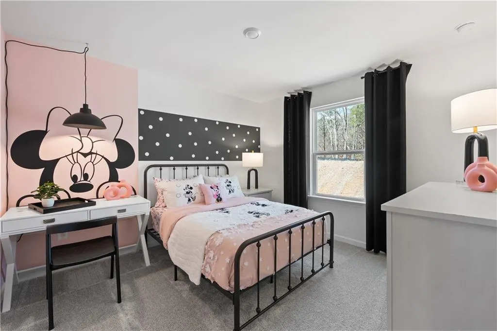
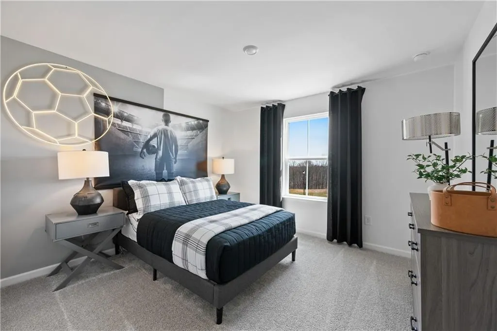
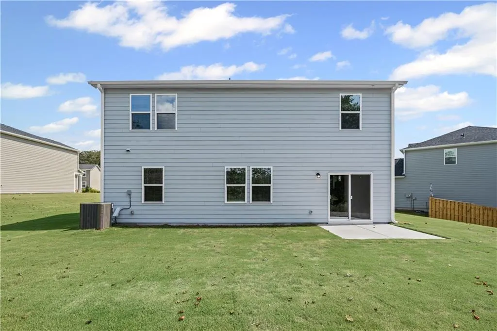
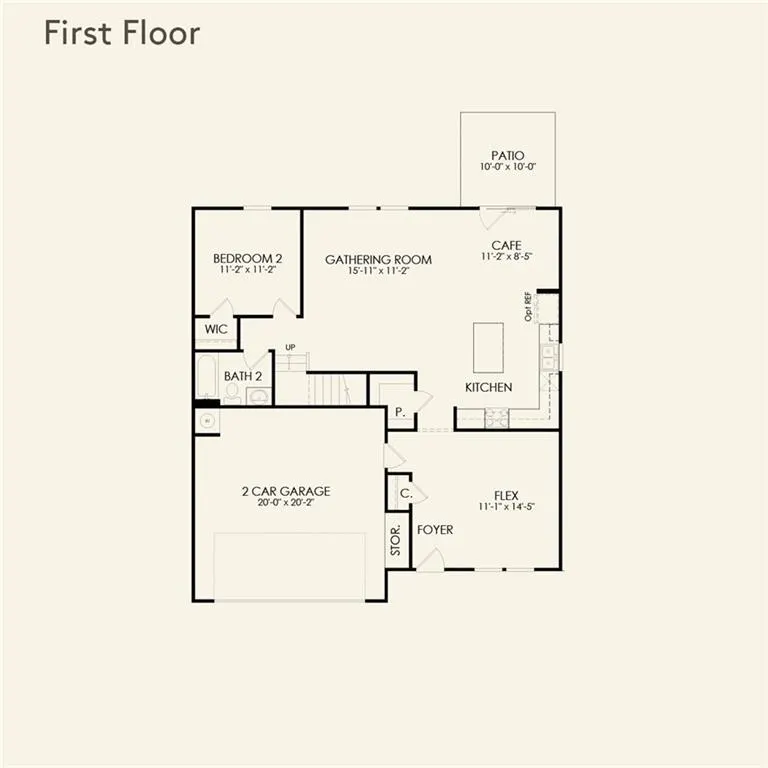
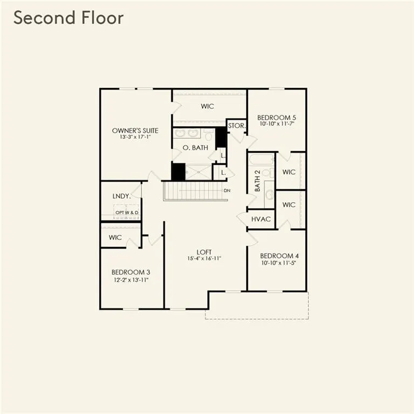
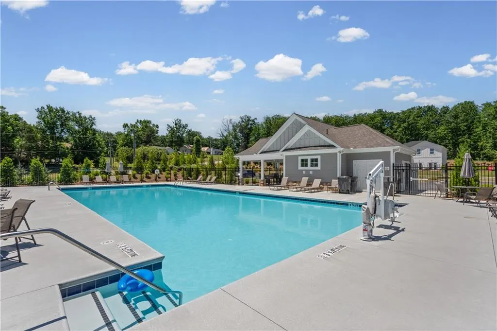
This beautifully designed two-story Whimbrel floor plan is situated on a large, desirable corner homesite in the sought-after Avery Ridge community. Featuring 5 bedrooms, 3 full bathrooms, and a spacious open-concept layout, this home offers plenty of room for both everyday living and entertaining. The main level includes a versatile flex room, perfect for a home office, playroom, or additional living space. The stylish kitchen comes complete with all appliances and features natural grey 42-inch cabinetry, quartz countertops, and clear sightlines to the gathering room—perfect for staying connected while cooking and entertaining. Modern LVP flooring flows throughout the main living areas, while beautiful oak-tread stairs lead to the second level. Upstairs, the spacious owner’s suite features a private bath with a walk-in tiled shower, dual vanity, ceramic tile flooring, and recessed lighting. A cozy loft provides additional flexible living space for relaxing, entertaining, or play. Step outside to enjoy the spacious backyard and patio, offering even more room to relax or entertain. The large corner homesite provides an added sense of openness and enhances the home’s curb appeal. Avery Ridge offers desirable community amenities, including a pool, cabana, and sidewalks. Conveniently located just minutes from I-985 and less than 5 miles from Downtown Gainesville, this home offers the perfect combination of style, space, comfort, and convenience. Ask about special financing opportunities available when using the preferred lender. Photos are of model representation and similar floor plan, not the actual home.
| Elementary School | Middle School | High School |
|---|---|---|
| New Holland Elementary School | Gainesville East Middle School | Gainesville High School |
| Price History | |
|---|---|
| 9/14/2026 | Listed $439,490 |
General Features
| Sewer | Public Sewer |
|---|---|
| Heating | Central |
| Cooling | Central Air |
| Utilities | Electricity Available |
| Roof | Ridge Vents,Shingle,Other |
| Appliances | Dishwasher,Disposal,Electric Range,Electric Water Heater,Microwave,Other |
| HOA Fee | 680 |
| Garage Spaces | 2 |
| Association Fee Includes | Maintenance Grounds,Reserve Fund,Swim |
| Patio/Porch Features | Patio |
| Architectural Style | Traditional,Other |
| Pool Features | None |
| Security Features | Carbon Monoxide Detector(s),Smoke Detector(s) |
| Construction Materials | Blown-In Insulation,Frame,HardiPlank Type |
| Year Built | 2026 |
| Electric | 110 Volts,220 Volts in Laundry |
| View | Trees/Woods,Other |
| Levels | Two |
| Property Subtype | Single Family Residence |
| Tax Year | 2026 |
| Ownership | Fee Simple |
| Parcel Number | 15022 000218 |
| Waterfront Features | None |
| Community Features | Homeowners Assoc,Pool,Sidewalks,Street Lights,Other |
| Accessibility | None |
| Assoc Fee Paid Per | Annually |
| County | Hall - GA |
| Property Type | Residential |
| HOA | true |
| Energy Efficient | None |
| Subdivision Name | Avery Ridge |
| Green Energy Generation | None |
| Other Structures | None |
| Full Baths | 3 |
| Status | Active |
| Directions | From I-985N- From I-85 N keep left at the fork. Continue on I-985 N, follow signs for Gainesville. Take exit 22 to merge on US 129 S and continue for 1.6 miles. Turn left onto Gaines Mill Road and continue for 1.9 miles. Community will be on your left. |
| High School | Gainesville |
| City | Gainesville |
| Body of Water | None |
| Spa Features | None |
| Elementary School | New Holland |
| Property Attached Y/N | false |
| Land Lease Y/N | false |
| Home Warranty Y/N | true |
| Body Type | Other |
| Middle/Junior High School | Gainesville East |
| Property Condition | New Construction |
| Builder Name | Centex by Pulte Group |
| Standard Status | Active |
| Tax Lot | 076 |
| Freehold | IDX |
| Corporate Owner | None |
Interior Features
| Interior Amenities | Double Vanity,Entrance Foyer,High Ceilings 9 ft Main,Recessed Lighting,Smart Home,Walk-In Closet(s),Other |
|---|---|
| Basement | None |
| Flooring | Carpet,Hardwood,Luxury Vinyl,Tile |
| Fireplace Features | None |
| Common Walls | No Common Walls |
| Window Features | Double Pane Windows,Insulated Windows |
| Above Grade Finished Area | 2670 |
| Laundry Features | Laundry Room,Upper Level |
| Total Bedrooms | 5 |
| Room Type | Loft,Other |
| Main Level Bedrooms | 1 |
| Main Level Bathrooms | 1 |
| Kitchen Features | Cabinets Stain,Eat-in Kitchen,Kitchen Island,Pantry Walk-In,Stone Counters,View to Family Room |
| Total Baths | 3 |
| RoomBedroomFeatures | Oversized Master |
| Primary Bathroom Features | Double Vanity,Shower Only |
| Dining Room Features | Open Concept |
Exterior Features
| Exterior Amenities | Lighting,Private Entrance,Private Yard,Rain Gutters,Other |
|---|---|
| Fencing | None |
| Parking Features | Driveway,Garage,Garage Door Opener,Garage Faces Front,Kitchen Level |
| Lot Features | Back Yard,Corner Lot,Front Yard |
| Water Source | Public |
| Total Parking | 2 |
| Foundation Details | Slab |
| Building Area Total | 2670 |
| Lot Size Acres | 0.28 |
| Road Surface Type | Asphalt,Paved |
| Lot Size Source | Builder |
| Road Frontage Type | Other |
| Other Equipment | None |
| Horse Amenities | None |
Amenities
- Foreclosure
- Views
- Short Sale
- New Construction
- Adult 55+
- Lease To Own
- No HOA Fees
- Furnished
- Primary On Main
- Air Conditioning
- Seller Finance
- Green
- Fixer Upper
- Horse
- Golf
- Fireplace
- Deck
- Garage
- Basement
- Pool
Property vs Single Family Average in 30507
Statistics provided by Inside Real Estate
Price
Year Built
In The Neighborhood
Just Listed
Gainesville
$ 439,490
3115 Orwell Drive
Gainesville, GA 30507
- Type
- Single Family
- Size
- 2,670 SqFt
- Rooms
- 5 Beds + 3 Baths
Gainesville
$ 399,900
2949 Salinger Way
Gainesville, GA 30507
- Type
- Single Family
- Rooms
- 3 Beds + 2.5 Baths

Gainesville
$ 399,900
2949 Salinger Way
Gainesville, GA 30507
- Type
- Single Family
- Size
- 2,082 SqFt
- Rooms
- 3 Beds + 2.5 Baths
Reduced
Gainesville
$ 402,360
3076 Orwell Drive
Gainesville, GA 30507
- Type
- Single Family
- Rooms
- 4 Beds + 2.5 Baths
Reduced
Gainesville
$ 402,360
3076 Orwell Drive
Gainesville, GA 30507
- Type
- Single Family
- Size
- 2,322 SqFt
- Rooms
- 4 Beds + 2.5 Baths
Reduced
Gainesville
$ 409,990
3096 Orwell Drive
Gainesville, GA 30507
- Type
- Single Family
- Size
- 2,322 SqFt
- Rooms
- 4 Beds + 2.5 Baths
Reduced
Gainesville
$ 409,990
3096 Orwell Drive
Gainesville, GA 30507
- Type
- Single Family
- Rooms
- 4 Beds + 2.5 Baths
Reduced
Gainesville
$ 461,490
3211 Proust Court
Gainesville, GA 30507
- Type
- Single Family
- Rooms
- 4 Beds + 2.5 Baths
Reduced
Gainesville
$ 441,400
3084 Orwell Drive
Gainesville, GA 30507
- Type
- Single Family
- Size
- 2,670 SqFt
- Rooms
- 5 Beds + 3 Baths
Reduced
Gainesville
$ 461,490
3211 Proust Court
Gainesville, GA 30507
- Type
- Single Family
- Size
- 2,322 SqFt
- Rooms
- 4 Beds + 2.5 Baths
Viewed
Gainesville
$ 441,400
3084 Orwell Drive
Gainesville, GA 30507
- Type
- Single Family
- Rooms
- 5 Beds + 3 Baths
Reduced
Gainesville
$ 382,950
3123 Orwell Drive
Gainesville, GA 30507
- Type
- Single Family
- Rooms
- 4 Beds + 2 Baths
 ©2026 Georgia Multiple Listing Service All information deemed reliable but not guaranteed. All properties are subject to prior sale, change or withdrawal. Neither listing broker(s) or information provider(s) shall be responsible for any typographical errors, misinformation, misprints and shall be held totally harmless. Listing(s) information is provided for consumer's personal, non-commercial use and may not be used for any purpose other than to identify prospective properties consumers may
