
Views - Primary on Main


Address
4147 Granite Falls Lane, Loganville, GA
Price
$ 400,000
Property Attributes
- MLS#7837515
- TypeSingle Family
- Listing Status Active
- CountyGwinnett
- CityLoganville
- NeighborhoodCrooked Crk Xing
- Zip30052
- StyleTraditional
- Year Built2005
- Taxes$ 4074
- Price$ 400,000
- Bedrooms4
- Full Bathrooms3
- Half Bathrooms0
- Lot Size0.16 Acres
Data Source:
First Multiple Listing Services (FMLS)
Property Description
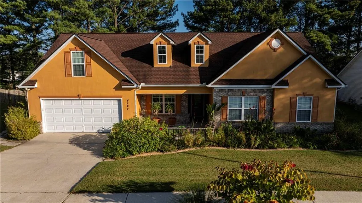
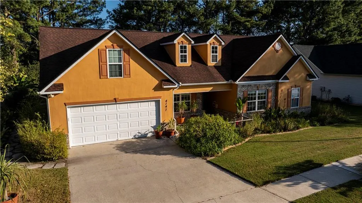
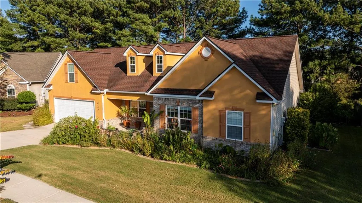
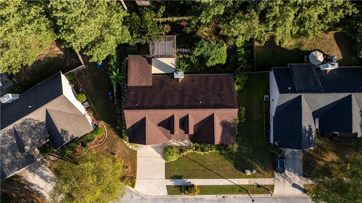
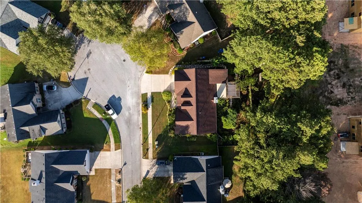
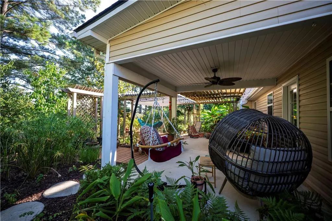
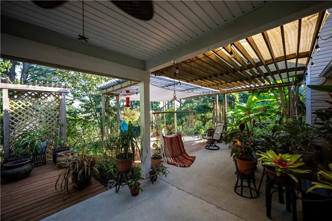
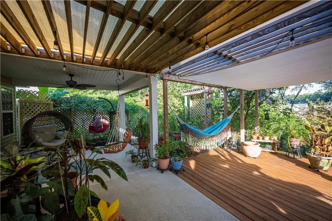
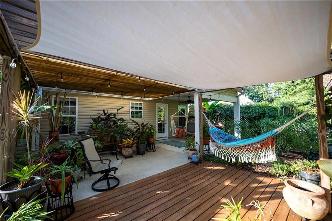
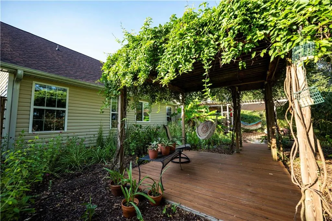
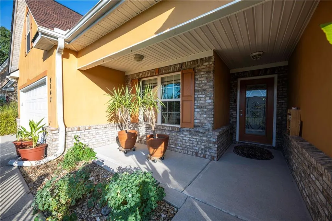
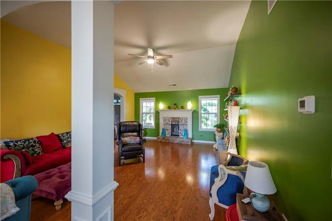
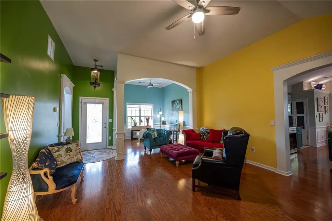
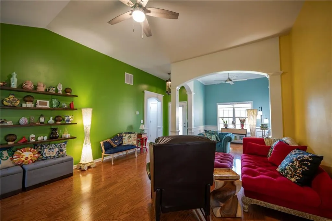
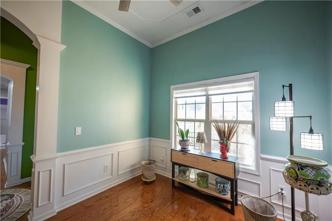
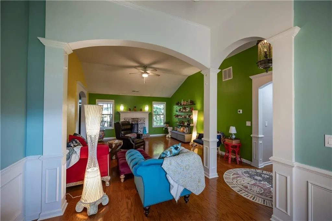
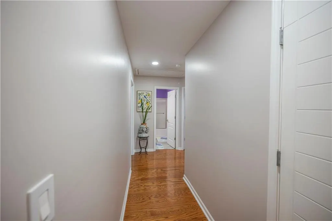
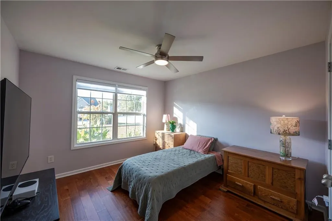
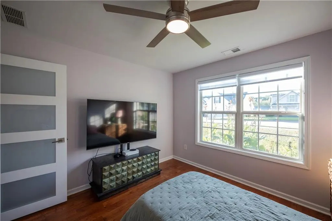
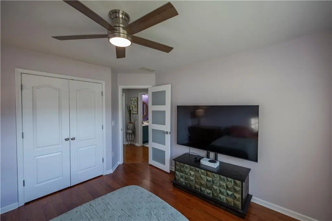
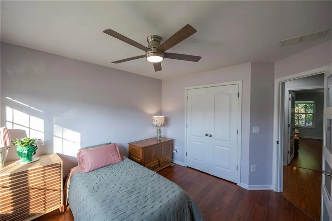
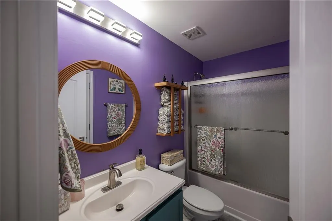
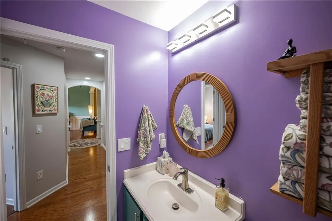
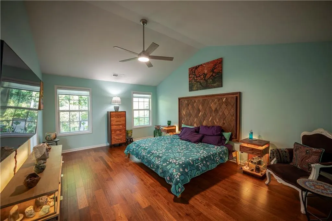
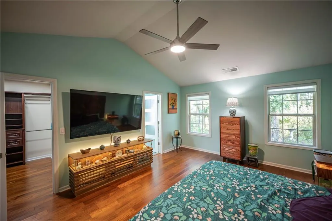
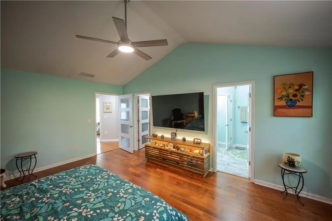
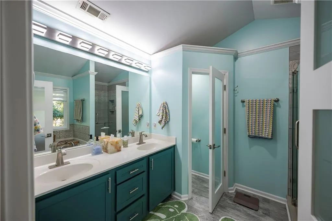
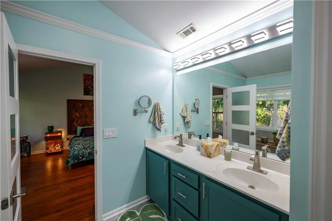
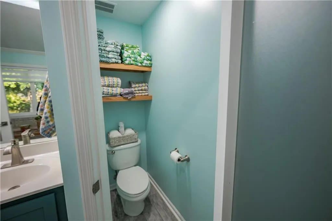
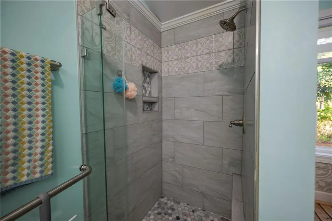
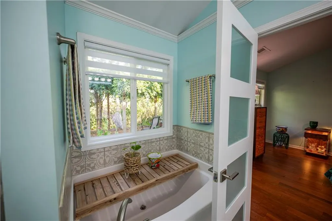
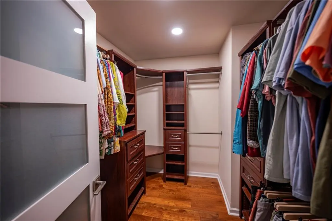
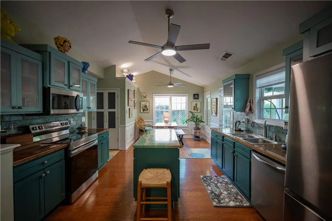
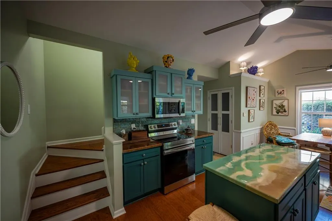
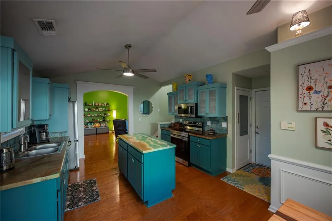
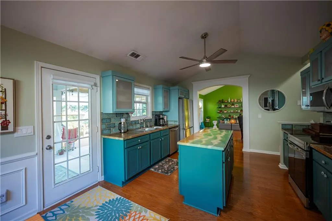
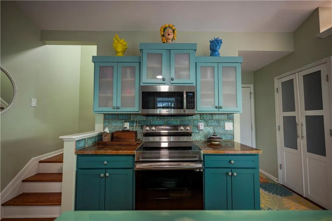
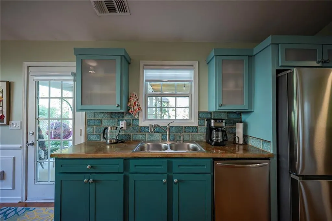
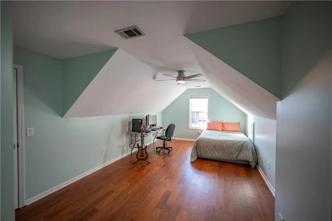
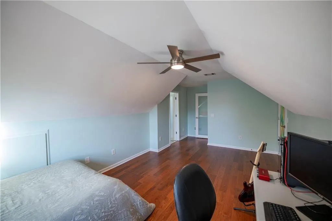
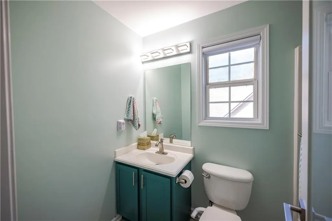
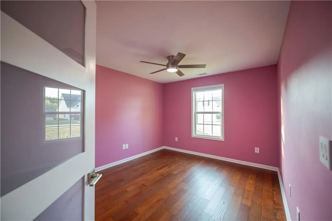
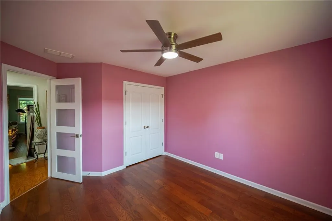
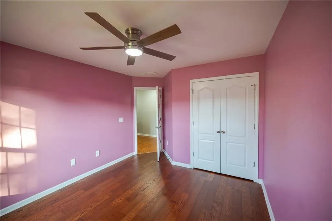
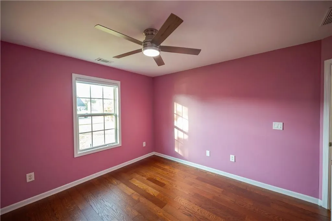
Welcome to 4147 Granite Falls Ln, an immaculately cared-for garden home where thoughtful upgrades, beautiful landscaping, and inviting indoor-outdoor living come together. From the charming covered front porch to the lush gardens and backyard retreat, pride of ownership is evident throughout. Inside, you'll find real hardwood floors, ceramic tile, upgraded doors, matching ceiling fans, brand new blinds, upgraded light switches, soft-close cabinet doors and custom closet systems in three bedrooms. The living room has been freshly painted, while the kitchen and baths have also been updated in recent years. The custom kitchen features refaced cabinetry, under-cabinet lighting, soft-close doors, newer faucets, updated pantry shelving, and appliances less than five years old. A gas-starter fireplace adds warmth and character to the main living area. The home offers 4 bedrooms, including a primary suite on the main level and an impressive private upstairs suite with its own full bathroom, closet, and separately zoned A/C, perfect for guests, a second primary suite, home office, or multi-generational living. The outdoor spaces truly set this property apart. Enjoy the covered back porch, additional deck added in 2020, pergolas, mature landscaping, garden pathways, concrete landscape edging, and multiple shaded sitting areas. An irrigation system serves the entire yard, making it easier to maintain this beautifully established garden setting. Additional features include a two-car garage, an approximately 7-year-old roof and HVAC system, upgraded laundry shelving, and numerous improvements throughout the home. With 4 bedrooms, a main-level primary suite, private upstairs suite, covered front and back porches, two-car garage, extensive upgrades, and an unforgettable garden setting, this isn't your average Loganville home. Come for the house, stay for the backyard!
| Elementary School | Middle School | High School |
|---|---|---|
| Magill Elementary School | Grace Snell Middle School | South Gwinnett High School |
| Price History | |
|---|---|
| 9/14/2026 | Listed $400,000 |
General Features
| Sewer | Public Sewer |
|---|---|
| Heating | Central |
| Cooling | Central Air |
| Utilities | Electricity Available,Water Available |
| Roof | Shingle |
| Appliances | Dishwasher,Electric Cooktop |
| HOA Fee | 400 |
| Garage Spaces | 2 |
| Patio/Porch Features | Covered,Rear Porch |
| Architectural Style | Traditional |
| Pool Features | None |
| Security Features | None |
| Construction Materials | Other |
| Year Built | 2005 |
| Electric | 220 Volts |
| View | Trees/Woods |
| Levels | One and One Half |
| Property Subtype | Single Family Residence |
| Tax Year | 2025 |
| Parcel Number | R5096 309 |
| Waterfront Features | None |
| Community Features | None |
| Accessibility | None |
| Assoc Fee Paid Per | Annually |
| County | Gwinnett - GA |
| Property Type | Residential |
| HOA | true |
| Energy Efficient | None |
| Subdivision Name | Crooked Crk Xing |
| Green Energy Generation | None |
| Other Structures | Gazebo |
| Full Baths | 3 |
| Status | Active |
| Directions | From Loganville: Take US-78 E toward Athens. Turn right onto GA-81 S, then turn onto Granite Falls Ln. Continue into the community to 4147 Granite Falls Ln, Loganville, GA 30052. |
| High School | South Gwinnett |
| City | Loganville |
| Body of Water | None |
| Spa Features | None |
| HOA Fee 2 Frequency | Annually |
| Elementary School | Magill |
| Property Attached Y/N | false |
| Land Lease Y/N | false |
| Tax Annual Amount | 4074 |
| Home Warranty Y/N | false |
| Middle/Junior High School | Grace Snell |
| Property Condition | Resale |
| Standard Status | Active |
| Freehold | IDX |
| Corporate Owner | None |
Interior Features
| Interior Amenities | Crown Molding |
|---|---|
| Basement | None |
| Flooring | Ceramic Tile,Hardwood |
| Total Fireplaces | 1 |
| Fireplace Features | Family Room |
| Common Walls | No Common Walls |
| Window Features | Double Pane Windows |
| Laundry Features | Main Level |
| Total Bedrooms | 4 |
| Room Type | Attic |
| Main Level Bedrooms | 3 |
| Main Level Bathrooms | 2 |
| Kitchen Features | Eat-in Kitchen,Kitchen Island,Pantry |
| Total Baths | 3 |
| RoomBedroomFeatures | Master on Main |
| Primary Bathroom Features | None |
| Dining Room Features | None |
Exterior Features
| Exterior Amenities | Garden |
|---|---|
| Fencing | None |
| Parking Features | Driveway,Garage |
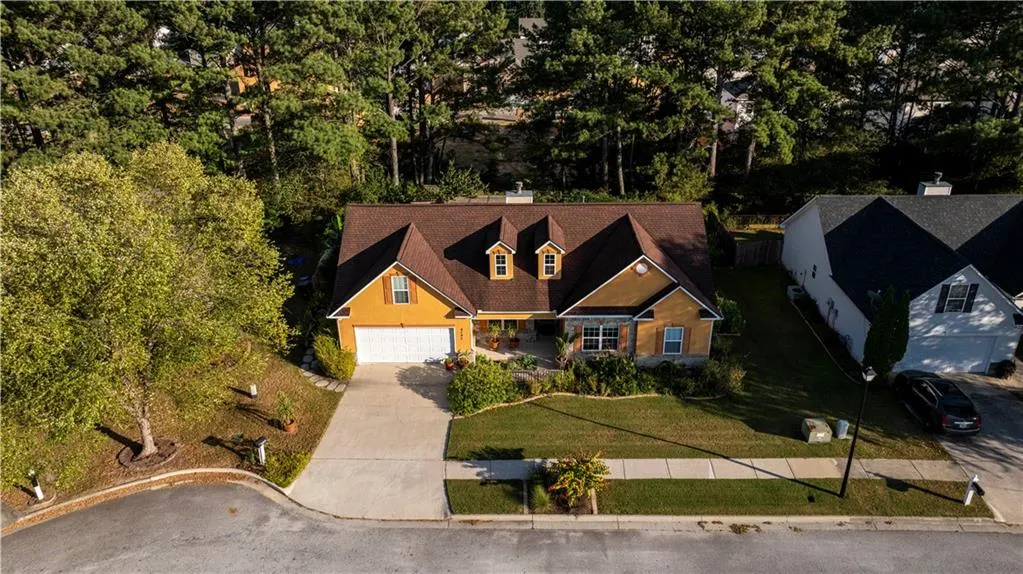
| Lot Features | Back Yard,Cul-De-Sac,Front Yard |
| Water Source | Public |
| Foundation Details | See Remarks |
| Building Area Total | 2050 |
| Lot Dimensions | 80x87x81x90 |
| Lot Size Acres | 0.16 |
| Road Surface Type | Concrete |
| Lot Size Source | Public Records |
| Road Frontage Type | None |
| Other Equipment | Irrigation Equipment |
| Horse Amenities | None |
Amenities
- Foreclosure
- Views
- Short Sale
- New Construction
- Adult 55+
- Lease To Own
- No HOA Fees
- Furnished
- Primary On Main
- Air Conditioning
- Seller Finance
- Green
- Fixer Upper
- Horse
- Golf
- Fireplace
- Deck
- Garage
- Basement
- Pool
Property vs Single Family Average in 30052
Statistics provided by Inside Real Estate
Price
Taxes
Year Built
 ©2026 Georgia Multiple Listing Service All information deemed reliable but not guaranteed. All properties are subject to prior sale, change or withdrawal. Neither listing broker(s) or information provider(s) shall be responsible for any typographical errors, misinformation, misprints and shall be held totally harmless. Listing(s) information is provided for consumer's personal, non-commercial use and may not be used for any purpose other than to identify prospective properties consumers may
 Listings identified with the FMLS IDX logo come from FMLS and are held by brokerage firms other than the owner of this website. The listing brokerage is identified in any listing details. Information is deemed reliable but is not guaranteed. If you believe any FMLS listing contains material that infringes your copyrighted work please