
Views - New Construction - Primary on Main


Address
8340 Creekside Overlook Drive, Gainesville, GA
Price
$ 719,900
Property Attributes
- MLS#7837664
- TypeSingle Family
- Listing Status Active
- CountyForsyth
- CityGainesville
- NeighborhoodCreekside Overlook
- Zip30506
- StyleEuropean
- Year Built2025
- Taxes$ 1
- Price$ 719,900
- Bedrooms4
- Full Bathrooms3
- Half Bathrooms0
- Lot Size0.59 Acres
Data Source:
First Multiple Listing Services (FMLS)
Property Description
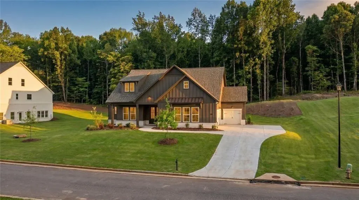
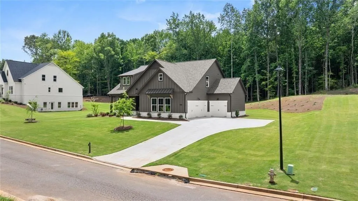
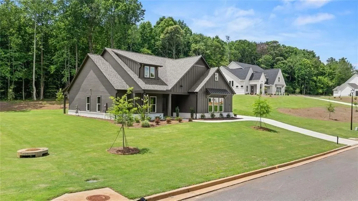
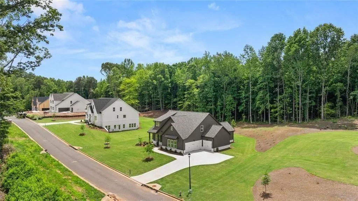
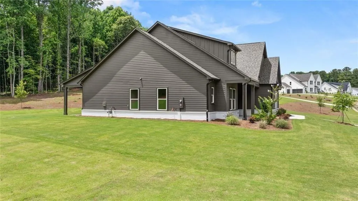
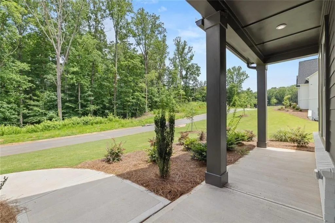
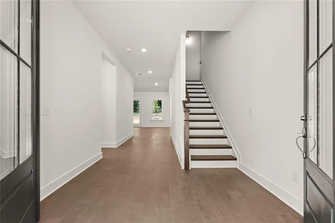
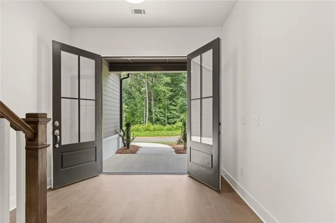
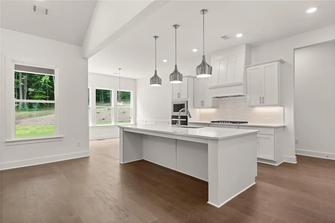
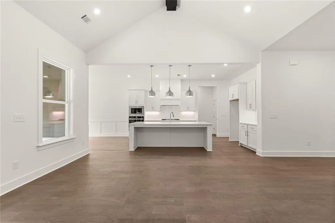
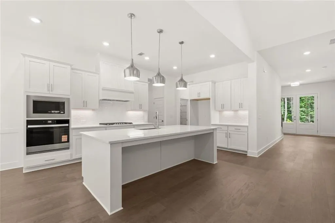
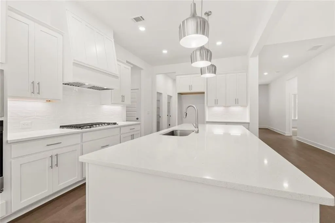
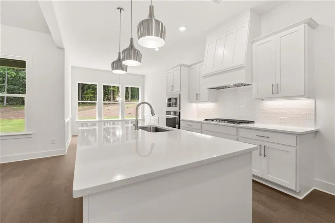
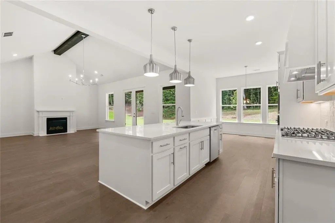
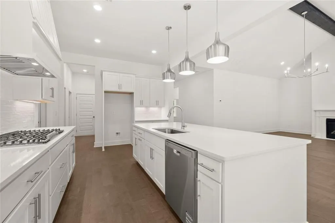
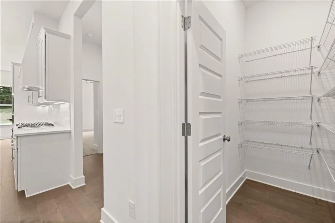
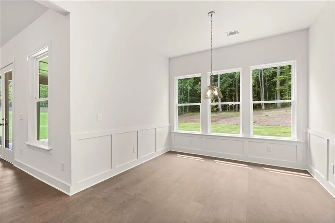
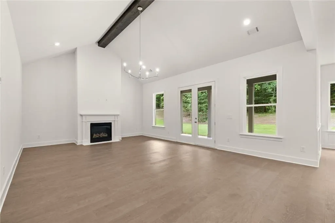
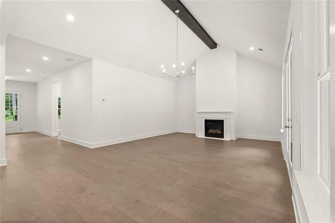
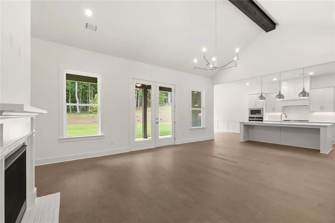
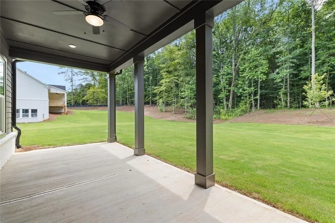
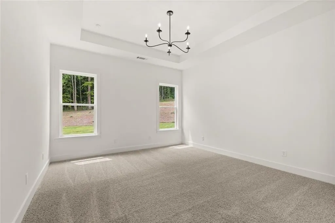
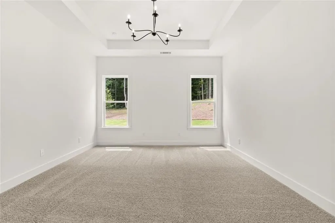
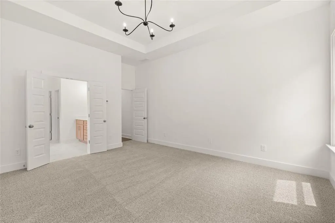
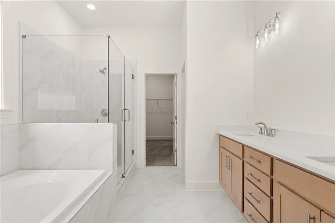
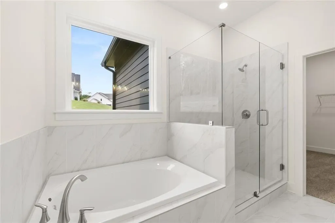
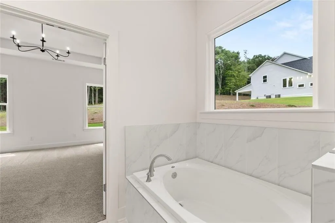
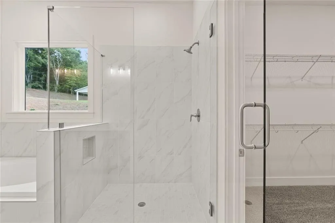
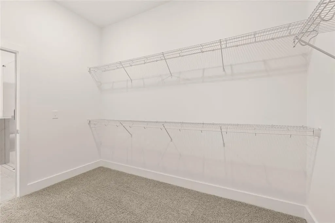
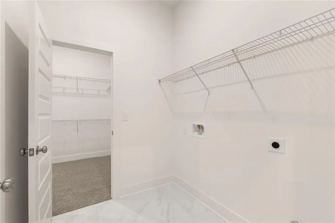
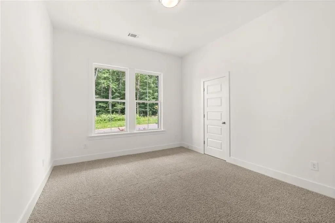
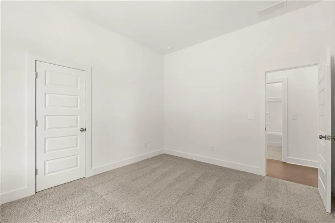
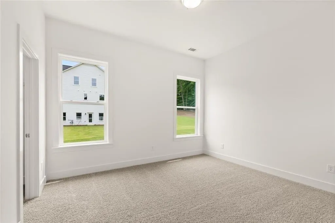
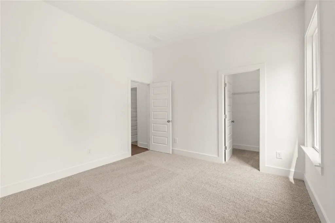
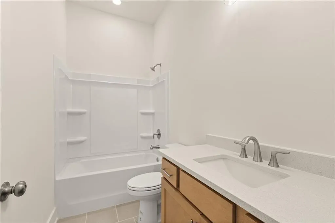
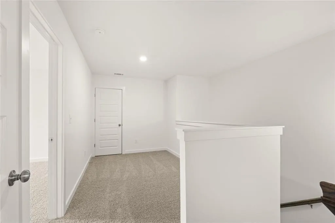
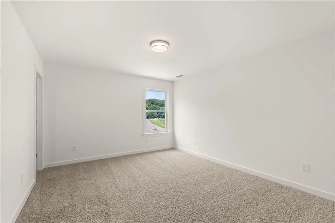
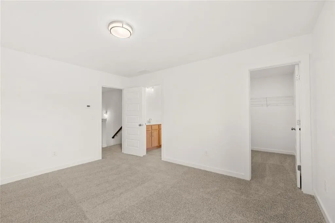
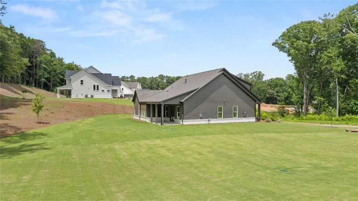
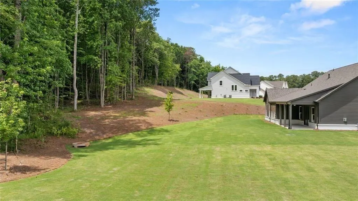
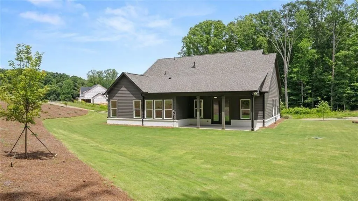
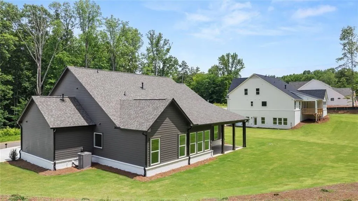
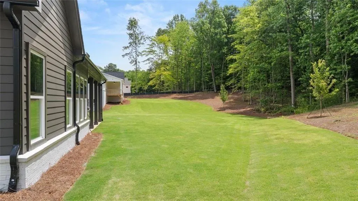
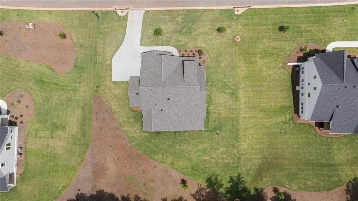
From the 2025 Community of the Year award winning builder, David Patterson Homes, Creekside Overlook offers large estate lots with plenty of space between homes. On beautiful lot 5, a .59-acre lot in Creekside Overlook, the stunning Harrison Plan Elevation A is a 4-bedroom, 3-bath ranch. This thoughtfully designed ranch is built for modern living, with an open-concept floor plan that creates a seamless flow for everyday life and entertaining. The gourmet kitchen is a chef's dream, featuring stylish shaker cabinets and a large island that serves as the heart of the home. Off the kitchen, a large walk-in pantry and mudroom provide the perfect space to keep things organized. The main level is dedicated to comfort and convenience, with the owner's suite offering a luxurious retreat. The spa-like owner's bath boasts a garden soaking tub and a separate tiled shower with elegant frameless glass doors. An intelligently placed laundry room is conveniently accessible from both the owner's closet and the main hallway. The flexible layout includes a private second-floor loft area with a full bedroom, bath and optional flex room, perfect for guests or a quiet escape. A 3-car garage (two side-entry and one front-facing) provides ample space for vehicles and storage. The covered patio and private back yard provides that quiet, outdoor retreat you have been looking for. This home is move-in ready. If this lot and plan is not what you are looking for, ask us about our opportunities to pick your lot, plan, and upgrades.
| Elementary School | Middle School | High School |
|---|---|---|
| Chestatee Elementary School | Little Mill Middle School | East Forsyth High School |
| Price History | |
|---|---|
| 9/14/2026 | Listed $719,900 |
General Features
| Sewer | Septic Tank |
|---|---|
| Heating | Central |
| Cooling | Central Air,Zoned |
| Utilities | Electricity Available,Natural Gas Available,Water Available,Underground Utilities,Cable Available |
| Roof | Composition |
| Appliances | Dishwasher,Gas Cooktop,Microwave |
| HOA Fee | 780 |
| Garage Spaces | 3 |
| Association Fee Includes | Maintenance Grounds |
| Patio/Porch Features | Patio,Covered |
| Architectural Style | European |
| Pool Features | None |
| Security Features | Smoke Detector(s) |
| Construction Materials | Brick,Concrete |
| Year Built | 2025 |
| Electric | 110 Volts |
| View | Trees/Woods |
| Levels | Two |
| Property Subtype | Single Family Residence |
| Tax Year | 2025 |
| Parcel Number | 304 165 |
| Waterfront Features | None |
| Community Features | Homeowners Assoc,Street Lights,Sidewalks |
| Accessibility | None |
| Assoc Fee Paid Per | Annually |
| County | Forsyth - GA |
| Property Type | Residential |
| HOA | true |
| Energy Efficient | None |
| Subdivision Name | Creekside Overlook |
| Green Energy Generation | None |
| Other Structures | None |
| Full Baths | 3 |
| Status | Active |
| Directions | GPS - use 8265 Wallace Wood Road, Gainesville GA 30506 |
| High School | East Forsyth |
| City | Gainesville |
| Body of Water | None |
| Spa Features | None |
| Elementary School | Chestatee |
| Property Attached Y/N | false |
| Land Lease Y/N | false |
| Tax Annual Amount | 1 |
| Home Warranty Y/N | true |
| Middle/Junior High School | Little Mill |
| Property Condition | New Construction |
| Builder Name | David Patterson Homes |
| Standard Status | Active |
| Tax Lot | 29 |
| Freehold | IDX |
| Corporate Owner | None |
Interior Features
| Interior Amenities | Double Vanity,Recessed Lighting,Walk-In Closet(s),Vaulted Ceiling(s) |
|---|---|
| Basement | None |
| Flooring | Hardwood,Tile |
| Total Fireplaces | 1 |
| Fireplace Features | Living Room |
| Common Walls | No Common Walls |
| Window Features | Double Pane Windows |
| Above Grade Finished Area | 2606 |
| Laundry Features | Laundry Room,In Hall |
| Total Bedrooms | 4 |
| Room Type | Loft |
| Main Level Bedrooms | 3 |
| Main Level Bathrooms | 2 |
| Kitchen Features | Kitchen Island |
| Total Baths | 3 |
| RoomBedroomFeatures | Master on Main |
| Primary Bathroom Features | Double Vanity,Separate Tub/Shower,Soaking Tub |
| Dining Room Features | Open Concept |
Exterior Features
| Exterior Amenities | Other |
|---|---|
| Fencing | None |
| Parking Features | Garage |
| Lot Features | Level |
| Water Source | Public |
| Total Parking | 6 |
| Foundation Details | Slab |
| Building Area Total | 2606 |
| Lot Size Acres | 0.59 |
| Road Surface Type | Asphalt |
| Lot Size Source | Owner |
| Road Frontage Type | County Road |
| Other Equipment | Irrigation Equipment |
| Horse Amenities | None |
Amenities
- Foreclosure
- Views
- Short Sale
- New Construction
- Adult 55+
- Lease To Own
- No HOA Fees
- Furnished
- Primary On Main
- Air Conditioning
- Seller Finance
- Green
- Fixer Upper
- Horse
- Golf
- Fireplace
- Deck
- Garage
- Basement
- Pool
Property vs Single Family Average in 30506
Statistics provided by Inside Real Estate
Price
Year Built
In The Neighborhood
Just Listed
Gainesville
$ 869,900
8350 Creekside Overlook Drive
Gainesville, GA 30506
- Type
- Single Family
- Rooms
- 4 Beds + 3.5 Baths

Just Listed
Gainesville
$ 719,900
8340 Creekside Overlook Drive
Gainesville, GA 30506
- Type
- Single Family
- Size
- 2,606 SqFt
- Rooms
- 4 Beds + 3 Baths
Just Listed
Gainesville
$ 869,900
8350 Creekside Overlook Drive
Gainesville, GA 30506
- Type
- Single Family
- Size
- 3,043 SqFt
- Rooms
- 4 Beds + 3.5 Baths
New Construction
Gainesville
$ 939,900
8330 Shoal Court
Gainesville, GA 30506
- Type
- Single Family
- Size
- 3,789 SqFt
- Rooms
- 5 Beds + 4.5 Baths
Views
Gainesville
$ 939,900
8330 Shoal Court
Gainesville, GA 30506
- Type
- Single Family
- Rooms
- 5 Beds + 4.5 Baths
Views
Gainesville
$ 770,000
8480 Creekside Overlook Drive
Gainesville, GA 30506
- Type
- Single Family
- Rooms
- 4 Beds + 3 Baths
New Construction
Gainesville
$ 770,000
8480 Creekside Overlook Drive
Gainesville, GA 30506
- Type
- Single Family
- Size
- 2,606 SqFt
- Rooms
- 4 Beds + 3 Baths
Views
Gainesville
$ 879,900
8320 Shoal Court
Gainesville, GA 30506
- Type
- Single Family
- Rooms
- 4 Beds + 3.5 Baths
New Construction
Gainesville
$ 879,900
8320 Shoal Court
Gainesville, GA 30506
- Type
- Single Family
- Size
- 3,043 SqFt
- Rooms
- 4 Beds + 3.5 Baths
Views
Gainesville
$ 769,900
8315 Creekside Overlook Drive
Gainesville, GA 30506
- Type
- Single Family
- Rooms
- 5 Beds + 4.5 Baths
New Construction
Gainesville
$ 769,900
8315 Creekside Overlook Drive
Gainesville, GA 30506
- Type
- Single Family
- Size
- 3,027 SqFt
- Rooms
- 5 Beds + 4.5 Baths
Views
Gainesville
$ 889,900
8290 Creekside Overlook Drive
Gainesville, GA 30506
- Type
- Single Family
- Rooms
- 5 Beds + 4.5 Baths
 ©2026 Georgia Multiple Listing Service All information deemed reliable but not guaranteed. All properties are subject to prior sale, change or withdrawal. Neither listing broker(s) or information provider(s) shall be responsible for any typographical errors, misinformation, misprints and shall be held totally harmless. Listing(s) information is provided for consumer's personal, non-commercial use and may not be used for any purpose other than to identify prospective properties consumers may
