
Waterfront


Address
3551 Lochwolde Lane, Snellville, GA
Price
$ 625,000
Property Attributes
- MLS#7837702
- TypeSingle Family
- Listing Status Active
- CountyGwinnett
- CitySnellville
- NeighborhoodLochwolde
- Zip30039
- StyleTraditional
- Year Built2005
- Taxes$ 6929
- Price$ 625,000
- Bedrooms5
- Full Bathrooms4
- Half Bathrooms0
- Lot Size1.59 Acres
Data Source:
First Multiple Listing Services (FMLS)
Property Description
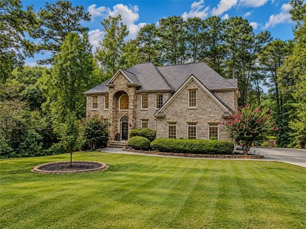
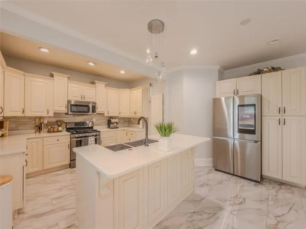
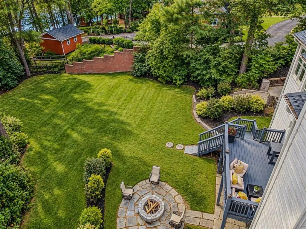
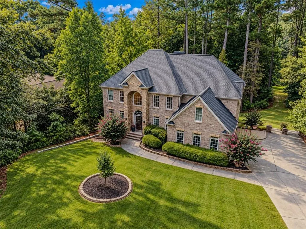
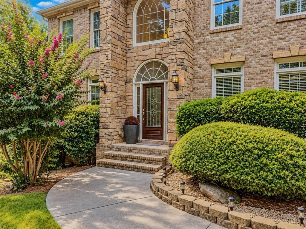
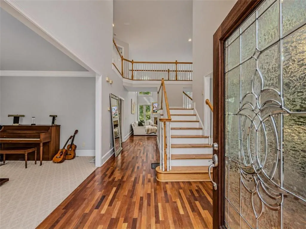
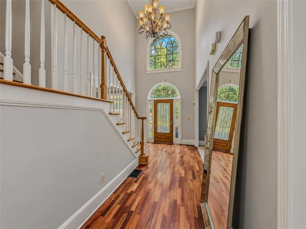
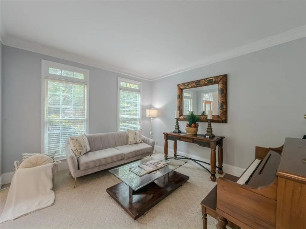
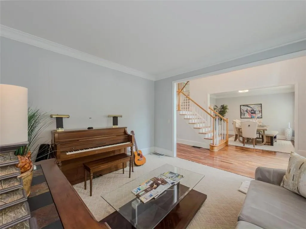
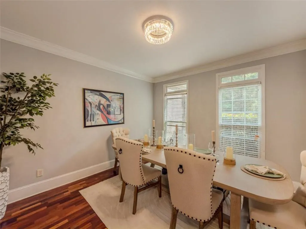
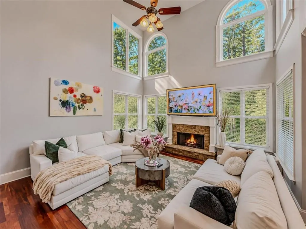
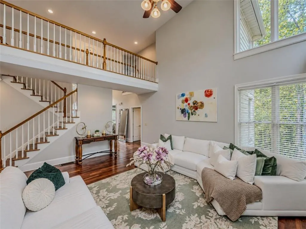
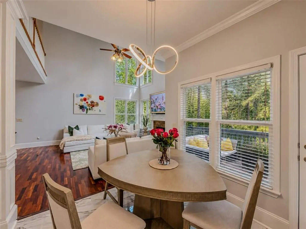
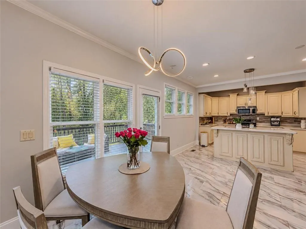
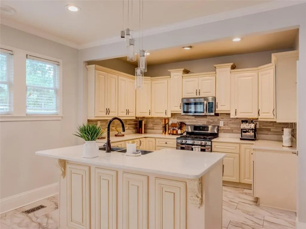
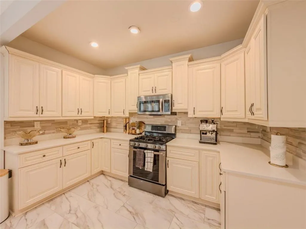
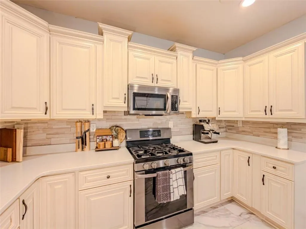
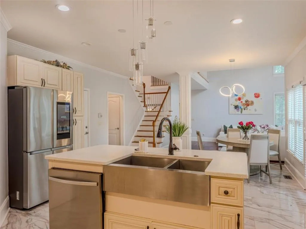
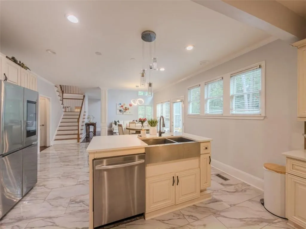
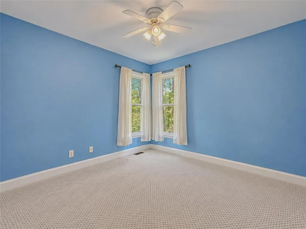
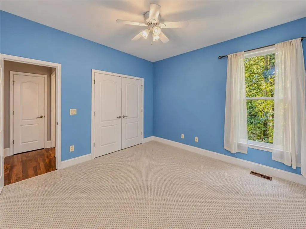
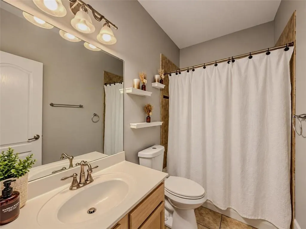
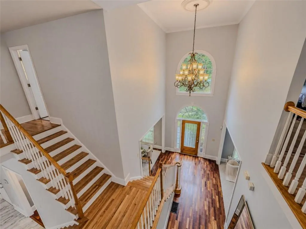
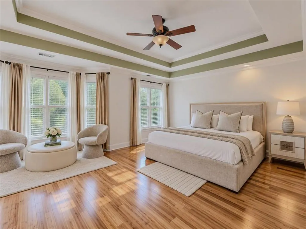
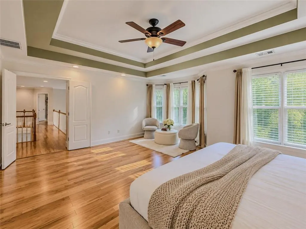
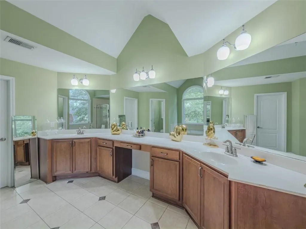
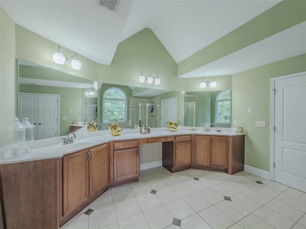
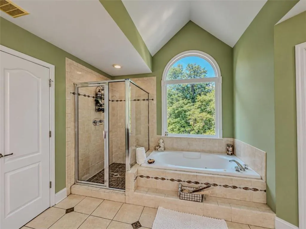
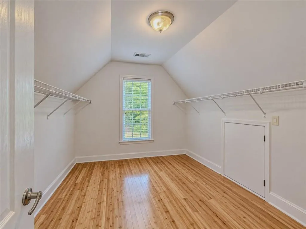
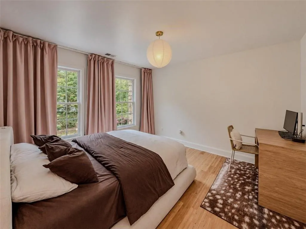
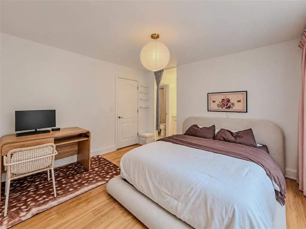
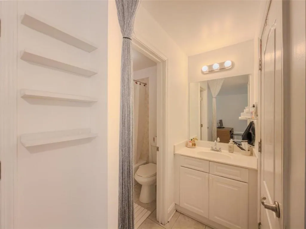
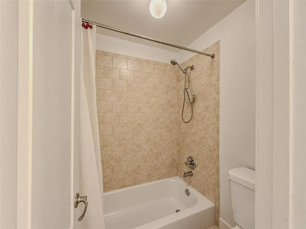
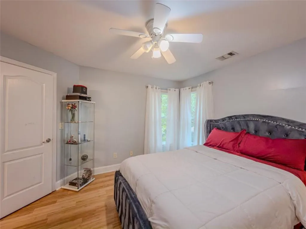
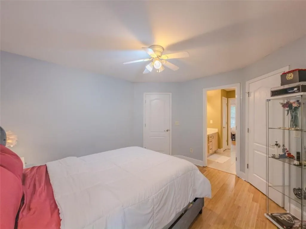
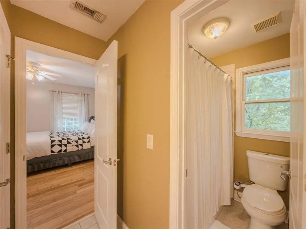
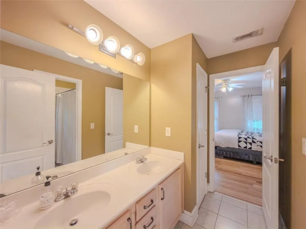
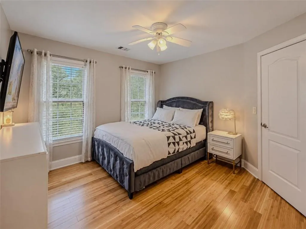
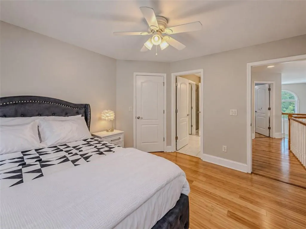
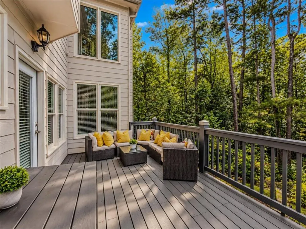
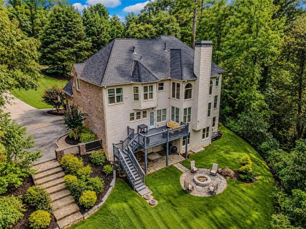
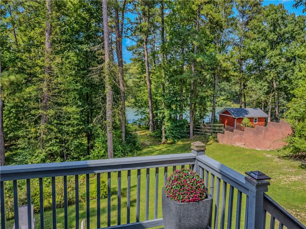
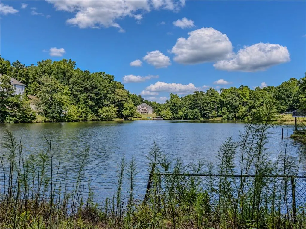
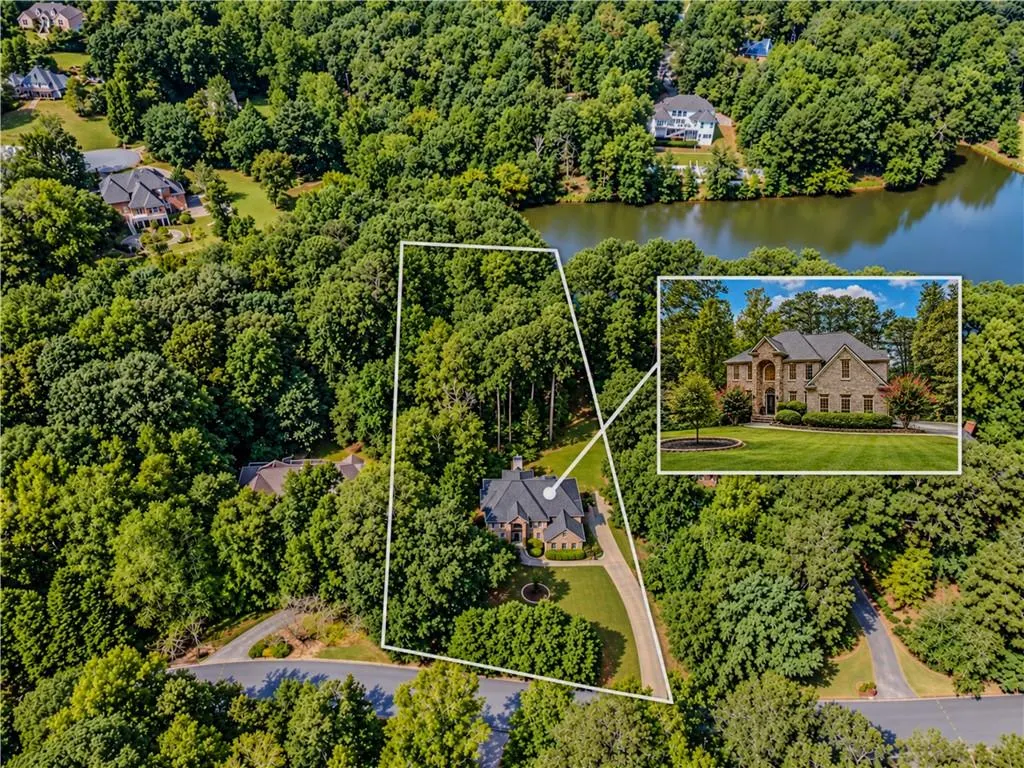
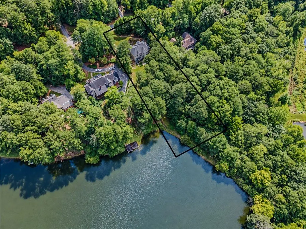
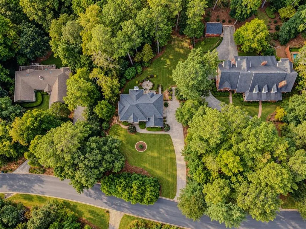
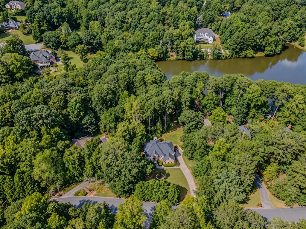
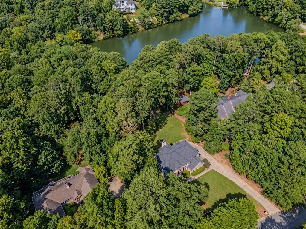
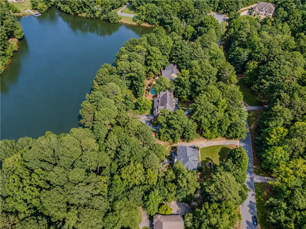
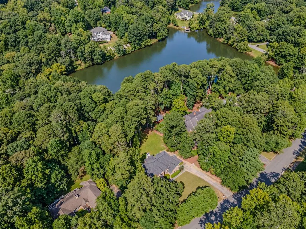
Set within Lochwolde, one of Snellville's established executive-home communities, this well-maintained residence offers lake rights and an impressive combination of space, updates and timeless character. A full bedroom and full bathroom on the main level provide valuable flexibility for guests, a home office or extended stays. The kitchen was fully renovated in 2020 and features ivory soft-close cabinetry, white quartz countertops, a large island, farmhouse sink, expanded pantry, stainless steel appliances, gas range and marble tile flooring extending into the breakfast area. The spacious primary suite is filled with natural light and includes hardwood flooring, a tray ceiling and a sitting area, while the adjoining bath offers a vaulted ceiling, soaking tub and separate tiled shower. Light-toned hardwood flooring is also found throughout the upstairs bedrooms and has been beautifully maintained. A new roof, new water heater and four full bathrooms add to the home's comfort and functionality. Outside, the landscaped backyard is designed for both relaxation and entertaining, with a spacious deck, stone patio and built-in firepit surrounded by mature trees and greenery. With its renovated kitchen, versatile main-level accommodations, and inviting outdoor spaces, this Lochwolde home offers a distinctive opportunity in an exceptional setting.
| Elementary School | Middle School | High School |
|---|---|---|
| Norton Elementary School | Snellville Middle School | South Gwinnett High School |
| Price History | |
|---|---|
| 9/14/2026 | Listed $625,000 |
General Features
| Sewer | Septic Tank |
|---|---|
| Heating | Central,Forced Air |
| Cooling | Ceiling Fan(s),Central Air,Electric |
| Utilities | None |
| Roof | Composition |
| Appliances | Dishwasher,Gas Range,Microwave |
| HOA Fee | 300 |
| Garage Spaces | 2 |
| Patio/Porch Features | Deck |
| Architectural Style | Traditional |
| Pool Features | None |
| Security Features | None |
| Construction Materials | Brick,Brick 3 Sides,Cement Siding |
| Year Built | 2005 |
| Electric | None |
| View | Lake |
| Levels | Two |
| Property Subtype | Single Family Residence |
| Tax Year | 2024 |
| Ownership | Fee Simple |
| Parcel Number | R6015 042 |
| Waterfront Features | Lake Front |
| Community Features | Homeowners Assoc,Lake |
| Accessibility | None |
| Assoc Fee Paid Per | Annually |
| County | Gwinnett - GA |
| Property Type | Residential |
| HOA | true |
| Energy Efficient | None |
| Subdivision Name | Lochwolde |
| Green Energy Generation | None |
| Other Structures | None |
| Full Baths | 4 |
| Status | Active |
| Directions | GPS Friendly |
| High School | South Gwinnett |
| City | Snellville |
| Body of Water | None |
| Spa Features | None |
| Elementary School | Norton |
| Property Attached Y/N | false |
| Land Lease Y/N | false |
| Tax Annual Amount | 6929 |
| Home Warranty Y/N | false |
| Middle/Junior High School | Snellville |
| Property Condition | Resale |
| Standard Status | Active |
| Freehold | IDX |
| Corporate Owner | None |
Interior Features
| Interior Amenities | Crown Molding,Double Vanity,Entrance Foyer 2 Story,High Ceilings 10 ft Lower,High Ceilings 10 ft Upper,High Speed Internet,Recessed Lighting,Tray Ceiling(s),Vaulted Ceiling(s),Walk-In Closet(s) |
|---|---|
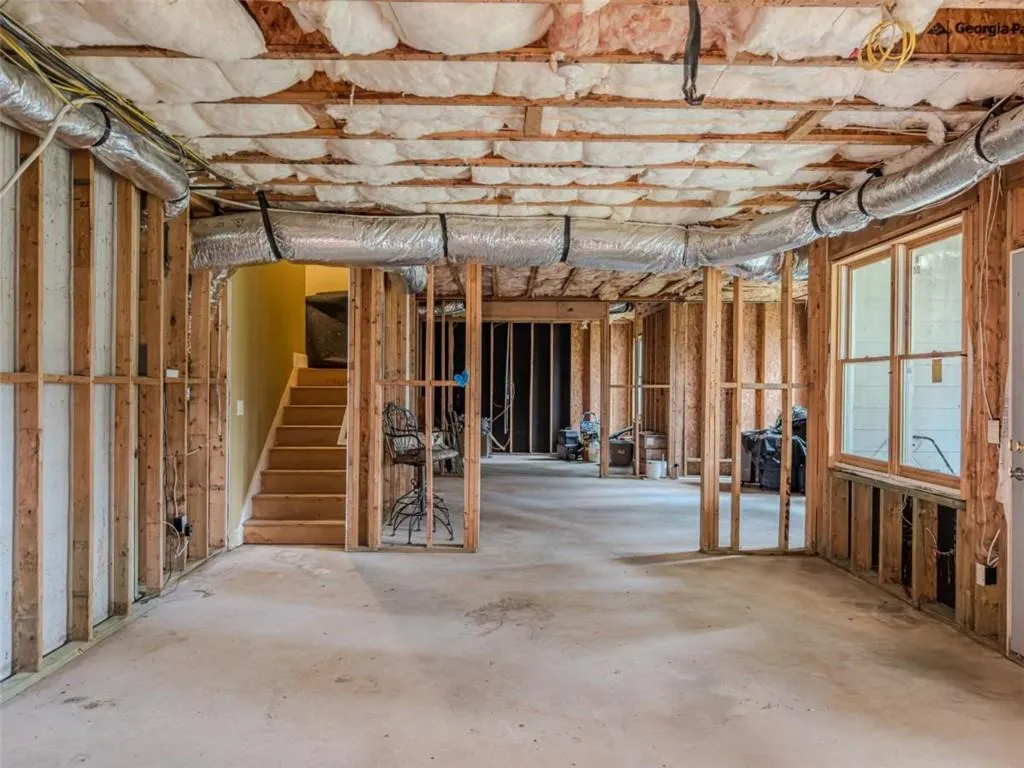
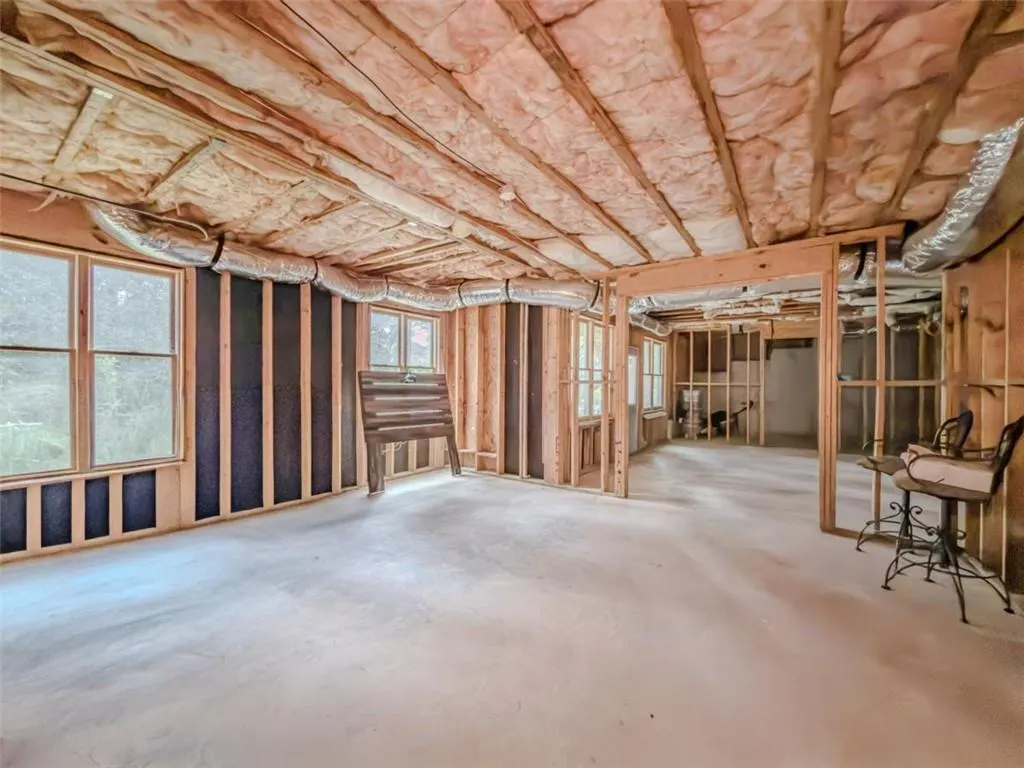
| Basement | Exterior Entry,Full,Unfinished |
| Flooring | Carpet,Hardwood,Laminate,Marble |
| Total Fireplaces | 1 |
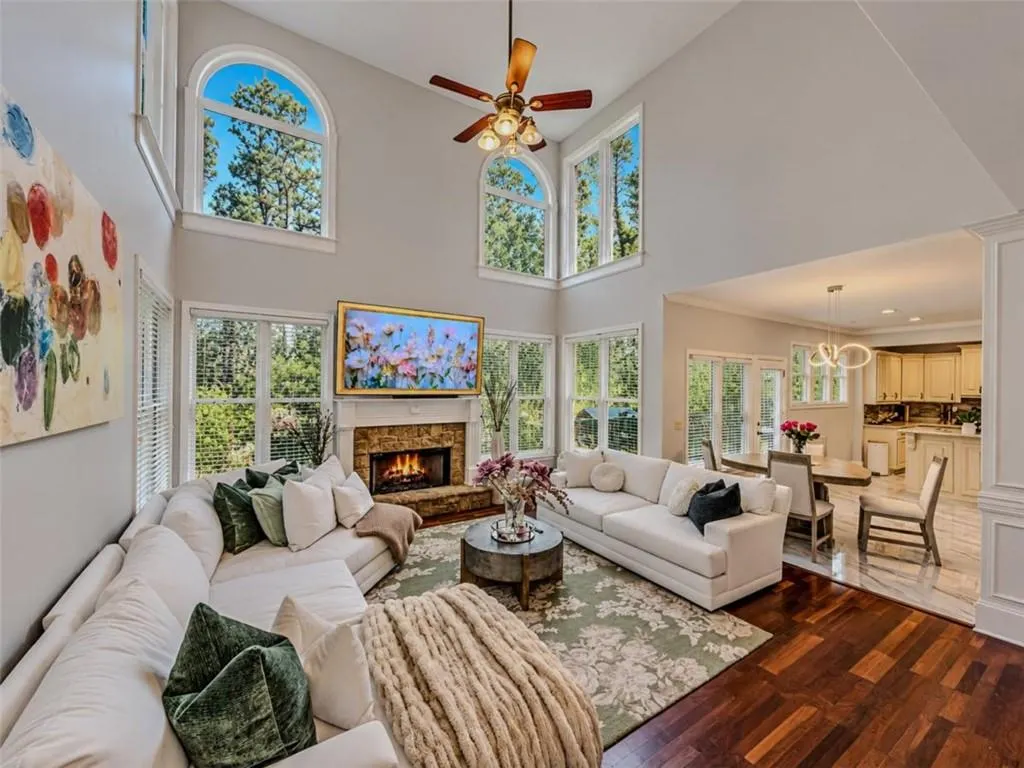
| Fireplace Features | Factory Built,Family Room |
| Common Walls | No Common Walls |
| Window Features | None |
| Above Grade Finished Area | 3071 |
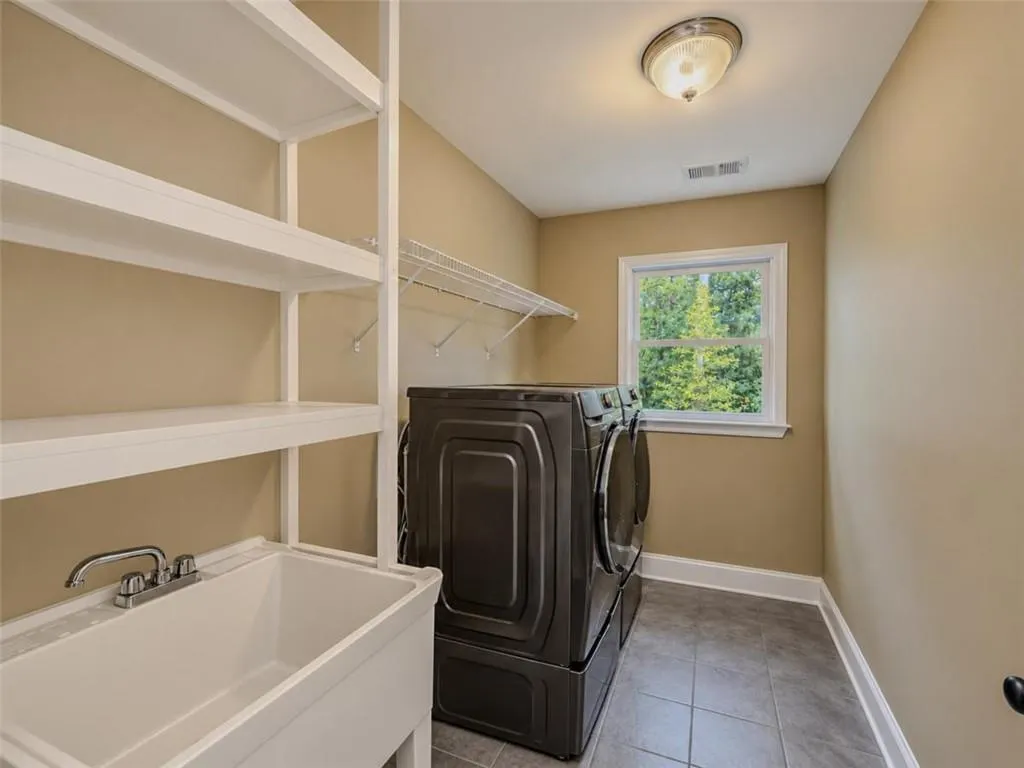
| Laundry Features | In Hall,Laundry Room,Upper Level |
| Total Bedrooms | 5 |
| Room Type | Basement,Family Room,Great Room - 2 Story,Laundry |
| Main Level Bedrooms | 1 |
| Main Level Bathrooms | 1 |
| Kitchen Features | Cabinets Other,Eat-in Kitchen,Kitchen Island,Pantry Walk-In,Solid Surface Counters,View to Family Room |
| Total Baths | 4 |
| RoomBedroomFeatures | Oversized Master |
| Primary Bathroom Features | Double Vanity,Separate Tub/Shower,Soaking Tub,Vaulted Ceiling(s) |
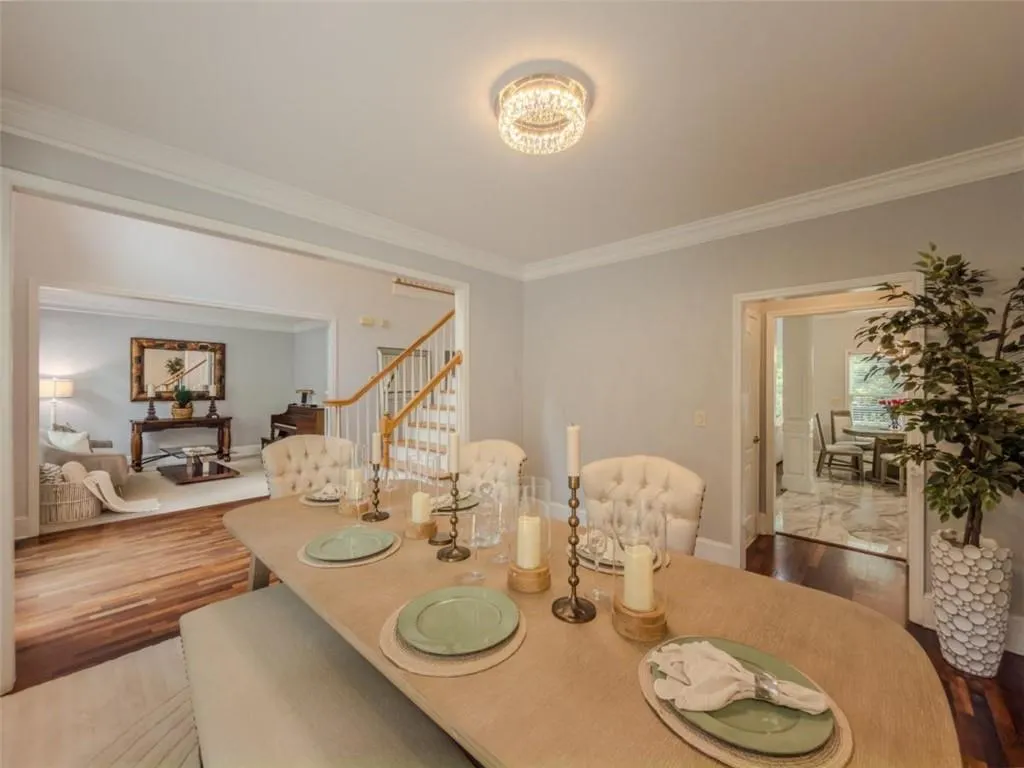
| Dining Room Features | Seats 12+,Separate Dining Room |
Exterior Features
| Exterior Amenities | Private Yard |
|---|---|
| Fencing | None |
| Parking Features | Attached,Garage,Garage Door Opener,Kitchen Level |
| Lot Features | Lake On Lot,Private,Wooded |
| Water Source | Public |
| Total Parking | 2 |
| Foundation Details | Slab |
| Building Area Total | 3071 |
| Lot Size Acres | 1.59 |
| Road Surface Type | None |
| Lot Size Source | Assessor |
| Road Frontage Type | None |
| Other Equipment | None |
| Horse Amenities | None |
Amenities
- Foreclosure
- Views
- Short Sale
- New Construction
- Adult 55+
- Lease To Own
- No HOA Fees
- Furnished
- Primary On Main
- Air Conditioning
- Seller Finance
- Green
- Fixer Upper
- Horse
- Golf
- Fireplace
- Deck
- Garage
- Basement
- Pool
Property vs Single Family Average in 30039
Statistics provided by Inside Real Estate
Price
Taxes
Year Built
In The Neighborhood
Just Listed
Snellville
$ 625,000
3551 Lochwolde Lane
Snellville, GA 30039
- Type
- Single Family
- Size
- 3,071 SqFt
- Rooms
- 5 Beds + 4 Baths
Primary On Main
Macon
$ 219,900
520 Macmillian Lane
Macon, GA 31220
- Type
- Single Family
- Size
- 1,155 SqFt
- Rooms
- 3 Beds + 2 Baths
Primary On Main
Snellville
$ 769,900
3581 Kilpatrick Lane
Snellville, GA 30039
- Type
- Single Family
- Size
- 6,741 SqFt
- Rooms
- 4 Beds + 5 Baths
Views
Snellville
$ 769,900
3581 Kilpatrick Lane
Snellville, GA 30039
- Type
- Single Family
- Rooms
- 4 Beds + 5 Baths

Reduced
Snellville
$ 699,900
3410 Donegal Way
Snellville, GA 30039
- Type
- Single Family
- Rooms
- 5 Beds + 4.5 Baths
Reduced
Snellville
$ 699,900
3410 Donegal Way
Snellville, GA 30039
- Type
- Single Family
- Size
- 6,208 SqFt
- Rooms
- 5 Beds + 4.5 Baths
Reduced
Covington
$ 515,000
390 Glengarry Chase
Covington, GA 30014
- Type
- Single Family
- Rooms
- 5 Beds + 3.5 Baths
Reduced
Covington
$ 515,000
390 Glengarry Chase
Covington, GA 30014
- Type
- Single Family
- Rooms
- 5 Beds + 3.5 Baths
Reduced
Covington
$ 1,100,000
50 Drummond Place
Covington, GA 30014
- Type
- Single Family
- Size
- 6,470 SqFt
- Rooms
- 6 Beds + 4.5 Baths
New Construction
Covington
$ 1,000,050
135 Inverleigh Row
Covington, GA 30014
- Type
- Single Family
- Rooms
- 5 Beds + 6 Baths
New Construction
Covington
$ 1,000,050
135 Inverleigh Row
Covington, GA 30014
- Type
- Single Family
- Size
- 4,825 SqFt
- Rooms
- 5 Beds + 6 Baths
 ©2026 Georgia Multiple Listing Service All information deemed reliable but not guaranteed. All properties are subject to prior sale, change or withdrawal. Neither listing broker(s) or information provider(s) shall be responsible for any typographical errors, misinformation, misprints and shall be held totally harmless. Listing(s) information is provided for consumer's personal, non-commercial use and may not be used for any purpose other than to identify prospective properties consumers may
