
Open House Sun, Sep 20th 02:00 PM - 04:00 PM - Views - Primary on Main - Eco Friendly
Address
465 E Side Avenue Se, Atlanta, GA
Price
$ 475,000
Property Attributes
- MLS#7837759
- TypeSingle Family
- Listing Status Active
- CountyDekalb
- CityAtlanta
- NeighborhoodEast Atlanta Village
- Zip30316
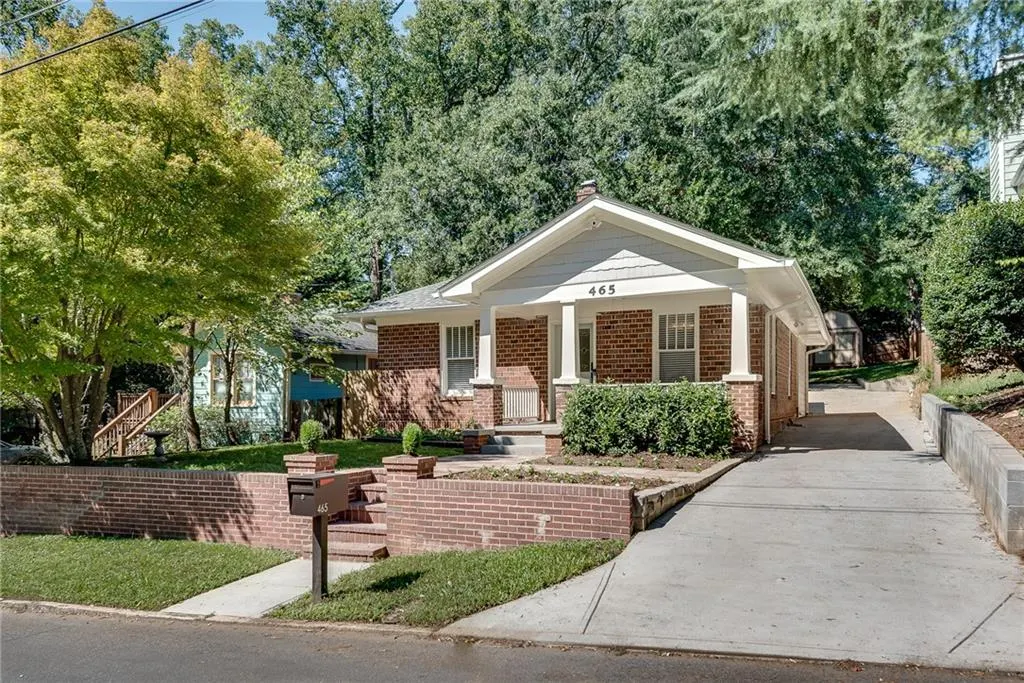
- StyleBungalow, Craftsman
- Year Built1925
- Taxes$ 5358
- Price$ 475,000
- Bedrooms2
- Full Bathrooms2
- Half Bathrooms0
- Lot Size0.2 Acres
Data Source:
First Multiple Listing Services (FMLS)
Property Description
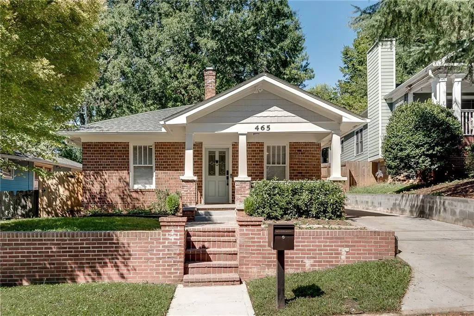
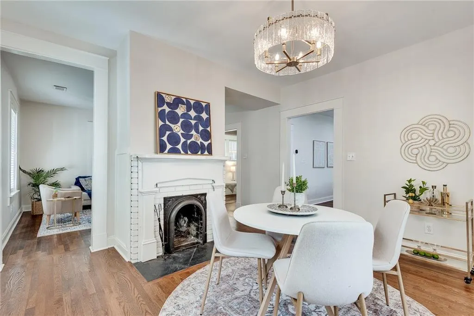
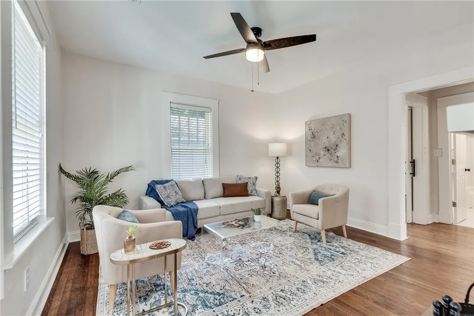
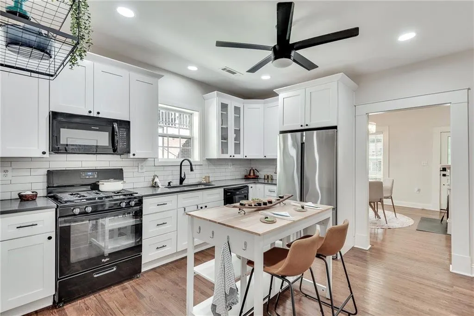
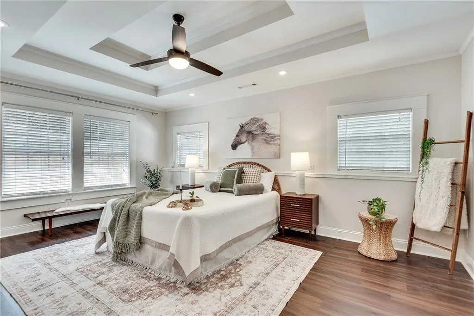
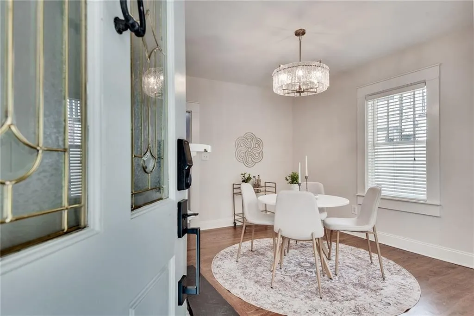
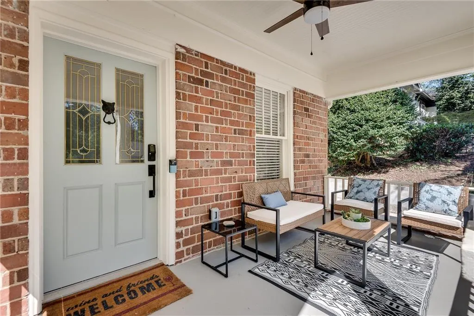
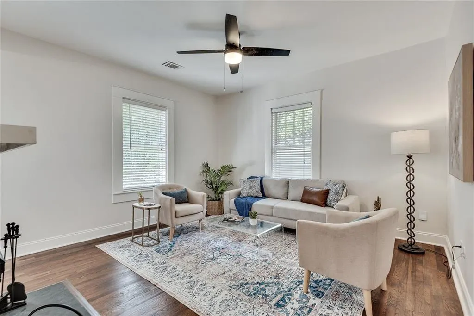
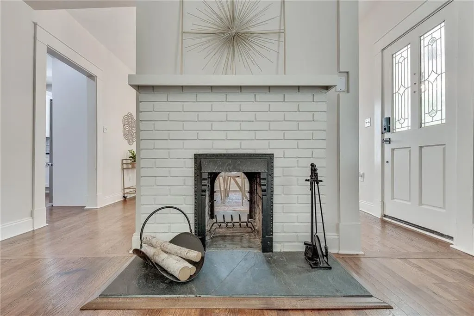
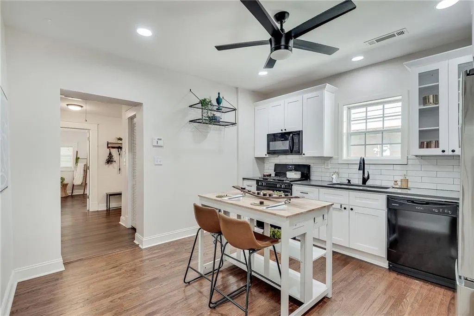
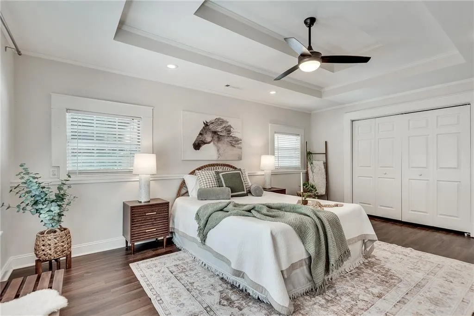
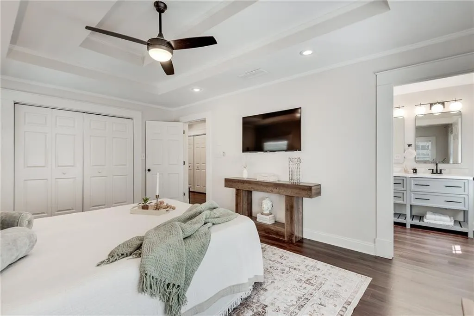
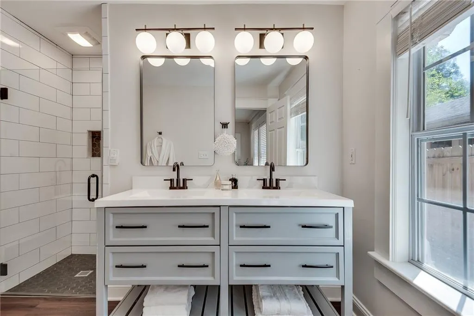
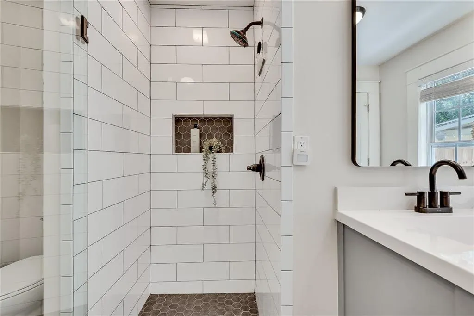
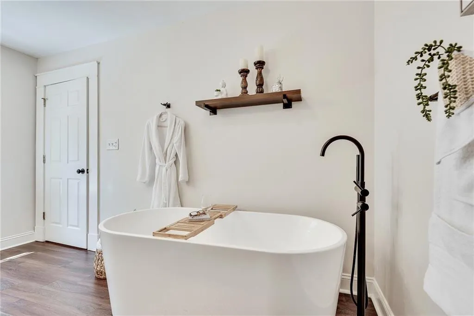
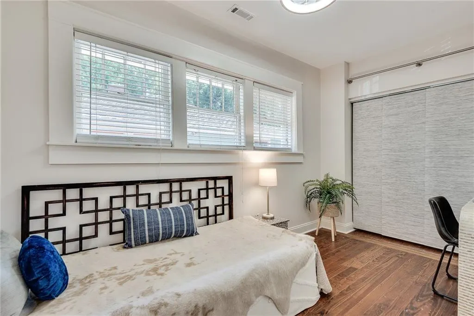
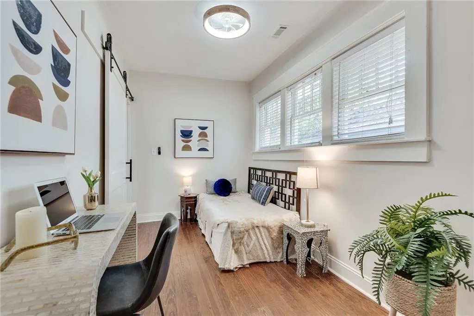
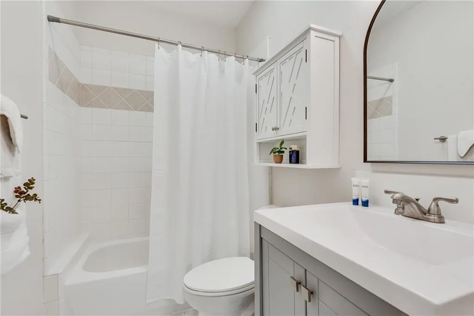
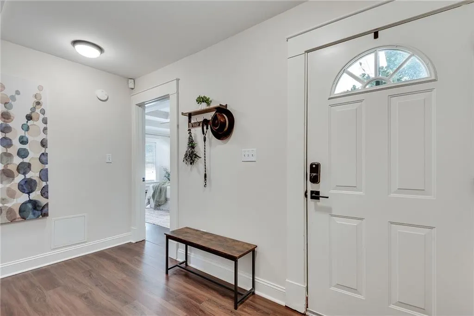
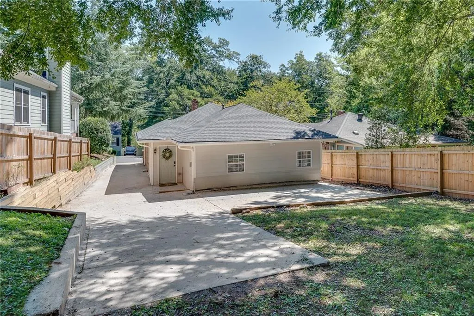
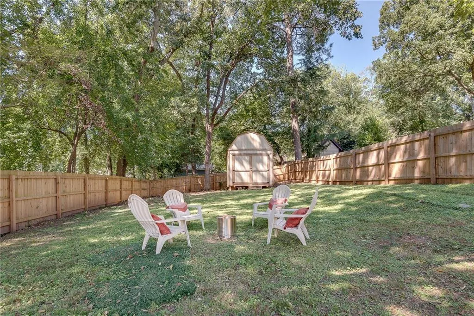
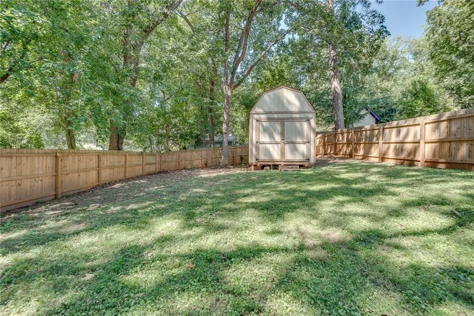
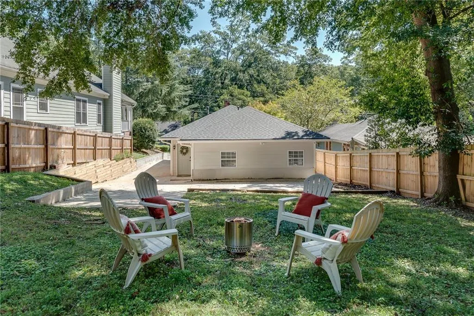
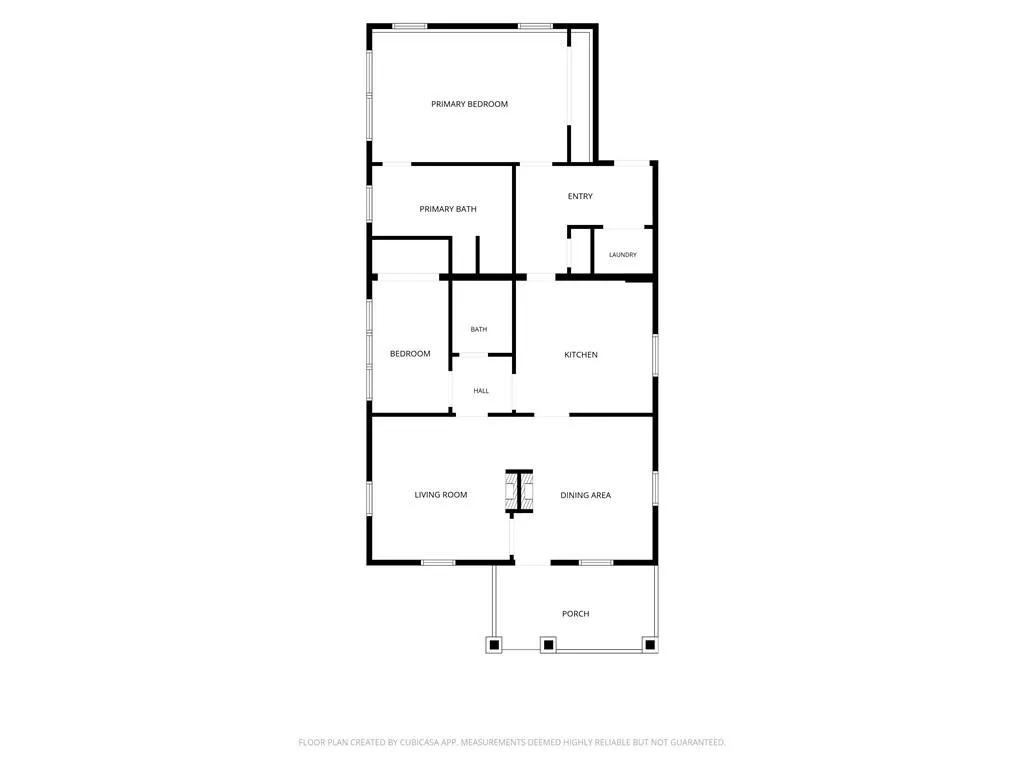
All the charm of a classic East Atlanta bungalow, but with more room than you'd expect and a genuinely compelling price. At 1343 square feet, this 2-bedroom, 2-bath brick Craftsman offers the living space and flexibility of many three-bedroom homes, plus a deep fenced backyard and an under 10-minute walk to the heart of East Atlanta Village. Inside, 10-foot ceilings, beautiful original hardwood floors and a working original double-sided fireplace bring the character, while thoughtful updates make the home feel fresh and move-in ready. The pristine updated kitchen sits at the heart of the home, with soft-close cabinetry, granite countertops, generous workspace and an easy flow into separate living and dining areas. Use the space as-is, or explore converting one of the rooms into a third bedroom. The split-bedroom floor plan offers plenty of privacy, with a secondary bedroom tucked away from the primary suite - ideal for guests, a home office or creative space. At the rear of the house, the newer primary-suite addition feels like its own private retreat, with backyard views, a separate entrance from the driveway and a spacious en-suite bath with double vanity, soaking tub and separate shower. Out back, the deep lot is a blank slate in the best possible way: mature trees provide wonderful summer shade, a newer wood privacy fence encloses the large backyard, and the barn-style shed with loft offers an impressive amount of storage. There's still plenty of room to garden, entertain and play - or consider adding a detached garage, carriage house or ADU. Add a generous driveway with additional parking in back, newer systems & roof, walkability to Burgess-Peterson Elementary, easy access to the Beltline, Grant Park, Summerhill, and East Atlanta Village restaurants, shops, coffee and nightlife just a few blocks away, and this is the kind of house that makes intown living easy. And with an asking price well below what the home sold for just three years ago, this is a rare opportunity to own a thoughtfully updated East Atlanta home priced to move.
| Elementary School | Middle School | High School |
|---|---|---|
| Burgess-Peterson Elementary School | Martin L. King Jr. Middle School | Maynard Jackson High School |
| Price History | |
|---|---|
| 9/16/2026 | Listed $475,000 |
General Features
| Sewer | Public Sewer |
|---|---|
| Heating | Central,Heat Pump |
| Cooling | Ceiling Fan(s),Central Air |
| Utilities | Cable Available,Electricity Available,Natural Gas Available,Phone Available,Sewer Available,Water Available |
| Roof | Composition |
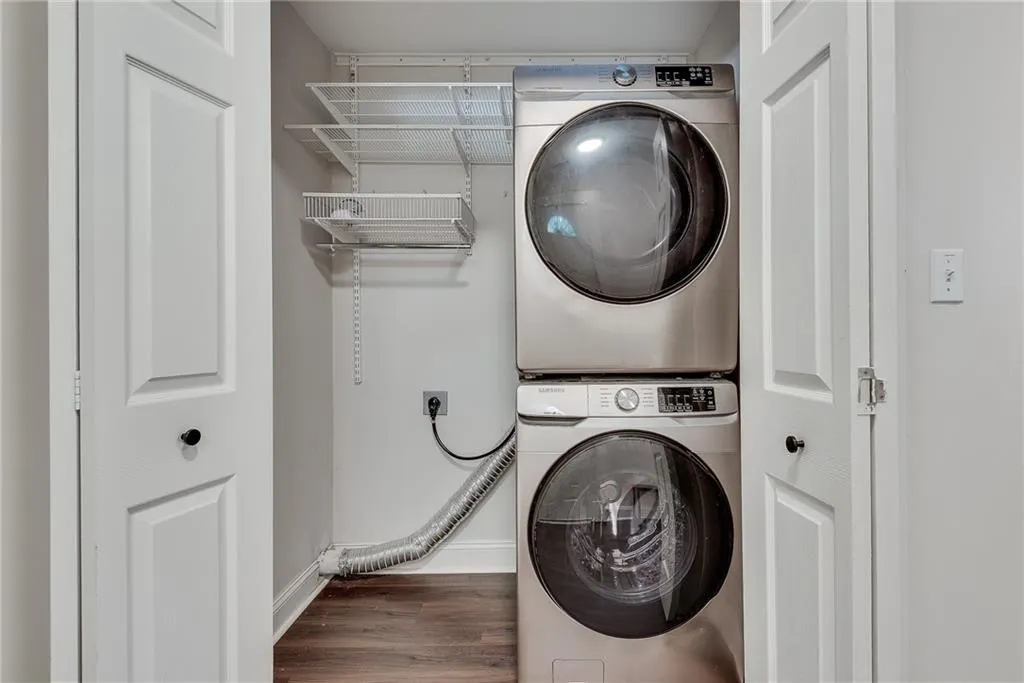
| Appliances | Dishwasher,Disposal,Dryer,Gas Oven,Microwave,Refrigerator,Washer |
| Patio/Porch Features | Covered,Front Porch |
| Architectural Style | Bungalow,Craftsman |
| Pool Features | None |
| Security Features | Carbon Monoxide Detector(s),Security Lights,Smoke Detector(s) |
| Construction Materials | Brick 3 Sides,HardiPlank Type |
| Year Built | 1925 |
| Electric | 110 Volts |
| View | City,Trees/Woods |
| Levels | One |
| Property Subtype | Single Family Residence |
| Tax Year | 2025 |
| Parcel Number | 15 177 02 104 |
| Waterfront Features | None |
| Community Features | Curbs,Near Public Transport,Near Schools,Sidewalks,Street Lights |
| Accessibility | Accessible Entrance |
| County | Dekalb - GA |
| Property Type | Residential |
| HOA | false |
| Energy Efficient | Thermostat |
| Subdivision Name | East Atlanta Village |
| Green Energy Generation | None |
| Other Structures | Shed(s) |
| Full Baths | 2 |
| Status | Active |
| Directions | From Glenwood Ave, head north on East Side Ave. Sixth house on the left (west side of street). |
| High School | Maynard Jackson |
| City | Atlanta |
| Body of Water | None |
| Spa Features | None |
| Elementary School | Burgess-Peterson |
| Property Attached Y/N | false |
| Land Lease Y/N | false |
| Tax Annual Amount | 5358 |
| Home Warranty Y/N | false |
| Middle/Junior High School | Martin L. King Jr. |
| Property Condition | Resale |
| Standard Status | Active |
| Freehold | IDX |
| Corporate Owner | None |
Interior Features
| Interior Amenities | Disappearing Attic Stairs,Double Vanity,High Ceilings 9 ft Main,High Speed Internet,Recessed Lighting,Smart Home,Tray Ceiling(s),Walk-In Closet(s) |
|---|---|
| Basement | None |
| Flooring | Hardwood,Luxury Vinyl,Tile |
| Total Fireplaces | 1 |
| Fireplace Features | Brick,Double Sided,Living Room |
| Common Walls | No Common Walls |
| Window Features | Aluminum Frames,Double Pane Windows,Wood Frames |
| Above Grade Finished Area | 1343 |
| Laundry Features | In Hall,Laundry Closet,Main Level |
| Total Bedrooms | 2 |
| Room Type | Attic |
| Main Level Bedrooms | 2 |
| Main Level Bathrooms | 2 |
| Kitchen Features | Breakfast Bar,Cabinets White,Stone Counters |
| Total Baths | 2 |
| RoomBedroomFeatures | Master on Main,Oversized Master,Roommate Floor Plan |
| Primary Bathroom Features | Double Vanity,Separate Tub/Shower,Soaking Tub |
| Dining Room Features | Separate Dining Room |
Exterior Features
| Exterior Amenities | Private Yard,Storage |
|---|---|
| Fencing | Back Yard,Privacy,Wood |
| Parking Features | Driveway,Kitchen Level |
| Lot Features | Back Yard,Front Yard,Landscaped |
| Water Source | Public |
| Total Parking | 3 |
| Foundation Details | Pillar/Post/Pier |
| Building Area Total | 1343 |
| Lot Dimensions | 190 x 45 |
| Lot Size Acres | 0.2 |
| Road Surface Type | Asphalt |
| Lot Size Source | Public Records |
| Road Frontage Type | City Street |
| Other Equipment | None |
| Horse Amenities | None |
Amenities
- Foreclosure
- Views
- Short Sale
- New Construction
- Adult 55+
- Lease To Own
- No HOA Fees
- Furnished
- Primary On Main
- Air Conditioning
- Seller Finance
- Green
- Fixer Upper
- Horse
- Golf
- Fireplace
- Deck
- Garage
- Basement
- Pool
Property vs Single Family Average in 30316
Statistics provided by Inside Real Estate
Price
Taxes
Year Built
In The Neighborhood
Just Listed
Atlanta
$ 1,050,000
744 E Side Avenue Se
Atlanta, GA 30316
- Type
- Single Family
- Rooms
- 4 Beds + 3.5 Baths

Short Sale
Atlanta
$ 500,000
488 Mcwilliams Avenue Se
Atlanta, GA 30316
- Type
- Single Family
- Rooms
- 3 Beds + 2 Baths
Views
Atlanta
$ 600,000
1370 Willow Place Se
Atlanta, GA 30316
- Type
- Single Family
- Size
- 2,470 SqFt
- Rooms
- 4 Beds + 3 Baths
Views
Atlanta
$ 600,000
1370 Willow Place Se
Atlanta, GA 30316
- Type
- Single Family
- Rooms
- 4 Beds + 3 Baths
Views
Atlanta
$ 579,999
1317 Mcpherson Avenue Se
Atlanta, GA 30316
- Type
- Single Family
- Size
- 1,404 SqFt
- Rooms
- 3 Beds + 2 Baths
Views
Atlanta
$ 579,999
1317 Mcpherson Avenue Se
Atlanta, GA 30316
- Type
- Single Family
- Rooms
- 3 Beds + 2 Baths
Open House
Atlanta
$ 475,000
465 E Side Avenue Se
Atlanta, GA 30316
- Type
- Single Family
- Size
- 1,343 SqFt
- Rooms
- 2 Beds + 2 Baths
Open House
Atlanta
$ 399,000
1514 Marbut Avenue Se
Atlanta, GA 30316
- Type
- Single Family
- Rooms
- 2 Beds + 2 Baths
Open House
Atlanta
$ 399,000
1514 Marbut Avenue Se
Atlanta, GA 30316
- Type
- Single Family
- Size
- 949 SqFt
- Rooms
- 2 Beds + 2 Baths
Primary On Main
Atlanta
$ 440,000
1408 Mcpherson Avenue Se
Atlanta, GA 30316
- Type
- Single Family
- Rooms
- 2 Beds + 1 Baths
Views
Atlanta
$ 495,000
491 Blake Avenue Se
Atlanta, GA 30316
- Type
- Single Family
- Rooms
- 3 Beds + 2 Baths
Views
Atlanta
$ 495,000
491 Blake Avenue Se
Atlanta, GA 30316
- Type
- Single Family
- Size
- 1,410 SqFt
- Rooms
- 3 Beds + 2 Baths
 ©2026 Georgia Multiple Listing Service All information deemed reliable but not guaranteed. All properties are subject to prior sale, change or withdrawal. Neither listing broker(s) or information provider(s) shall be responsible for any typographical errors, misinformation, misprints and shall be held totally harmless. Listing(s) information is provided for consumer's personal, non-commercial use and may not be used for any purpose other than to identify prospective properties consumers may
