
Open House Thu, Sep 17th 05:30 PM - 07:30 PM - Primary on Main - Eco Friendly



Address
1835 Woodland Hills Avenue Nw, Atlanta, GA
Price
$ 750,000
Property Attributes
- MLS#7837820
- TypeSingle Family
- Listing Status Active
- CountyFulton
- CityAtlanta
- NeighborhoodNORTH BUCKHEAD
- Zip30318
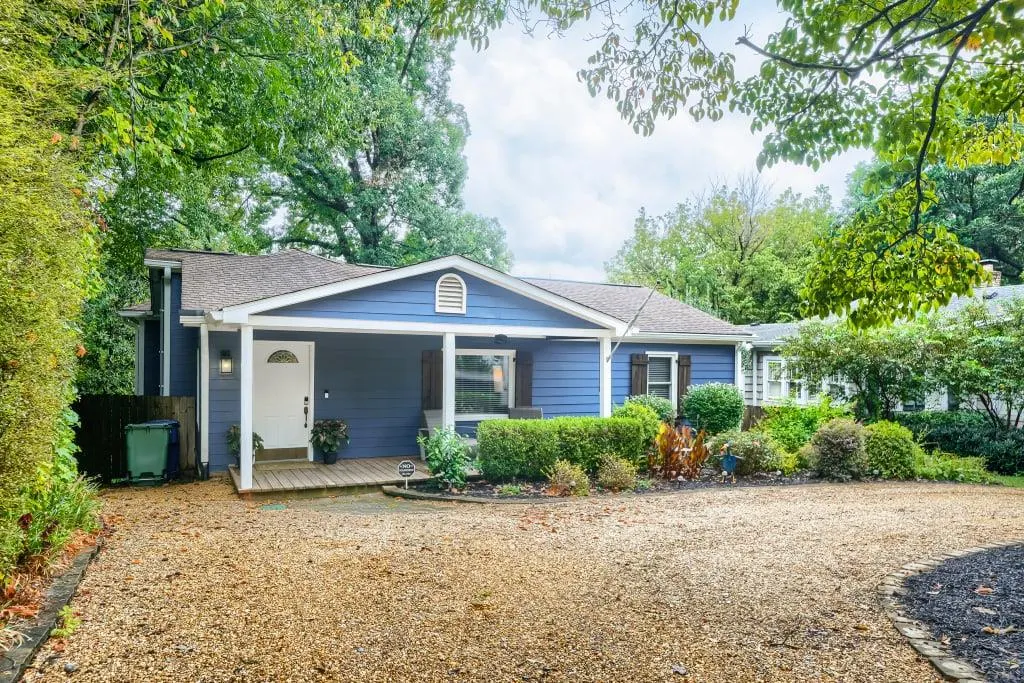
- StyleRanch, Traditional
- Year Built1950
- Taxes$ 4890
- Price$ 750,000
- Bedrooms3
- Full Bathrooms4
- Half Bathrooms0
- Lot Size0.206 Acres
Data Source:
First Multiple Listing Services (FMLS)
Property Description
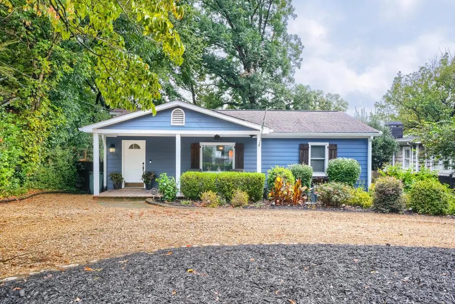
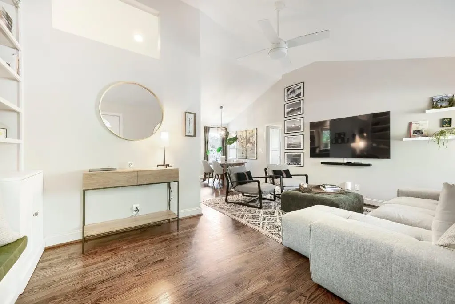
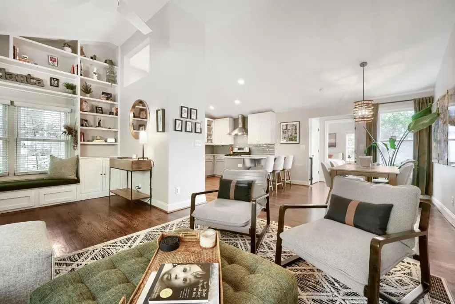
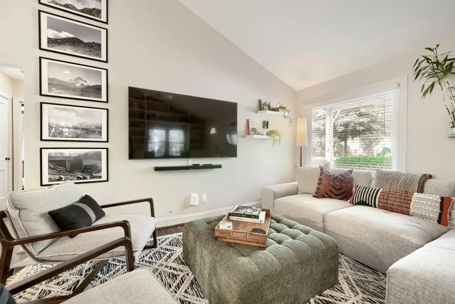
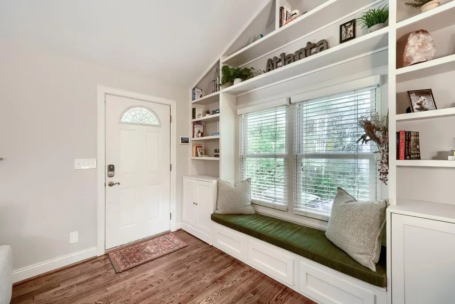
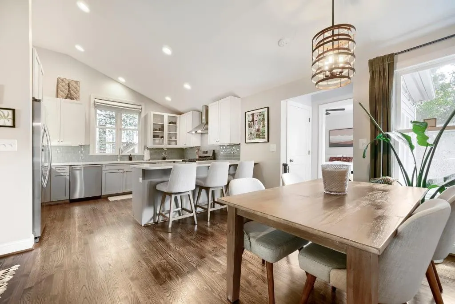
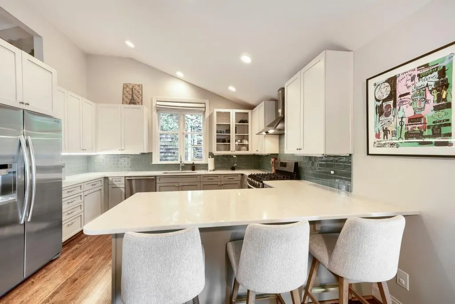
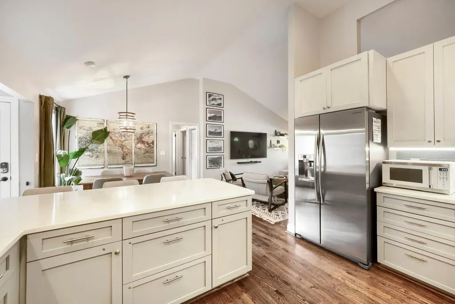
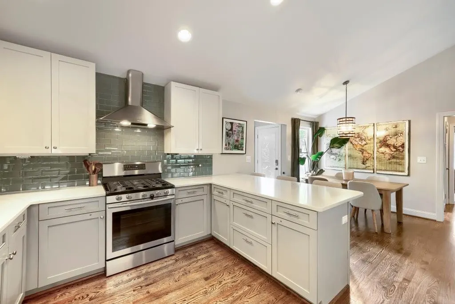
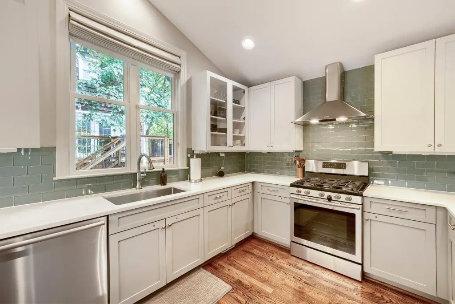
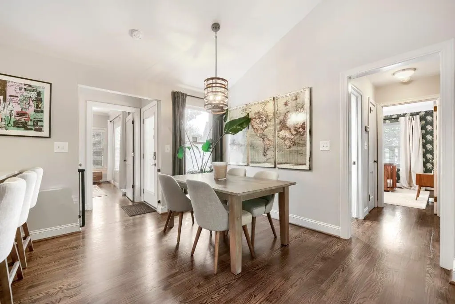
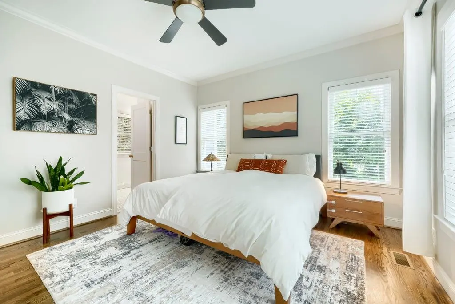
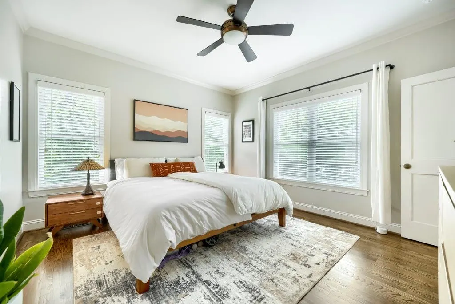
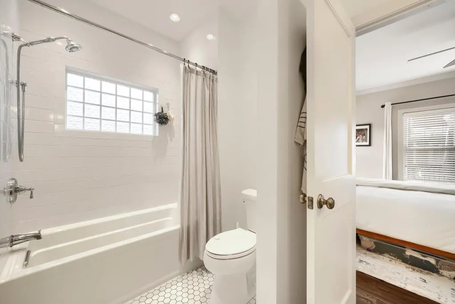
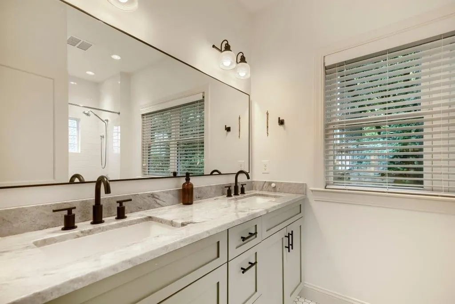
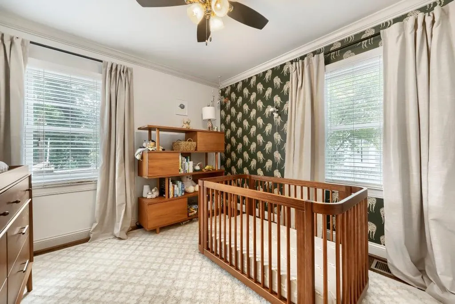
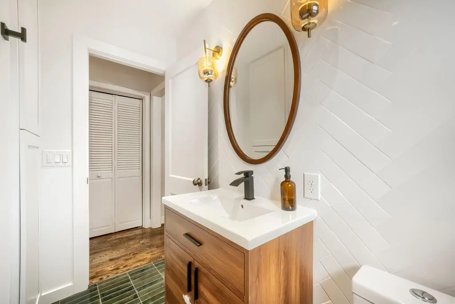
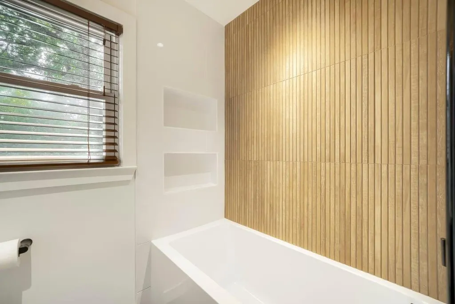
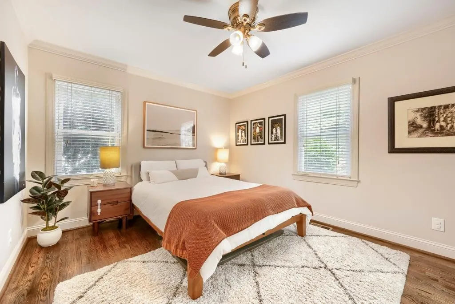
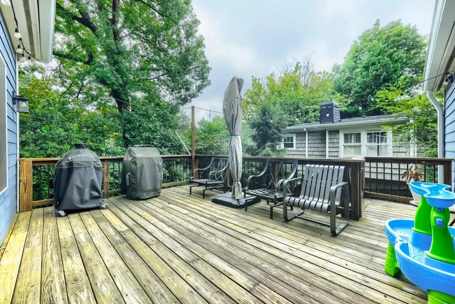
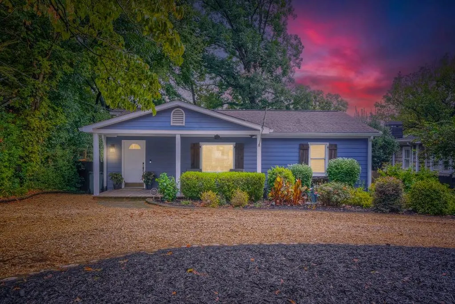
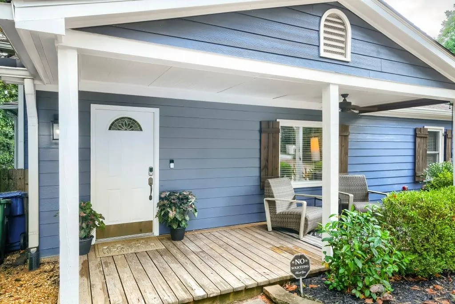
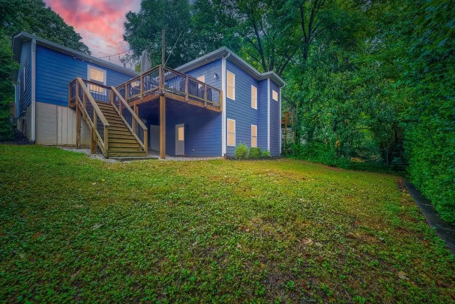
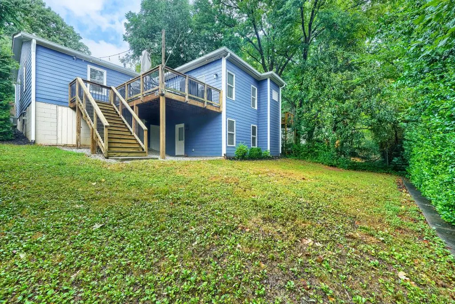
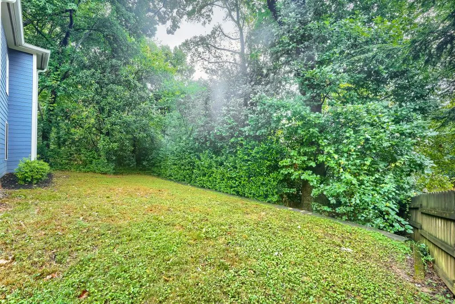
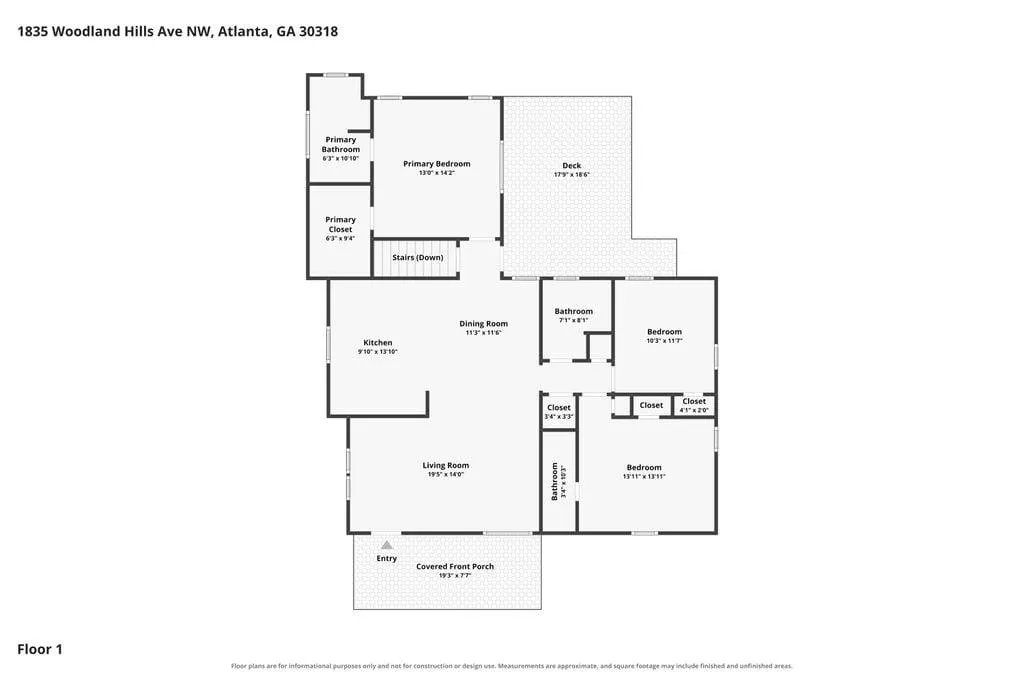
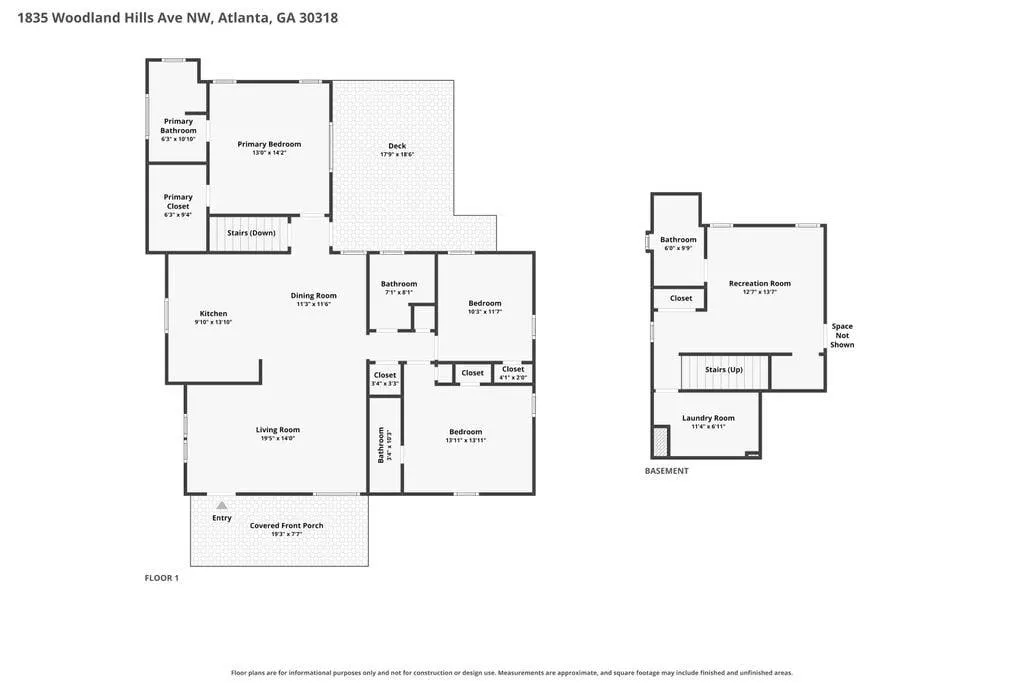
Welcome to 1835 Woodland Hills Ave. You'll see immediately: this is the definition of Pride of Ownership with the style of Pottery Barn perfection. Built on good bones with that pre-1960 charm—hardwood floors, real layout, character that newer homes can't touch—the sellers have done all the work so you don't have to. Recent Updates: Water heater (2025) Full crawl space encapsulation, new attic insulation. Even the underground downspouts come with a Trotter lifetime warranty. This home was fully reimagined in 2016 with new electrical, plumbing, HVAC and roof. The kitchen is completely renovated—clean lines, functional layout, chef's kiss of perfection. Bathrooms have been thoughtfully updated with a stylish tile, modern fixtures and impeccable taste. This isn't a project home. This is move-in ready. What makes this home special is how it actually lives. Three bedrooms, four bathrooms—the layout works for growing families, for professionals who want home office space plus a guest room, for anyone who just likes room to breathe. The heart of the home is that central living area where everyone naturally gathers. On stormy afternoons, it's the coziest place to be. There's a sprinkler system keeping the landscaping thriving, and the lot—9,000 square feet—gives you privacy and breathing room without feeling isolated. But here's what really matters: this is Underwood Hills. This is a neighborhood where people know each other's names. Friday afternoons, kids gather at the park down the street. Halloween is an actual block party. There's a GroupMe that keeps everyone connected about neighborhood happenings. You can walk these quiet, tree-lined streets and actually talk to your neighbors. It's close enough to Buckhead, Midtown and West Midtown when you want them. But this? This feels like home. This is where families build their lives—the kind of space where every update reflects care, and every day feels like you're exactly where you're supposed to be.
| Elementary School | Middle School | High School |
|---|---|---|
| E. Rivers Elementary School | Willis A. Sutton Middle School | North Atlanta High School |
| Price History | |
|---|---|
| 9/15/2026 | Listed $750,000 |
General Features
| Sewer | Public Sewer |
|---|---|
| Heating | Forced Air |
| Cooling | Central Air |
| Utilities | Cable Available,Electricity Available,Natural Gas Available,Sewer Available,Water Available |
| Roof | Composition |
| Appliances | Dishwasher,Disposal,Dryer,Gas Water Heater,Microwave,Range Hood,Refrigerator,Self Cleaning Oven,Washer |
| Patio/Porch Features | Deck,Front Porch |
| Architectural Style | Ranch,Traditional |
| Pool Features | None |
| Security Features | Security System Owned,Smoke Detector(s) |
| Construction Materials | Wood Siding |
| Year Built | 1950 |
| Electric | None |
| View | Other |
| Levels | One |
| Property Subtype | Single Family Residence |
| Tax Year | 2025 |
| Parcel Number | 17 018600031161 |
| Waterfront Features | None |
| Community Features | None |
| Accessibility | None |
| County | Fulton - GA |
| Property Type | Residential |
| HOA | false |
| Energy Efficient | Appliances |
| Subdivision Name | NORTH BUCKHEAD |
| Green Energy Generation | None |
| Other Structures | None |
| Full Baths | 4 |
| Status | Active |
| Directions | GPS Friendly |
| High School | North Atlanta |
| City | Atlanta |
| Body of Water | None |
| Spa Features | None |
| Elementary School | E. Rivers |
| Property Attached Y/N | false |
| Land Lease Y/N | false |
| Tax Annual Amount | 4890 |
| Home Warranty Y/N | false |
| Body Type | Other |
| Middle/Junior High School | Willis A. Sutton |
| Property Condition | Resale |
| Virtual Tour | https://www.zillow.com/view-imx/d2869677-c880-48b3-97f4-55c275172abc?setAttribution=mls&wl=true&initialViewType=pano&utm_source=dashboard |
| Standard Status | Active |
| Freehold | IDX |
| Corporate Owner | None |
Interior Features
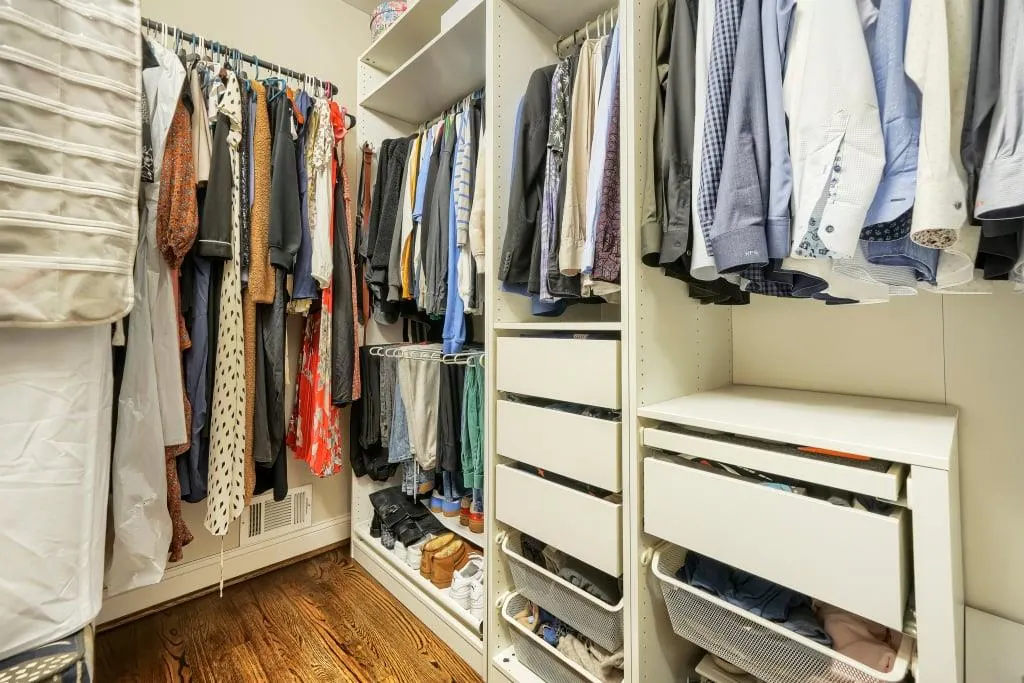
| Interior Amenities | Bookcases,Double Vanity,High Ceilings 9 ft Upper,Vaulted Ceiling(s),Walk-In Closet(s) |
|---|---|
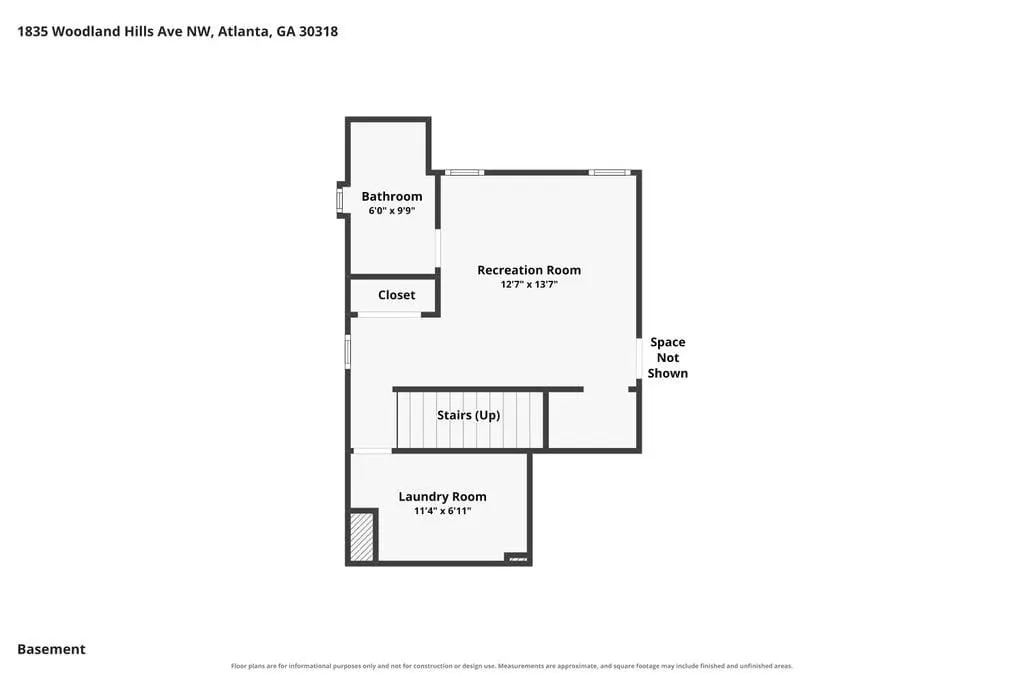
| Basement | Daylight,Exterior Entry,Finished,Finished Bath,Interior Entry,Walk-Out Access |
| Flooring | Hardwood |
| Fireplace Features | None |
| Common Walls | No Common Walls |
| Window Features | Double Pane Windows,Window Treatments |
| Above Grade Finished Area | 1416 |
| Laundry Features | In Basement,Laundry Room,Lower Level,Sink |
| Total Bedrooms | 3 |
| Below Grade Finished Area | 530 |
| Room Type | Basement,Bathroom,Bedroom,Bonus Room,Family Room,Laundry,Living Room,Office |
| Main Level Bedrooms | 3 |
| Main Level Bathrooms | 3 |
| Kitchen Features | Breakfast Bar,Cabinets White,Eat-in Kitchen,Stone Counters,View to Family Room |
| Total Baths | 4 |
| RoomBedroomFeatures | Master on Main,Oversized Master,Split Bedroom Plan |
| Primary Bathroom Features | Double Vanity,Tub/Shower Combo,Vaulted Ceiling(s) |
| Dining Room Features | Open Concept,Separate Dining Room |
Exterior Features
| Exterior Amenities | Garden,Lighting,Private Yard,Rain Gutters,Storage |
|---|---|
| Fencing | Back Yard |
| Parking Features | Driveway,Level Driveway |
| Lot Features | Back Yard,Front Yard,Landscaped,Level |
| Water Source | Public |
| Total Parking | 4 |
| Foundation Details | Block,Slab |
| Building Area Total | 1946 |
| Lot Dimensions | x |
| Lot Size Acres | 0.206 |
| Road Surface Type | Asphalt |
| Lot Size Source | Public Records |
| Road Frontage Type | City Street |
| Other Equipment | None |
| Horse Amenities | None |
Amenities
- Foreclosure
- Views
- Short Sale
- New Construction
- Adult 55+
- Lease To Own
- No HOA Fees
- Furnished
- Primary On Main
- Air Conditioning
- Seller Finance
- Green
- Fixer Upper
- Horse
- Golf
- Fireplace
- Deck
- Garage
- Basement
- Pool
Property vs Single Family Average in 30318
Statistics provided by Inside Real Estate
Price
Taxes
Year Built
In The Neighborhood
Open House
Atlanta
$ 750,000
1835 Woodland Hills Avenue Nw
Atlanta, GA 30318
- Type
- Single Family
- Size
- 1,946 SqFt
- Rooms
- 3 Beds + 4 Baths
Primary On Main
Atlanta
$ 1,350,000
490 Danube Road Ne
Atlanta, GA 30342
- Type
- Single Family
- Rooms
- 5 Beds + 4.5 Baths

Views
Atlanta
$ 1,795,000
585 Mountain Way
Atlanta, GA 30342
- Type
- Single Family
- Rooms
- 5 Beds + 5.5 Baths
Eco Friendly
Atlanta
$ 1,599,000
3626 N Stratford Road Ne
Atlanta, GA 30342
- Type
- Single Family
- Rooms
- 5 Beds + 4 Baths
Reduced
Atlanta
$ 999,999
3911 Wieuca Road Ne
Atlanta, GA 30342
- Type
- Single Family
- Size
- 1,833 SqFt
- Rooms
- 3 Beds + 2 Baths
Reduced
Atlanta
$ 999,999
3911 Wieuca Road Ne
Atlanta, GA 30342
- Type
- Single Family
- Rooms
- 3 Beds + 2 Baths
Views
Atlanta
$ 3,999,999
4063 Rickenbacker Drive Ne
Atlanta, GA 30342
- Type
- Single Family
- Rooms
- 6 Beds + 5 Baths
Atlanta
$ 3,999,999
4063 Rickenbacker Drive Ne
Atlanta, GA 30342
- Type
- Single Family
- Size
- 6,250 SqFt
- Rooms
- 6 Beds + 5 Baths
Primary On Main
Atlanta
$ 1,249,900
460 Valley Green Drive Ne
Atlanta, GA 30342
- Type
- Single Family
- Rooms
- 3 Beds + 2.5 Baths
Views
Atlanta
$ 2,450,000
3809 Wieuca Road Ne
Atlanta, GA 30342
- Type
- Single Family
- Rooms
- 8 Beds + 6.5 Baths
Views
Atlanta
$ 2,000,000
342 Valley Green Drive Ne
Atlanta, GA 30342
- Type
- Single Family
- Rooms
- 6 Beds + 6.5 Baths
Open House
Atlanta
$ 2,100,000
4250 Carmain Drive Ne
Atlanta, GA 30342
- Type
- Single Family
- Size
- 4,516 SqFt
- Rooms
- 5 Beds + 6 Baths
Open House
Atlanta
$ 2,100,000
4250 Carmain Drive Ne
Atlanta, GA 30342
- Type
- Single Family
- Rooms
- 5 Beds + 6 Baths
Eco Friendly
Atlanta
$ 2,200,000
3882 Wieuca Road Ne
Atlanta, GA 30342
- Type
- Single Family
- Rooms
- 5 Beds + 4.5 Baths
 ©2026 Georgia Multiple Listing Service All information deemed reliable but not guaranteed. All properties are subject to prior sale, change or withdrawal. Neither listing broker(s) or information provider(s) shall be responsible for any typographical errors, misinformation, misprints and shall be held totally harmless. Listing(s) information is provided for consumer's personal, non-commercial use and may not be used for any purpose other than to identify prospective properties consumers may
