
Primary on Main
Address
5091 Tower View Trail, Snellville, GA
Price
$ 492,222
Property Attributes
- MLS#7837878
- TypeSingle Family
- Listing Status Active
- CountyGwinnett
- CitySnellville
- NeighborhoodHightower Ridge
- Zip30039
- StyleCraftsman
- Year Built2026
- Price$ 492,222
- Bedrooms4
- Full Bathrooms3
- Half Bathrooms1
- Lot Size0.39 Acres
Data Source:
First Multiple Listing Services (FMLS)
Property Description
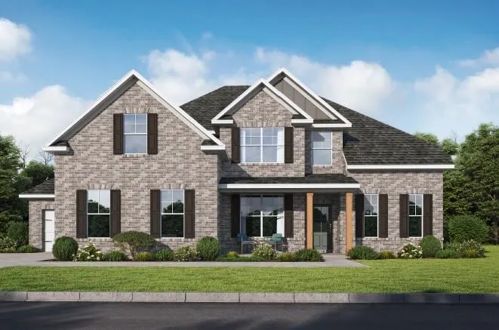
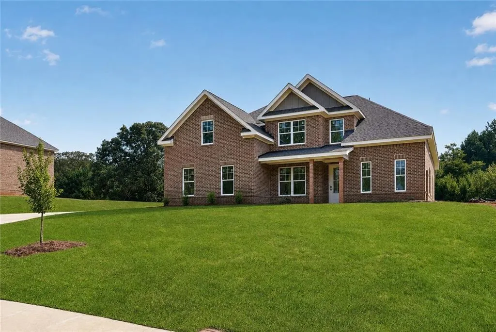
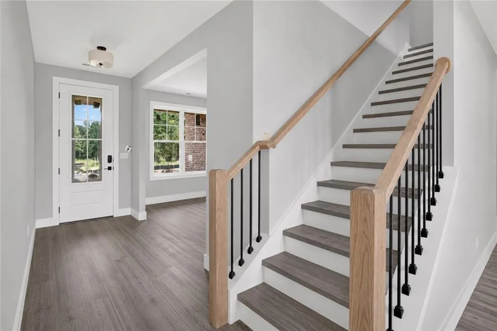
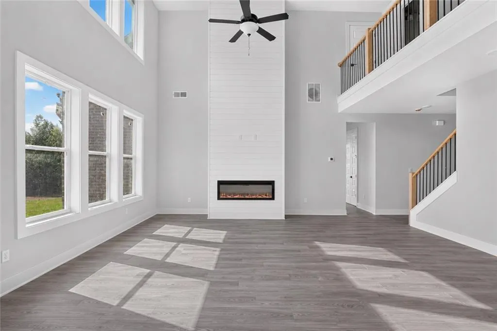
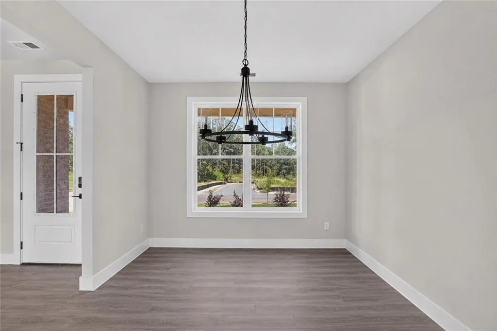
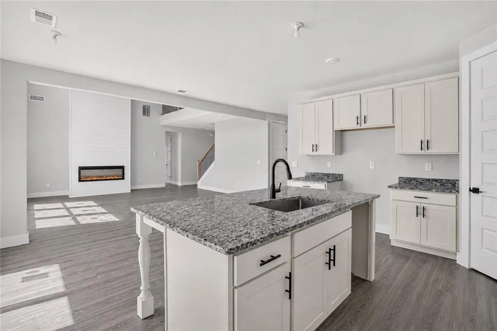
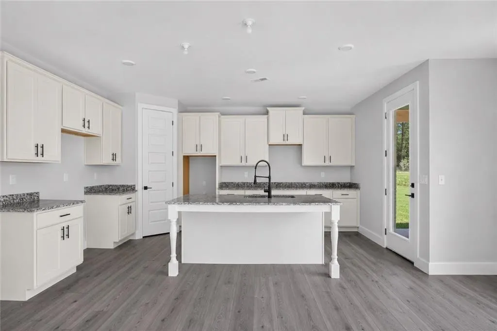
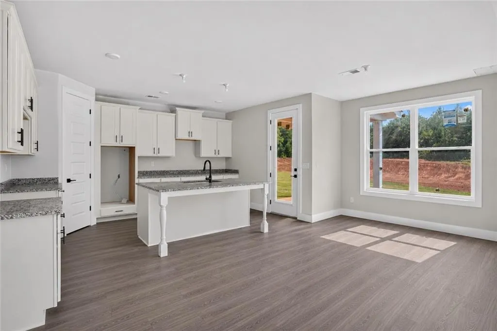
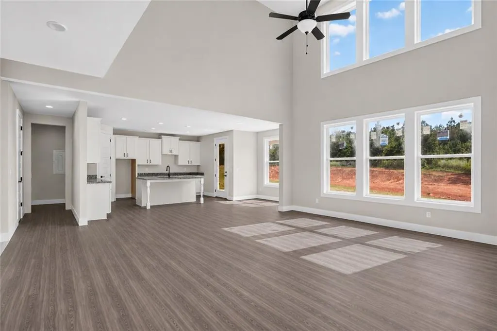
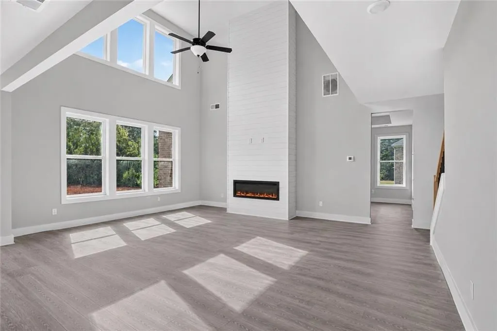
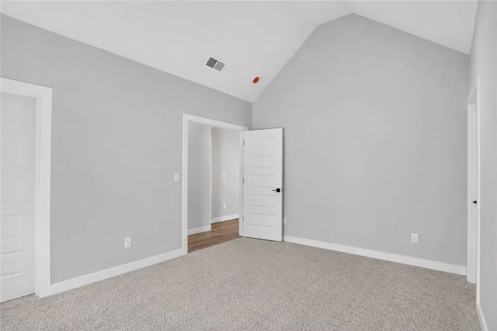
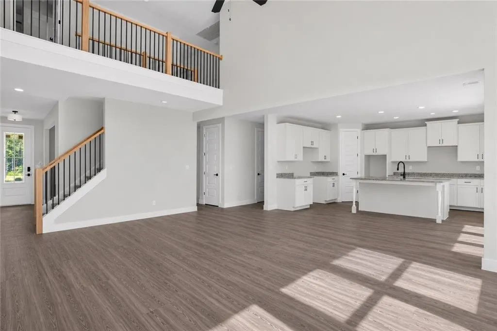
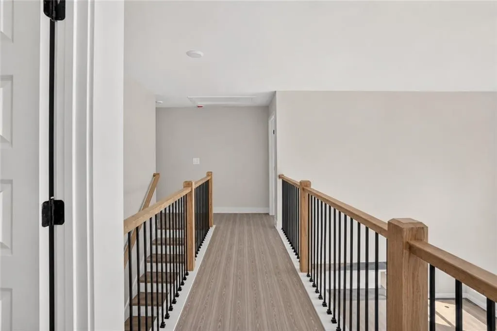
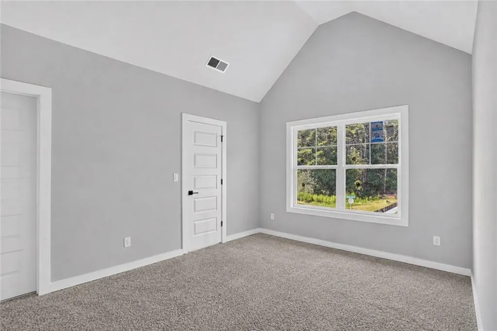
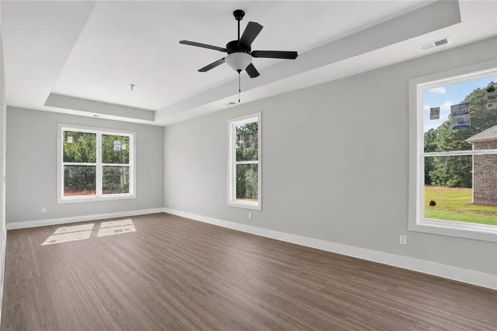
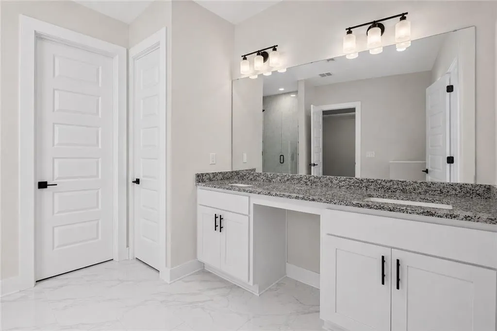
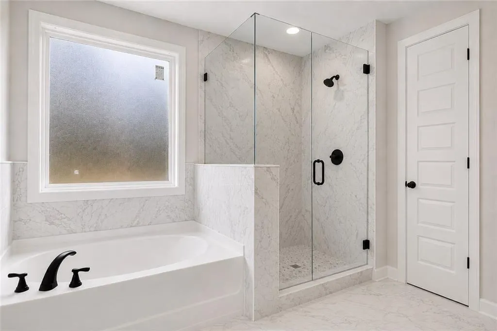
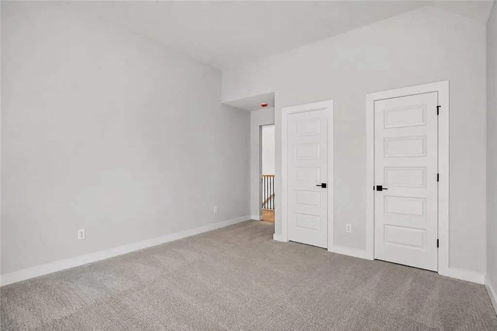
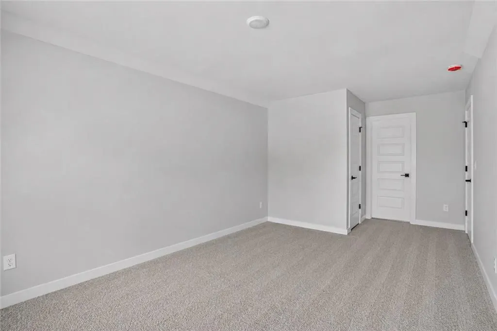
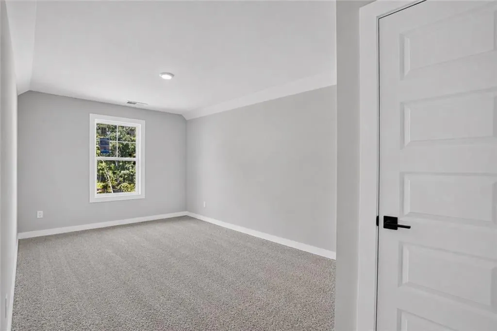
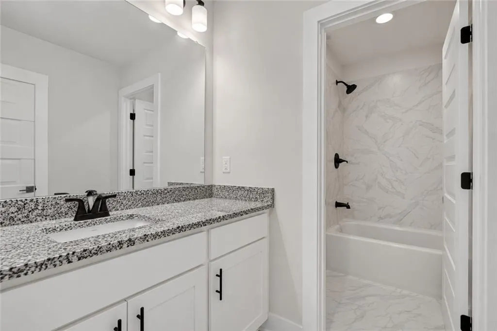
Welcome to Hightower Ridge! Discover 5091 Tower View Trail and the Newport 1 Plan by Peachtree Building Group, a beautifully designed 4-bedroom, 3.5-bath home offering style, comfort, and functionality. The welcoming front porch leads to an open-concept main level where the kitchen, dining area, and family room flow seamlessly together. The dramatic two-story family room with fireplace creates a stunning focal point for gatherings along with a spacious kitchen with 42-inch cabinets, granite countertops, large island, double ovens, and walk-in pantry. The main-level Primary Suite with sitting area offers double vanities, separate soaking tub, tiled shower, and walk-in closet. Upstairs includes three additional bedrooms. Enjoy a covered rear patio overlooking the backyard. Currently under construction. File photos are for representation only; features and finishes may vary. Now Preselling! Call today for more information!
| Elementary School | Middle School | High School |
|---|---|---|
| Anderson-Livsey Elementary School | Shiloh Middle School | Shiloh High School |
| Price History | |
|---|---|
| 9/15/2026 | Listed $492,222 |
General Features
| Sewer | Public Sewer |
|---|---|
| Heating | Central,Forced Air,Natural Gas,Zoned |
| Cooling | Ceiling Fan(s),Central Air,Zoned |
| Utilities | Cable Available,Electricity Available,Natural Gas Available,Phone Available,Sewer Available,Underground Utilities |
| Roof | Composition |
| Appliances | Dishwasher,Double Oven,Gas Cooktop,Microwave |
| HOA Fee | 225 |
| Garage Spaces | 2 |
| Association Fee Includes | Maintenance Grounds |
| Patio/Porch Features | Covered,Patio |
| Architectural Style | Craftsman |
| Pool Features | None |
| Security Features | Smoke Detector(s) |
| Construction Materials | Brick,Concrete,HardiPlank Type |
| Year Built | 2026 |
| Electric | Other |
| View | Neighborhood |
| Levels | Two |
| Property Subtype | Single Family Residence |
| Tax Year | 2026 |
| Waterfront Features | None |
| Community Features | Sidewalks,Street Lights |
| Accessibility | None |
| Assoc Fee Paid Per | Annually |
| County | Gwinnett - GA |
| Property Type | Residential |
| HOA | true |
| Energy Efficient | None |
| Subdivision Name | Hightower Ridge |
| Green Energy Generation | None |
| Other Structures | None |
| Full Baths | 3 |
| Status | Active |
| Directions | Use GPS |
| High School | Shiloh |
| City | Snellville |
| Body of Water | None |
| Spa Features | None |
| Elementary School | Anderson-Livsey |
| Property Attached Y/N | false |
| Land Lease Y/N | false |
| Home Warranty Y/N | true |
| Middle/Junior High School | Shiloh |
| Property Condition | Under Construction |
| Standard Status | Active |
| Tax Lot | 35G |
| Freehold | IDX |
| Corporate Owner | None |
Interior Features
| Interior Amenities | Double Vanity,Entrance Foyer 2 Story,High Ceilings 9 ft Main,Smart Home,Walk-In Closet(s) |
|---|---|
| Basement | None |
| Flooring | Carpet,Ceramic Tile,Luxury Vinyl |
| Total Fireplaces | 1 |
| Fireplace Features | Electric,Family Room,Insert |
| Common Walls | No Common Walls |
| Window Features | Double Pane Windows |
| Above Grade Finished Area | 2817 |
| Half Baths | 1 |
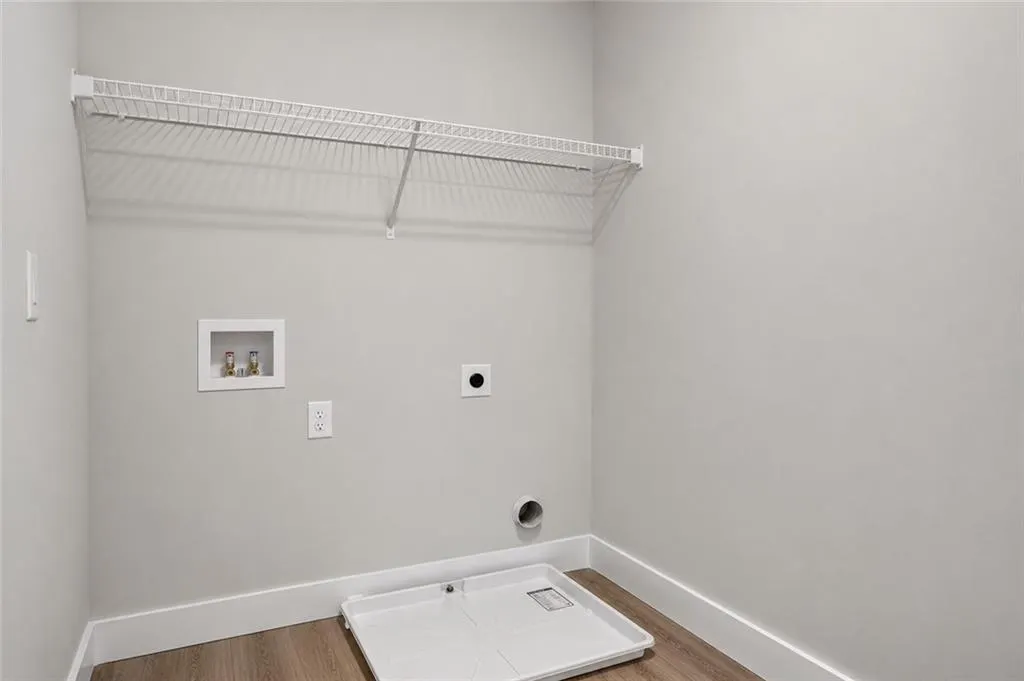
| Laundry Features | Laundry Room,Main Level |
| Total Bedrooms | 4 |
| Room Type | Laundry |
| Main Level Bedrooms | 1 |
| Main Level Bathrooms | 1 |
| Kitchen Features | Eat-in Kitchen,Kitchen Island,Pantry,Solid Surface Counters,View to Family Room |
| Total Baths | 4 |
| RoomBedroomFeatures | Master on Main |
| Primary Bathroom Features | Double Vanity,Separate Tub/Shower |
| Dining Room Features | Butlers Pantry,Open Concept |
Exterior Features
| Exterior Amenities | None |
|---|---|
| Fencing | None |
| Parking Features | Garage,Garage Faces Front,Kitchen Level |
| Lot Features | Back Yard,Front Yard,Level |
| Water Source | Public |
| Foundation Details | Slab |
| Building Area Total | 2817 |
| Lot Dimensions | 16918 |
| Lot Size Acres | 0.39 |
| Road Surface Type | Asphalt |
| Lot Size Source | Assessor |
| Road Frontage Type | Other |
| Other Equipment | None |
| Horse Amenities | None |
Amenities
- Foreclosure
- Views
- Short Sale
- New Construction
- Adult 55+
- Lease To Own
- No HOA Fees
- Furnished
- Primary On Main
- Air Conditioning
- Seller Finance
- Green
- Fixer Upper
- Horse
- Golf
- Fireplace
- Deck
- Garage
- Basement
- Pool
Property vs Single Family Average in 30039
Statistics provided by Inside Real Estate
Price
Year Built
In The Neighborhood
Just Listed
Snellville
$ 520,304
5100 Tower View Trail
Snellville, GA 30039
- Type
- Single Family
- Rooms
- 5 Beds + 4.5 Baths

Just Listed
Snellville
$ 474,543
5081 Tower View Trail
Snellville, GA 30039
- Type
- Single Family
- Rooms
- 5 Beds + 4 Baths
 ©2026 Georgia Multiple Listing Service All information deemed reliable but not guaranteed. All properties are subject to prior sale, change or withdrawal. Neither listing broker(s) or information provider(s) shall be responsible for any typographical errors, misinformation, misprints and shall be held totally harmless. Listing(s) information is provided for consumer's personal, non-commercial use and may not be used for any purpose other than to identify prospective properties consumers may
