
Open House Sat, Sep 19th 02:00 PM - 04:00 PM - Views - Golf Course - Eco Friendly


Address
820 Glen Royal Drive, Roswell, GA
Price
$ 930,000
Property Attributes
- MLS#7838052
- TypeSingle Family
- Listing Status Active
- CountyFulton
- CityRoswell
- NeighborhoodHorseshoe Bend
- Zip30076
- StyleColonial, Contemporary, Modern
- Year Built1999
- Taxes$ 7022
- Price$ 930,000
- Bedrooms7
- Full Bathrooms5
- Half Bathrooms1
- Lot Size0.3143 Acres
Data Source:
First Multiple Listing Services (FMLS)
Property Description
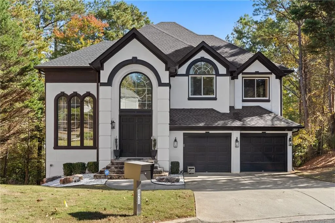
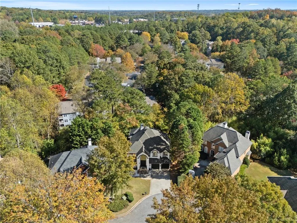
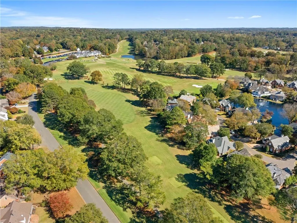
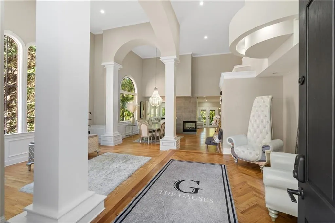
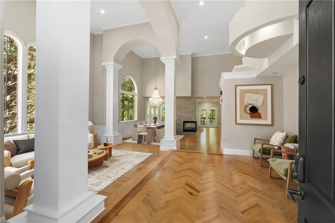
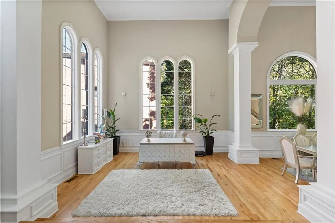
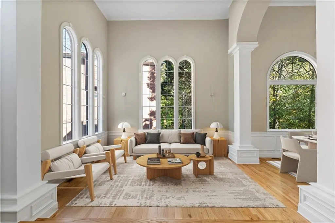
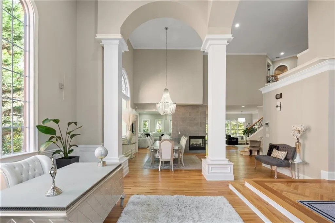
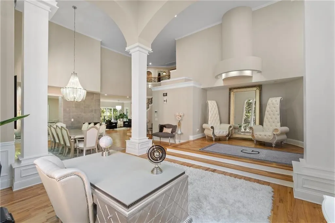
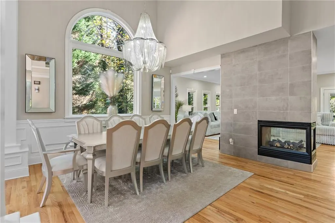
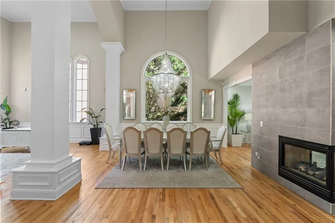
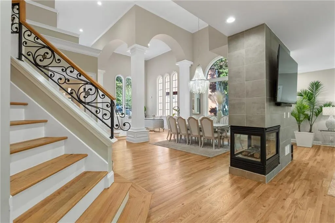
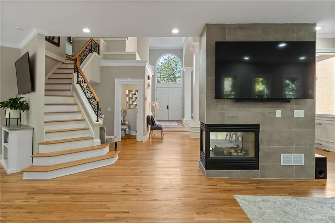
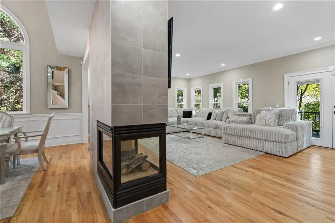
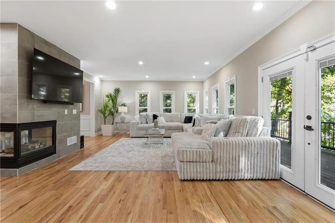
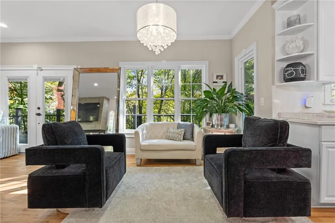
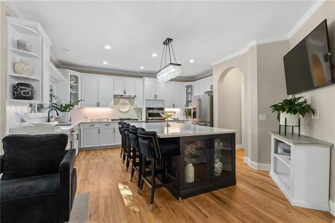
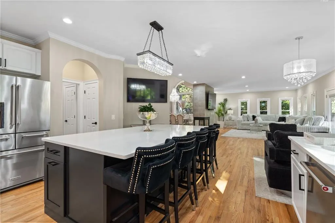
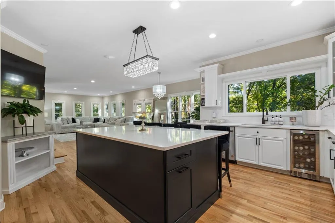
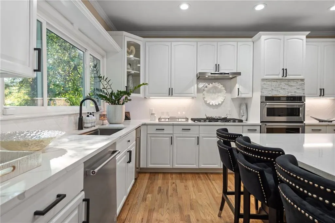
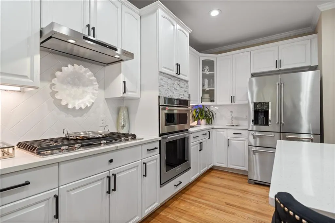
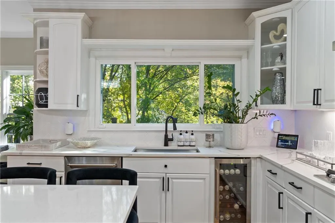
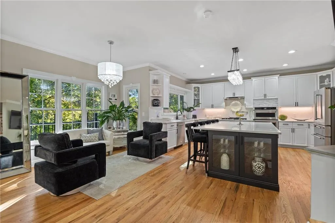
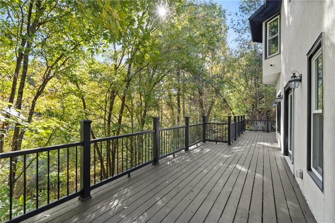
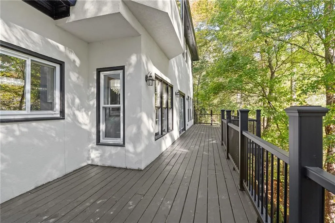
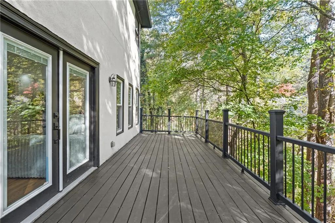
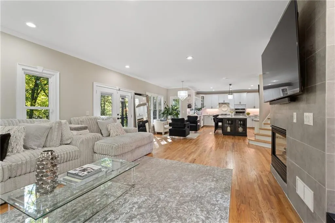
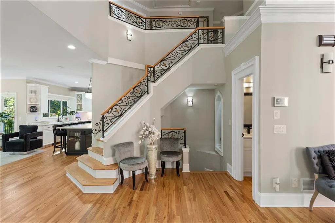
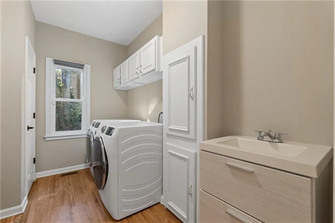
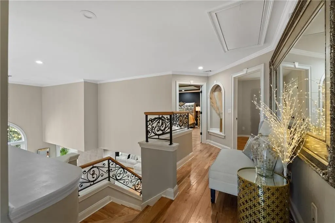
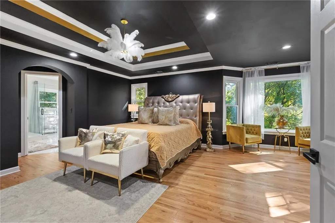
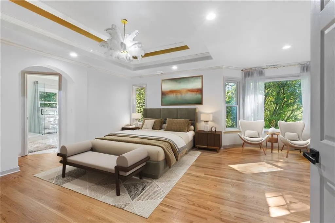
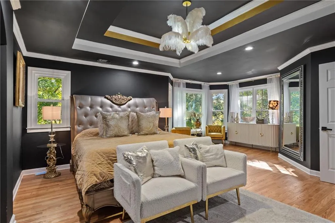
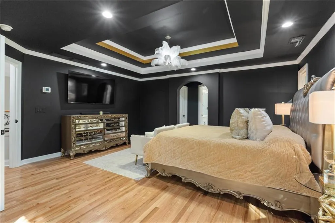
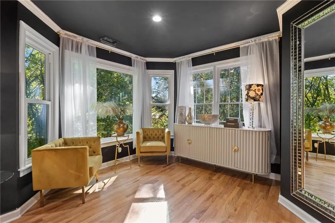
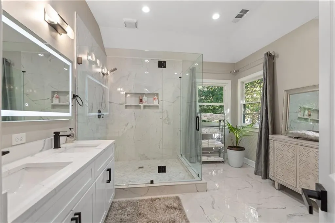
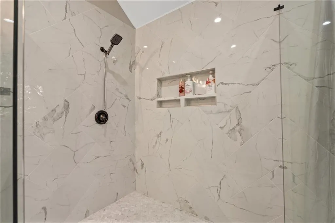
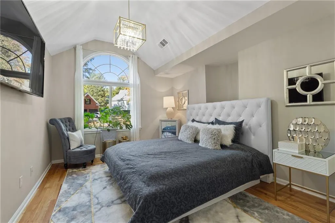
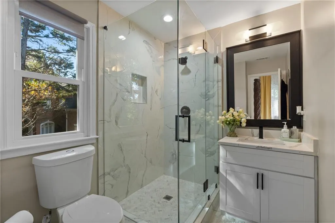
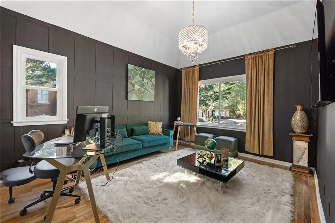
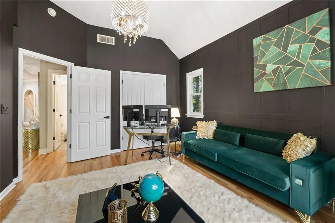
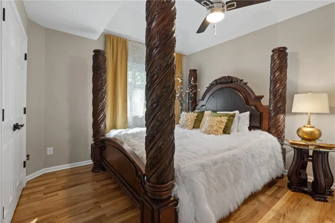
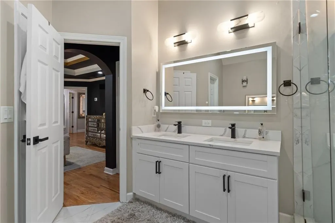
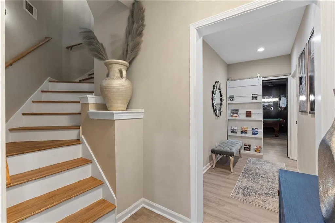
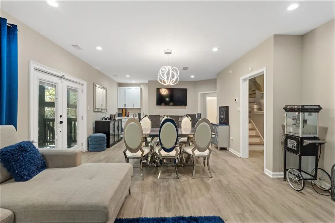
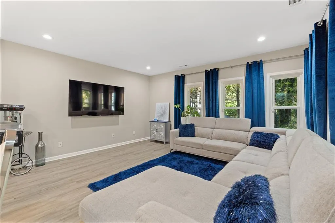
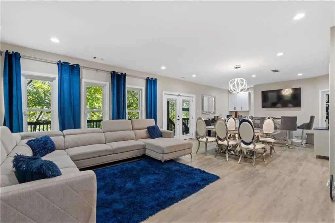
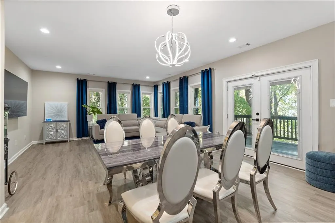
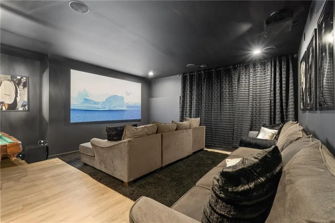
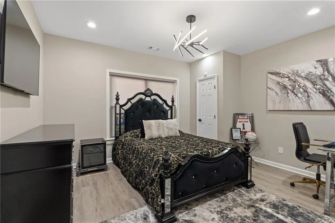
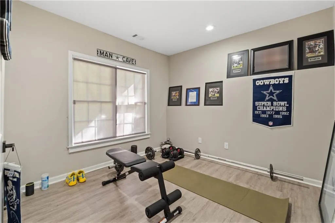
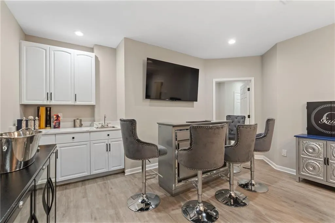
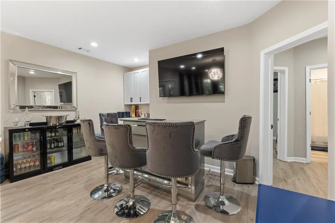
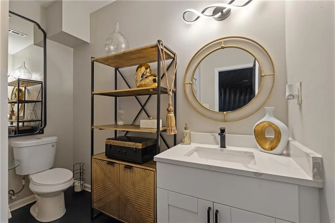
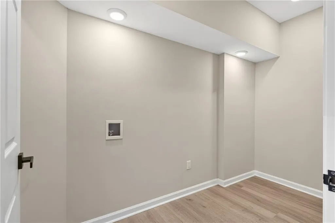
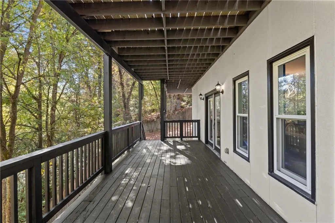
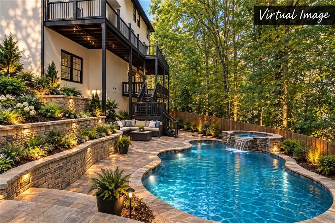
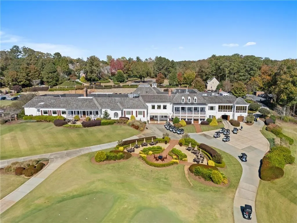
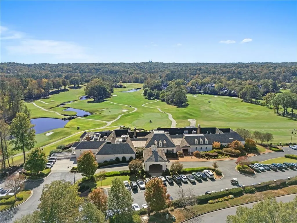
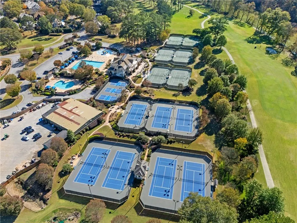
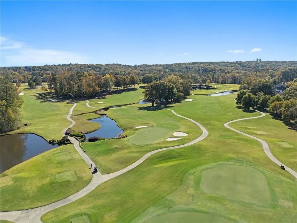
7 Bedrooms • 5.5 Baths • 5,400 SF • Finished Terrace Level • Theater • Gym • Guest Suite Set within one of Roswell’s premier golf course communities, this beautifully updated home offers space, style, and flexibility for every chapter of life. With 7 bedrooms, 5.5 baths, and over 5,400 square feet across three levels, it’s designed for both everyday comfort and exceptional entertaining. From the moment you enter, the home’s thoughtful layout and soaring ceilings create a bright, open atmosphere. A formal dining room just off the entry sets the stage for dinner parties and holidays, while a striking double-sided fireplace connects the dining and family rooms, adding warmth and character to each. The reimagined kitchen is a true centerpiece, featuring a large island, high-end appliances, and generous space for gathering. An additional seating area off the kitchen provides the perfect spot for casual mornings, and with direct access to the main-level deck, it’s ideal for effortless indoor-outdoor entertaining. Upstairs, the primary suite feels like a private retreat with a spa-inspired bath and generous walk-in closet. Three additional bedrooms offer plenty of flexibility, including one that’s perfectly suited for a home office or study. The terrace level has been fully transformed with a home theater, game room, gym, and a full guest suite complete with its own bedroom, bath, and laundry ideal for in-laws, teens, or long-term guests. Outside, the lower-level deck extends your living space into the backyard, creating the perfect backdrop for dining al fresco or relaxing in peace. With new windows, upgraded lighting, and an ADT security system, this home blends timeless design with modern convenience. Located minutes from top-rated schools, vibrant downtown Roswell, and all the restaurants, parks, and trails that make this area so loved, this exceptional property delivers the best of North Atlanta living spacious, polished, and ready to call home.
| Elementary School | Middle School | High School |
|---|---|---|
| River Eves Elementary School | Holcomb Bridge Middle School | Centennial High School |
| Price History | |
|---|---|
| 9/15/2026 | Listed $930,000 |
General Features
| Sewer | Public Sewer |
|---|---|
| Heating | Central |
| Cooling | Central Air |
| Utilities | Electricity Available,Natural Gas Available,Sewer Available |
| Roof | Shingle |
| Appliances | Dishwasher,Disposal,Double Oven,Gas Range,Refrigerator |
| HOA Fee | 550 |
| Garage Spaces | 2 |
| Patio/Porch Features | None |
| Architectural Style | Colonial,Contemporary,Modern |
| Pool Features | None |
| Security Features | Carbon Monoxide Detector(s),Security Service |
| Construction Materials | Concrete |
| Year Built | 1999 |
| Electric | 220 Volts |
| View | Trees/Woods |
| Levels | Three Or More |
| Property Subtype | Single Family Residence |
| Tax Year | 2024 |
| Parcel Number | 12 295008261316 |
| Waterfront Features | None |
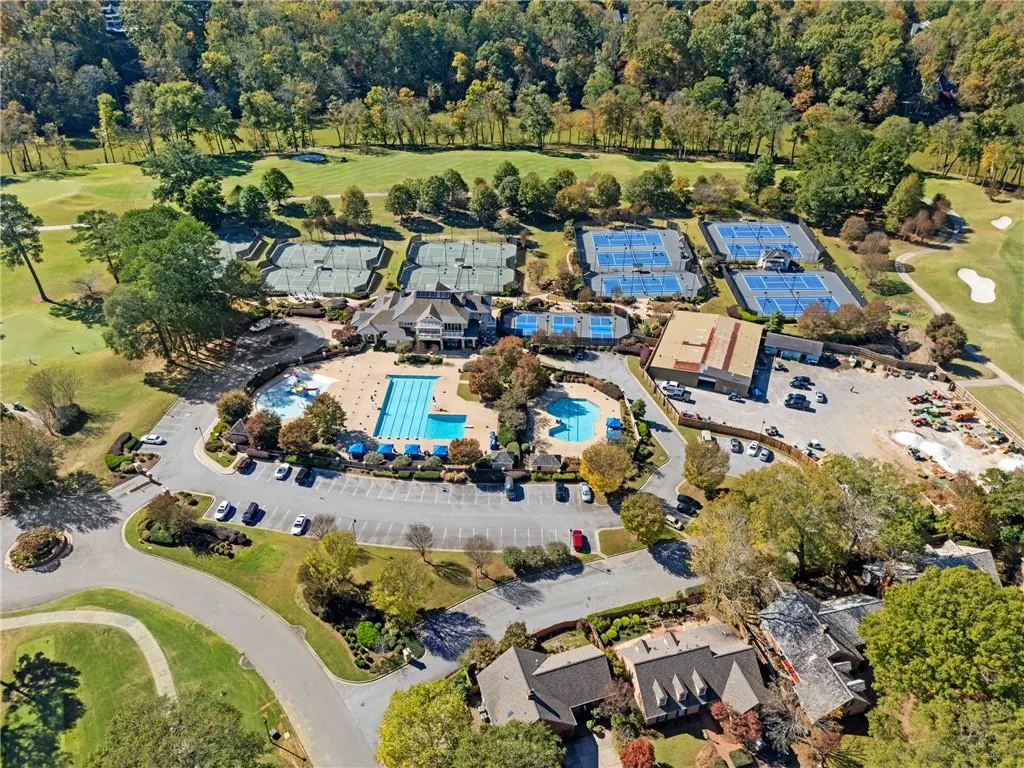
| Community Features | Clubhouse,Country Club,Golf,Lake,Near Schools,Near Shopping,Near Trails/Greenway,Playground,Pool,Tennis Court(s) |
| Accessibility | Accessible Closets |
| Assoc Fee Paid Per | Annually |
| County | Fulton - GA |
| Property Type | Residential |
| HOA | true |
| Energy Efficient | Appliances,Thermostat |
| Subdivision Name | Horseshoe Bend |
| Green Energy Generation | None |
| Other Structures | None |
| Full Baths | 5 |
| Status | Active |
| Directions | GPS |
| High School | Centennial |
| City | Roswell |
| Body of Water | None |
| Spa Features | None |
| Elementary School | River Eves |
| Property Attached Y/N | false |
| Land Lease Y/N | false |
| Tax Annual Amount | 7022 |
| Home Warranty Y/N | false |
| Middle/Junior High School | Holcomb Bridge |
| Property Condition | Resale |
| Standard Status | Active |
| Freehold | IDX |
| Corporate Owner | None |
Interior Features
| Interior Amenities | Recessed Lighting,Track Lighting,Walk-In Closet(s) |
|---|---|
| Basement | Exterior Entry,Finished,Finished Bath,Full,Interior Entry,Walk-Out Access |
| Flooring | Ceramic Tile,Hardwood |
| Total Fireplaces | 1 |
| Fireplace Features | Double Sided |
| Common Walls | No Common Walls |
| Window Features | Double Pane Windows |
| Half Baths | 1 |
| Laundry Features | In Basement,In Hall,Laundry Chute |
| Total Bedrooms | 7 |
| Room Type | Basement,Bonus Room,Computer Room,Den,Dining Room,Exercise Room,Family Room,Media Room,Office |
| Kitchen Features | Breakfast Bar,Cabinets White,Kitchen Island,Pantry Walk-In,View to Family Room |
| Total Baths | 6 |
| RoomBedroomFeatures | Oversized Master,Sitting Room |
| Primary Bathroom Features | Double Vanity,Shower Only |
| Dining Room Features | Open Concept,Seats 12+ |
Exterior Features
| Exterior Amenities | Balcony,Rain Gutters |
|---|---|
| Fencing | None |
| Parking Features | Garage |
| Lot Features | Back Yard,Cul-De-Sac |
| Water Source | Public |
| Foundation Details | Concrete Perimeter |
| Building Area Total | 5400 |
| Lot Dimensions | x |
| Lot Size Acres | 0.3143 |
| Road Surface Type | Concrete |
| Lot Size Source | Public Records |
| Road Frontage Type | Private Road |
| Other Equipment | None |
| Horse Amenities | None |
Amenities
- Foreclosure
- Views
- Short Sale
- New Construction
- Adult 55+
- Lease To Own
- No HOA Fees
- Furnished
- Primary On Main
- Air Conditioning
- Seller Finance
- Green
- Fixer Upper
- Horse
- Golf
- Fireplace
- Deck
- Garage
- Basement
- Pool
Property vs Single Family Average in 30076
Statistics provided by Inside Real Estate
Price
Taxes
Year Built
In The Neighborhood
Just Listed
Marietta
$ 385,000
2780 Cold Springs Trail Sw
Marietta, GA 30064
- Type
- Single Family
- Rooms
- 4 Beds + 3 Baths

Open House
Roswell
$ 930,000
820 Glen Royal Drive
Roswell, GA 30076
- Type
- Single Family
- Size
- 5,400 SqFt
- Rooms
- 7 Beds + 5.5 Baths
Just Listed
Marietta
$ 385,000
2780 Cold Springs Trail Sw
Marietta, GA 30064
- Type
- Single Family
- Size
- 3,562 SqFt
- Rooms
- 4 Beds + 3 Baths
Golf Course
Roswell
$ 900,000
8325 Riverbirch Drive
Roswell, GA 30076
- Type
- Single Family
- Rooms
- 5 Beds + 3.5 Baths
Golf Course
Roswell
$ 725,000
2755 Misty Morning Ln Lane
Roswell, GA 30076
- Type
- Single Family
- Rooms
- 5 Beds + 4 Baths
Waterfront
Roswell
$ 875,000
255 Tenth Fairway
Roswell, GA 30076
- Type
- Single Family
- Rooms
- 4 Beds + 3.5 Baths
Eco Friendly
Roswell
$ 725,000
2755 Misty Morning Ln Lane
Roswell, GA 30076
- Type
- Single Family
- Size
- 4,496 SqFt
- Rooms
- 5 Beds + 4 Baths
Views
Roswell
$ 975,000
2000 Brookside Drive
Roswell, GA 30076
- Type
- Single Family
- Rooms
- 4 Beds + 3.5 Baths
Golf Course
Roswell
$ 1,060,000
620 Wynfield Court
Roswell, GA 30076
- Type
- Single Family
- Rooms
- 5 Beds + 4.5 Baths
Roswell
$ 1,375,000
245 Steeple Point Drive
Roswell, GA 30076
- Type
- Single Family
- Size
- 5,736 SqFt
- Rooms
- 7 Beds + 5.5 Baths
Waterfront
Roswell
$ 1,040,000
715 Clubside Drive
Roswell, GA 30076
- Type
- Single Family
- Size
- 3,065 SqFt
- Rooms
- 4 Beds + 2.5 Baths
Views
Roswell
$ 1,040,000
715 Clubside Drive
Roswell, GA 30076
- Type
- Single Family
- Rooms
- 4 Beds + 2.5 Baths
 ©2026 Georgia Multiple Listing Service All information deemed reliable but not guaranteed. All properties are subject to prior sale, change or withdrawal. Neither listing broker(s) or information provider(s) shall be responsible for any typographical errors, misinformation, misprints and shall be held totally harmless. Listing(s) information is provided for consumer's personal, non-commercial use and may not be used for any purpose other than to identify prospective properties consumers may
