
Primary on Main - Eco Friendly
Address
6010 Ambercrest Court, Buford, GA
Price
$ 339,900
Property Attributes
- MLS#7838059
- TypeSingle Family
- Listing Status Active
- CountyGwinnett
- CityBuford
- NeighborhoodAmbercrest
- Zip30518
- StyleRanch
- Year Built2003
- Taxes$ 4093
- Price$ 339,900
- Bedrooms4
- Full Bathrooms2
- Half Bathrooms0
- Lot Size0.29 Acres
Data Source:
First Multiple Listing Services (FMLS)
Property Description
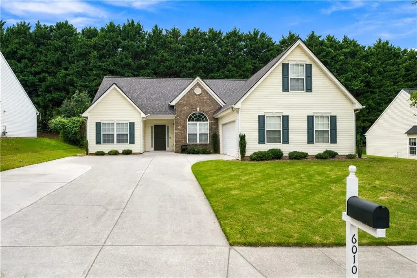
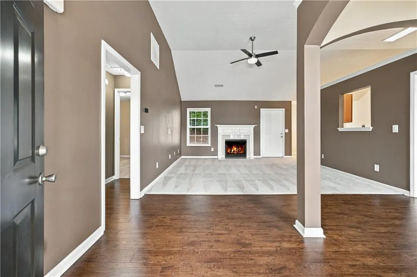
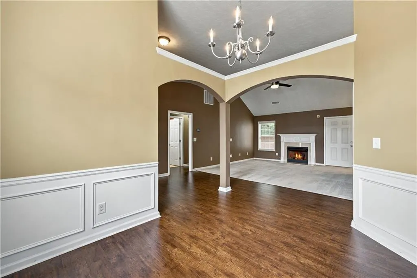
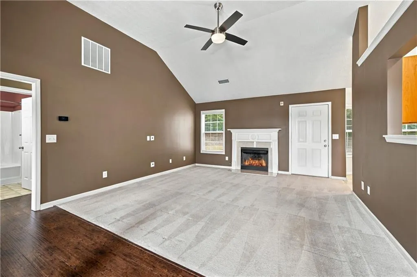
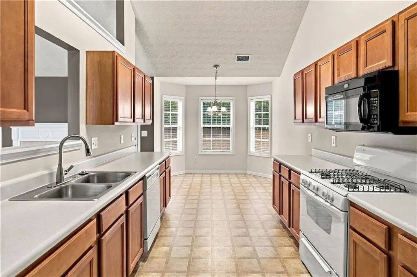
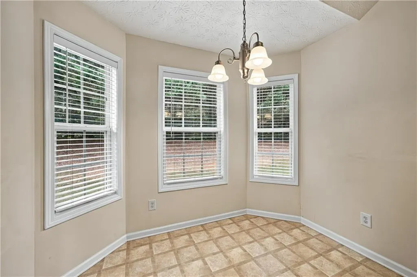
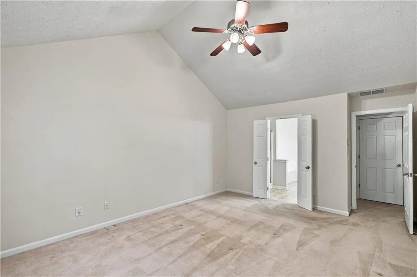
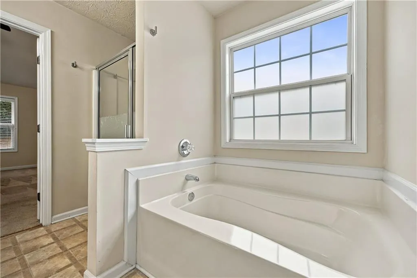
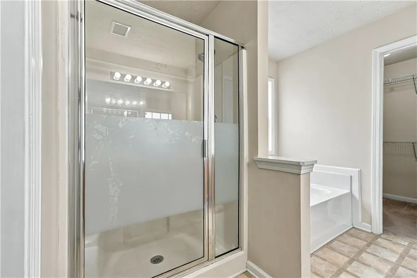
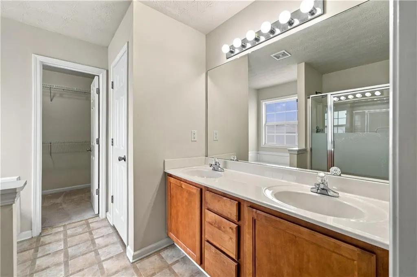
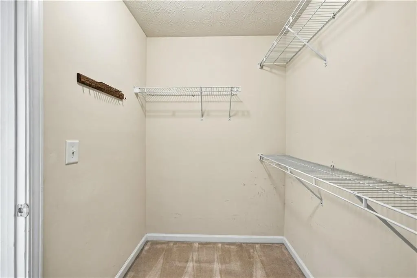
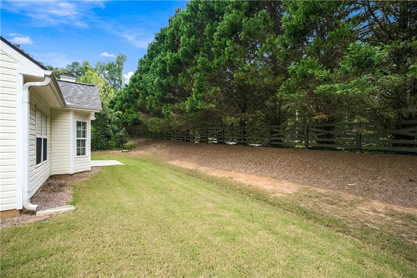
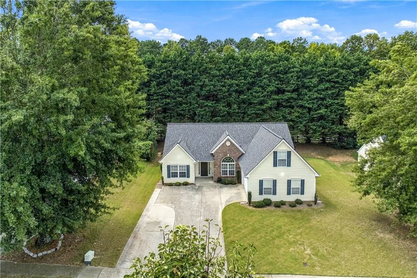
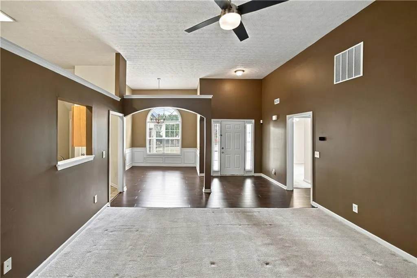
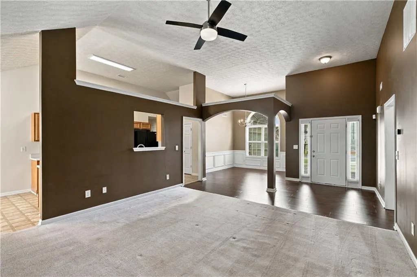
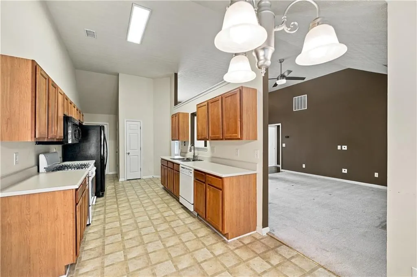
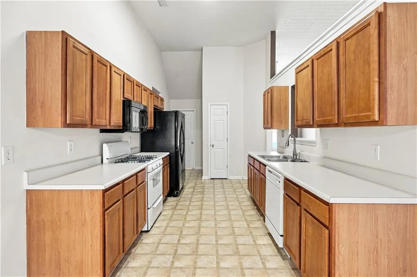
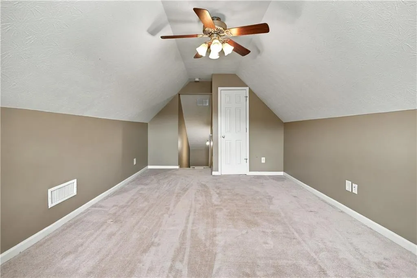
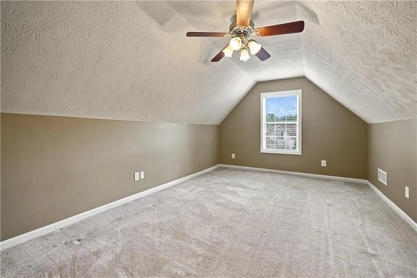
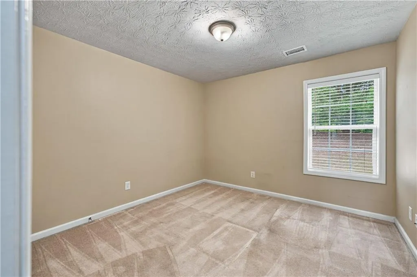
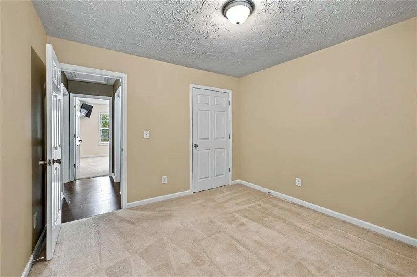
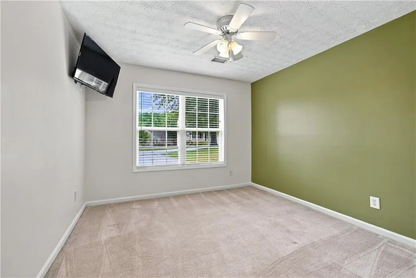
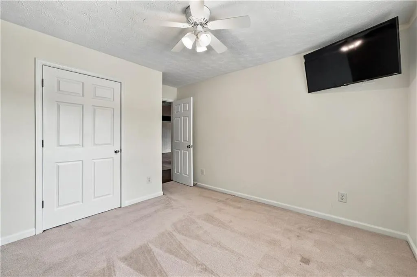
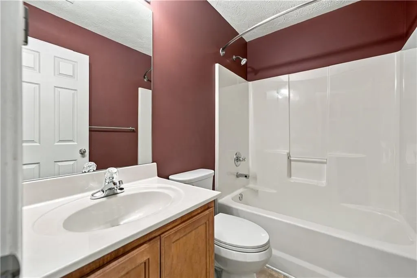
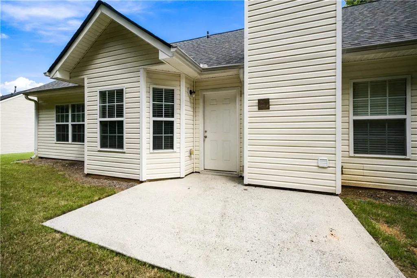
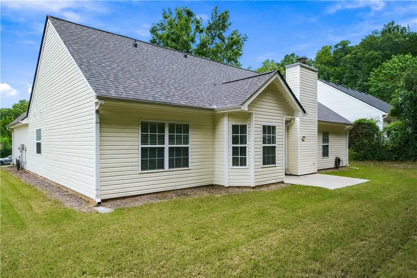
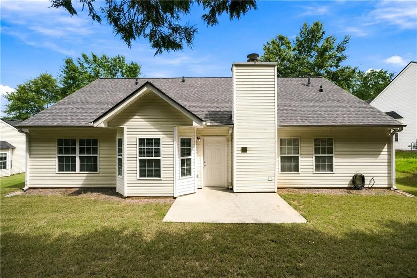
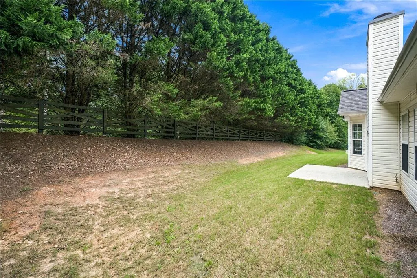
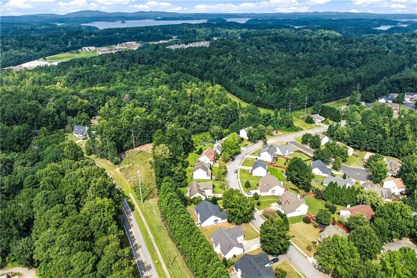
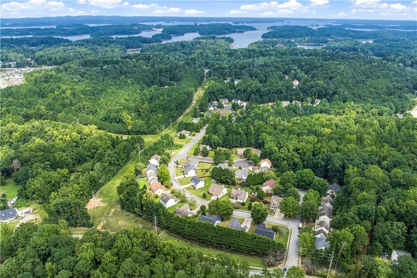
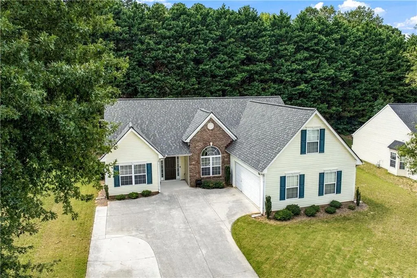
Pride of ownership is evident from the moment you arrive at this exceptionally well-maintained home in Ambercrest. Built in 2003 and meticulously cared for by its longtime owner, this is the kind of property where maintenance has never been an afterthought. A brand-new roof was just installed, offering added peace of mind from day one. Inside, you'll find approximately 1,800 square feet of comfortable living space with a functional, inviting floor plan. The spacious fireside family room features a vaulted ceiling, while the separate dining room with classic wainscoting provides a dedicated space for entertaining. The eat-in kitchen offers abundant cabinetry, generous workspace, and plenty of room to gather. The primary suite features a vaulted ceiling, walk-in closet and private bath with separate soaking tub and shower. Additional bedrooms provide flexible living space, while the large upstairs bonus room offers endless possibilities as a home office, media room, playroom, guest space, or home gym. Outside, the home's attractive curb appeal continues to a level, usable backyard bordered by mature trees for added privacy. A two-car garage plus an expanded driveway with parking for up to six vehicles provides exceptional flexibility for multi-car households, guests, recreational vehicles, or extra parking. What truly sets this home apart is its condition. This isn't a home that was simply cleaned up for the market—it has been consistently and carefully maintained for years. Move in comfortably today and personalize the finishes over time, knowing you're starting with a home that has been exceptionally well cared for. If condition, space, parking, and pride of ownership are high on your list, this one deserves to be seen in person.
| Elementary School | Middle School | High School |
|---|---|---|
| White Oak - Gwinnett Elementary School | Lanier Middle School | Lanier High School |
| Price History | |
|---|---|
| 9/16/2026 | Listed $339,900 |
General Features
| Sewer | Public Sewer |
|---|---|
| Heating | Natural Gas |
| Cooling | Central Air |
| Utilities | Electricity Available,Natural Gas Available,Sewer Available,Underground Utilities,Water Available |
| Roof | Shingle |
| Appliances | Dishwasher,Disposal,Dryer,Gas Range,Gas Water Heater,Microwave,Refrigerator,Washer |
| HOA Fee | 400 |
| Garage Spaces | 2 |
| Association Fee Includes | Maintenance Grounds,Reserve Fund |
| Patio/Porch Features | Patio |
| Architectural Style | Ranch |
| Pool Features | None |
| Security Features | Carbon Monoxide Detector(s),Fire Alarm,Secured Garage/Parking,Security Lights,Smoke Detector(s) |
| Construction Materials | Brick Front,Vinyl Siding |
| Year Built | 2003 |
| Electric | 220 Volts in Laundry |
| View | Neighborhood |
| Levels | One and One Half |
| Property Subtype | Single Family Residence |
| Tax Year | 2025 |
| Waterfront Features | None |
| Community Features | Homeowners Assoc,Playground |
| Accessibility | Accessible Full Bath,Accessible Kitchen |
| Assoc Fee Paid Per | Annually |
| County | Gwinnett - GA |
| Property Type | Residential |
| HOA | true |
| Energy Efficient | Roof |
| Subdivision Name | Ambercrest |
| Green Energy Generation | None |
| Other Structures | None |
| Full Baths | 2 |
| Status | Active |
| Directions | Accessible on GPS - Take Peachtree Ind. Blvd to Green Rd. Turn Left onto South Waterworks Rd. Take S. Waterworks approx. 1.5 miles to Buford Dam Rd. Follow Buford Dam past the traffic circle and make a left at the first light onto Jimmy Dodd Rd. Ambercrest is the first Subdivision on the Right. Ambercrest Ct is the first street on the left. 6010 is the second home on the left. |
| High School | Lanier |
| City | Buford |
| Body of Water | None |
| Spa Features | None |
| HOA Fee 2 Frequency | Annually |
| Elementary School | White Oak - Gwinnett |
| Property Attached Y/N | false |
| Land Lease Y/N | false |
| Tax Annual Amount | 4093 |
| Home Warranty Y/N | true |
| Middle/Junior High School | Lanier |
| Property Condition | Resale |
| Standard Status | Active |
| Freehold | IDX |
| Corporate Owner | None |
Interior Features
| Interior Amenities | Entrance Foyer,High Speed Internet |
|---|---|
| Basement | None |
| Flooring | Carpet,Luxury Vinyl,Vinyl |
| Total Fireplaces | 1 |
| Fireplace Features | Gas Log,Gas Starter,Living Room |
| Common Walls | No Common Walls |
| Window Features | Double Pane Windows |
| Laundry Features | Electric Dryer Hookup,Laundry Room,Main Level |
| Total Bedrooms | 4 |
| Room Type | Attic |
| Main Level Bedrooms | 3 |
| Main Level Bathrooms | 2 |
| Kitchen Features | Cabinets Stain,Eat-in Kitchen,Laminate Counters,Pantry,View to Family Room |
| Total Baths | 2 |
| RoomBedroomFeatures | Master on Main,Roommate Floor Plan |
| Primary Bathroom Features | Double Vanity,Separate Tub/Shower,Soaking Tub |
| Dining Room Features | Open Concept |
Exterior Features
| Exterior Amenities | Private Yard |
|---|---|
| Fencing | None |
| Parking Features | Driveway,Garage,Garage Door Opener,Garage Faces Side,Level Driveway |
| Lot Features | Back Yard,Cleared,Front Yard,Level,Open Lot |
| Water Source | Public |
| Total Parking | 6 |
| Foundation Details | Slab |
| Building Area Total | 1822 |
| Lot Dimensions | x 80 |
| Lot Size Acres | 0.29 |
| Road Surface Type | Asphalt |
| Lot Size Source | Public Records |
| Road Frontage Type | Other |
| Other Equipment | None |
| Horse Amenities | None |
Amenities
- Foreclosure
- Views
- Short Sale
- New Construction
- Adult 55+
- Lease To Own
- No HOA Fees
- Furnished
- Primary On Main
- Air Conditioning
- Seller Finance
- Green
- Fixer Upper
- Horse
- Golf
- Fireplace
- Deck
- Garage
- Basement
- Pool
Property vs Single Family Average in 30518
Statistics provided by Inside Real Estate
Price
Taxes
Year Built

 ©2026 Georgia Multiple Listing Service All information deemed reliable but not guaranteed. All properties are subject to prior sale, change or withdrawal. Neither listing broker(s) or information provider(s) shall be responsible for any typographical errors, misinformation, misprints and shall be held totally harmless. Listing(s) information is provided for consumer's personal, non-commercial use and may not be used for any purpose other than to identify prospective properties consumers may
