

Address
739 Colston Road Sw, Marietta, GA
Price
$ 799,000
Property Attributes
- MLS#7838509
- TypeSingle Family
- Listing Status Active
- CountyCobb
- CityMarietta
- NeighborhoodWhitlock Heights
- Zip30064
- StyleEuropean, Federal, Traditional
- Year Built1979
- Taxes$ 995
- Price$ 799,000
- Bedrooms4
- Full Bathrooms2
- Half Bathrooms1
- Lot Size0.7 Acres
Data Source:
First Multiple Listing Services (FMLS)
Property Description
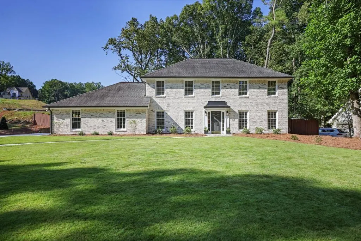
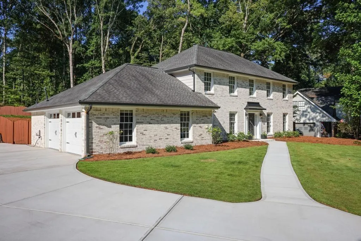
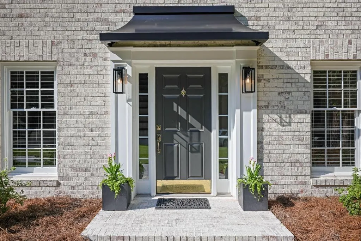
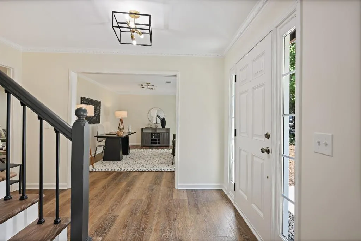
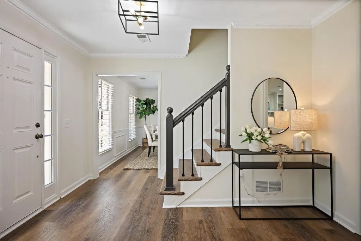
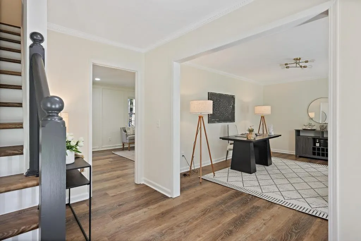
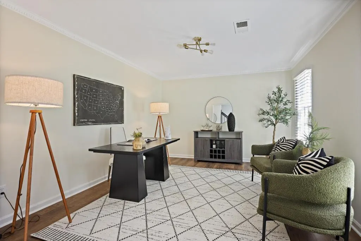
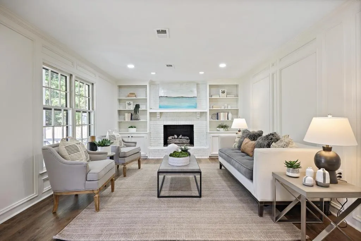
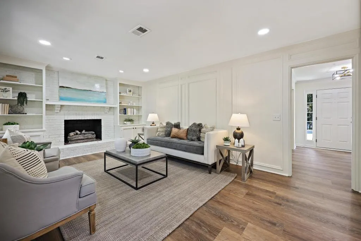
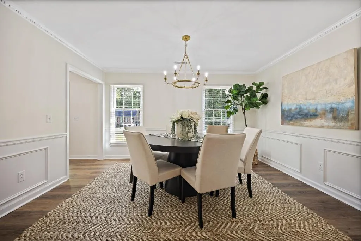
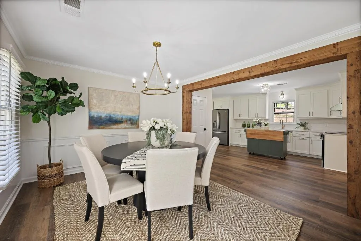
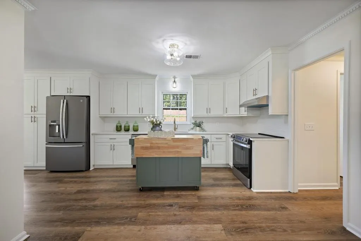
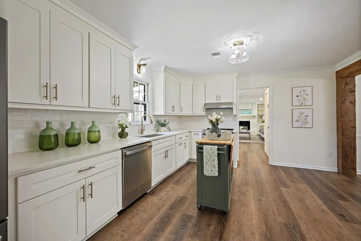
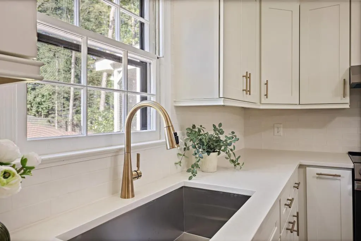
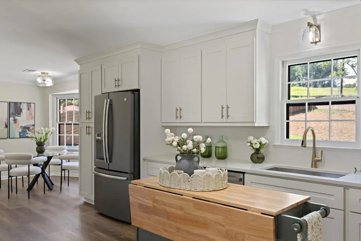
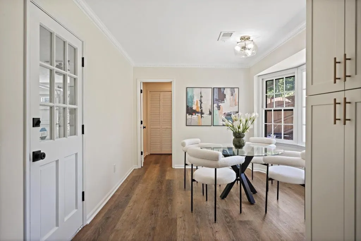
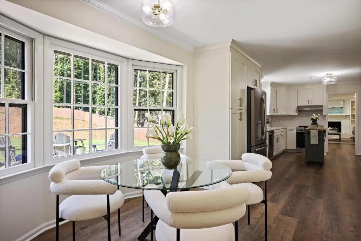
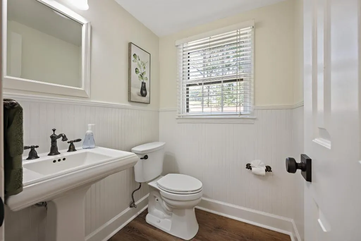
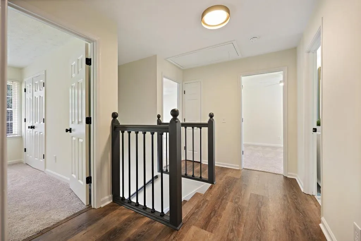
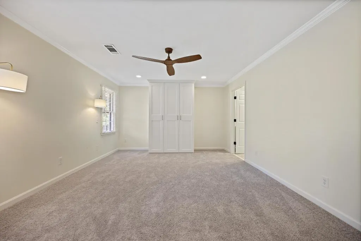
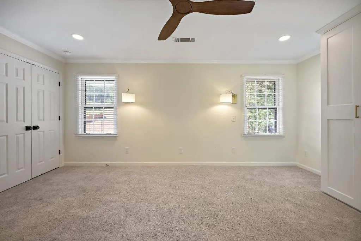
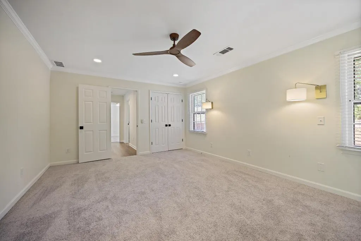
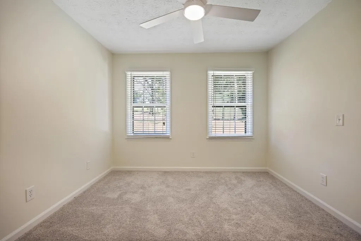
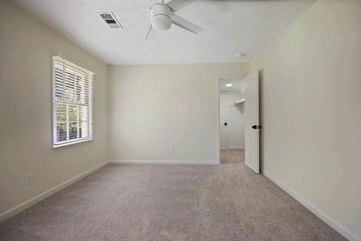
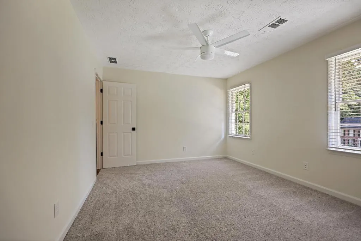
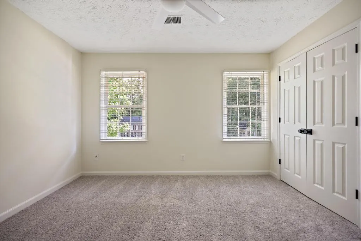
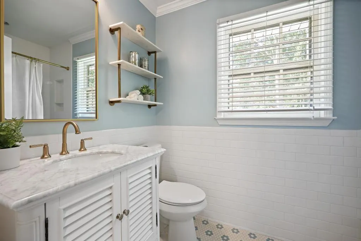
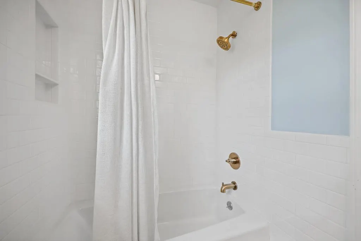
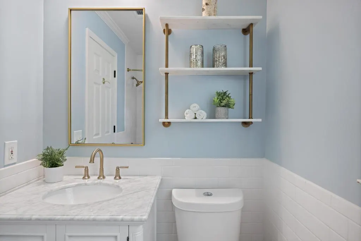
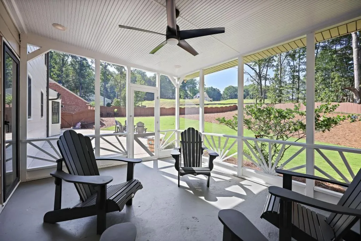
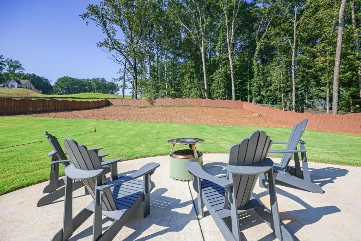
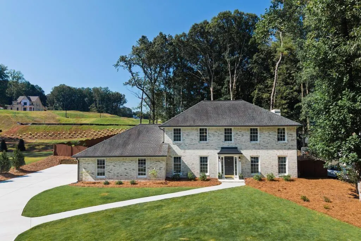
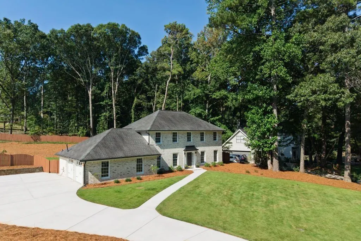
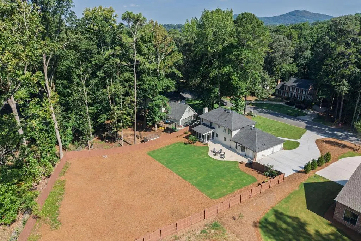
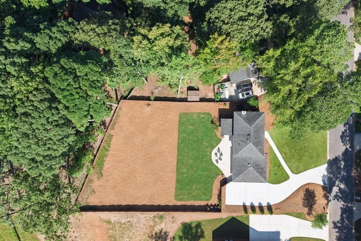
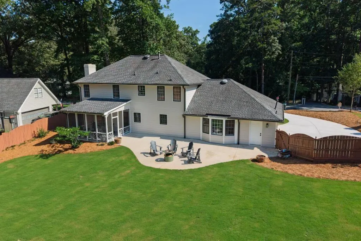
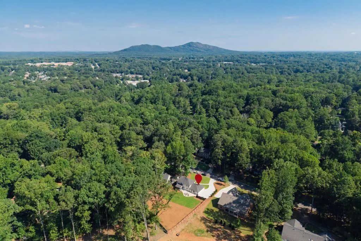
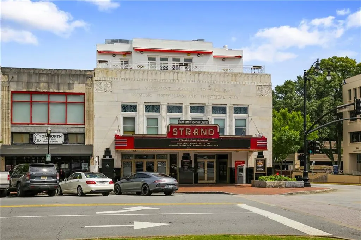
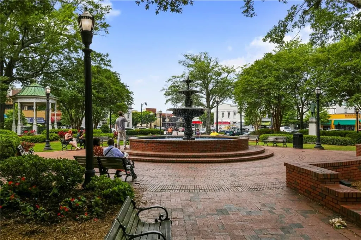
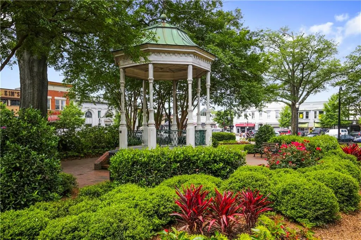
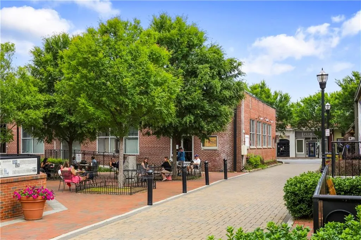
WHITLOCK HEIGHTS-Set on a stunning nearly ¾-acre lot with fresh sod, new landscaping, a freshly poured driveway, and an expansive patio, this home gives you something that’s increasingly hard to find: room to grow. Want a pool? Build it. Dreaming of a carriage house? There's space. Planning the ultimate backyard hangout? You’ve got the canvas. And the house itself has been completely transformed. Renovated inside and out in a sophisticated European Farmhouse style, it blends beautifully with the $1M++ new construction around it, while maintaining the character, lot size, and established neighborhood setting that new construction struggles to replicate. Inside, you’ll find four beautiful bedrooms, two full baths, and a charming powder room. A brand-new kitchen, new flooring, fresh interior and exterior paint, updated lighting, freshly poured driveway and newly cleared and backyard finished with sod; simply too many improvements to list! The sun-filled floor plan is made for entertaining, with a versatile main-level flex space that can easily become a home office, playroom, gym, or future bedroom and bath. When it’s time to unwind, the covered screened porch is ready for morning coffee or evening drinks, while the expansive patio provides plenty of room for dinner parties, game days, birthday celebrations, and all the people you love having around. But what really makes this property special is the combination of home, yard, and community. This is a classic Marietta neighborhood where people know each other, neighbors actually hang out, and traditions have become part of what makes the street feel like home. Add award-winning Marietta City Schools, quick access to Kennesaw Mountain, major highways, and all the restaurants, shopping, nightlife, festivals, and energy of Marietta Square, and you'll understand why this location is prized as well. You can renovate a house. You can build a beautiful home. But it's hard to recreate a lot this size, a neighborhood this established, or a community like this at this price point. Come see it for yourself. You’re going to love it!
| Elementary School | Middle School | High School |
|---|---|---|
| Hickory Hills Elementary School | Marietta Middle School | Marietta High School |
| Price History | |
|---|---|
| 9/16/2026 | Listed $799,000 |
General Features
| Sewer | Public Sewer |
|---|---|
| Heating | Central |
| Cooling | Central Air |
| Utilities | Cable Available,Electricity Available,Natural Gas Available,Phone Available,Sewer Available,Water Available |
| Roof | Composition |
| Appliances | Dishwasher,Disposal,Dryer,Electric Range,Refrigerator,Washer |
| Garage Spaces | 2 |
| Patio/Porch Features | Covered,Patio,Rear Porch,Screened |
| Architectural Style | European,Federal,Traditional |
| Pool Features | None |
| Security Features | Security Lights,Smoke Detector(s) |
| Construction Materials | Brick Front |
| Year Built | 1979 |
| Electric | 110 Volts |
| View | Neighborhood |
| Levels | Two |
| Property Subtype | Single Family Residence |
| Tax Year | 2025 |
| Waterfront Features | None |
| Community Features | Near Schools,Near Shopping,Near Trails/Greenway,Other |
| Accessibility | None |
| County | Cobb - GA |
| Property Type | Residential |
| HOA | false |
| Energy Efficient | None |
| Subdivision Name | Whitlock Heights |
| Green Energy Generation | None |
| Other Structures | None |
| Full Baths | 2 |
| Status | Active |
| Directions | GPS works great! |
| High School | Marietta |
| City | Marietta |
| Body of Water | None |
| Spa Features | None |
| Elementary School | Hickory Hills |
| Property Attached Y/N | false |
| Land Lease Y/N | false |
| Tax Annual Amount | 995 |
| Home Warranty Y/N | false |
| Middle/Junior High School | Marietta |
| Property Condition | Resale |
| Virtual Tour | https://show.tours/e/zZyfZHc |
| Standard Status | Active |
| Freehold | IDX |
| Corporate Owner | None |
Interior Features
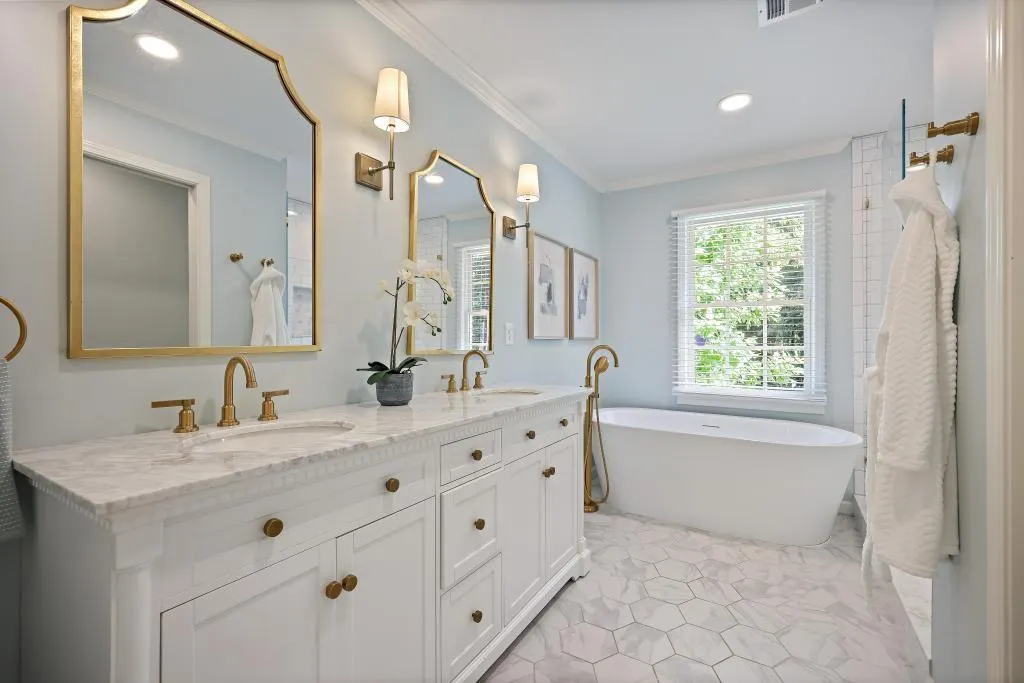
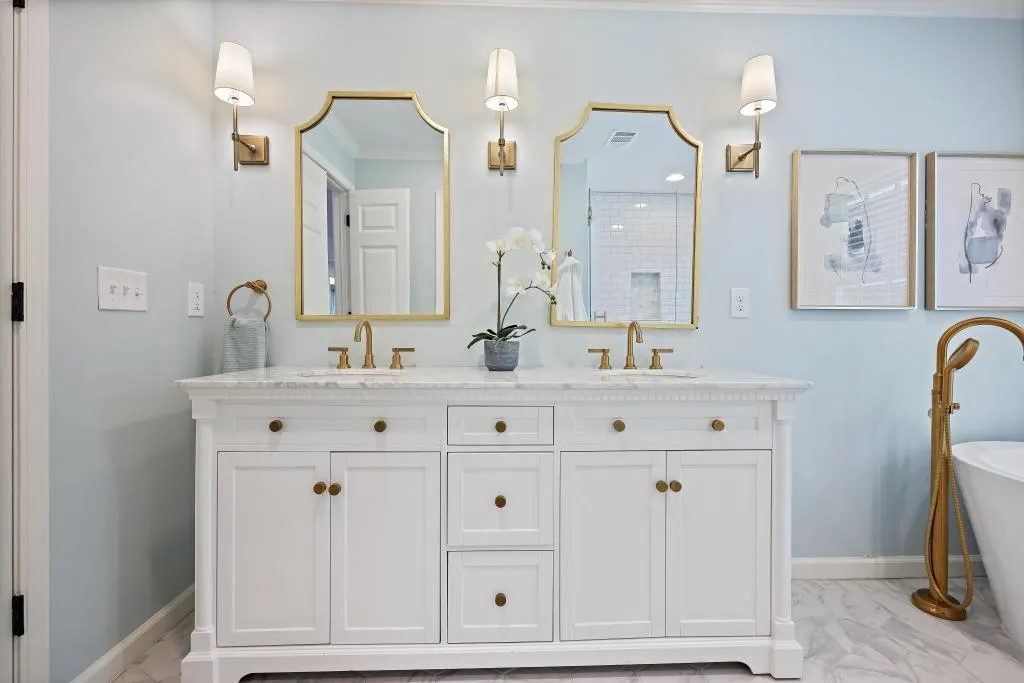
| Interior Amenities | Crown Molding,Double Vanity,Entrance Foyer,Recessed Lighting,Other |
|---|---|
| Basement | None |
| Flooring | Carpet,Ceramic Tile,Luxury Vinyl,Tile |
| Total Fireplaces | 1 |
| Fireplace Features | Family Room |
| Common Walls | No Common Walls |
| Window Features | None |
| Half Baths | 1 |
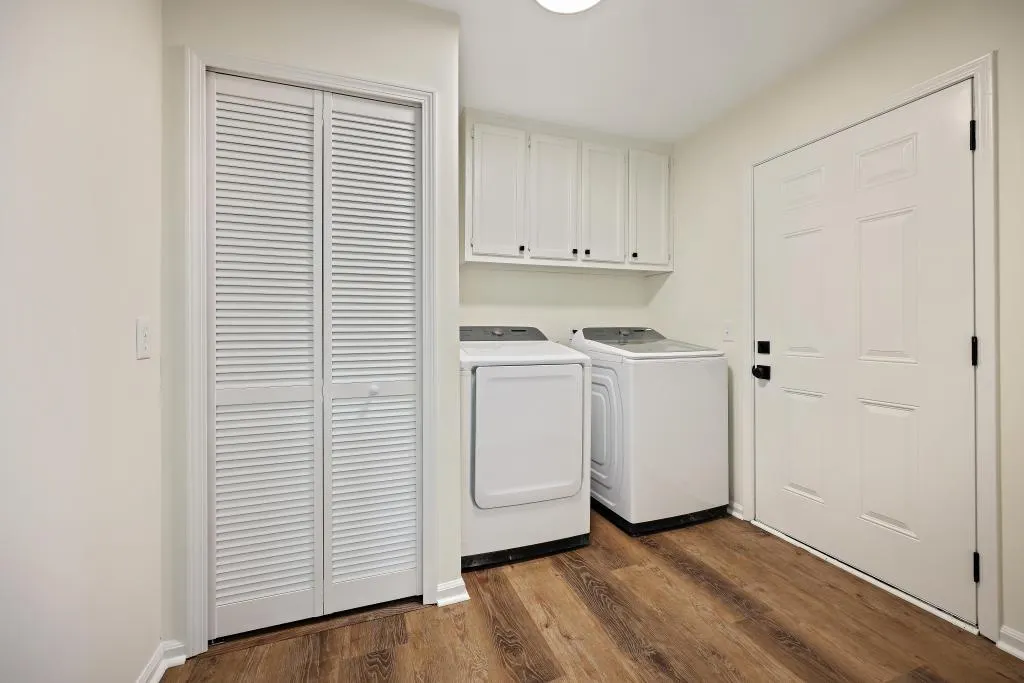
| Laundry Features | Laundry Room,Main Level,Mud Room |
| Total Bedrooms | 4 |
| Room Type | Bathroom,Bedroom,Family Room,Kitchen,Laundry,Living Room,Master Bathroom,Master Bedroom,Office |
| Kitchen Features | Breakfast Room,Eat-in Kitchen,Pantry,Solid Surface Counters,View to Family Room,Other |
| Total Baths | 3 |
| RoomBedroomFeatures | Other |
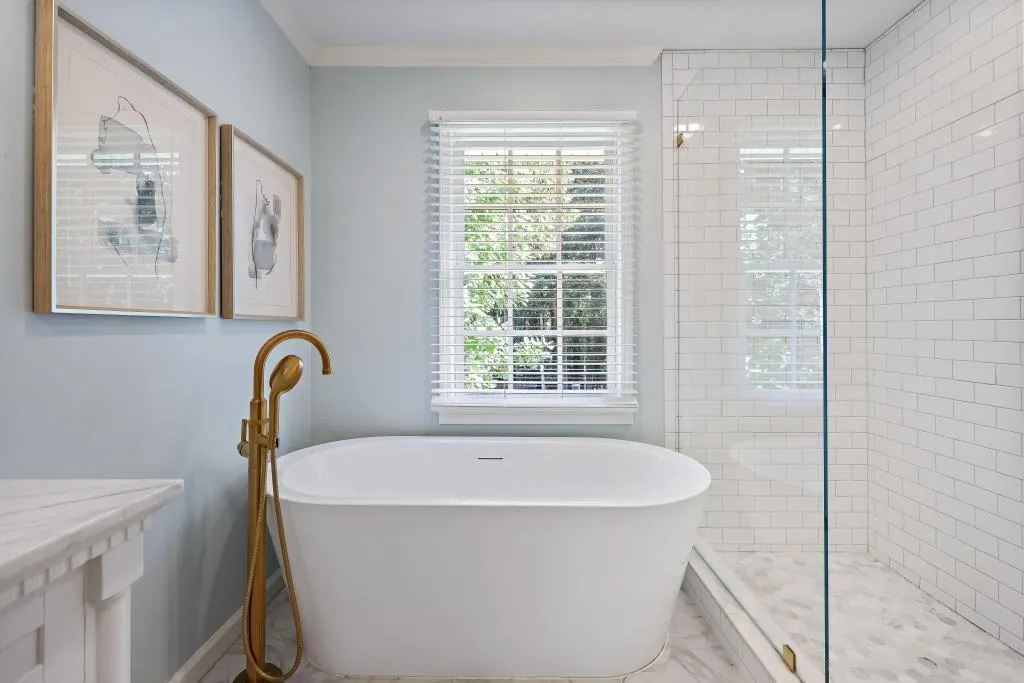
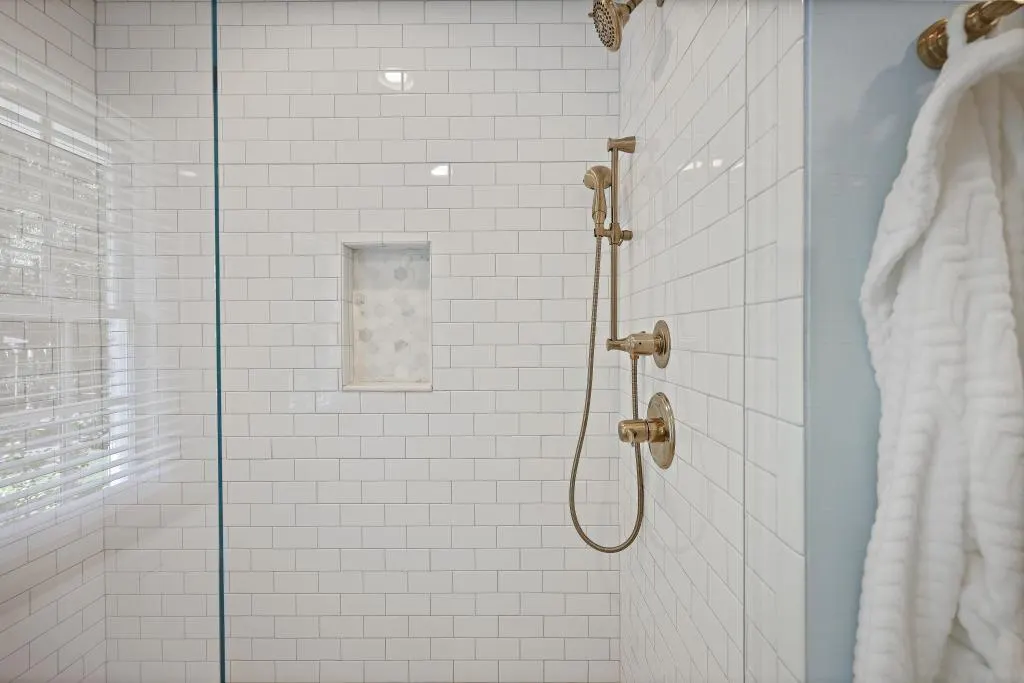
| Primary Bathroom Features | Double Vanity,Separate Tub/Shower,Soaking Tub |
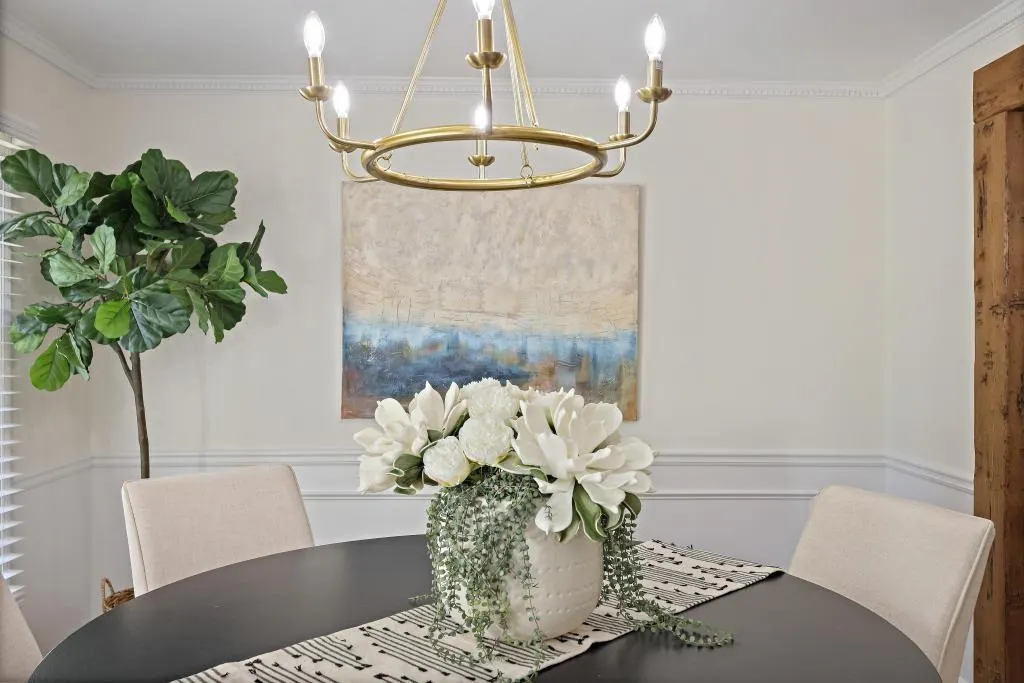
| Dining Room Features | Separate Dining Room |
Exterior Features
| Exterior Amenities | Awning(s),Private Entrance,Private Yard,Rain Gutters |
|---|---|
| Fencing | Back Yard |
| Parking Features | Driveway,Garage,Garage Faces Side,Kitchen Level,Level Driveway |
| Lot Features | Back Yard,Cleared,Front Yard,Landscaped,Level,Private |
| Water Source | Public |
| Total Parking | 3 |
| Foundation Details | Slab |
| Building Area Total | 2288 |
| Lot Dimensions | 102 x 110 |
| Lot Size Acres | 0.7 |
| Road Surface Type | Asphalt |
| Lot Size Source | Assessor |
| Road Frontage Type | City Street |
| Other Equipment | None |
| Horse Amenities | None |
Amenities
- Foreclosure
- Views
- Short Sale
- New Construction
- Adult 55+
- Lease To Own
- No HOA Fees
- Furnished
- Primary On Main
- Air Conditioning
- Seller Finance
- Green
- Fixer Upper
- Horse
- Golf
- Fireplace
- Deck
- Garage
- Basement
- Pool
Property vs Single Family Average in 30064
Statistics provided by Inside Real Estate
Price
Taxes
Year Built
In The Neighborhood
Reduced
Marietta
$ 609,900
499 Banks Street Sw
Marietta, GA 30064
- Type
- Single Family
- Size
- 2,166 SqFt
- Rooms
- 4 Beds + 2.5 Baths
Reduced
Marietta
$ 609,900
499 Banks Street Sw
Marietta, GA 30064
- Type
- Single Family
- Rooms
- 4 Beds + 2.5 Baths

Reduced
Marietta
$ 674,900
544 Bouldercrest Drive Sw
Marietta, GA 30064
- Type
- Single Family
- Rooms
- 4 Beds + 3 Baths
Reduced
Marietta
$ 674,900
544 Bouldercrest Drive Sw
Marietta, GA 30064
- Type
- Single Family
- Rooms
- 4 Beds + 3 Baths
Reduced
Marietta
$ 975,000
479 S Hillcrest Drive
Marietta, GA 30064
- Type
- Single Family
- Rooms
- 4 Beds + 3.5 Baths
Reduced
Marietta
$ 975,000
479 S Hillcrest Drive
Marietta, GA 30064
- Type
- Single Family
- Size
- 4,294 SqFt
- Rooms
- 4 Beds + 3.5 Baths
 ©2026 Georgia Multiple Listing Service All information deemed reliable but not guaranteed. All properties are subject to prior sale, change or withdrawal. Neither listing broker(s) or information provider(s) shall be responsible for any typographical errors, misinformation, misprints and shall be held totally harmless. Listing(s) information is provided for consumer's personal, non-commercial use and may not be used for any purpose other than to identify prospective properties consumers may
