
Open House Sun, Sep 20th 02:00 PM - 04:00 PM
Address
2244 Mayors Way, Buford, GA
Price
$ 515,000
Property Attributes
- MLS#7838631
- TypeSingle Family
- Listing Status Active
- CountyHall
- CityBuford
- NeighborhoodClearwater Plantation
- Zip30519
- StyleTraditional
- Year Built2014
- Taxes$ 5457
- Price$ 515,000
- Bedrooms5
- Full Bathrooms3
- Half Bathrooms0
- Lot Size0.43 Acres
Data Source:
First Multiple Listing Services (FMLS)
Property Description
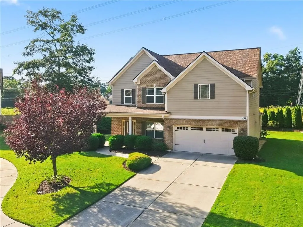
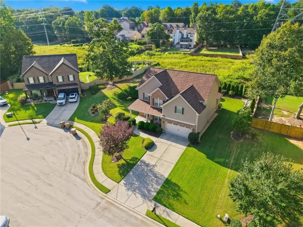
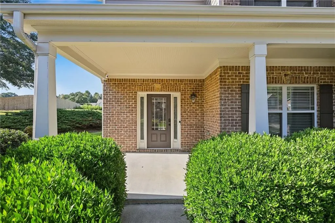
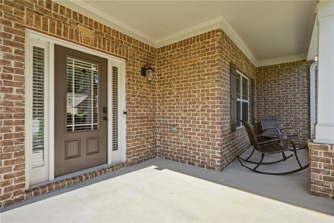
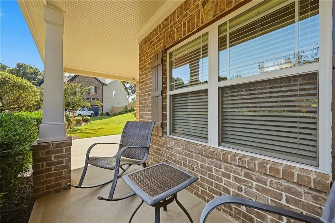
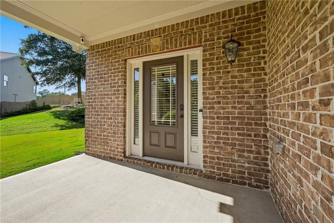
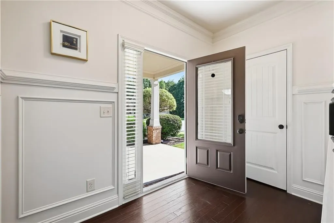
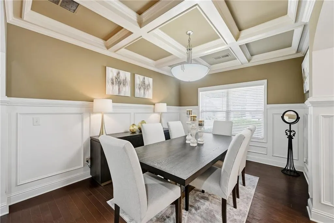
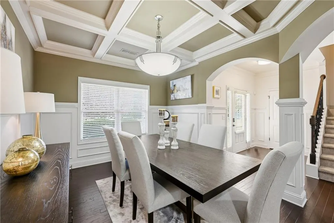
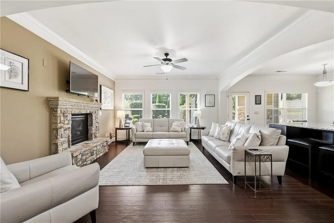
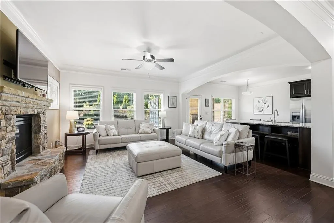
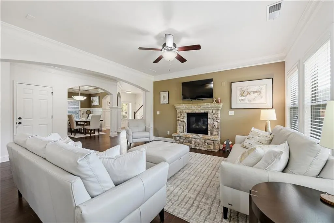
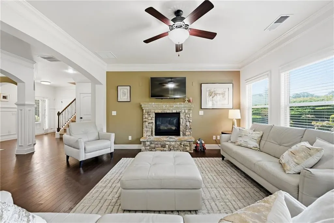
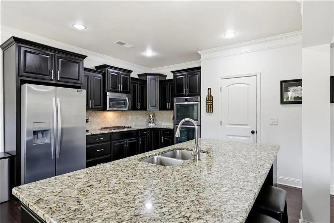
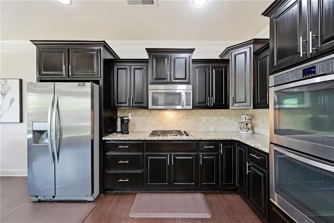
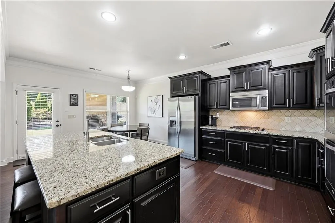
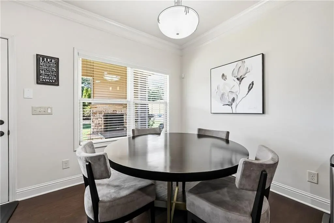
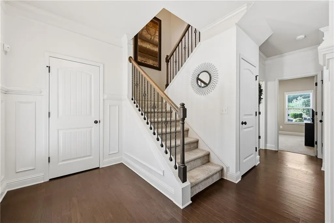
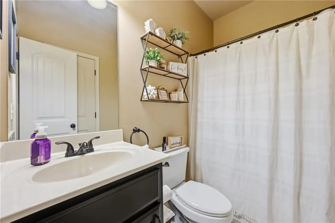
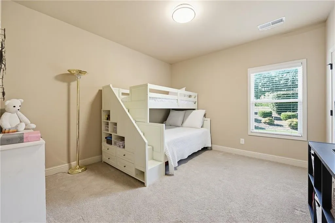
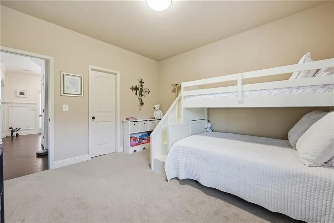
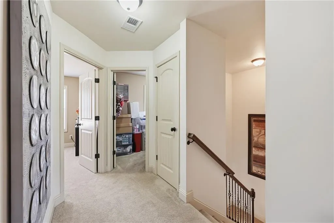
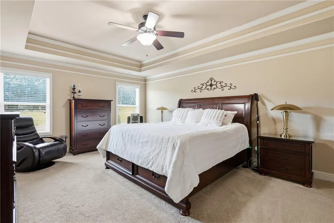
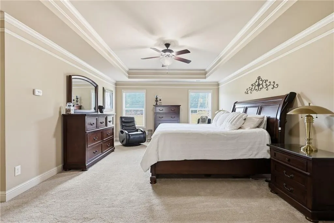
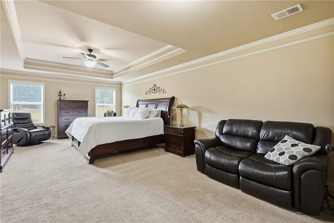
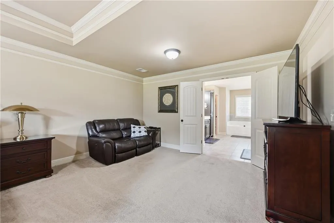
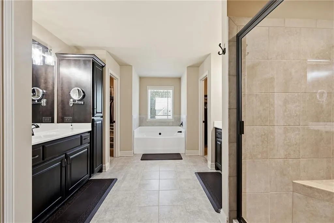
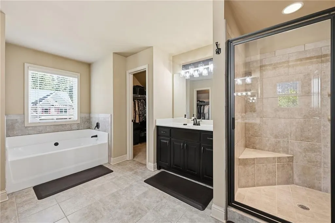
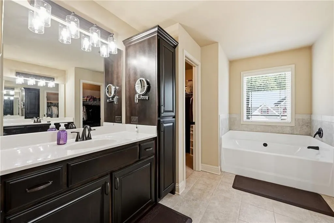
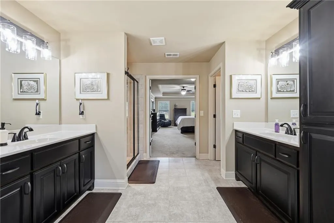
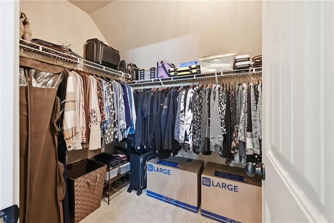
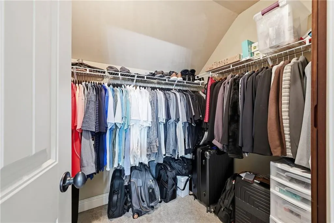
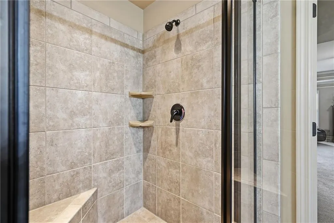
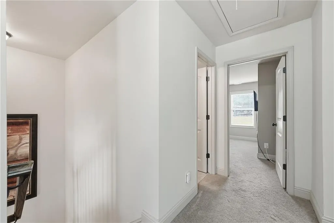
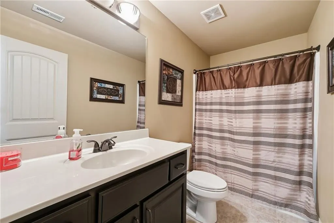
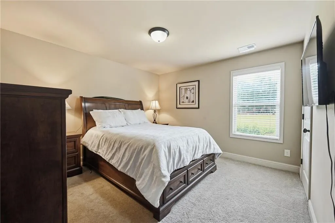
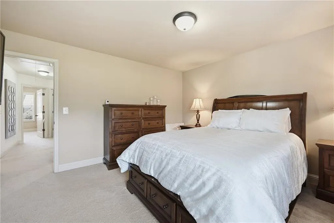
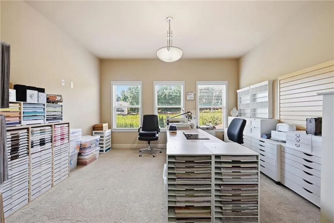
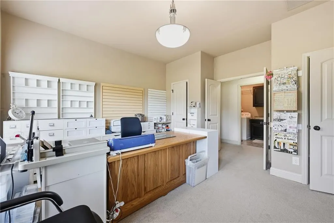
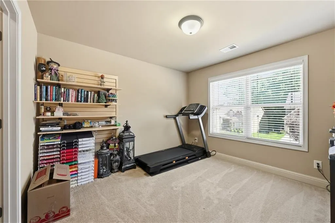
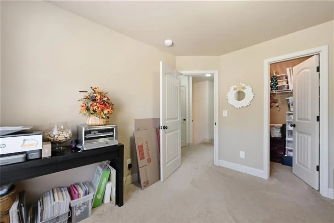
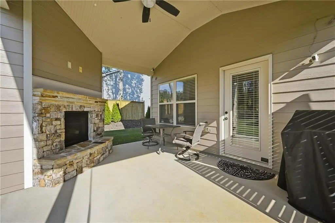
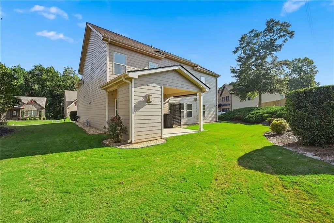
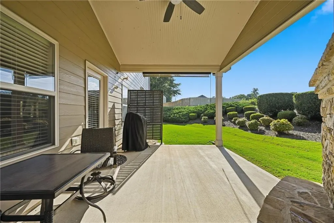
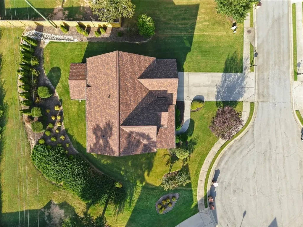
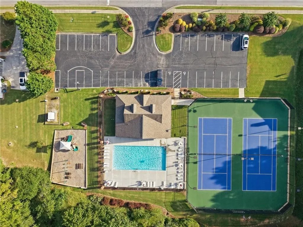
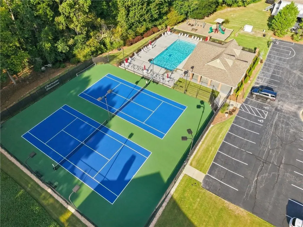
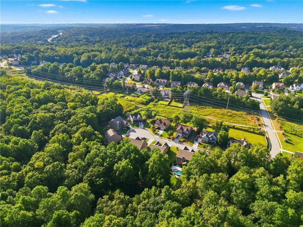
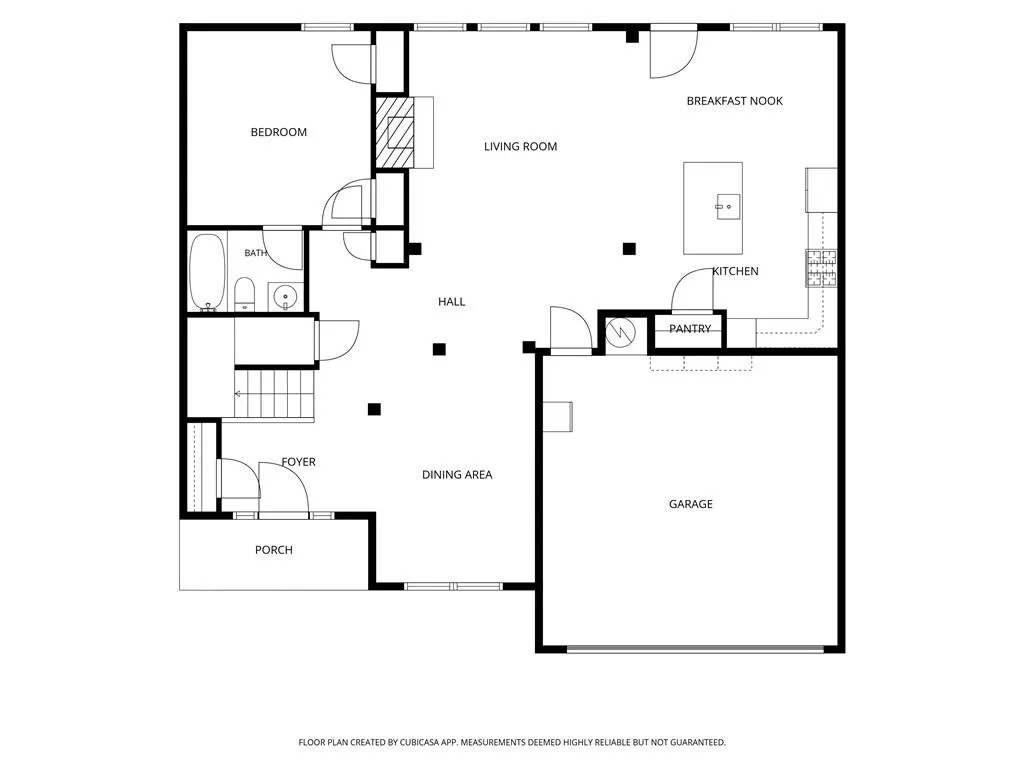
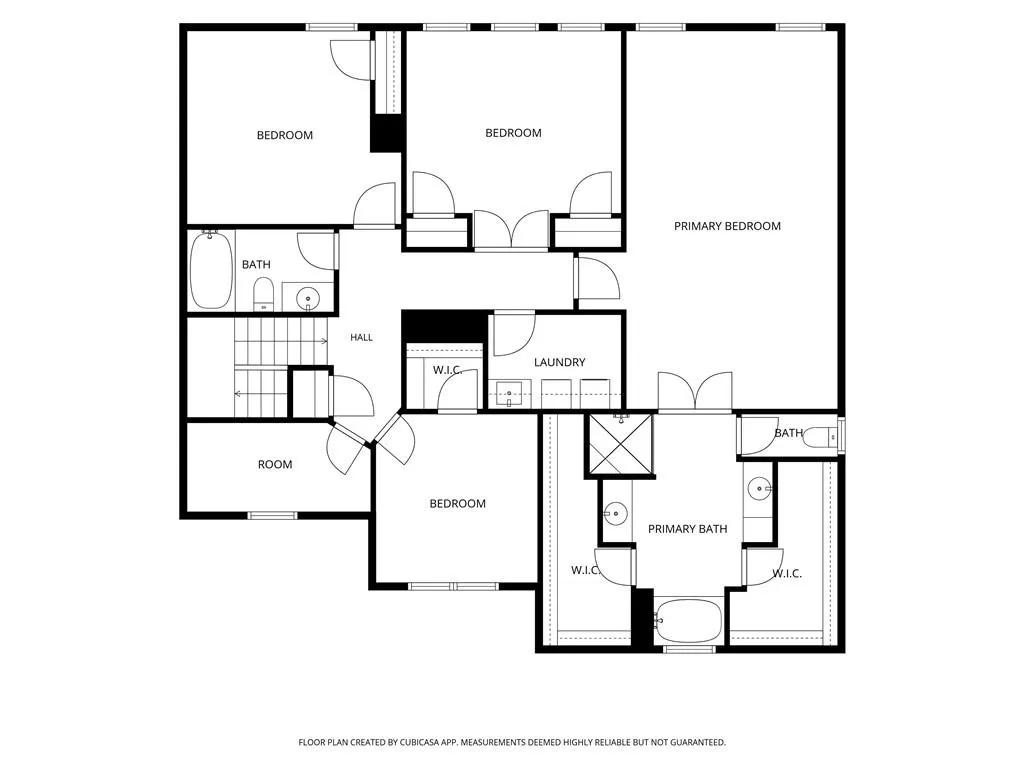
Welcome to 2244 Mayors Way, where elevated finishes, thoughtful design, and exceptional storage come together in a home that truly stands out. Tucked away on a level cul de sac lot in sought after Clearwater Plantation and located in the Cherokee Bluff High School district, this like new 5 bedroom, 3 bathroom home offers the space, style, and functionality today’s buyers are looking for. Step inside to a bright, open layout designed for both everyday living and effortless entertaining. The kitchen serves as the heart of the home with granite countertops, a large center island, walk in pantry, and plenty of space to gather. It flows seamlessly into the light filled family room, where a beautiful stone fireplace and coffered ceiling create a warm yet elevated feel. Extensive molding, detailed trim work, and thoughtfully selected finishes add character throughout the home. A main level bedroom and full bathroom offer a flexible setup for overnight guests, a home office, or anyone looking for the convenience of first floor living. Upstairs, the oversized primary suite feels like a true retreat with its own sitting area and spacious, spa inspired bathroom. Three additional bedrooms, along with a versatile bonus space, provide plenty of room for work, play, guests, or a media room. Generous closets and thoughtfully designed storage spaces throughout the home make it easy to keep everything organized without sacrificing living space. Outdoor living is just as inviting. The private covered rear porch features a gorgeous stone gas fireplace, creating the perfect setting for morning coffee, fall football Saturdays, or cozy evenings outside. The level cul de sac lot, beautiful curb appeal, and convenient front entry garage complete the package. Beyond the home itself, Clearwater Plantation offers a golf cart friendly lifestyle, allowing you to hop on the golf cart and head to nearby shopping and local conveniences. Impeccably maintained and truly move in ready, 2244 Mayors Way combines exceptional detail with everyday functionality in a way that is hard to find. From the flexible main level living and beautiful finishes to the abundant storage, inviting outdoor spaces, and golf cart friendly location, this home is a true standout and ready to welcome its next owner.
| Elementary School | Middle School | High School |
|---|---|---|
| Friendship Elementary School | Cherokee Bluff Middle School | Cherokee Bluff High School |
| Price History | |
|---|---|
| 9/16/2026 | Listed $515,000 |
General Features
| Sewer | Public Sewer |
|---|---|
| Heating | Forced Air,Heat Pump,Natural Gas |
| Cooling | Central Air,Electric |
| Utilities | Cable Available,Electricity Available,Natural Gas Available,Underground Utilities,Water Available |
| Roof | Composition,Ridge Vents,Shingle |
| Appliances | Dishwasher,Disposal,Double Oven,Electric Oven,ENERGY STAR Qualified Appliances,Gas Cooktop,Gas Water Heater,Microwave,Self Cleaning Oven |
| HOA Fee | 600 |
| Garage Spaces | 2 |
| Association Fee Includes | Maintenance Grounds,Maintenance Structure,Swim,Tennis |
| Patio/Porch Features | Covered,Front Porch,Rear Porch |
| Architectural Style | Traditional |
| Pool Features | None |
| Security Features | Carbon Monoxide Detector(s),Secured Garage/Parking,Security Lights,Security System Owned,Smoke Detector(s) |
| Construction Materials | Brick,Frame,HardiPlank Type |
| Year Built | 2014 |
| Electric | 110 Volts |
| View | Neighborhood |
| Levels | Two |
| Property Subtype | Single Family Residence |
| Tax Year | 2025 |
| Waterfront Features | None |
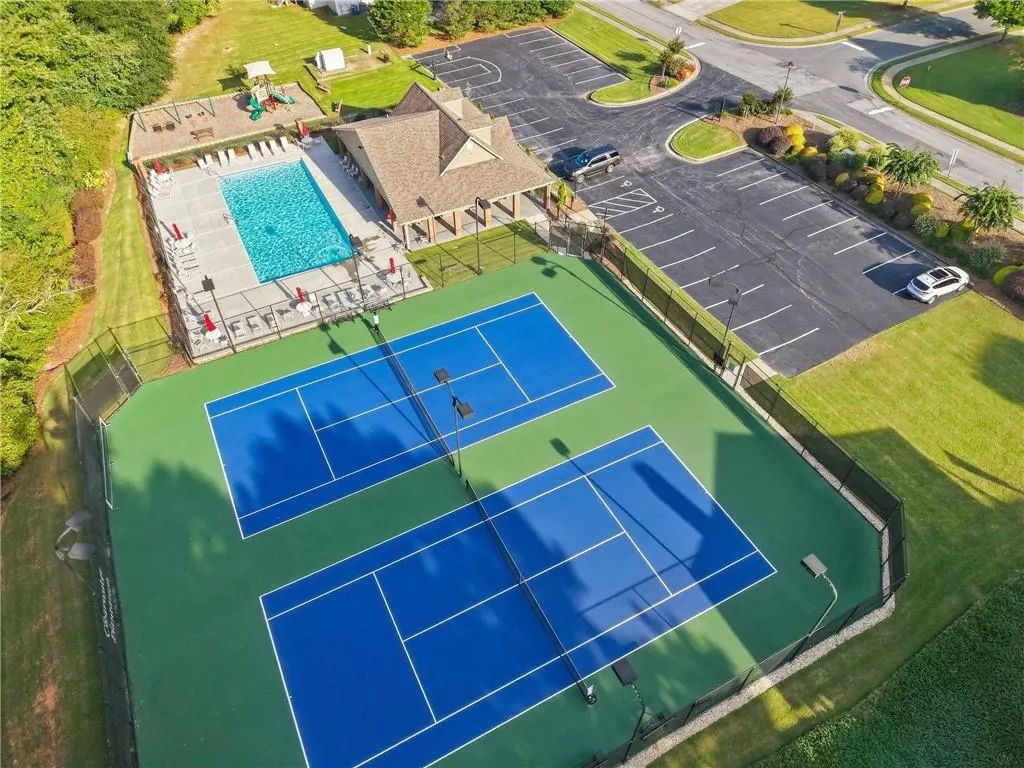
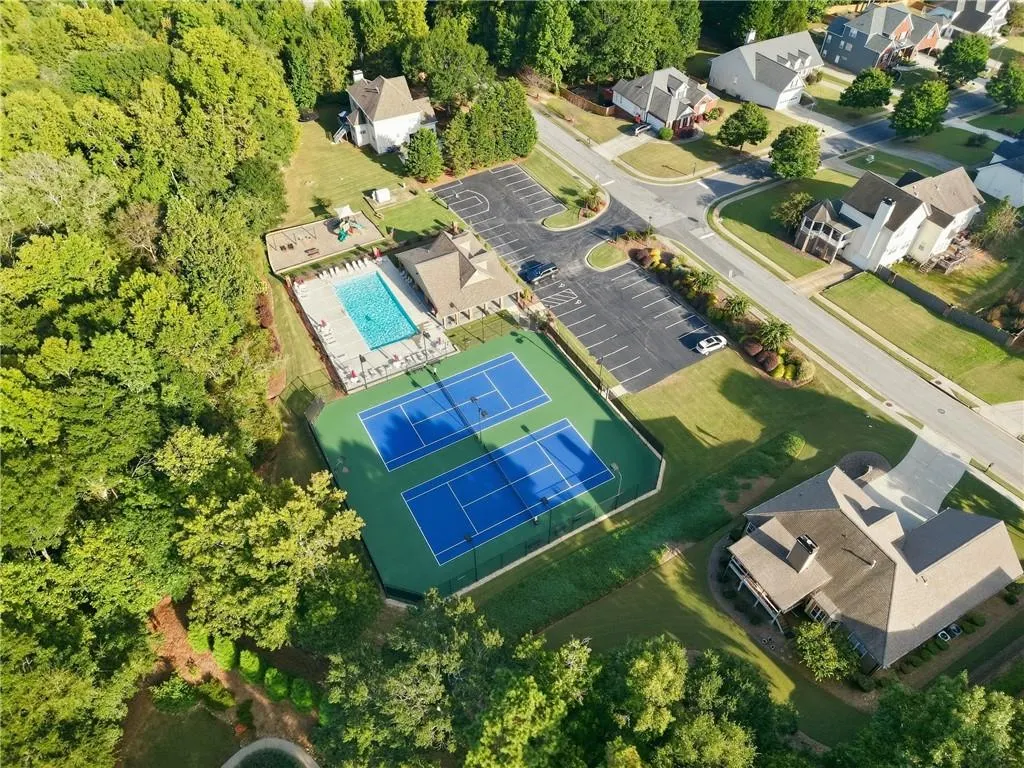
| Community Features | Homeowners Assoc,Near Schools,Near Shopping,Near Trails/Greenway,Pickleball,Playground,Pool,Sidewalks,Street Lights,Tennis Court(s) |
| Accessibility | None |
| Assoc Fee Paid Per | Annually |
| County | Hall - GA |
| Property Type | Residential |
| HOA | true |
| Energy Efficient | None |
| Subdivision Name | Clearwater Plantation |
| Green Energy Generation | None |
| Other Structures | None |
| Full Baths | 3 |
| Status | Active |
| Directions | I 85 N to Exit 126, Chateau Elan. Turn left onto GA 211. Turn left onto Friendship Road. Turn left onto Williams Road. Turn left into Clearwater Plantation onto Clearwater Way. Turn onto Mayors Way. Continue to 2244 Mayors Way, located on the cul de sac. |
| High School | Cherokee Bluff |
| City | Buford |
| Body of Water | None |
| Spa Features | None |
| Elementary School | Friendship |
| Property Attached Y/N | false |
| Land Lease Y/N | false |
| Tax Annual Amount | 5457 |
| Home Warranty Y/N | false |
| Middle/Junior High School | Cherokee Bluff |
| Property Condition | Resale |
| Standard Status | Active |
| Freehold | IDX |
| Corporate Owner | None |
Interior Features
| Interior Amenities | Beamed Ceilings,Coffered Ceiling(s),Double Vanity,Entrance Foyer,High Ceilings 9 ft Upper,High Ceilings 10 ft Main,High Speed Internet,His and Hers Closets,Walk-In Closet(s) |
|---|---|
| Basement | None |
| Flooring | Carpet,Ceramic Tile,Hardwood |
| Total Fireplaces | 2 |
| Fireplace Features | Gas Log,Gas Starter,Glass Doors,Living Room,Outside |
| Common Walls | No Common Walls |
| Window Features | Double Pane Windows,Insulated Windows |
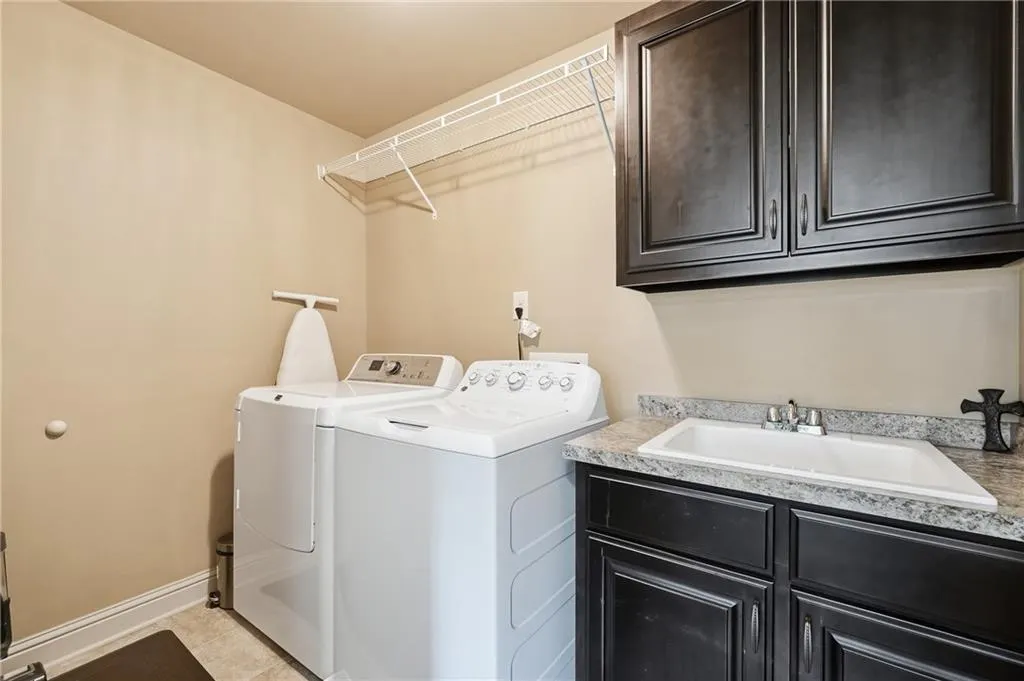
| Laundry Features | Laundry Room,Sink,Upper Level |
| Total Bedrooms | 5 |
| Room Type | Attic |
| Main Level Bedrooms | 1 |
| Main Level Bathrooms | 1 |
| Kitchen Features | Cabinets Stain,Eat-in Kitchen,Kitchen Island,Pantry,Stone Counters,View to Family Room |
| Total Baths | 3 |
| RoomBedroomFeatures | Oversized Master,Sitting Room |
| Primary Bathroom Features | Separate His/Hers,Separate Tub/Shower,Soaking Tub |
| Dining Room Features | Open Concept,Separate Dining Room |
Exterior Features
| Exterior Amenities | Private Entrance,Private Yard |
|---|---|
| Fencing | None |
| Parking Features | Detached,Garage,Garage Faces Front,Kitchen Level |
| Lot Features | Back Yard,Cul-De-Sac,Landscaped,Level |
| Water Source | Public |
| Foundation Details | Slab |
| Building Area Total | 3020 |
| Lot Dimensions | x |
| Lot Size Acres | 0.43 |
| Road Surface Type | Asphalt |
| Lot Size Source | Public Records |
| Road Frontage Type | Private Road |
| Other Equipment | Irrigation Equipment |
| Horse Amenities | None |
Amenities
- Foreclosure
- Views
- Short Sale
- New Construction
- Adult 55+
- Lease To Own
- No HOA Fees
- Furnished
- Primary On Main
- Air Conditioning
- Seller Finance
- Green
- Fixer Upper
- Horse
- Golf
- Fireplace
- Deck
- Garage
- Basement
- Pool
Property vs Single Family Average in 30519
Statistics provided by Inside Real Estate
Price
Taxes
Year Built
In The Neighborhood
Open House
Buford
$ 515,000
2244 Mayors Way
Buford, GA 30519
- Type
- Single Family
- Size
- 3,020 SqFt
- Rooms
- 5 Beds + 3 Baths
Open House
Buford
$ 714,999
2012 Democracy Drive
Buford, GA 30519
- Type
- Single Family
- Size
- 3,658 SqFt
- Rooms
- 5 Beds + 4 Baths
Open House
Buford
$ 714,999
2012 Democracy Drive
Buford, GA 30519
- Type
- Single Family
- Rooms
- 5 Beds + 4 Baths

Primary On Main
Buford
$ 575,000
2620 Democracy Drive
Buford, GA 30519
- Type
- Single Family
- Rooms
- 4 Beds + 3.5 Baths
Primary On Main
Buford
$ 575,000
2620 Democracy Drive
Buford, GA 30519
- Type
- Single Family
- Size
- 2,835 SqFt
- Rooms
- 4 Beds + 3.5 Baths
Views
Buford
$ 649,900
2024 Democracy Drive
Buford, GA 30519
- Type
- Single Family
- Rooms
- 5 Beds + 4 Baths
Primary On Main
Buford
$ 649,900
2024 Democracy Drive
Buford, GA 30519
- Type
- Single Family
- Rooms
- 5 Beds + 4 Baths
Reduced
Buford
$ 599,900
2315 Council Lane
Buford, GA 30519
- Type
- Single Family
- Rooms
- 4 Beds + 4 Baths
 ©2026 Georgia Multiple Listing Service All information deemed reliable but not guaranteed. All properties are subject to prior sale, change or withdrawal. Neither listing broker(s) or information provider(s) shall be responsible for any typographical errors, misinformation, misprints and shall be held totally harmless. Listing(s) information is provided for consumer's personal, non-commercial use and may not be used for any purpose other than to identify prospective properties consumers may
