
Open House Sun, Sep 20th 02:00 PM - 04:00 PM
Address
2058 Heathermere Way, Roswell, GA
Price
$ 625,000
Property Attributes
- MLS#7838667
- TypeSingle Family
- Listing Status Active
- CountyFulton
- CityRoswell
- NeighborhoodHEATHERTON
- Zip30075
- StyleTraditional
- Year Built2006
- Taxes$ 6300
- Price$ 625,000
- Bedrooms3
- Full Bathrooms3
- Half Bathrooms1
- Lot Size0.13 Acres
Data Source:
First Multiple Listing Services (FMLS)
Property Description
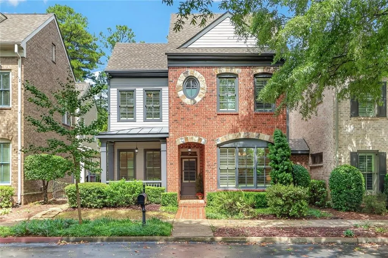
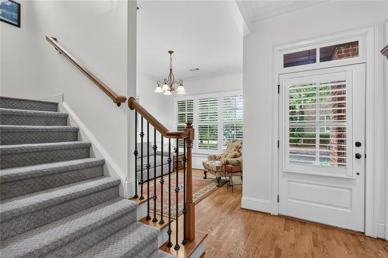
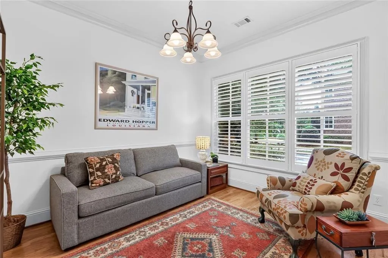
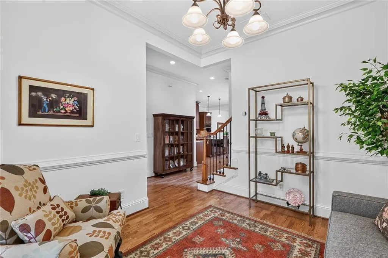
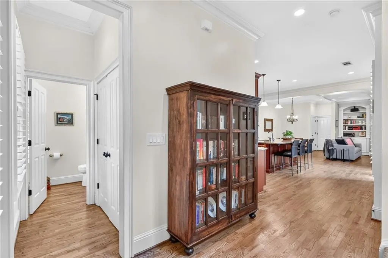
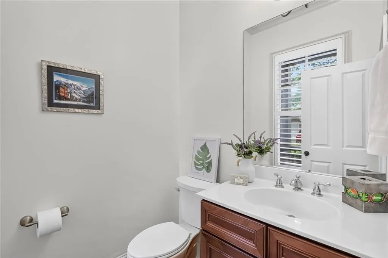
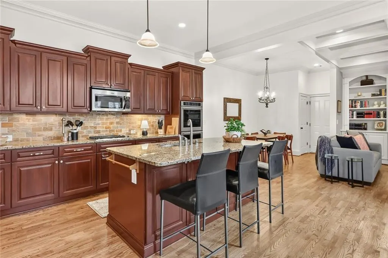
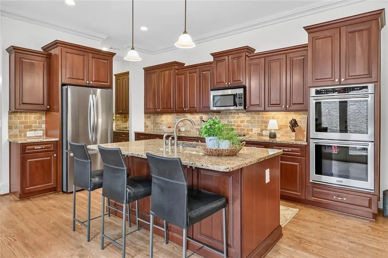
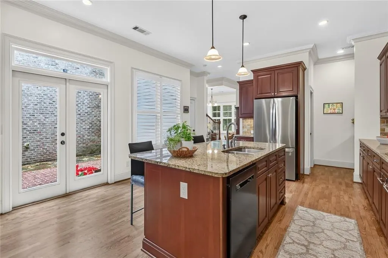
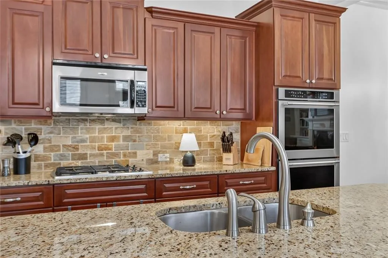
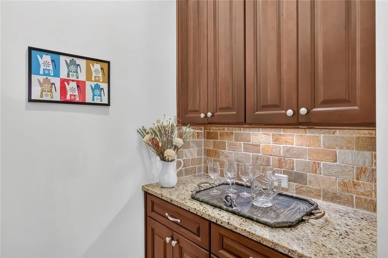
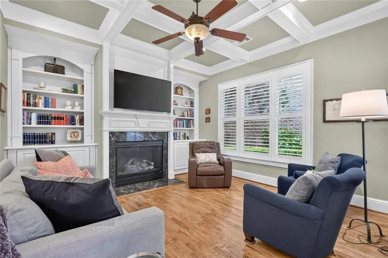
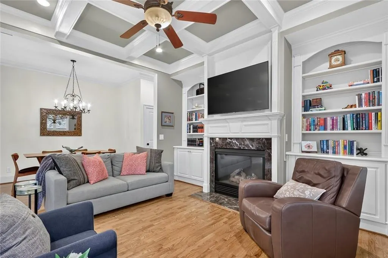
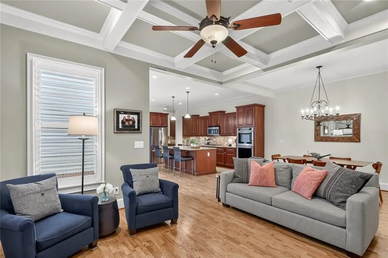
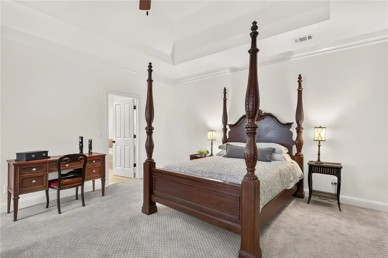
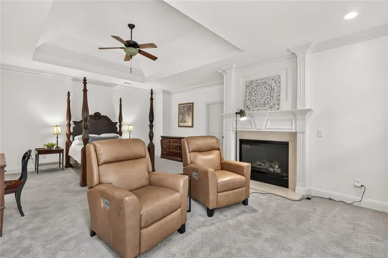
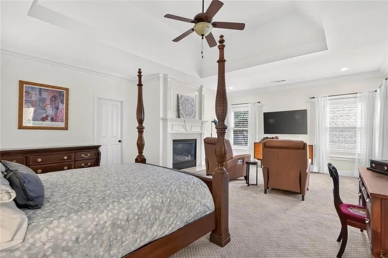
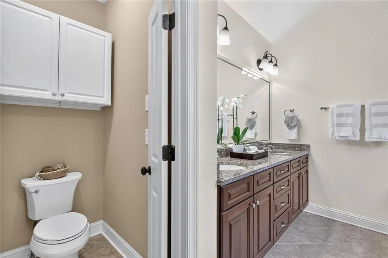
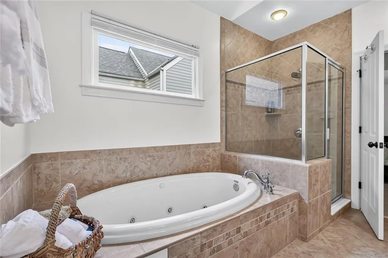
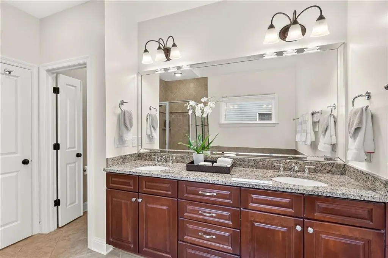
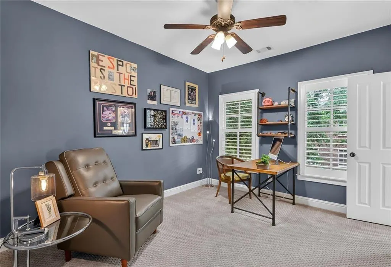
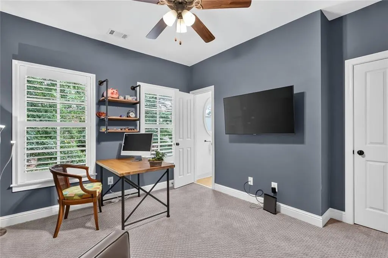
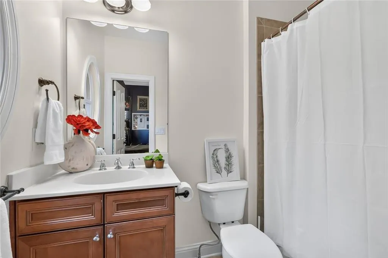
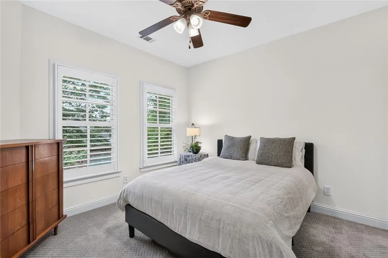
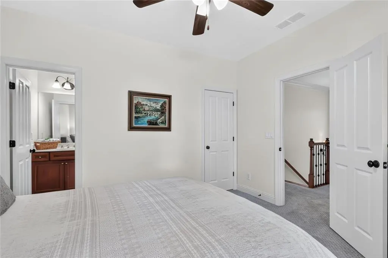
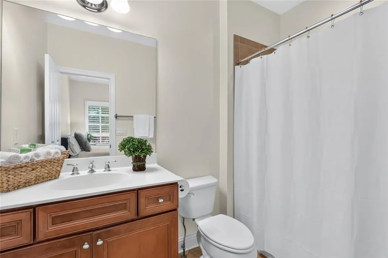
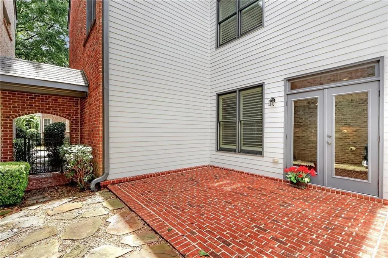
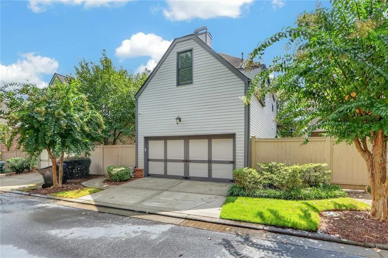
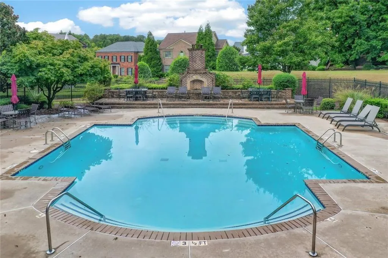
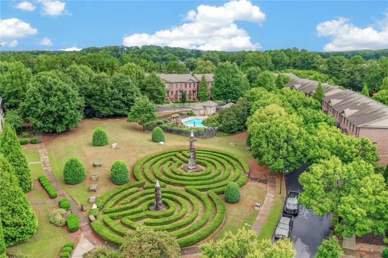
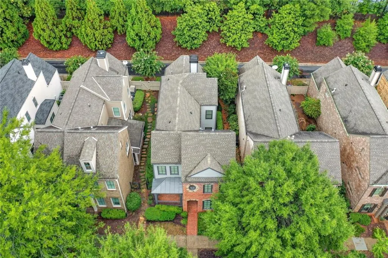
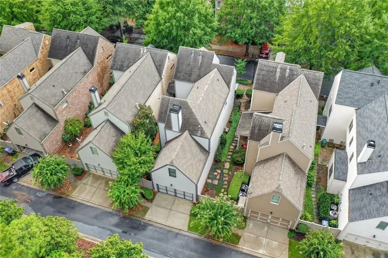
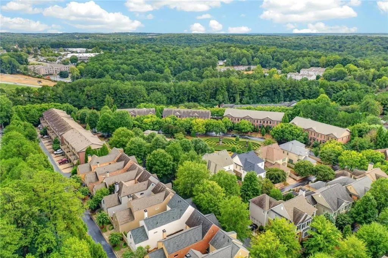
This architecturally distinct Monte Hewitt courtyard home in a gated community offers a convenient, low-maintenance lifestyle. The home is beautifully crafted and immaculately maintained. Open and light, it features a welcoming front porch, custom moldings, 12’ ceilings, refinished hardwood floors, plantation shutters, and a coffered ceiling in the fireside great room. Chef's kitchen has granite countertops, stainless steel appliances, gas cooktop, double ovens, an abundance of cabinet storage, butler’s pantry, and walk-in pantry. French doors open from the kitchen to a private courtyard, an ideal place for gardening, grilling, or relaxing. Upstairs you’ll find an exceptionally spacious primary suite with fireside sitting area, trey ceiling, and oversized walk-in closet. Two ensuite bedrooms and laundry complete the upper level. Recent updates include exterior paint (2026), new upstairs carpet (2024), and new water heater (2023). New roof (2015). HOA maintains landscaping and community pool. Known for its unique community features, a private park inside Heatherton’s gates offers a labyrinth garden and sundial for year-round enjoyment, and a swimming pool to enjoy on summer days. There are sidewalks and streetlights for neighborhood strolls on shady, tree-lined streets. All at an unbeatable location near GA 400, and minutes from the walking trails at Chattahoochee River Recreational Area, Historic Roswell’s vibrant Canton Street district, and Avalon’s exclusive shopping and restaurants. Take a full 3D interactive virtual tour!
| Elementary School | Middle School | High School |
|---|---|---|
| Esther Jackson Elementary School | Holcomb Bridge Middle School | Centennial High School |
| Price History | |
|---|---|
| 9/16/2026 | Listed $625,000 |
General Features
| Sewer | Public Sewer |
|---|---|
| Heating | Forced Air |
| Cooling | Central Air |
| Utilities | Cable Available |
| Roof | Composition |
| Appliances | Dishwasher,Disposal,Double Oven,Gas Cooktop,Microwave,Range Hood |
| HOA Fee | 220 |
| Association Fee Includes | Maintenance Grounds,Pest Control,Reserve Fund |
| Patio/Porch Features | Front Porch |
| Architectural Style | Traditional |
| Pool Features | In Ground |
| Security Features | Secured Garage/Parking,Security Gate |
| Construction Materials | Brick 3 Sides,Wood Siding,Brick |
| Year Built | 2006 |
| Electric | 110 Volts |
| View | Neighborhood |
| Levels | Two |
| Property Subtype | Single Family Residence |
| Tax Year | 2025 |
| Waterfront Features | None |
| Community Features | Curbs,Gated,Homeowners Assoc,Near Public Transport,Near Schools,Near Shopping,Near Trails/Greenway,Pool,Sidewalks,Street Lights,Park |
| Accessibility | None |
| Assoc Fee Paid Per | Quarterly |
| County | Fulton - GA |
| Property Type | Residential |
| HOA | true |
| Energy Efficient | None |
| Subdivision Name | HEATHERTON |
| Green Energy Generation | None |
| Other Structures | Other |
| Full Baths | 3 |
| Status | Active |
| Directions | Ga. 400 to west on Holcomb Bridge Rd., south on Dogwood Rd., left into Heatherton. Turn left after going through the gate, and follow the road as it horseshoes around; left on Heathmere Way to No. 2058. |
| High School | Centennial |
| City | Roswell |
| Body of Water | None |
| Spa Features | None |
| Elementary School | Esther Jackson |
| Property Attached Y/N | false |
| Land Lease Y/N | false |
| Tax Annual Amount | 6300 |
| Home Warranty Y/N | false |
| Middle/Junior High School | Holcomb Bridge |
| Property Condition | Resale |
| Builder Name | Monte Hewitt |
| Standard Status | Active |
| Tax Lot | 22 |
| Freehold | IDX |
| Corporate Owner | None |
Interior Features
| Interior Amenities | Bookcases,Coffered Ceiling(s),Crown Molding,Double Vanity,Entrance Foyer,High Ceilings 9 ft Upper,High Speed Internet,Recessed Lighting,Walk-In Closet(s),High Ceilings 9 ft Lower |
|---|---|
| Basement | None |
| Flooring | Carpet,Hardwood |
| Total Fireplaces | 1 |
| Fireplace Features | Family Room |
| Common Walls | No Common Walls |
| Window Features | Plantation Shutters,Window Treatments |
| Above Grade Finished Area | 2403 |
| Half Baths | 1 |
| Laundry Features | In Hall |
| Total Bedrooms | 3 |
| Room Type | Attic,Other |
| Kitchen Features | Breakfast Bar,Cabinets Stain,Eat-in Kitchen,Kitchen Island,Pantry Walk-In,Stone Counters,View to Family Room,Solid Surface Counters |
| Total Baths | 4 |
| RoomBedroomFeatures | Oversized Master,Sitting Room |
| Primary Bathroom Features | Double Vanity,Separate Tub/Shower |
| Dining Room Features | Open Concept,Seats 12+ |
Exterior Features
| Exterior Amenities | Courtyard,Private Entrance,Private Yard,Other |
|---|---|
| Fencing | Privacy,Wood,Back Yard |
| Parking Features | Garage Faces Rear,Garage Door Opener,Kitchen Level,Level Driveway,Attached |
| Lot Features | Level |
| Water Source | Public |
| Total Parking | 2 |
| Foundation Details | Slab |
| Building Area Total | 2403 |
| Lot Dimensions | 0x0 |
| Lot Size Acres | 0.13 |
| Road Surface Type | Paved |
| Lot Size Source | Public Records |
| Road Frontage Type | Private Road |
| Other Equipment | None |
| Horse Amenities | None |
Amenities
- Foreclosure
- Views
- Short Sale
- New Construction
- Adult 55+
- Lease To Own
- No HOA Fees
- Furnished
- Primary On Main
- Air Conditioning
- Seller Finance
- Green
- Fixer Upper
- Horse
- Golf
- Fireplace
- Deck
- Garage
- Basement
- Pool
Property vs Single Family Average in 30075
Statistics provided by Inside Real Estate
Price
Taxes
Year Built
In The Neighborhood
Open House
Roswell
$ 625,000
2058 Heathermere Way
Roswell, GA 30075
- Type
- Single Family
- Size
- 2,403 SqFt
- Rooms
- 3 Beds + 3.5 Baths
New Construction
Milton
$ 3,495,000
240 Heatherton Way
Milton, GA 30009
- Type
- Single Family
- Rooms
- 6 Beds + 7 Baths

Views
Milton
$ 3,495,000
195 Heatherton Lane
Milton, GA 30009
- Type
- Single Family
- Rooms
- 6 Beds + 7 Baths
Open House
Milton
$ 2,875,000
185 Heatherton Lane
Milton, GA 30009
- Type
- Single Family
- Rooms
- 5 Beds + 6 Baths
Eco Friendly
Roswell
$ 899,999
1067 Merrivale Chase
Roswell, GA 30075
- Type
- Single Family
- Rooms
- 4 Beds + 4.5 Baths
Waterfront
Roswell
$ 899,999
1067 Merrivale Chase
Roswell, GA 30075
- Type
- Single Family
- Size
- 4,860 SqFt
- Rooms
- 4 Beds + 4.5 Baths
Open House
Milton
$ 3,099,000
245 Heatherton Way
Milton, GA 30009
- Type
- Single Family
- Rooms
- 5 Beds + 6 Baths
 ©2026 Georgia Multiple Listing Service All information deemed reliable but not guaranteed. All properties are subject to prior sale, change or withdrawal. Neither listing broker(s) or information provider(s) shall be responsible for any typographical errors, misinformation, misprints and shall be held totally harmless. Listing(s) information is provided for consumer's personal, non-commercial use and may not be used for any purpose other than to identify prospective properties consumers may
