
Primary on Main
Address
3731 Spring Leaf Lane, Acworth, GA
Price
$ 478,000
Property Attributes
- MLS#7838682
- TypeSingle Family
- Listing Status Coming Soon
- CountyCobb
- CityAcworth
- NeighborhoodSpring Meadow
- Zip30101
- StyleContemporary, Ranch
- Year Built1989
- Taxes$ 86
- Price$ 478,000
- Bedrooms4
- Full Bathrooms2
- Half Bathrooms0
- Lot Size0.3712 Acres
Data Source:
First Multiple Listing Services (FMLS)
Property Description
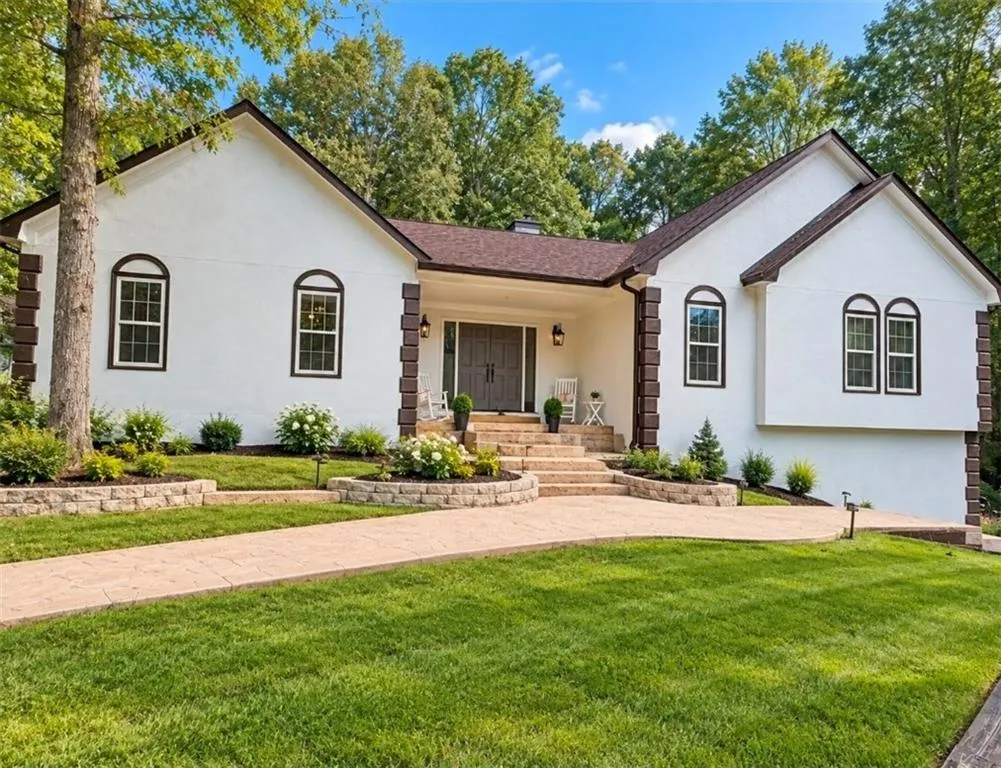
More than beautifully updated - this is a home designed for the way life actually happens. Tucked away on a peaceful cul-de-sac in Acworth, 3731 Spring Leaf Lane offers a wonderful combination of comfort, privacy, versatility and beautifully finished spaces. Inside, you'll discover a completely updated 4-bedroom, 2-bath ranch where thoughtful improvements have transformed the home into something truly special. And just when you think you've seen everything, head downstairs. The finished partial basement adds a fourth bedroom equips with its very own walk in closet, along with a separate den/flex space, creating possibilities for overnight guests, a home office, movie nights, a teenager's retreat, hobby space or simply a cozy place to relax. Beyond its beautiful finishes, some of the home's most important investments have already been made. The roof was replaced in 2025, while the HVAC systems are less than five years old, offering added confidence for the home's next owner. One of the home's most captivating features is the covered deck overlooking the private backyard - a serene extension of the living space designed for slowing down and enjoying the surroundings. With room for hammocks and comfortable seating, it's an idyllic setting for morning coffee, an afternoon nap, quiet conversation or simply unwinding at the end of the day. For added comfort, drawn curtains and protective netting can completely enclose the deck from insects, allowing you to enjoy this tranquil retreat throughout the seasons. Beyond the deck, the fully enclosed privacy-fenced backyard creates an additional sanctuary for weekend cookouts, four-legged family members, outdoor gatherings or peaceful evenings beneath the Georgia sky. And to make the transition into your new home even sweeter, the sellers are offering $8,000 toward buyer closing costs with an acceptable full-price offer. The renovations are complete. The additional space is ready. The covered deck invites you to stay awhile. Now 3731 Spring Leaf Lane simply needs someone new to call it home.
| Elementary School | Middle School | High School |
|---|---|---|
| Acworth Elementary School | Barber Middle School | North Cobb High School |
| Price History | |
|---|---|
| 9/16/2026 | Listed $478,000 |
General Features
| Sewer | Public Sewer |
|---|---|
| Heating | Central |
| Cooling | Ceiling Fan(s),Central Air |
| Utilities | Cable Available,Electricity Available,Natural Gas Available,Phone Available,Sewer Available,Underground Utilities |
| Roof | Shingle |
| Appliances | Dishwasher,Disposal,Gas Range |
| HOA Fee | 430 |
| Garage Spaces | 2 |
| Patio/Porch Features | Covered,Deck,Screened,Terrace |
| Architectural Style | Contemporary,Ranch |
| Pool Features | None |
| Security Features | Carbon Monoxide Detector(s),Fire Alarm,Secured Garage/Parking,Smoke Detector(s) |
| Construction Materials | Stucco |
| Year Built | 1989 |
| Electric | Other |
| View | Neighborhood |
| Levels | One and One Half |
| Property Subtype | Single Family Residence |
| Tax Year | 2026 |
| Waterfront Features | None |
| Community Features | Clubhouse,Curbs,Sidewalks,Street Lights,Swim Team,Tennis Court(s) |
| Accessibility | None |
| Assoc Fee Paid Per | Annually |
| County | Cobb - GA |
| Property Type | Residential |
| HOA | true |
| Energy Efficient | None |
| Subdivision Name | Spring Meadow |
| Green Energy Generation | None |
| Other Structures | Gazebo |
| Full Baths | 2 |
| Status | Coming Soon |
| Directions | use gps |
| High School | North Cobb |
| City | Acworth |
| Body of Water | None |
| Spa Features | None |
| Elementary School | Acworth |
| Property Attached Y/N | false |
| Land Lease Y/N | false |
| Tax Annual Amount | 86 |
| Home Warranty Y/N | false |
| Middle/Junior High School | Barber |
| Property Condition | Resale |
| Standard Status | Coming Soon |
| Freehold | IDX |
| Corporate Owner | None |
Interior Features
| Interior Amenities | Disappearing Attic Stairs,Double Vanity,Entrance Foyer,High Ceilings 9 ft Main,High Speed Internet,Recessed Lighting,Vaulted Ceiling(s),Walk-In Closet(s) |
|---|---|
| Basement | Daylight,Driveway Access,Exterior Entry,Finished,Partial,Walk-Out Access |
| Flooring | Ceramic Tile,Luxury Vinyl |
| Total Fireplaces | 1 |
| Fireplace Features | Family Room,Gas Starter |
| Common Walls | No Common Walls |
| Window Features | Double Pane Windows |
| Laundry Features | Electric Dryer Hookup,Main Level |
| Total Bedrooms | 4 |
| Room Type | Attic,Basement,Den,Family Room,Sun Room |
| Main Level Bedrooms | 3 |
| Main Level Bathrooms | 2 |
| Kitchen Features | Breakfast Room,Cabinets Stain,Eat-in Kitchen,Kitchen Island,Pantry,Stone Counters |
| Total Baths | 2 |
| RoomBedroomFeatures | Master on Main |
| Primary Bathroom Features | Double Vanity |
| Dining Room Features | Open Concept,Separate Dining Room |
Exterior Features
| Exterior Amenities | Garden,Lighting,Private Yard,Rain Gutters,Rear Stairs |
|---|---|
| Fencing | Back Yard,Privacy |
| Parking Features | Driveway,Garage |
| Lot Features | Back Yard,Cul-De-Sac |
| Water Source | Private |
| Total Parking | 6 |
| Foundation Details | Block,Slab |
| Building Area Total | 1924 |
| Lot Dimensions | x |
| Lot Size Acres | 0.3712 |
| Road Surface Type | Asphalt |
| Lot Size Source | Public Records |
| Road Frontage Type | City Street |
| Other Equipment | Dehumidifier,Satellite Dish |
| Horse Amenities | None |
Amenities
- Foreclosure
- Views
- Short Sale
- New Construction
- Adult 55+
- Lease To Own
- No HOA Fees
- Furnished
- Primary On Main
- Air Conditioning
- Seller Finance
- Green
- Fixer Upper
- Horse
- Golf
- Fireplace
- Deck
- Garage
- Basement
- Pool
Property vs Single Family Average in 30101
Statistics provided by Inside Real Estate
Price
Taxes
Year Built

 ©2026 Georgia Multiple Listing Service All information deemed reliable but not guaranteed. All properties are subject to prior sale, change or withdrawal. Neither listing broker(s) or information provider(s) shall be responsible for any typographical errors, misinformation, misprints and shall be held totally harmless. Listing(s) information is provided for consumer's personal, non-commercial use and may not be used for any purpose other than to identify prospective properties consumers may
