
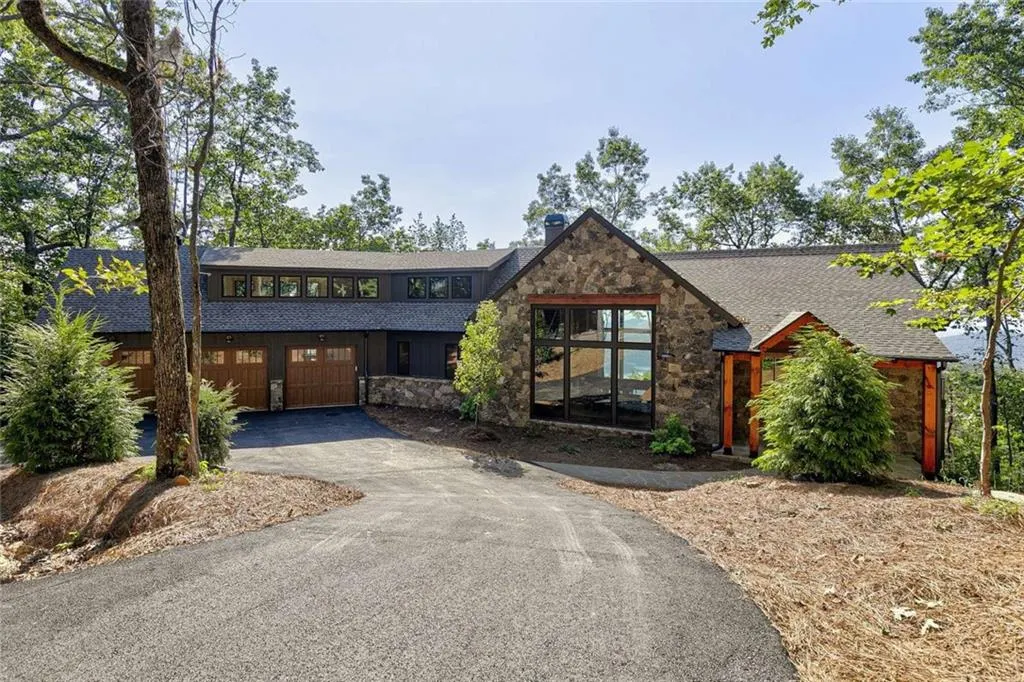
Water Views - New Construction - Golf Course - Primary on Main

Address
159 Sanderlin Mtn Drive, Jasper, GA
Price
$ 1,695,000
Property Attributes
- MLS#7838732
- TypeSingle Family
- Listing Status Active
- CountyDawson
- CityJasper
- NeighborhoodBig Canoe
- Zip30143
- StyleModern, Rustic
- Year Built2026
- Taxes$ 325
- Price$ 1,695,000
- Bedrooms4
- Full Bathrooms4
- Half Bathrooms1
- Lot Size0.88 Acres
Data Source:
First Multiple Listing Services (FMLS)
Property Description
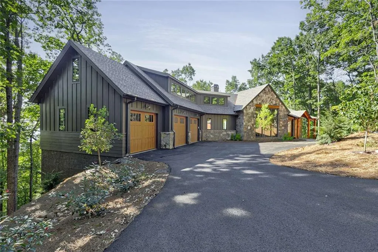
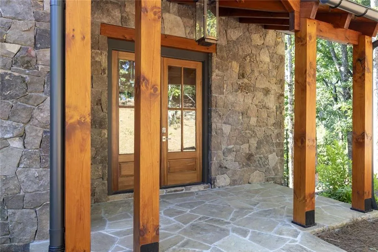
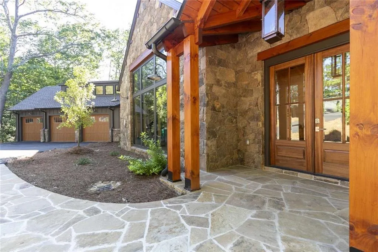
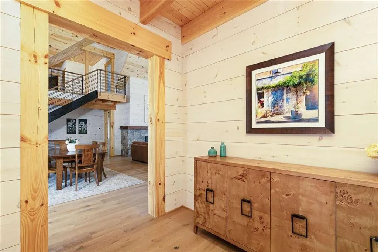
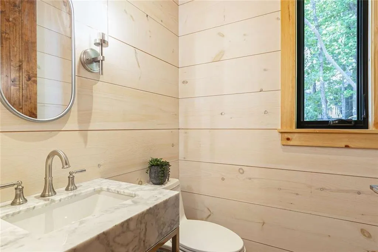
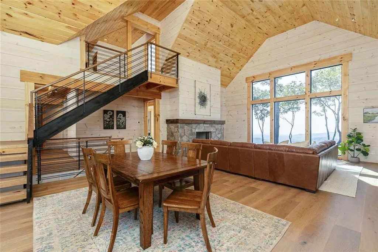
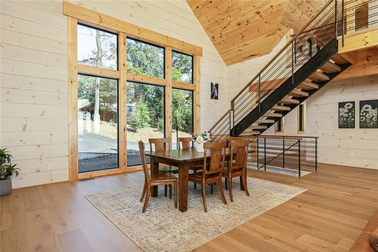
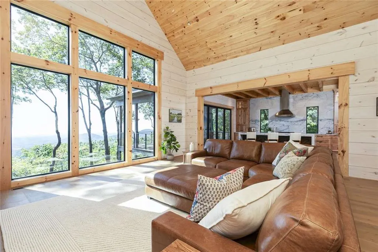
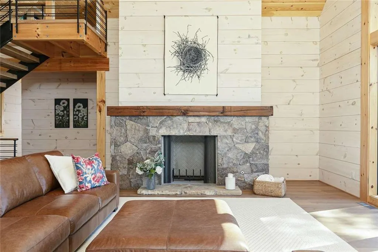
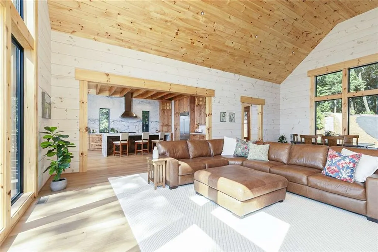
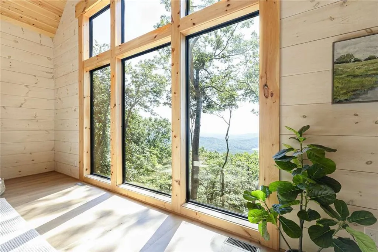
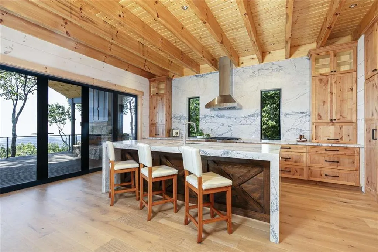
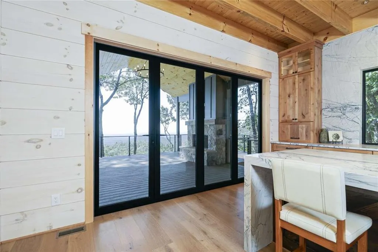
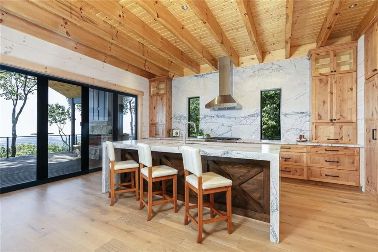
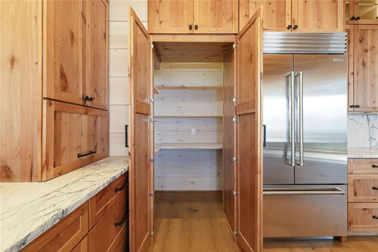
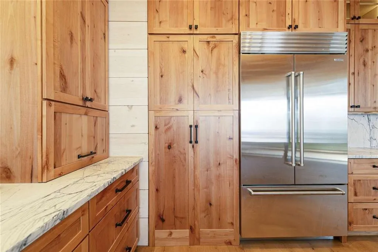
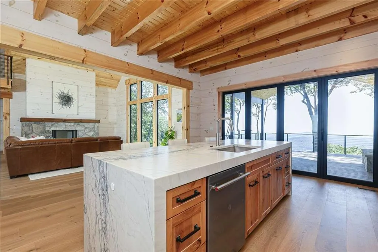
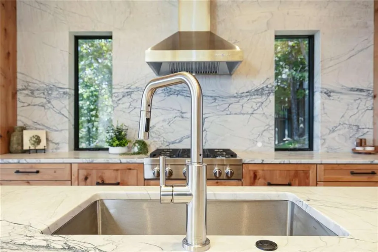
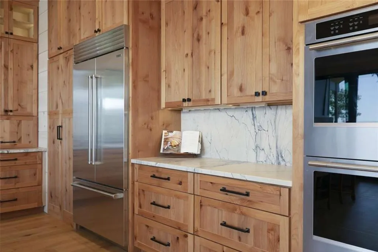
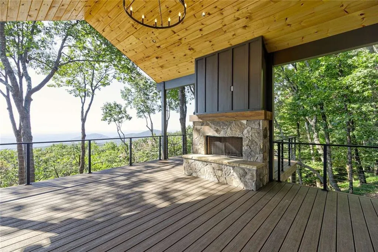
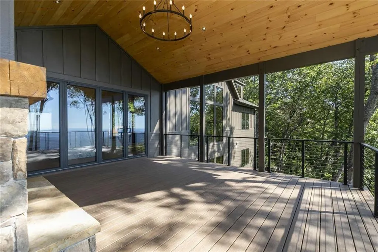
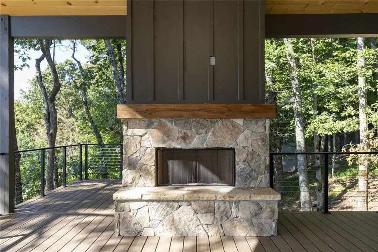
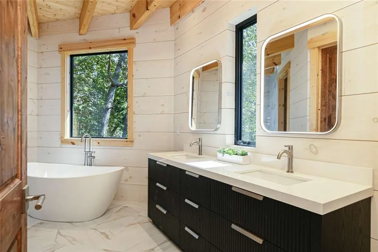
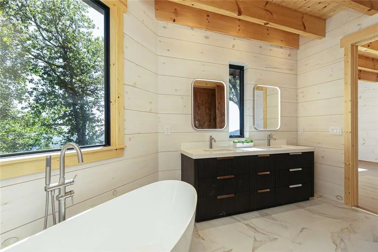
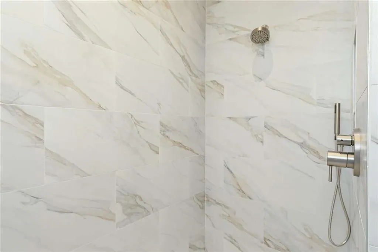
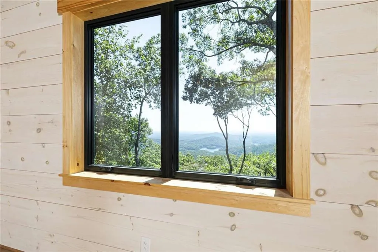
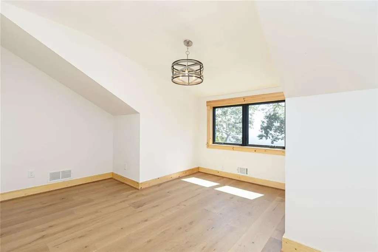
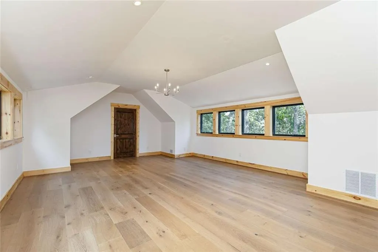
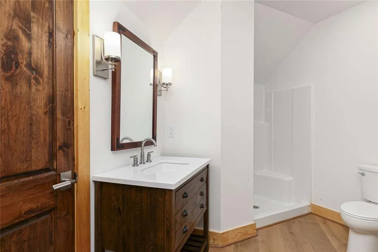
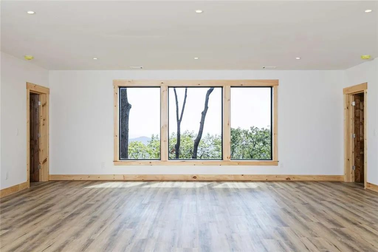
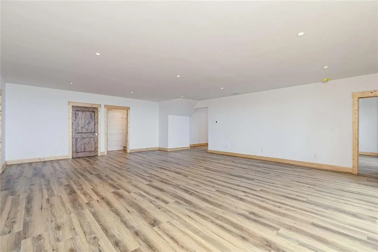
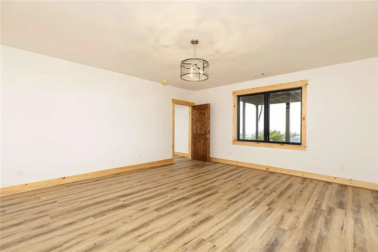
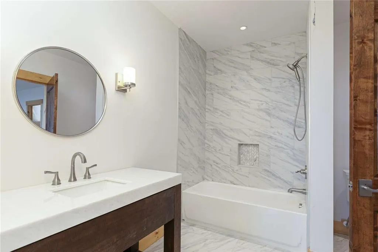
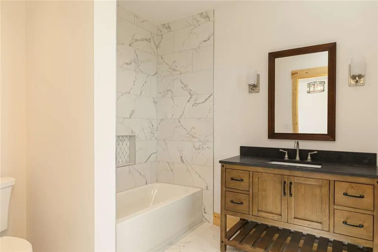
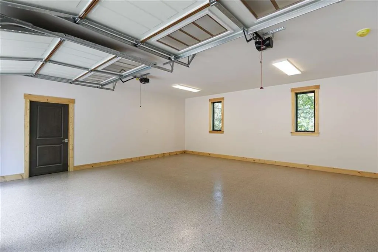
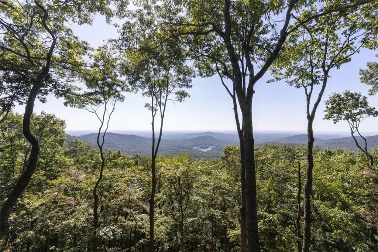
NEW CONSTRUCTION with spectacular long-range mountain and Big Canoe views overlooking Lake Petit, the Clubhouse and Lake Sconti! This stunning modern rustic 4BR/4.5BA home combines luxury finishes, thoughtful design and exceptional indoor/outdoor living in the gated mountain community of Big Canoe. Expansive Marvin windows showcase the views throughout the open-concept great room and chef’s kitchen, featuring a waterfall quartzite island, Sub-Zero and Kitchen-Aid appliances. Bifold doors open to a covered outdoor living area with fireplace, creating a seamless transition from inside to out. The main-level primary suite features a beautifully appointed bath with curbless shower. The terrace level offers flexibility for a private in-law or guest suite with separate entrance, while stacked closets are already framed to accommodate a future elevator serving all three levels. The 3-car garage includes an oversized third bay with an elevated ceiling—ideal for a golf simulator, workshop, hobby space or collector vehicle. Additional features include 36-inch-wide doors throughout, dual-fuel HVAC, tankless water heater, Marvin windows, concrete siding, Trex decking and framing for a future automated shade system in the great room. Enjoy the exceptional Big Canoe lifestyle with golf, lakes, swimming, fitness and wellness facilities, hiking trails and more. A rare opportunity for new construction offering remarkable views, quality craftsmanship and modern mountain living.
| Elementary School | Middle School | High School |
|---|---|---|
| Robinson Elementary School | Dawson County Middle School | Dawson County High School |
| Price History | |
|---|---|
| 9/16/2026 | Listed $1,695,000 |
General Features
| Sewer | Septic Tank |
|---|---|
| Heating | Central,Hot Water,Propane,Zoned |
| Cooling | Central Air,Heat Pump,Zoned |
| Utilities | Cable Available,Electricity Available,Underground Utilities,Water Available |
| Roof | Composition |
| Appliances | Dishwasher,Disposal,Double Oven,Gas Cooktop,Range Hood,Self Cleaning Oven,Tankless Water Heater |
| HOA Fee | 267 |
| Garage Spaces | 3 |
| Patio/Porch Features | Covered,Deck,Front Porch |
| Architectural Style | Modern,Rustic |
| Pool Features | None |
| Security Features | Carbon Monoxide Detector(s),Fire Alarm,Security Gate,Security Guard,Smoke Detector(s) |
| Construction Materials | HardiPlank Type,Stone,Stucco |
| Year Built | 2026 |
| Electric | 220 Volts |
| View | Lake,Mountain(s),Trees/Woods |
| Levels | Three Or More |
| Property Subtype | Single Family Residence |
| Tax Year | 2025 |
| Waterfront Features | None |
| Community Features | Clubhouse,Community Dock,Country Club,Dog Park,Fitness Center,Gated,Homeowners Assoc,Lake,Marina,Pool,Restaurant,Tennis Court(s) |
| Accessibility | Accessible Bedroom,Accessible Closets,Accessible Doors |
| Assoc Fee Paid Per | Monthly |
| County | Dawson - GA |
| Property Type | Residential |
| HOA | true |
| Energy Efficient | None |
| Subdivision Name | Big Canoe |
| Green Energy Generation | None |
| Other Structures | None |
| Full Baths | 4 |
| Status | Active |
| Directions | North Gate Entrance 7506 Wilderness Pkwy, Jasper Ga 30143 |
| High School | Dawson County |
| City | Jasper |
| Body of Water | None |
| Spa Features | None |
| Elementary School | Robinson |
| Property Attached Y/N | false |
| Land Lease Y/N | false |
| Tax Annual Amount | 325 |
| Home Warranty Y/N | true |
| Middle/Junior High School | Dawson County |
| Property Condition | New Construction |
| Builder Name | Hixon Homes, Inc. |
| Standard Status | Active |
| Freehold | IDX |
| Corporate Owner | None |
Interior Features
| Interior Amenities | Beamed Ceilings,Cathedral Ceiling(s),Double Vanity,Entrance Foyer,High Ceilings 9 ft Upper,High Ceilings 10 ft Main,High Speed Internet,Walk-In Closet(s) |
|---|---|
| Basement | Daylight,Exterior Entry,Finished,Finished Bath,Full |
| Flooring | Ceramic Tile,Hardwood,Luxury Vinyl |
| Total Fireplaces | 2 |
| Fireplace Features | Gas Starter,Great Room,Outside |
| Common Walls | No Common Walls |
| Window Features | Insulated Windows |
| Above Grade Finished Area | 3942 |
| Half Baths | 1 |
| Laundry Features | Electric Dryer Hookup,Laundry Room,Main Level |
| Total Bedrooms | 4 |
| Below Grade Finished Area | 1043 |
| Room Type | Basement,Bathroom,Bedroom,Game Room,Great Room - 2 Story,Library,Master Bathroom |
| Main Level Bedrooms | 1 |
| Main Level Bathrooms | 1 |
| Kitchen Features | Cabinets Stain,Eat-in Kitchen,Kitchen Island,Pantry,Stone Counters,View to Family Room |
| Total Baths | 5 |
| RoomBedroomFeatures | Master on Main |
| Primary Bathroom Features | Separate Tub/Shower,Soaking Tub |
| Dining Room Features | Great Room,Open Concept |
Exterior Features
| Exterior Amenities | Rain Gutters |
|---|---|
| Fencing | None |
| Parking Features | Driveway,Garage,Garage Door Opener,Garage Faces Front,Kitchen Level |
| Lot Features | Back Yard,Mountain Frontage,Wooded |
| Water Source | Public |
| Total Parking | 3 |
| Foundation Details | Concrete Perimeter |
| Building Area Total | 4985 |
| Lot Dimensions | 140 x 200 |
| Lot Size Acres | 0.88 |
| Road Surface Type | Asphalt |
| Lot Size Source | Plans |
| Road Frontage Type | Private Road |
| Other Equipment | None |
| Horse Amenities | None |
Amenities
- Foreclosure
- Views
- Short Sale
- New Construction
- Adult 55+
- Lease To Own
- No HOA Fees
- Furnished
- Primary On Main
- Air Conditioning
- Seller Finance
- Green
- Fixer Upper
- Horse
- Golf
- Fireplace
- Deck
- Garage
- Basement
- Pool
Property vs Single Family Average in 30143
Statistics provided by Inside Real Estate
Price
Taxes
Year Built
In The Neighborhood
Just Listed
Jasper
$ 1,695,000
159 Sanderlin Mtn Drive
Jasper, GA 30143
- Type
- Single Family
- Size
- 4,985 SqFt
- Rooms
- 4 Beds + 4.5 Baths
Viewed
Jasper
$ 1,749,000
751 Ridgeview Drive
Jasper, GA 30143
- Type
- Single Family
- Rooms
- 4 Beds + 4.5 Baths

Just Listed
Jasper
$ 1,749,000
751 Ridgeview Drive
Jasper, GA 30143
- Type
- Single Family
- Size
- 5,340 SqFt
- Rooms
- 4 Beds + 4.5 Baths
Open House
Jasper
$ 449,000
15 Gentle Dove Walk
Jasper, GA 30143
- Type
- Single Family
- Rooms
- 3 Beds + 2.5 Baths
Open House
Jasper
$ 449,000
15 Gentle Dove Walk
Jasper, GA 30143
- Type
- Single Family
- Size
- 1,766 SqFt
- Rooms
- 3 Beds + 2.5 Baths
Views
Big Canoe
$ 648,500
87 Pine Knoll
Big Canoe, GA 30143
- Type
- Single Family
- Rooms
- 4 Beds + 3.5 Baths
Golf Course
Jasper
$ 375,000
174 Trout Lily Trail
Jasper, GA 30143
- Type
- Single Family
- Rooms
- 2 Beds + 2 Baths
Views
Jasper
$ 375,000
174 Trout Lily Trail
Jasper, GA 30143
- Type
- Single Family
- Rooms
- 2 Beds + 2 Baths
Waterfront
Big Canoe
$ 545,000
458 Tea Berry Lane
Big Canoe, GA 30143
- Type
- Single Family
- Rooms
- 3 Beds + 3.5 Baths
Views
Big Canoe
$ 545,000
458 Teaberry Lane
Big Canoe, GA 30143
- Type
- Single Family
- Rooms
- 3 Beds + 3.5 Baths
Views
Big Canoe
$ 715,000
55 Hillside Way
Big Canoe, GA 30143
- Type
- Single Family
- Rooms
- 4 Beds + 4.5 Baths
Views
Big Canoe
$ 1,450,000
294 Wild Turkey Bluff
Big Canoe, GA 30143
- Type
- Single Family
- Rooms
- 5 Beds + 6.5 Baths
 ©2026 Georgia Multiple Listing Service All information deemed reliable but not guaranteed. All properties are subject to prior sale, change or withdrawal. Neither listing broker(s) or information provider(s) shall be responsible for any typographical errors, misinformation, misprints and shall be held totally harmless. Listing(s) information is provided for consumer's personal, non-commercial use and may not be used for any purpose other than to identify prospective properties consumers may
