
Waterfront
Address
1850 Bernice Drive, Cumming, GA
Price
$ 1,000,000
Property Attributes
- MLS#7838777
- TypeSingle Family
- Listing Status Coming Soon
- CountyForsyth
- CityCumming
- NeighborhoodLake Lanier
- Zip30041
- StyleCape Cod, Traditional
- Year Built1987
- Taxes$ 8530
- Price$ 1,000,000
- Bedrooms6
- Full Bathrooms5
- Half Bathrooms0
- Lot Size0.41 Acres
Data Source:
First Multiple Listing Services (FMLS)
Property Description
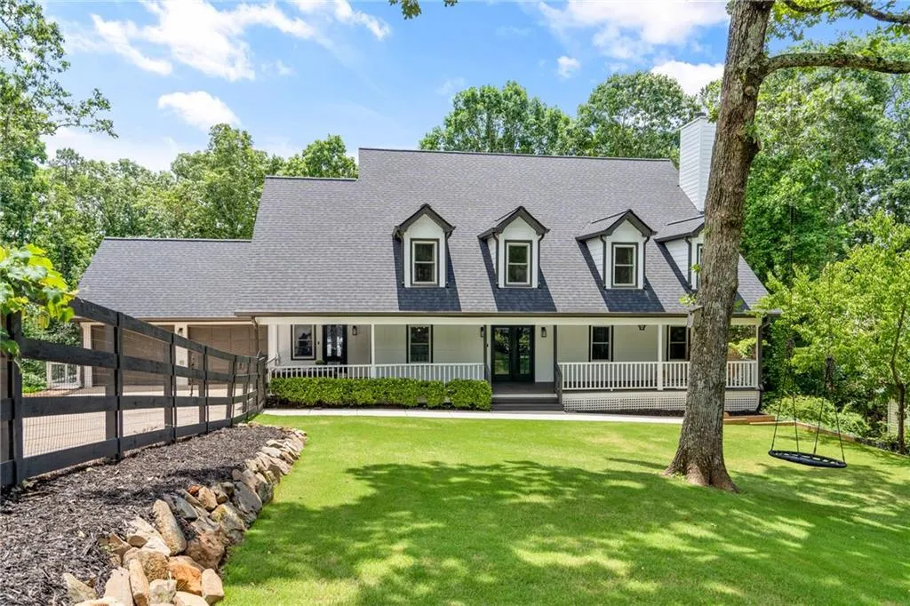
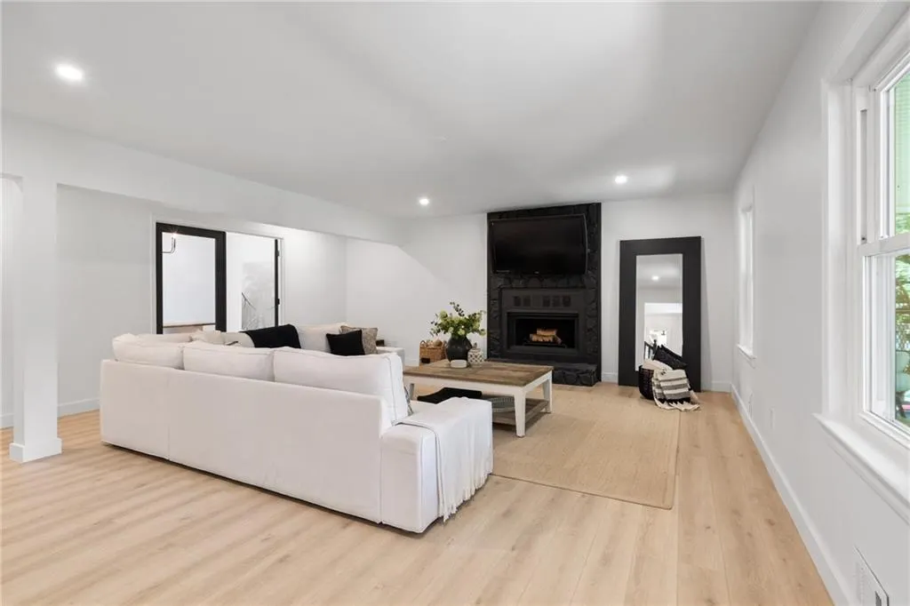
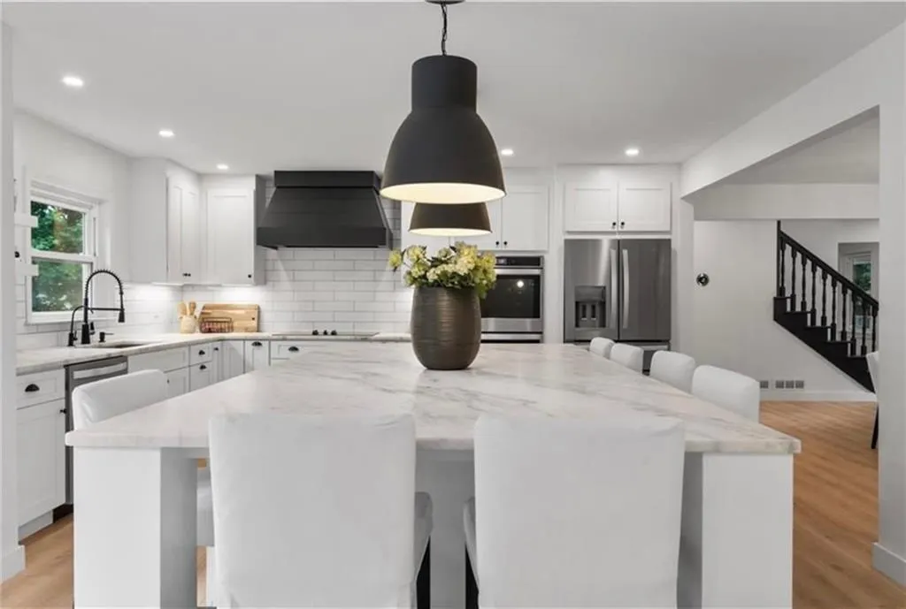
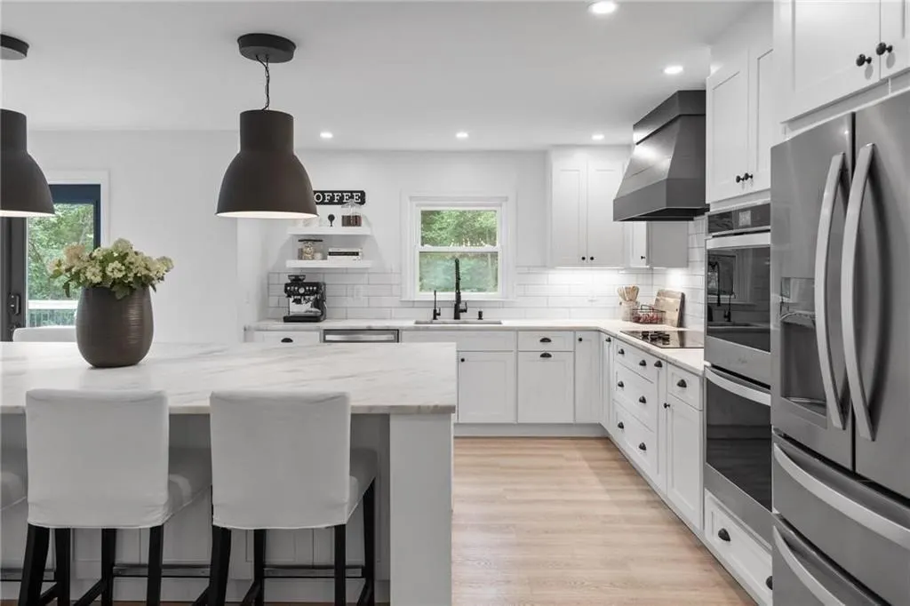
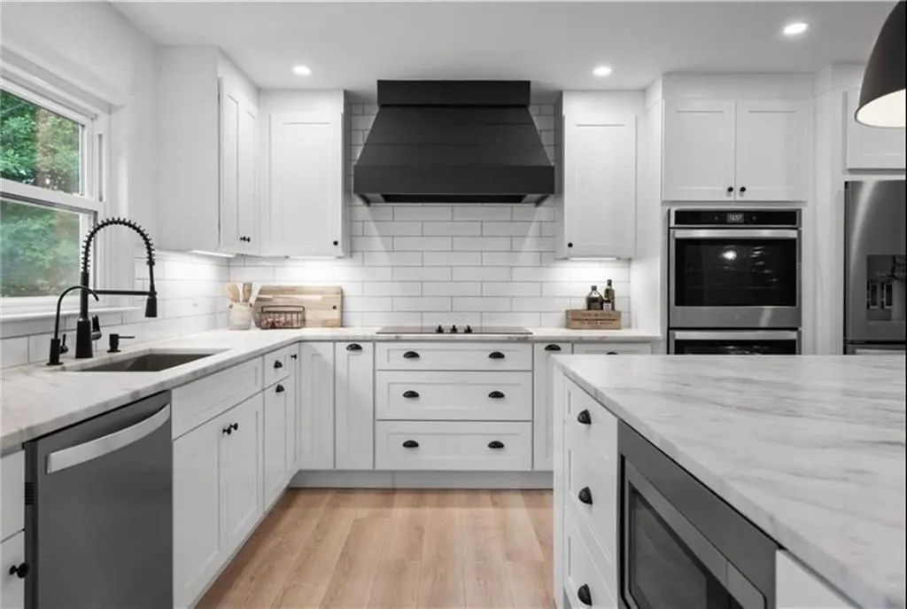
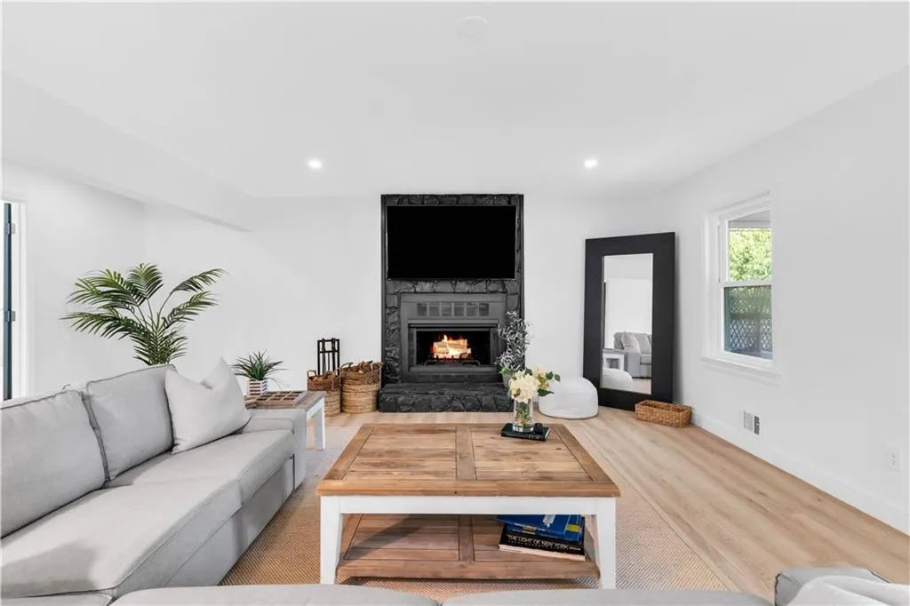
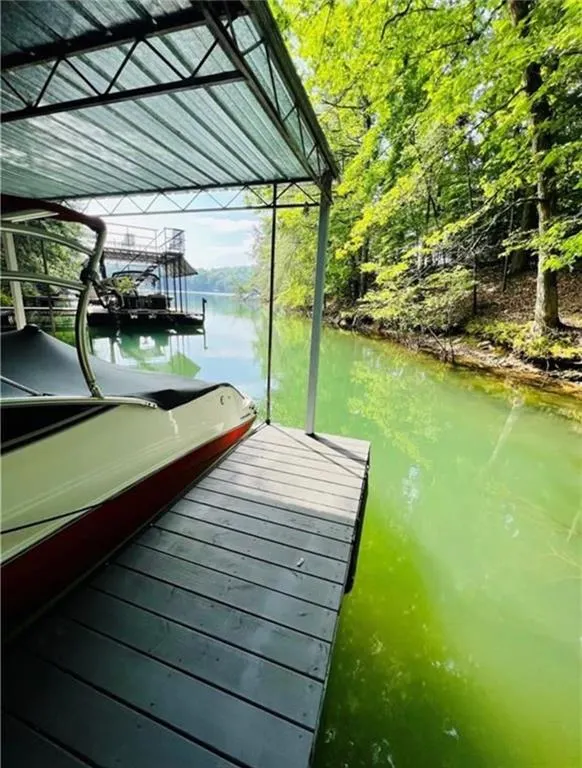
IDEAL LOCATION + STYLISH RENOVATION. THIS CHARMING CAPE COD ON THE SOUTH END OF LAKE LANIER HAS A SINGLE-SLIP DOCK, A BACKYARD LEVELED AND PERMITTED FOR A POOL, AND PROXIMITY TO BALD RIDGE MARINA! Whether you're searching for a weekend getaway or a place to entertain large groups, this home makes it all possible. The kitchen has a leathered marble island with seating for 8, soft-close cabinets, and ample pantry. The kitchen is open to a large dining room, and French doors lead to an expansive deck, perfect for grilling or lounging. A spacious family room with a fireplace is a great place to watch a movie or the big game, but there is another media room downstairs! The main floor also has a bedroom with an ensuite full bath (currently used as an office). The upstairs primary suite has an ensuite bathroom featuring a double shower, a freestanding tub, dual vanities, and a large walk-in closet. Also upstairs are three large secondary bedrooms and two renovated baths. The lower level features a media room, a kitchen area, a full bathroom, home gym, and a bedroom - ideal as an in-law suite or entertaining space. You'll also appreciate the NEW ROOF, 2 SEPTIC TANKS (ONE IS 2022), APEC WATER FILTER SYSTEM, NEW LANDSCAPING with fruit trees and grapevines, and NEW IRRIGATION SYSTEM. A cleared path leads to the single slip dock (with new floaters) where you'll be ready for boating, jet skiing, or fishing. All of the modern conveniences of an updated home plus access to beautiful Lake Lanier. Seasonal views of the lake. So close to Bald Ridge Marina and shopping, including Costco, with easy access to restaurants, both on the lake and nearby. Top schools. This is the one you've been waiting for!
| Elementary School | Middle School | High School |
|---|---|---|
| Cumming Elementary School | Otwell Middle School | Forsyth Central High School |
| Price History | |
|---|---|
| 9/16/2026 | Listed $1,000,000 |
General Features
| Sewer | Septic Tank |
|---|---|
| Heating | Electric,Forced Air |
| Cooling | Ceiling Fan(s),Central Air,Zoned |
| Utilities | Cable Available,Electricity Available,Water Available |
| Roof | Composition |
| Appliances | Dishwasher,Electric Cooktop,Electric Oven,Electric Water Heater,ENERGY STAR Qualified Appliances,Microwave,Range Hood,Self Cleaning Oven |
| Garage Spaces | 2 |
| Patio/Porch Features | Covered,Deck,Front Porch,Wrap Around |
| Architectural Style | Cape Cod,Traditional |
| Pool Features | None |
| Security Features | Carbon Monoxide Detector(s),Smoke Detector(s) |
| Construction Materials | Cement Siding |
| Year Built | 1987 |
| Electric | 110 Volts,220 Volts |
| View | Lake,Trees/Woods |
| Levels | Two |
| Property Subtype | Single Family Residence |
| Tax Year | 2025 |
| Waterfront Features | Lake Front |
| Community Features | Boating,Fishing,Lake,Marina,Near Schools,Near Shopping,Powered Boats Allowed,RV/Boat Storage |
| Accessibility | None |
| County | Forsyth - GA |
| Property Type | Residential |
| HOA | false |
| Energy Efficient | None |
| Subdivision Name | Lake Lanier |
| Green Energy Generation | None |
| Other Structures | None |
| Full Baths | 5 |
| Status | Coming Soon |
| Directions | GPS FRIENDLY- CLOSE TO BALD RIDGE MARINA |
| High School | Forsyth Central |
| City | Cumming |
| Body of Water | Lanier |
| Spa Features | None |
| Elementary School | Cumming |
| Property Attached Y/N | false |
| Land Lease Y/N | false |
| Tax Annual Amount | 8530 |
| Home Warranty Y/N | false |
| Middle/Junior High School | Otwell |
| Property Condition | Resale |
| Standard Status | Coming Soon |
| Freehold | IDX |
| Corporate Owner | None |
Interior Features
| Interior Amenities | Double Vanity,Entrance Foyer,High Speed Internet,His and Hers Closets,Smart Home,Walk-In Closet(s) |
|---|---|
| Basement | Daylight,Exterior Entry,Finished,Finished Bath,Full,Walk-Out Access |
| Flooring | Carpet,Ceramic Tile,Luxury Vinyl |
| Total Fireplaces | 1 |
| Fireplace Features | Factory Built,Family Room |
| Common Walls | No Common Walls |
| Window Features | Double Pane Windows |
| Above Grade Finished Area | 3429 |
| Laundry Features | Laundry Room,Main Level,Mud Room |
| Total Bedrooms | 6 |
| Below Grade Finished Area | 1007 |
| Room Type | Exercise Room,Family Room,Media Room,Office |
| Main Level Bedrooms | 1 |
| Main Level Bathrooms | 1 |
| Kitchen Features | Cabinets White,Kitchen Island,Pantry,Second Kitchen,Stone Counters |
| Total Baths | 5 |
| RoomBedroomFeatures | In-Law Floorplan,Oversized Master |
| Primary Bathroom Features | Double Shower,Double Vanity,Separate Tub/Shower,Soaking Tub |
| Dining Room Features | Separate Dining Room |
Exterior Features
| Exterior Amenities | Private Entrance,Private Yard |
|---|---|
| Fencing | Fenced,Wood |
| Parking Features | Attached,Garage,Garage Door Opener,Garage Faces Front,Kitchen Level |
| Lot Features | Back Yard,Front Yard,Level,Private,Sprinklers In Front,Sprinklers In Rear |
| Water Source | Public |
| Foundation Details | Concrete Perimeter |
| Building Area Total | 4436 |
| Lot Dimensions | 170 x 106 |
| Lot Size Acres | 0.41 |
| Road Surface Type | Paved |
| Lot Size Source | Public Records |
| Road Frontage Type | County Road |
| Other Equipment | Irrigation Equipment |
| Horse Amenities | None |
Amenities
- Foreclosure
- Views
- Short Sale
- New Construction
- Adult 55+
- Lease To Own
- No HOA Fees
- Furnished
- Primary On Main
- Air Conditioning
- Seller Finance
- Green
- Fixer Upper
- Horse
- Golf
- Fireplace
- Deck
- Garage
- Basement
- Pool
Property vs Single Family Average in 30041
Statistics provided by Inside Real Estate
Price
Taxes
Year Built
In The Neighborhood
Just Listed
Cumming
$ 1,000,000
1850 Bernice Drive
Cumming, GA 30041
- Type
- Single Family
- Size
- 4,436 SqFt
- Rooms
- 6 Beds + 5 Baths
Open House
Gainesville
$ 799,000
6800 Thunder Trail
Gainesville, GA 30506
- Type
- Single Family
- Size
- 2,200 SqFt
- Rooms
- 3 Beds + 2 Baths
Waterfront
Gainesville
$ 799,000
6800 Thunder Trail
Gainesville, GA 30506
- Type
- Single Family
- Rooms
- 3 Beds + 2 Baths

New Construction
Buford
$ 1,299,000
2255 Buford Dam Road
Buford, GA 30518
- Type
- Single Family
- Rooms
- 5 Beds + 5.5 Baths
Waterfront
Dawsonville
$ 850,000
330 Lake Drive
Dawsonville, GA 30534
- Type
- Single Family
- Size
- 1,872 SqFt
- Rooms
- 3 Beds + 2 Baths
Waterfront
Dawsonville
$ 850,000
330 Lake Drive
Dawsonville, GA 30534
- Type
- Single Family
- Rooms
- 3 Beds + 2 Baths
Reduced
Dawsonville
$ 2,590,000
53 Winterhawk Cove
Dawsonville, GA 30534
- Type
- Single Family
- Rooms
- 5 Beds + 4.5 Baths
Reduced
Dawsonville
$ 2,590,000
53 Winterhawk Cove
Dawsonville, GA 30534
- Type
- Single Family
- Size
- 6,230 SqFt
- Rooms
- 5 Beds + 4.5 Baths
Waterfront
Dawsonville
$ 749,900
386 Longview Drive
Dawsonville, GA 30534
- Type
- Single Family
- Rooms
- 4 Beds + 2 Baths
Primary On Main
Dawsonville
$ 749,900
386 Longview Drive
Dawsonville, GA 30534
- Type
- Single Family
- Size
- 1,825 SqFt
- Rooms
- 4 Beds + 2 Baths
Reduced
Gainesville
$ 995,000
3610 Schofield Road
Gainesville, GA 30506
- Type
- Single Family
- Size
- 4,038 SqFt
- Rooms
- 4 Beds + 3 Baths
Waterfront
Gainesville
$ 3,200,000
5647 Old Wilkie Road
Gainesville, GA 30506
- Type
- Single Family
- Rooms
- 5 Beds + 5.5 Baths
New Construction
Gainesville
$ 3,200,000
5647 Old Wilkie Road
Gainesville, GA 30506
- Type
- Single Family
- Size
- 6,467 SqFt
- Rooms
- 5 Beds + 5.5 Baths
 ©2026 Georgia Multiple Listing Service All information deemed reliable but not guaranteed. All properties are subject to prior sale, change or withdrawal. Neither listing broker(s) or information provider(s) shall be responsible for any typographical errors, misinformation, misprints and shall be held totally harmless. Listing(s) information is provided for consumer's personal, non-commercial use and may not be used for any purpose other than to identify prospective properties consumers may
