

Address
1472 Lincoln Lane, Braselton, GA
Price
$ 544,990
Property Attributes
- MLS#7838965
- TypeSingle Family
- Listing Status Active
- CountyJackson
- CityBraselton
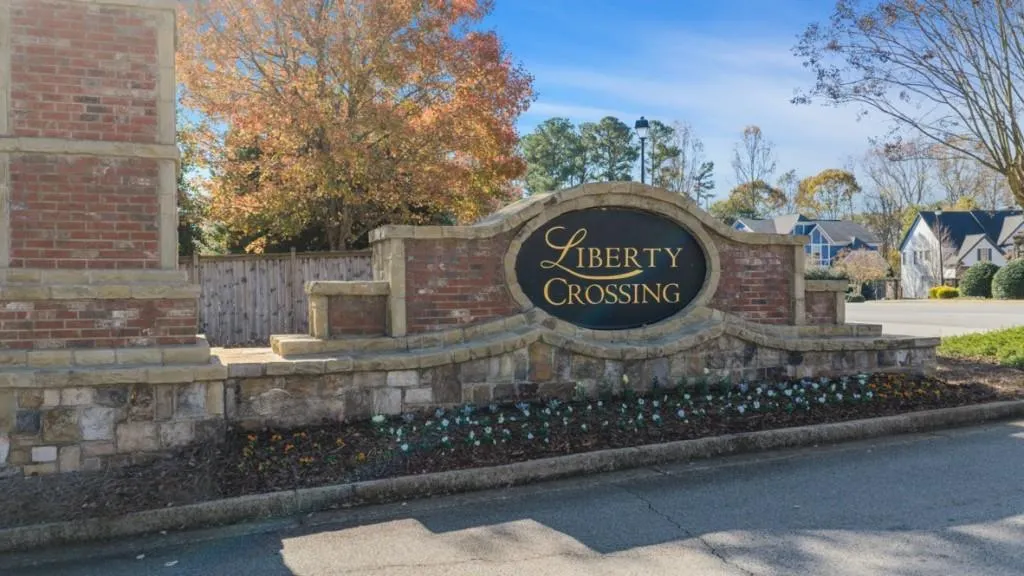
- NeighborhoodLiberty Crossing
- Zip30517
- StyleTraditional
- Year Built2026
- Taxes$ 1
- Price$ 544,990
- Bedrooms5
- Full Bathrooms4
- Half Bathrooms1
Data Source:
First Multiple Listing Services (FMLS)
Property Description
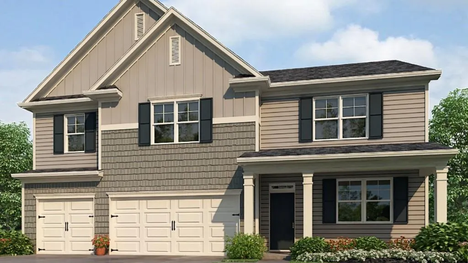
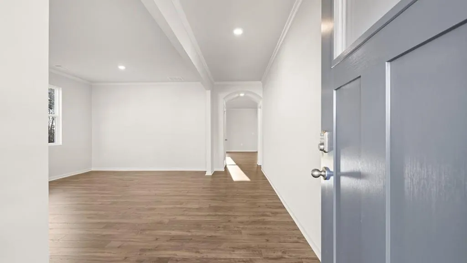
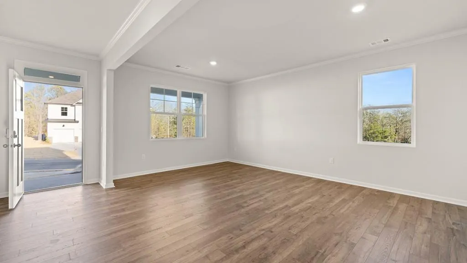
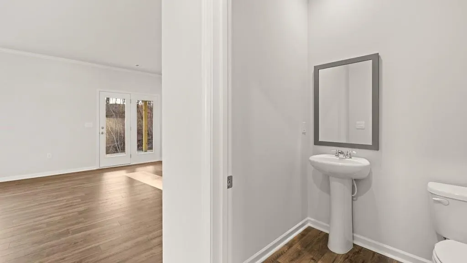
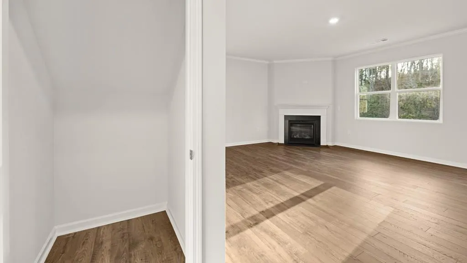
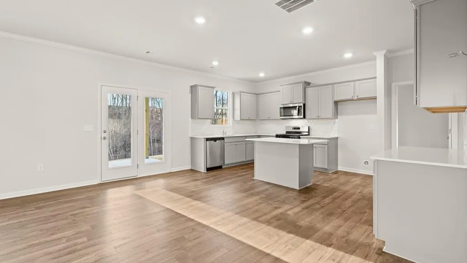
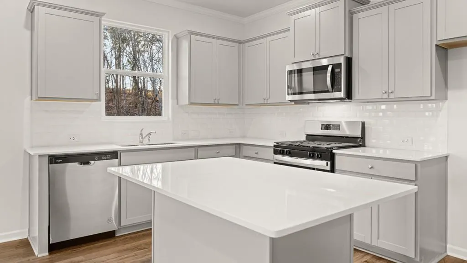
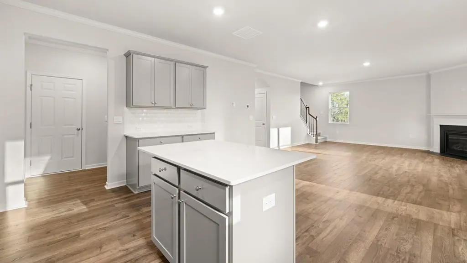
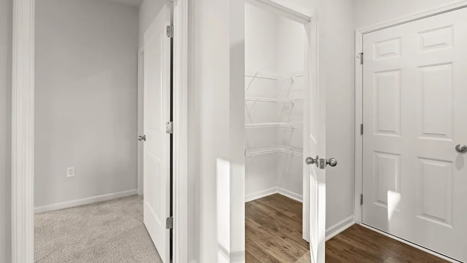
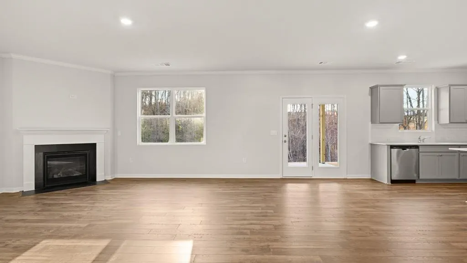
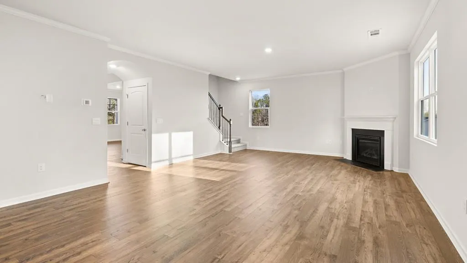
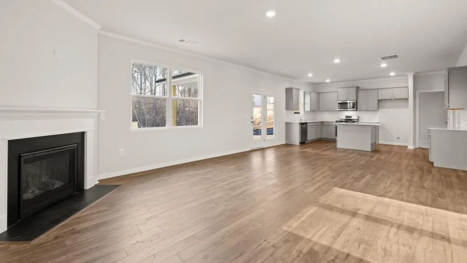
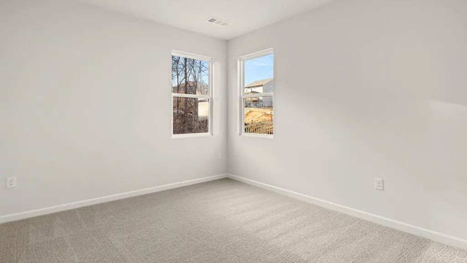
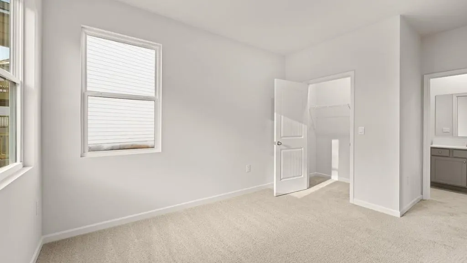
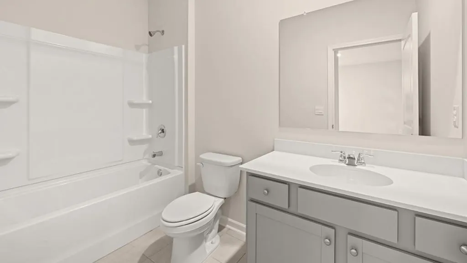
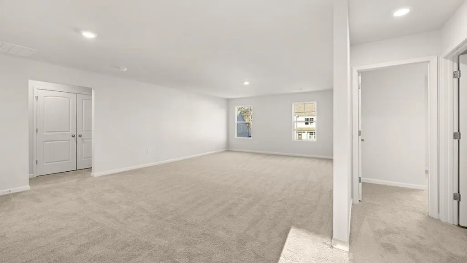
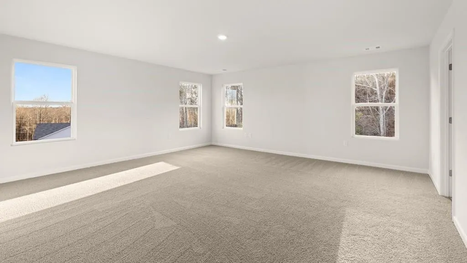
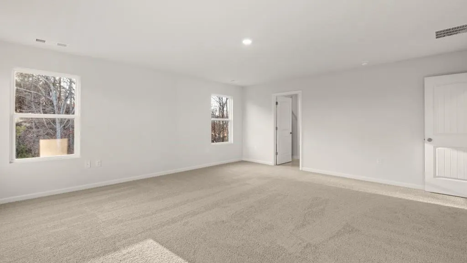
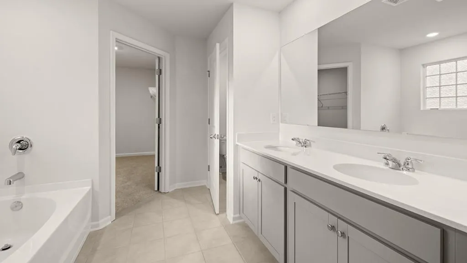
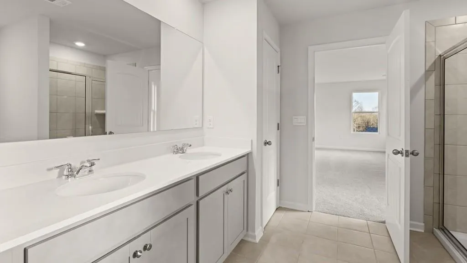
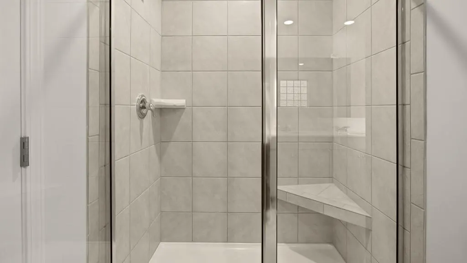
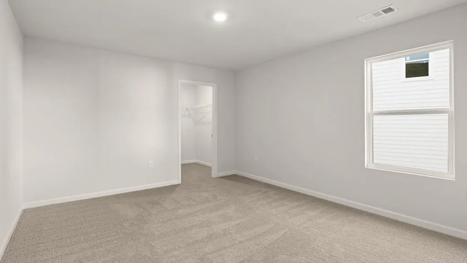
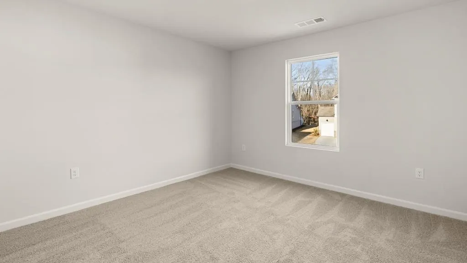
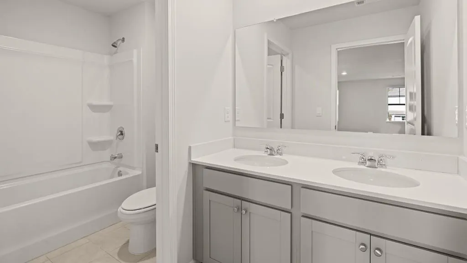
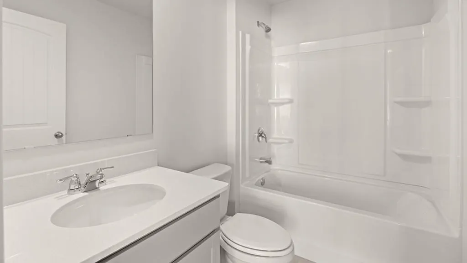
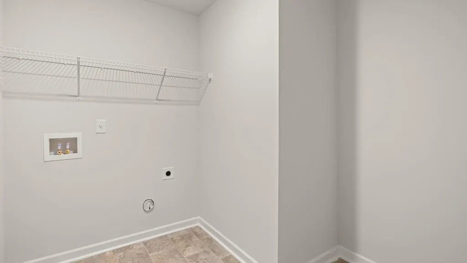
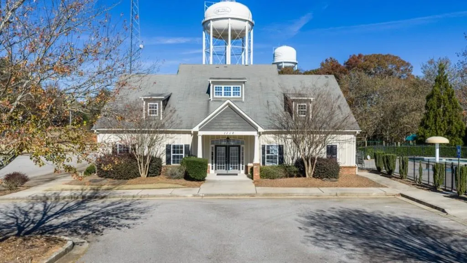
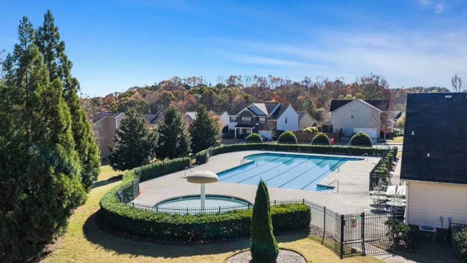
Welcome to 1427 Lincoln Lane, featuring the Mansfield floorplan. This 3,389 sq. ft. floorplan offers 5 bedrooms, 4.5 bathrooms, and a 3-car garage. This home also has an unfinished basement! Luxury living meets modern functionality at Liberty Crossing. Enjoy resort-style amenities, including a swimming pool, clubhouse, tennis courts, and a playground. Located in the heart of Braselton, you are minutes away from: Chateau Elan Golf & Resort, The Mall of Georgia, New Retail & Entertainment Districts, Easy Access to I-85. As you step into the foyer, you will immediately come upon the combined formal living and dining space at the front of the home. Continuing through the foyer, past the powder bathroom, you're welcomed into the large, open-concept family room, breakfast area, and kitchen. The expansive kitchen is a chef's dream, with a large island, walk-in pantry, and stainless-steel appliances. The living space is large and welcoming. Rounding out the main level is a bedroom with a full bathroom and walk-in closet. The second story offers an oversized recreational space. The primary suite consists of a spacious bedroom, bathroom with a double vanity and separate shower and tub, and a large walk-in closet. Three additional bedrooms, a full bathroom, and the laundry room completing the upstairs. Does 1427 Lincoln Lane in Braselton, GA sound like a dream come true? Then reach out to us at Liberty Crossing to schedule a tour today!
| Elementary School | Middle School | High School |
|---|---|---|
| Heroes Elementary School | Legacy Knoll Middle School | Jackson County High School |
| Price History | |
|---|---|
| 9/16/2026 | Listed $544,990 |
General Features
| Sewer | Public Sewer |
|---|---|
| Heating | Central,Electric,Heat Pump |
| Cooling | Central Air,Heat Pump,Zoned |
| Utilities | Cable Available,Electricity Available,Natural Gas Available,Phone Available,Sewer Available,Underground Utilities,Water Available |
| Roof | Composition,Shingle |
| Appliances | Dishwasher,Disposal,Electric Water Heater,Gas Oven,Gas Range,Microwave |
| HOA Fee | 695 |
| Garage Spaces | 3 |
| Patio/Porch Features | Patio |
| Architectural Style | Traditional |
| Pool Features | None |
| Security Features | Carbon Monoxide Detector(s),Smoke Detector(s) |
| Construction Materials | Brick Front,Fiber Cement,Stone |
| Year Built | 2026 |
| Electric | 110 Volts,220 Volts in Laundry |
| View | Neighborhood |
| Levels | Two |
| Property Subtype | Single Family Residence |
| Tax Year | 2026 |
| Ownership | Fee Simple |
| Waterfront Features | None |
| Community Features | Homeowners Assoc,Playground,Pool,Sidewalks,Street Lights,Tennis Court(s) |
| Accessibility | None |
| Assoc Fee Paid Per | Annually |
| County | Jackson - GA |
| Property Type | Residential |
| HOA | true |
| Energy Efficient | None |
| Subdivision Name | Liberty Crossing |
| Green Energy Generation | None |
| Other Structures | None |
| Full Baths | 4 |
| Status | Active |
| Directions | Address is GPS friendly |
| High School | Jackson County |
| City | Braselton |
| Body of Water | None |
| Spa Features | None |
| Elementary School | Heroes |
| Property Attached Y/N | false |
| Land Lease Y/N | false |
| Tax Annual Amount | 1 |
| Home Warranty Y/N | true |
| Middle/Junior High School | Legacy Knoll |
| Property Condition | Under Construction |
| Virtual Tour | https://www.zillow.com/view-imx/2ac78512-f089-419a-a107-3513630ff33a?setAttribution=mls&wl=true&initialViewType=pano&utm_source=dashboard |
| Standard Status | Active |
| Tax Lot | 316 |
| Freehold | IDX |
| Corporate Owner | None |
Interior Features
| Interior Amenities | Crown Molding,Disappearing Attic Stairs,Double Vanity,Entrance Foyer,High Ceilings 9 ft Main,High Ceilings 9 ft Upper,Low Flow Plumbing Fixtures,Smart Home,Walk-In Closet(s) |
|---|---|
| Basement | Bath/Stubbed,Daylight,Exterior Entry,Full,Interior Entry,Unfinished |
| Flooring | Carpet,Luxury Vinyl |
| Total Fireplaces | 1 |
| Fireplace Features | Factory Built,Gas Log,Living Room,Stone |
| Common Walls | No Common Walls |
| Window Features | Double Pane Windows,Insulated Windows |
| Above Grade Finished Area | 3389 |
| Half Baths | 1 |
| Laundry Features | Laundry Room,Upper Level |
| Total Bedrooms | 5 |
| Room Type | Bathroom,Bonus Room,Family Room,Game Room,Kitchen,Laundry,Living Room,Master Bathroom,Master Bedroom |
| Main Level Bedrooms | 1 |
| Main Level Bathrooms | 1 |
| Kitchen Features | Breakfast Bar,Breakfast Room,Cabinets White,Eat-in Kitchen,Kitchen Island,Pantry Walk-In,Solid Surface Counters,View to Family Room,Other |
| Total Baths | 5 |
| RoomBedroomFeatures | Oversized Master,Roommate Floor Plan,Other |
| Primary Bathroom Features | Double Vanity,Separate Tub/Shower,Soaking Tub |
| Dining Room Features | Great Room,Open Concept |
Exterior Features
| Exterior Amenities | None |
|---|---|
| Fencing | None |
| Parking Features | Garage,Garage Faces Front |
| Lot Features | Landscaped,Level |
| Water Source | Public |
| Foundation Details | Concrete Perimeter,Slab,See Remarks |
| Building Area Total | 3389 |
| Road Surface Type | Asphalt,Paved |
| Lot Size Source | Not Available |
| Road Frontage Type | Private Road |
| Other Equipment | None |
| Horse Amenities | None |
Amenities
- Foreclosure
- Views
- Short Sale
- New Construction
- Adult 55+
- Lease To Own
- No HOA Fees
- Furnished
- Primary On Main
- Air Conditioning
- Seller Finance
- Green
- Fixer Upper
- Horse
- Golf
- Fireplace
- Deck
- Garage
- Basement
- Pool
Property vs Single Family Average in 30517
Statistics provided by Inside Real Estate
Price
Year Built
In The Neighborhood
Just Listed
Braselton
$ 473,990
176 Supreme Court
Braselton, GA 30517
- Type
- Single Family
- Size
- 2,804 SqFt
- Rooms
- 5 Beds + 3 Baths
Just Listed
Braselton
$ 544,990
1472 Lincoln Lane
Braselton, GA 30517
- Type
- Single Family
- Size
- 3,389 SqFt
- Rooms
- 5 Beds + 4.5 Baths
Just Listed
Braselton
$ 495,990
160 Supreme Court
Braselton, GA 30517
- Type
- Single Family
- Size
- 3,389 SqFt
- Rooms
- 5 Beds + 4.5 Baths
Just Listed
Braselton
$ 473,990
176 Supreme Court
Braselton, GA 30517
- Type
- Single Family
- Rooms
- 5 Beds + 3 Baths

Just Listed
Braselton
$ 495,990
160 Supreme Court
Braselton, GA 30517
- Type
- Single Family
- Rooms
- 5 Beds + 4.5 Baths
Foreclosure
Braselton
$ 379,900
1202 Lincoln Lane
Braselton, GA 30517
- Type
- Single Family
- Size
- 2,620 SqFt
- Rooms
- 5 Beds + 3 Baths
Views
Braselton
$ 499,990
1441 Lincoln Lane
Braselton, GA 30517
- Type
- Single Family
- Rooms
- 5 Beds + 3 Baths
New Construction
Braselton
$ 499,990
1441 Lincoln Lane
Braselton, GA 30517
- Type
- Single Family
- Size
- 2,804 SqFt
- Rooms
- 5 Beds + 3 Baths
Eco Friendly
Braselton
$ 420,000
632 Hancock Avenue
Braselton, GA 30517
- Type
- Single Family
- Rooms
- 5 Beds + 3 Baths
Eco Friendly
Braselton
$ 420,000
632 Hancock Avenue
Braselton, GA 30517
- Type
- Single Family
- Size
- 2,993 SqFt
- Rooms
- 5 Beds + 3 Baths
Cartersville
$ 369,900
27 Carrington Trace Ne
Cartersville, GA 30121
- Type
- Single Family
- Rooms
- 4 Beds + 2.5 Baths
Views
Cartersville
$ 369,900
27 Carrington Trace Ne
Cartersville, GA 30121
- Type
- Single Family
- Rooms
- 4 Beds + 2.5 Baths
 ©2026 Georgia Multiple Listing Service All information deemed reliable but not guaranteed. All properties are subject to prior sale, change or withdrawal. Neither listing broker(s) or information provider(s) shall be responsible for any typographical errors, misinformation, misprints and shall be held totally harmless. Listing(s) information is provided for consumer's personal, non-commercial use and may not be used for any purpose other than to identify prospective properties consumers may
