
Primary on Main - Eco Friendly
Address
117 P R Smith Boulevard, Winder, GA
Price
$ 385,000
Property Attributes
- MLS#7839200
- TypeSingle Family
- Listing Status Active
- CountyBarrow
- CityWinder
- NeighborhoodHeartland
- Zip30680
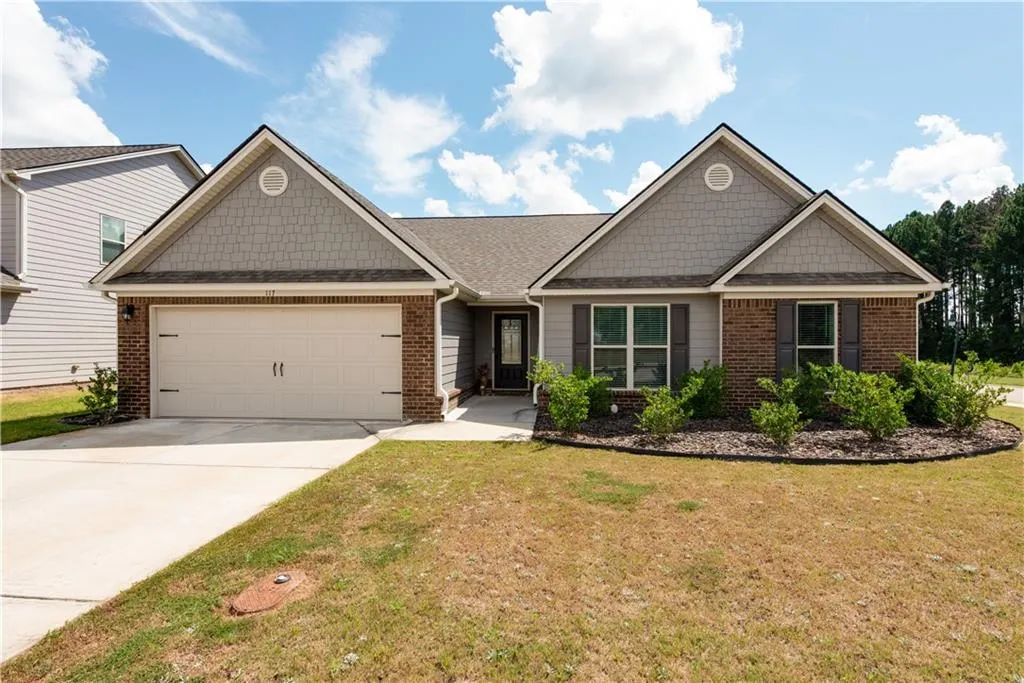
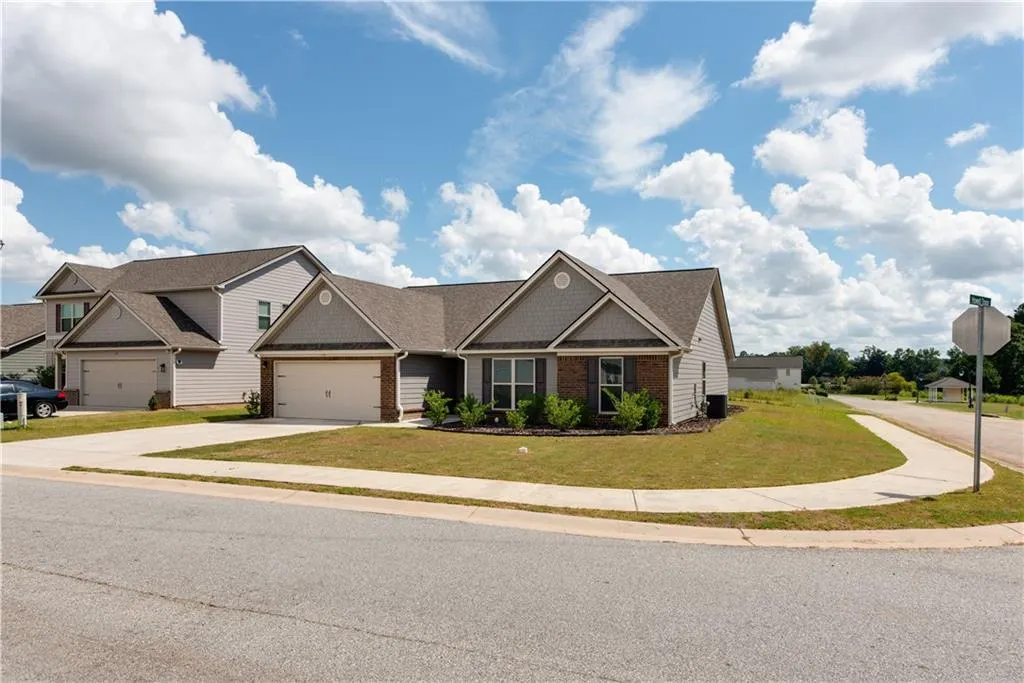
- StyleBungalow, Cottage, Craftsman
- Year Built2021
- Taxes$ 3851
- Price$ 385,000
- Bedrooms4
- Full Bathrooms2
- Half Bathrooms1
- Lot Size0.163 Acres
Data Source:
First Multiple Listing Services (FMLS)
Property Description
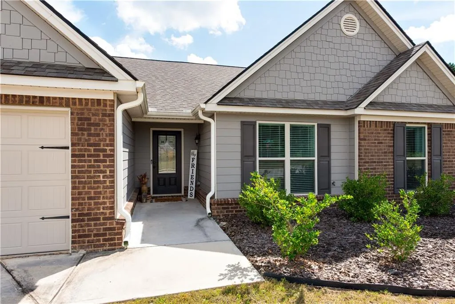
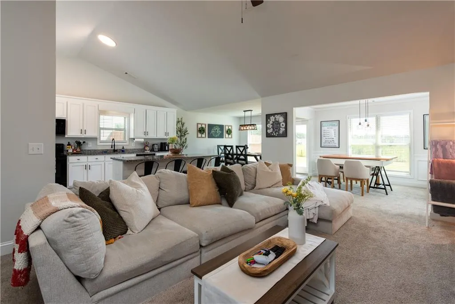
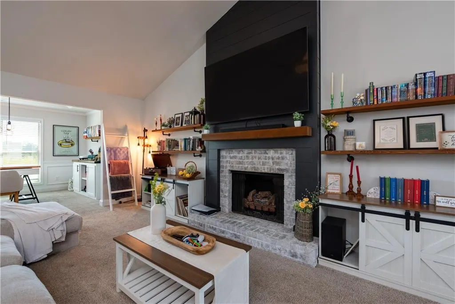
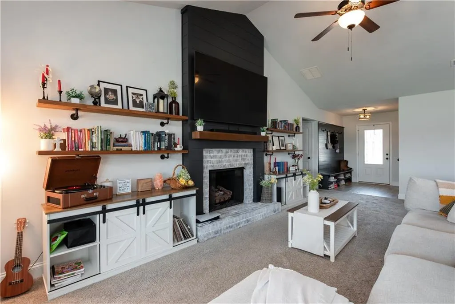
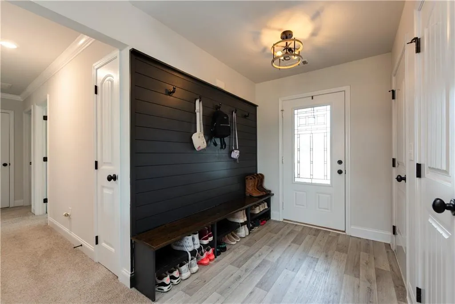
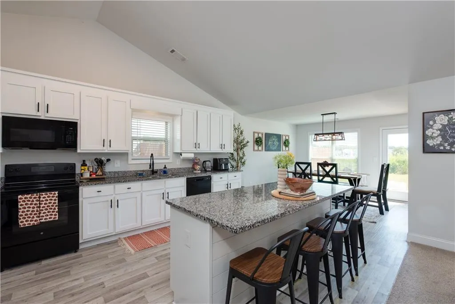
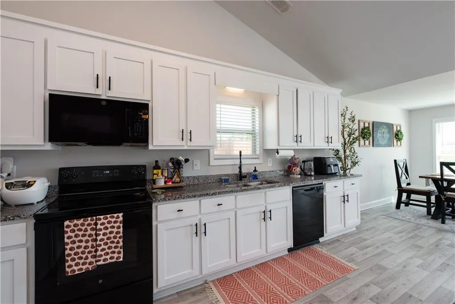
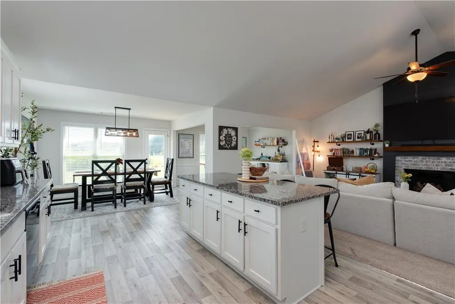
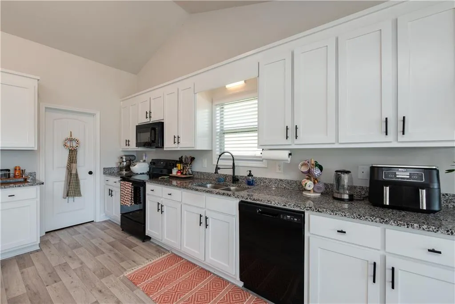
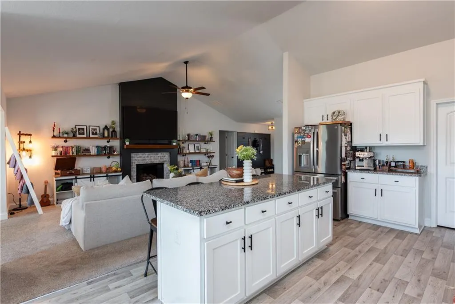
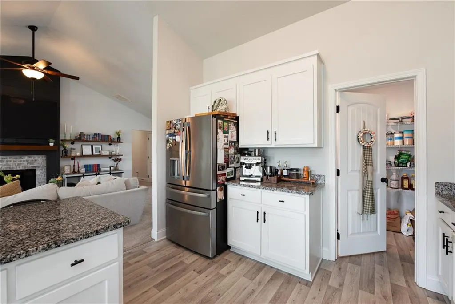
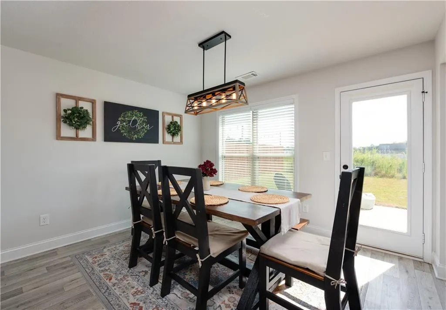
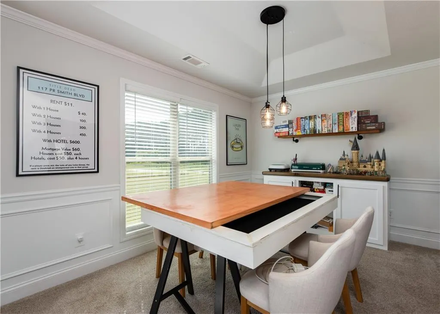
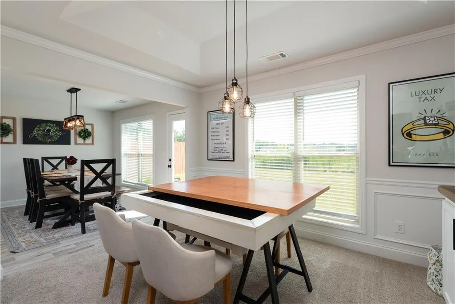
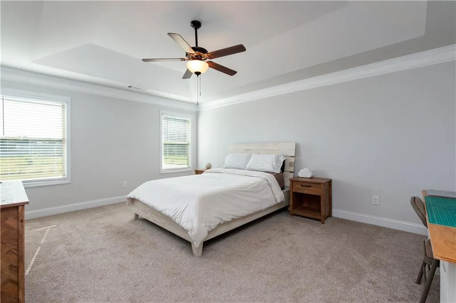
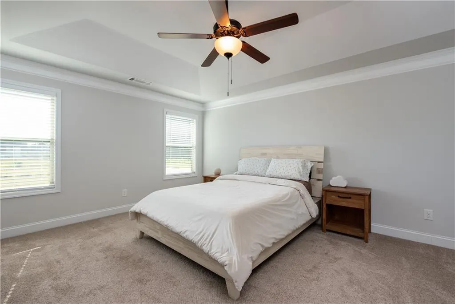
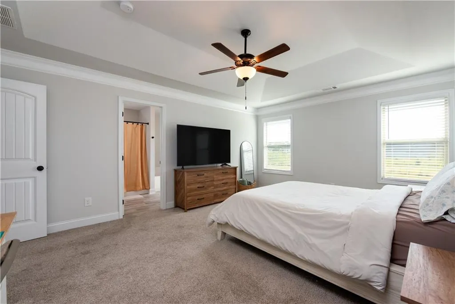
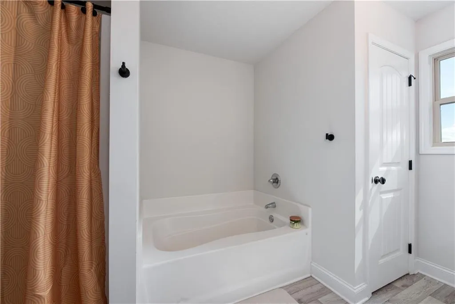
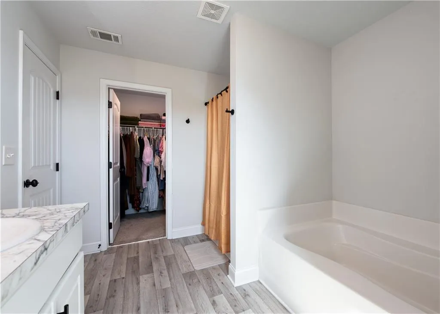
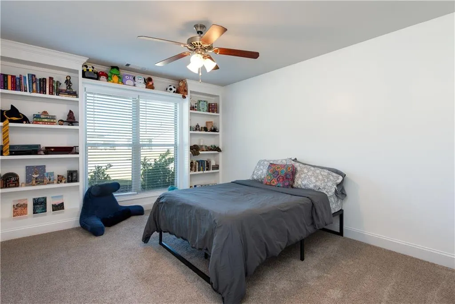
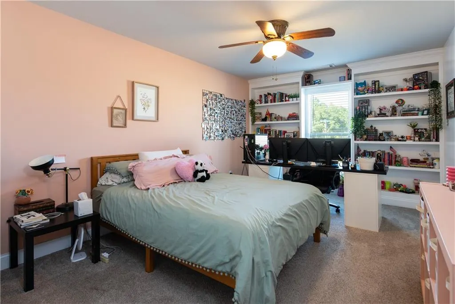
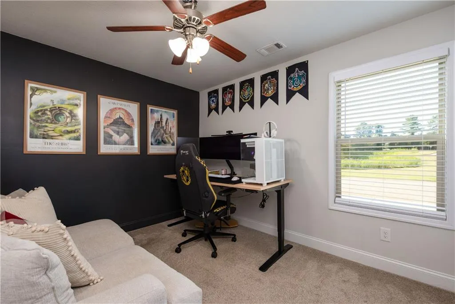
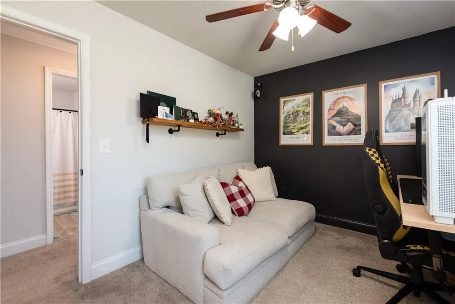
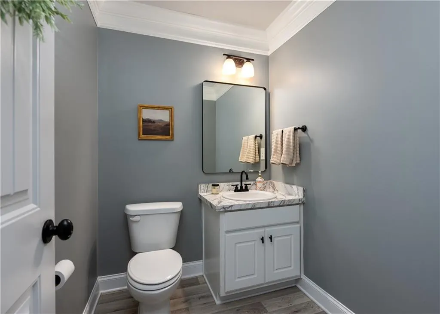
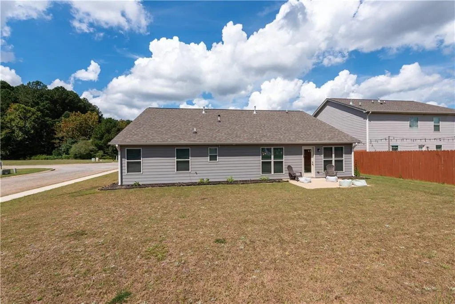
Thoughtful updates and beautiful details come together to create a home that feels both fresh and wonderfully finished. Throughout the home, you'll find enhancements designed to make everyday living more comfortable and effortless-from upgraded appliances and soft-close kitchen cabinetry with stylish pulls to upgraded lighting and distinctive trim work. Offering four bedrooms, two full baths, and a half bath for guests all on one convenient level, you will appreciate the additional space to spread out or gather together. Custom touches, including built-in bookcases and a convenient drop zone, add warmth, character, and function in all the right places. Just beyond the kitchen dining area, a separate dining space is currently being enjoyed as a board game and crafting room-a perfect example of the flexibility this home offers. If you like, re-imagine it as a cozy library, creative studio, homework or homeschool space, or simply another place to gather. Blinds are already in place, and the garage door opener adds another layer of move-in-ready convenience. These are the details that may seem small at first, but make a meaningful difference in how a home lives day after day. Set within a welcoming Winder community, this home offers the fresh appeal of a newer neighborhood with thoughtful enhancements already in place. Simply unpack, settle in, and enjoy. If you've been touring new homes and wishing for just a little more room, a little more character, and a little more included-this is the one worth seeing. Come experience 117 PR Smith Boulevard-you may be surprised by how much the little things add up to something really special.
| Elementary School | Middle School | High School |
|---|---|---|
| Kennedy Elementary School | Westside - Barrow Middle School | Apalachee High School |
| Price History | |
|---|---|
| 9/17/2026 | Listed $385,000 |
General Features
| Sewer | Public Sewer |
|---|---|
| Heating | Central,Electric |
| Cooling | Ceiling Fan(s),Central Air |
| Utilities | Cable Available,Electricity Available,Natural Gas Available,Phone Available,Sewer Available,Underground Utilities,Water Available |
| Roof | Composition |
| Appliances | Dishwasher,Electric Range,Electric Water Heater,Microwave |
| HOA Fee | 500 |
| Garage Spaces | 2 |
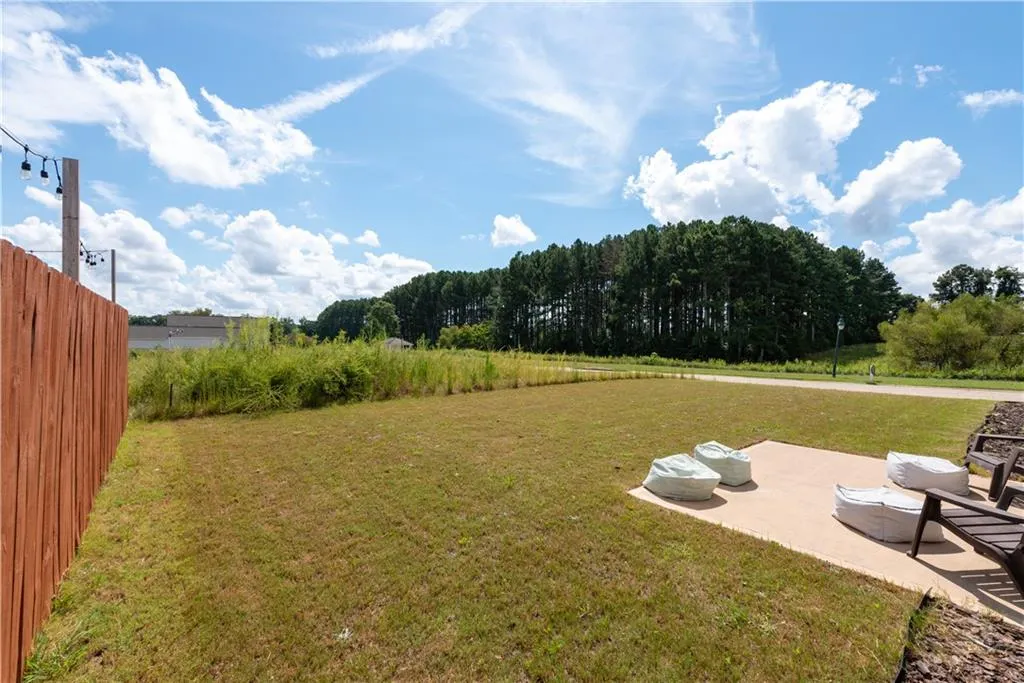
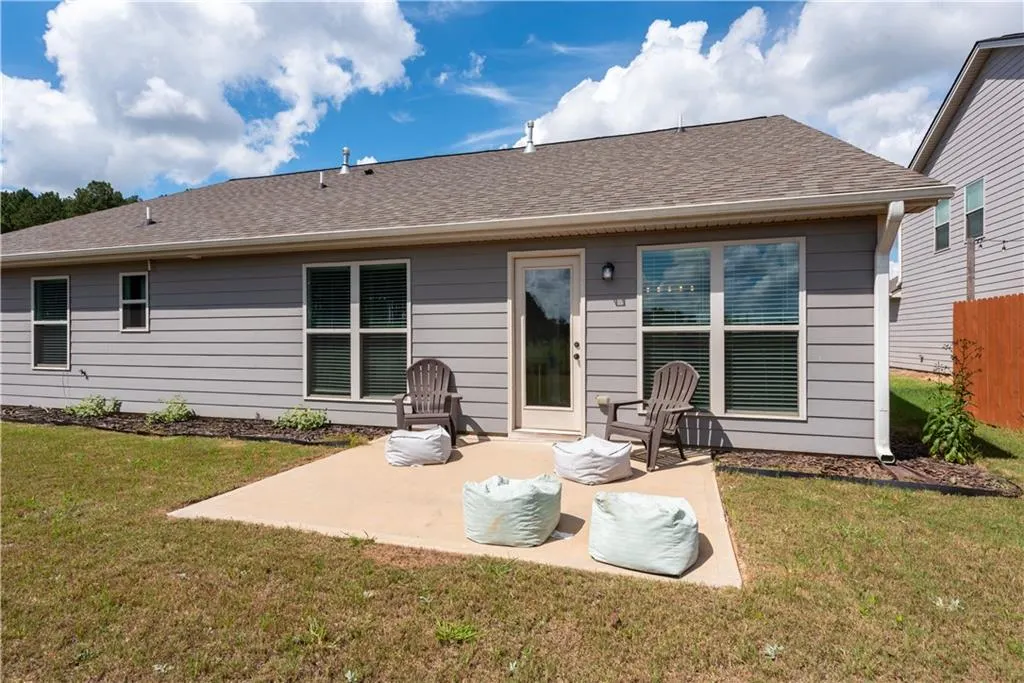
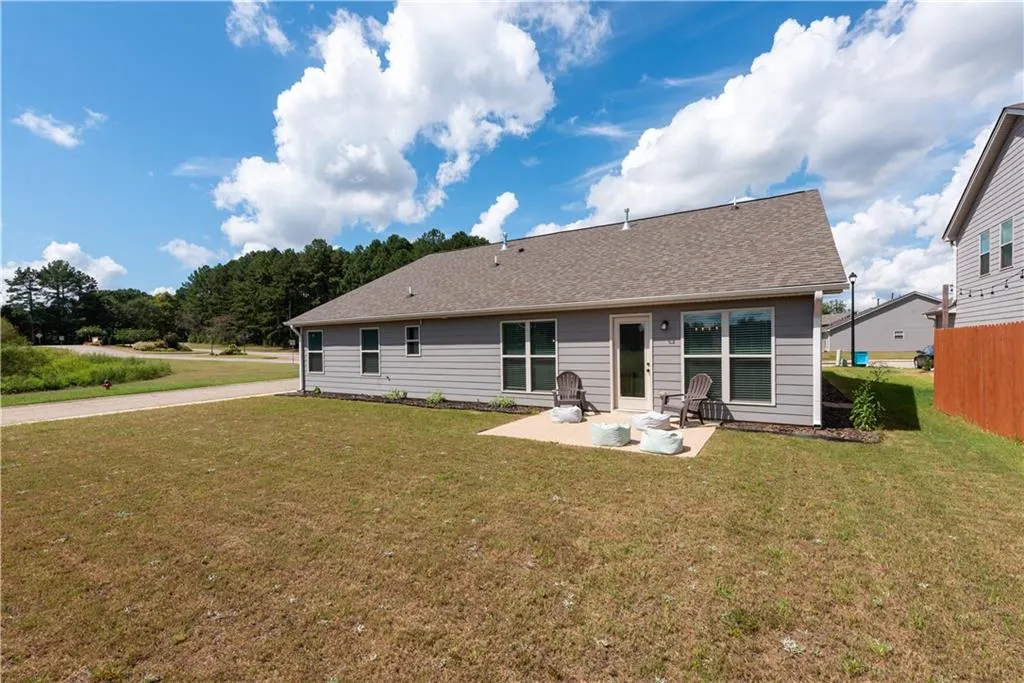
| Patio/Porch Features | Front Porch,Patio |
| Architectural Style | Bungalow,Cottage,Craftsman |
| Pool Features | None |
| Security Features | Fire Alarm,Secured Garage/Parking,Smoke Detector(s) |
| Construction Materials | Blown-In Insulation,Brick,HardiPlank Type |
| Year Built | 2021 |
| Electric | 220 Volts |
| View | Neighborhood,Park/Greenbelt |
| Levels | One |
| Property Subtype | Single Family Residence |
| Tax Year | 2025 |
| Waterfront Features | None |
| Community Features | None |
| Accessibility | None |
| Assoc Fee Paid Per | Annually |
| County | Barrow - GA |
| Property Type | Residential |
| HOA | true |
| Energy Efficient | Appliances,Insulation |
| Subdivision Name | Heartland |
| Green Energy Generation | None |
| Other Structures | None |
| Full Baths | 2 |
| Status | Active |
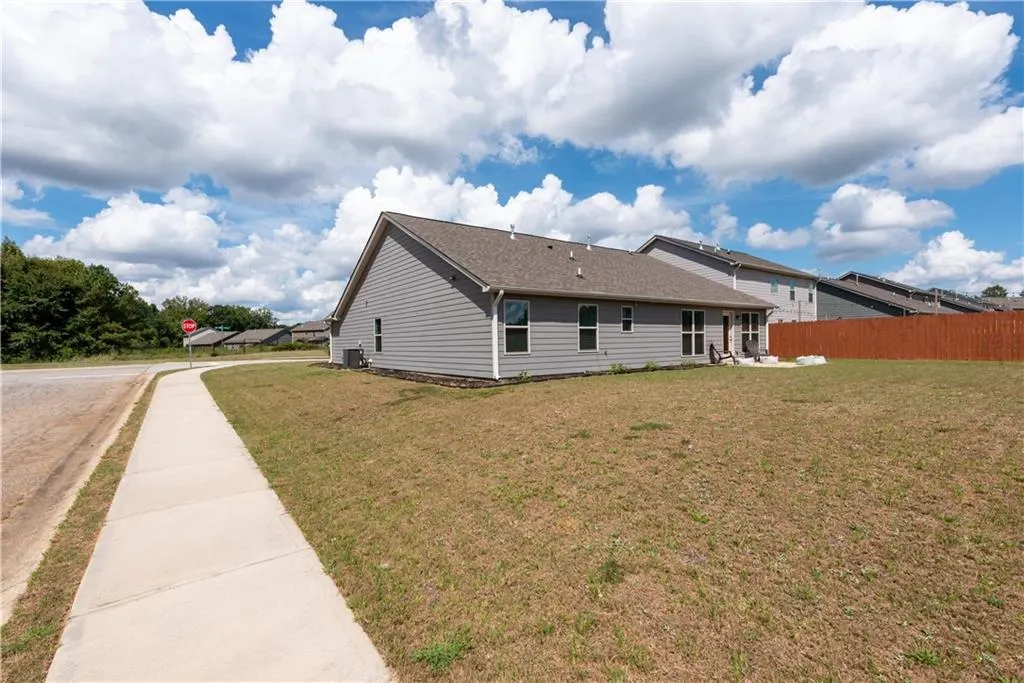
| Directions | From Gwinnett, take Highway 316 to a left onto Hog Mountain Rd (Highway 29), then right onto P R Smith Blvd. Home is the first one on the right corner. |
| High School | Apalachee |
| City | Winder |
| Body of Water | None |
| Spa Features | None |
| Elementary School | Kennedy |
| Property Attached Y/N | false |
| Land Lease Y/N | false |
| Tax Annual Amount | 3851 |
| Home Warranty Y/N | false |
| Middle/Junior High School | Westside - Barrow |
| Property Condition | Resale |
| Standard Status | Active |
| Freehold | IDX |
| Corporate Owner | None |
Interior Features
| Interior Amenities | Bookcases,Cathedral Ceiling(s),Crown Molding,Double Vanity,Entrance Foyer,Walk-In Closet(s) |
|---|---|
| Basement | None |
| Flooring | Carpet,Luxury Vinyl |
| Total Fireplaces | 1 |
| Fireplace Features | Brick,Living Room |
| Common Walls | No Common Walls |
| Window Features | Double Pane Windows,Insulated Windows,Window Treatments |
| Half Baths | 1 |
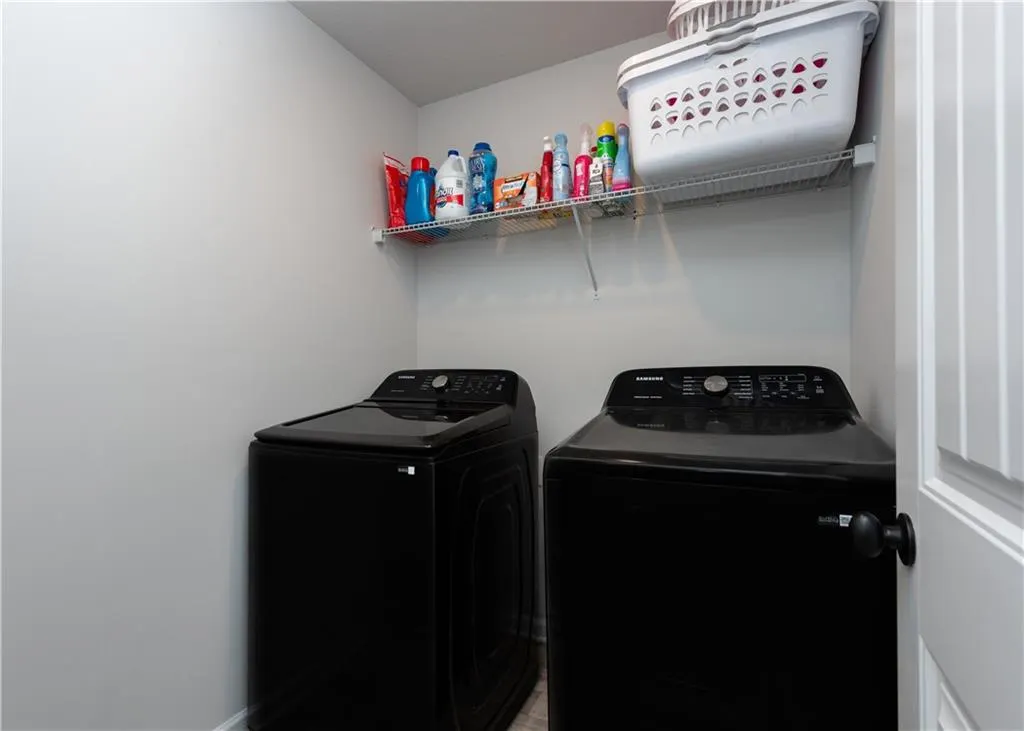
| Laundry Features | Electric Dryer Hookup,Laundry Room,Main Level |
| Total Bedrooms | 4 |
| Room Type | Dining Room,Family Room,Game Room,Great Room,Kitchen,Laundry,Master Bathroom,Master Bedroom |
| Main Level Bedrooms | 4 |
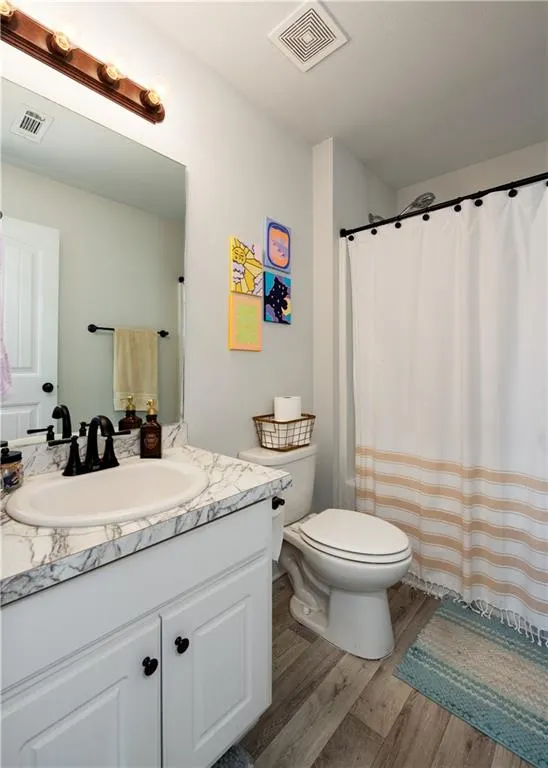
| Main Level Bathrooms | 2 |
| Kitchen Features | Breakfast Bar,Cabinets White,Kitchen Island,Pantry Walk-In,Solid Surface Counters,View to Family Room |
| Total Baths | 3 |
| RoomBedroomFeatures | Master on Main |
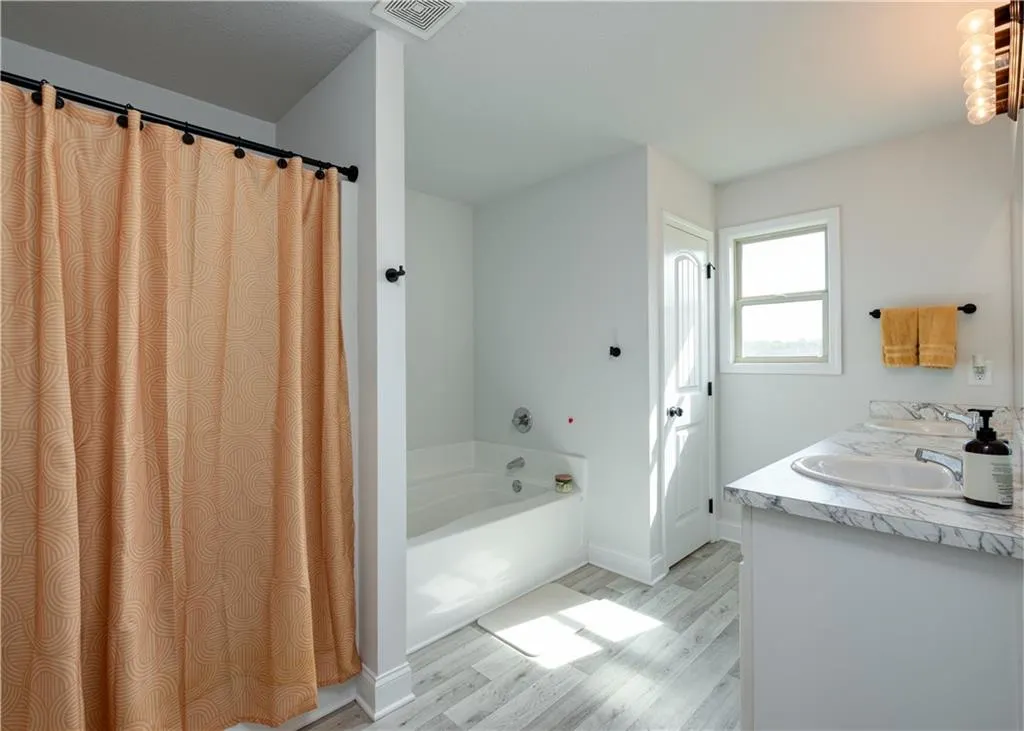
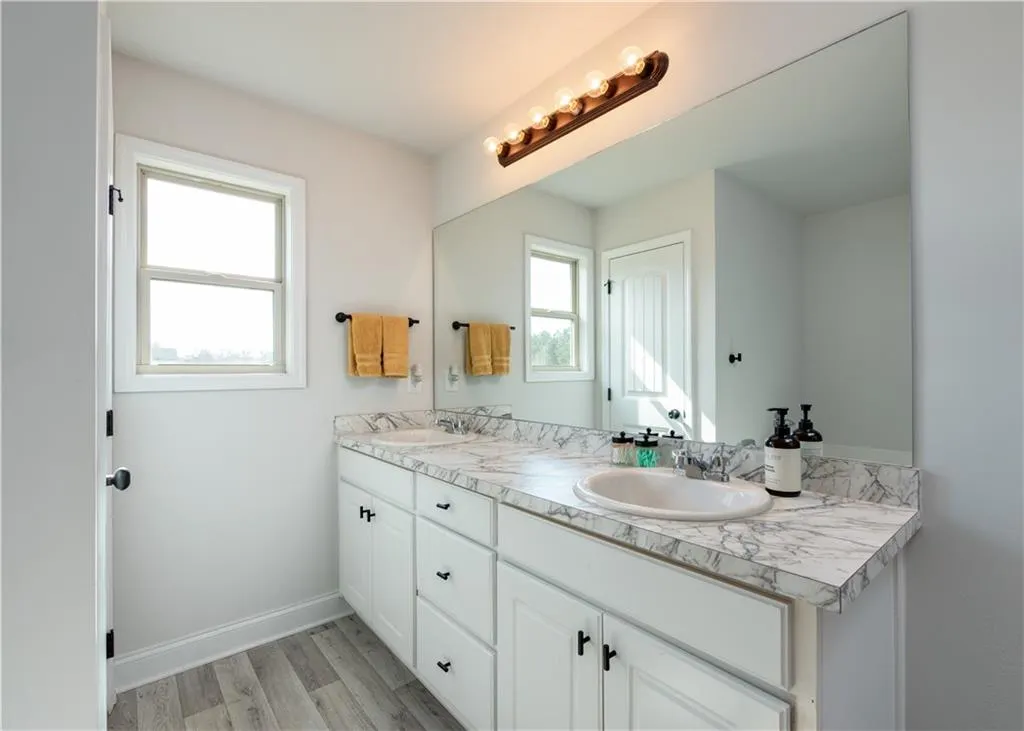
| Primary Bathroom Features | Double Vanity,Separate Tub/Shower,Soaking Tub |
| Dining Room Features | Open Concept |
Exterior Features
| Exterior Amenities | Other |
|---|---|
| Fencing | None |
| Parking Features | Attached,Driveway,Garage,Garage Door Opener,Garage Faces Front |
| Lot Features | Back Yard,Cleared,Corner Lot,Front Yard,Level |
| Water Source | Public |
| Foundation Details | Slab |
| Building Area Total | 2324 |
| Lot Dimensions | 65x 109 |
| Lot Size Acres | 0.163 |
| Road Surface Type | Asphalt |
| Lot Size Source | Public Records |
| Road Frontage Type | County Road |
| Other Equipment | None |
| Horse Amenities | None |
Amenities
- Foreclosure
- Views
- Short Sale
- New Construction
- Adult 55+
- Lease To Own
- No HOA Fees
- Furnished
- Primary On Main
- Air Conditioning
- Seller Finance
- Green
- Fixer Upper
- Horse
- Golf
- Fireplace
- Deck
- Garage
- Basement
- Pool
Property vs Single Family Average in 30680
Statistics provided by Inside Real Estate
Price
Taxes
Year Built
In The Neighborhood
Primary On Main
Winder
$ 385,000
117 Pr Smith Boulevard
Winder, GA 30680
- Type
- Single Family
- Size
- 2,324 SqFt
- Rooms
- 4 Beds + 2.5 Baths
New Construction
Winder
$ 341,900
27 Harper Lane 2
Winder, GA 30680
- Type
- Single Family
- Size
- 1,600 SqFt
- Rooms
- 3 Beds + 2 Baths
New Construction
Winder
$ 341,900
11 Harper Lane 1
Winder, GA 30680
- Type
- Single Family
- Size
- 1,600 SqFt
- Rooms
- 3 Beds + 2 Baths
New Construction
Winder
$ 341,900
195 Charlie Way 31
Winder, GA 30680
- Type
- Single Family
- Size
- 1,600 SqFt
- Rooms
- 3 Beds + 2 Baths
New Construction
Winder
$ 341,900
191 Charlie Way 30
Winder, GA 30680
- Type
- Single Family
- Size
- 1,600 SqFt
- Rooms
- 3 Beds + 2 Baths
New Construction
Winder
$ 341,900
181 Charlie Way 29
Winder, GA 30680
- Type
- Single Family
- Size
- 1,600 SqFt
- Rooms
- 3 Beds + 2 Baths
New Construction
Winder
$ 341,900
151 Charlie Way 26
Winder, GA 30680
- Type
- Single Family
- Size
- 1,800 SqFt
- Rooms
- 3 Beds + 2 Baths
New Construction
Winder
$ 341,900
955 Widener Memorial Drive 19
Winder, GA 30680
- Type
- Single Family
- Size
- 1,800 SqFt
- Rooms
- 3 Beds + 2 Baths
New Construction
Winder
$ 341,900
957 Widener Memorial Drive 18
Winder, GA 30680
- Type
- Single Family
- Size
- 1,800 SqFt
- Rooms
- 3 Beds + 2.5 Baths
New Construction
Winder
$ 341,900
28 Vesta Court 12
Winder, GA 30680
- Type
- Single Family
- Size
- 1,800 SqFt
- Rooms
- 3 Beds + 2.5 Baths
New Construction
Winder
$ 341,900
1167 Jeannine Lane 15
Winder, GA 30680
- Type
- Single Family
- Size
- 1,800 SqFt
- Rooms
- 3 Beds + 2 Baths
New Construction
Winder
$ 341,900
1400 Jeannine Lane 52
Winder, GA 30680
- Type
- Single Family
- Size
- 1,800 SqFt
- Rooms
- 3 Beds + 2.5 Baths
New Construction
Winder
$ 341,900
141 Charlie Way 25
Winder, GA 30680
- Type
- Single Family
- Size
- 1,800 SqFt
- Rooms
- 3 Beds + 2 Baths
New Construction
Winder
$ 341,900
1077 Jeannine Lane
Winder, GA 30680
- Type
- Single Family
- Size
- 1,800 SqFt
- Rooms
- 3 Beds + 2 Baths
 ©2026 Georgia Multiple Listing Service All information deemed reliable but not guaranteed. All properties are subject to prior sale, change or withdrawal. Neither listing broker(s) or information provider(s) shall be responsible for any typographical errors, misinformation, misprints and shall be held totally harmless. Listing(s) information is provided for consumer's personal, non-commercial use and may not be used for any purpose other than to identify prospective properties consumers may
 Listings identified with the FMLS IDX logo come from FMLS and are held by brokerage firms other than the owner of this website. The listing brokerage is identified in any listing details. Information is deemed reliable but is not guaranteed. If you believe any FMLS listing contains material that infringes your copyrighted work please