
Views - Eco Friendly
Address
546 Highland, Atlanta, GA
Price
$ 1,099,900
Property Attributes
- MLS#7839471
- TypeSingle Family
- Listing Status Active
- CountyFulton
- CityAtlanta
- NeighborhoodOld Fourth Ward
- Zip30312
- StyleCraftsman
- Year Built1920
- Taxes$ 10999
- Price$ 1,099,900
- Bedrooms4
- Full Bathrooms3
- Half Bathrooms1
- Lot Size0.093 Acres
Data Source:
First Multiple Listing Services (FMLS)
Property Description
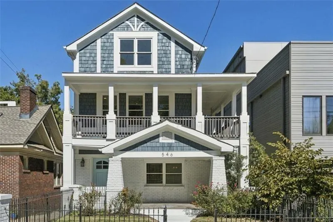
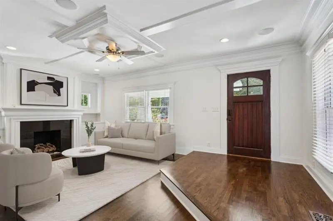
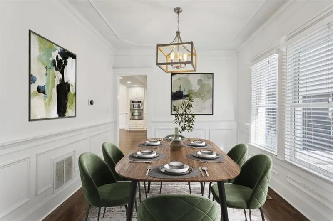
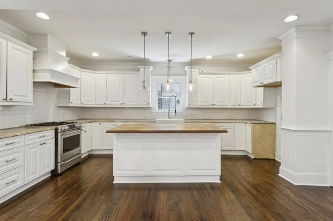
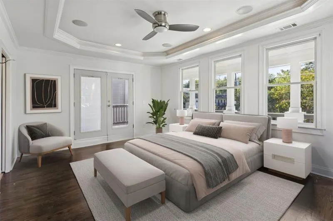
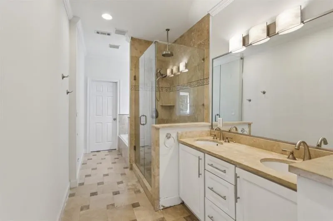
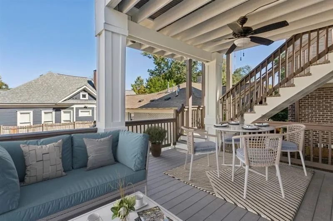
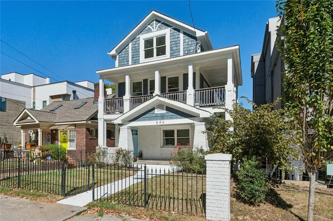
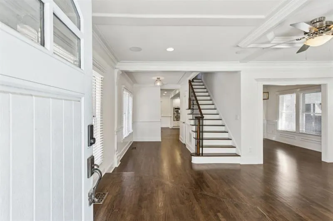
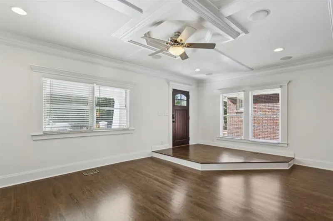
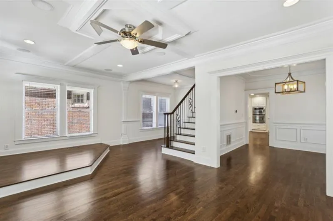
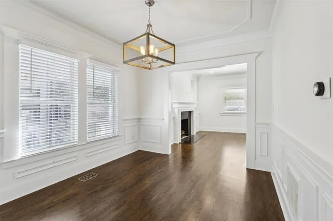
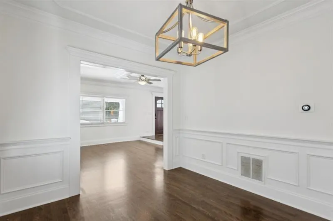
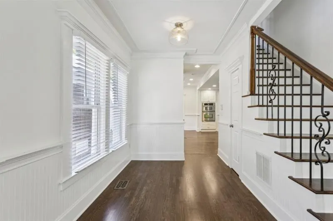
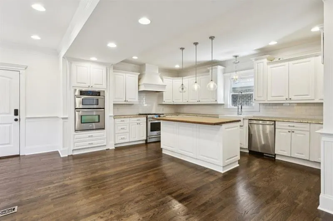
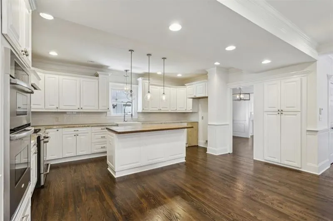
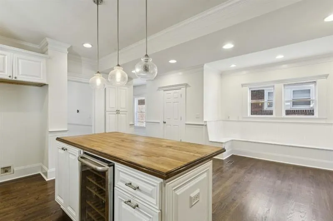
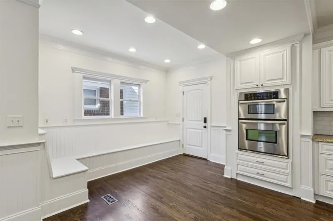
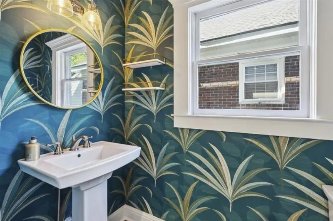
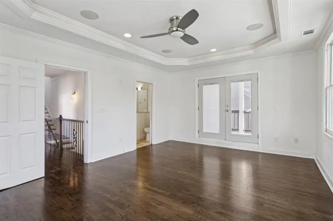
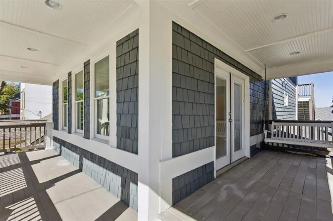
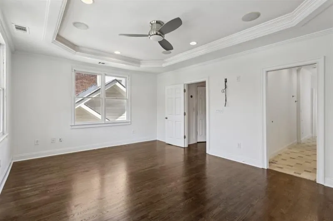
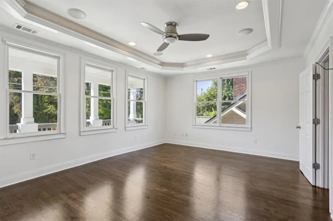
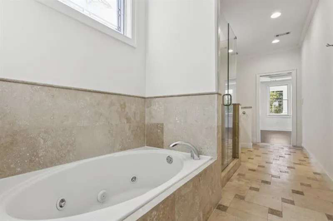
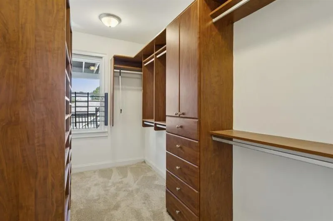
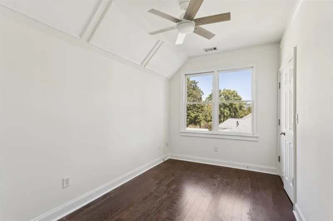
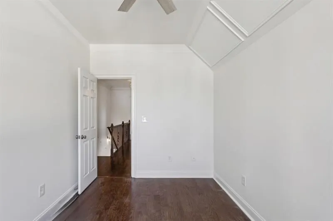
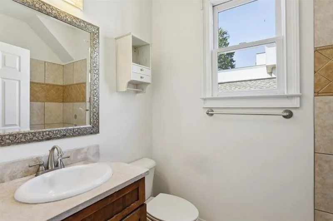
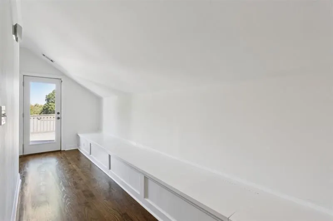
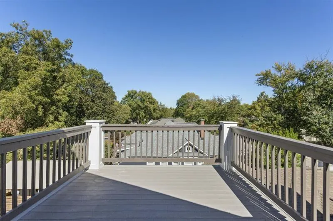
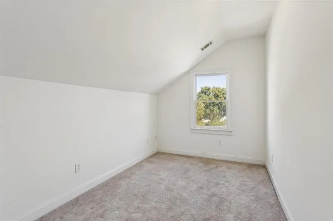
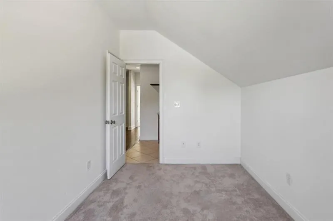
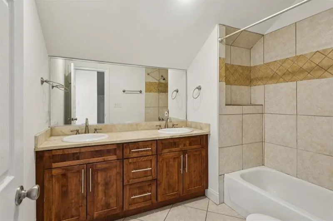
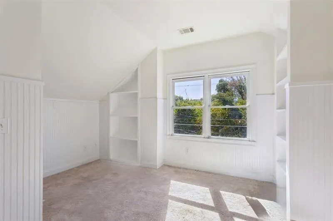
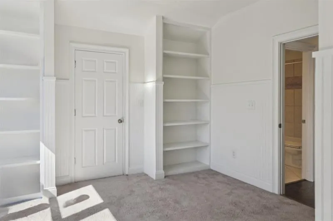
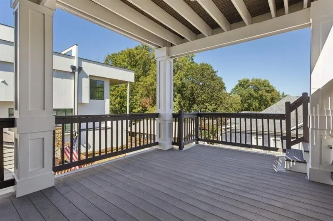
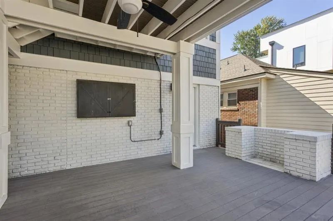
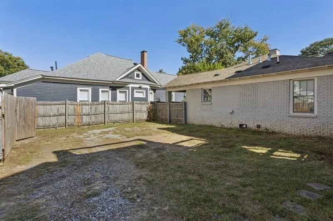
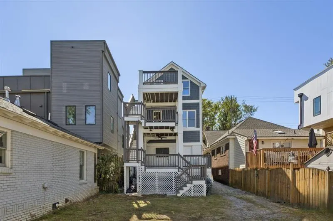
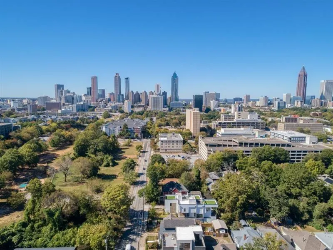
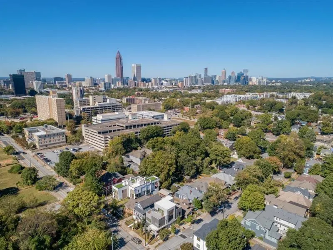
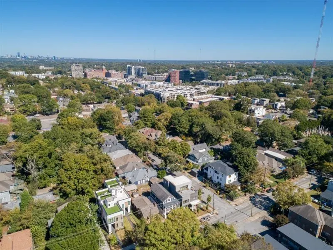
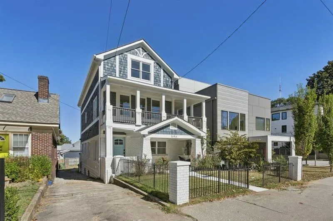
Stunning Craftsman with Outdoor Living Galore in the Heart of Old Fourth Ward! Just steps from Ponce City Market and the Beltline, this renovated 4-Bedroom, 3.5-Bathroom home is Intown Living at its finest. A Gated Front Yard and Covered Front Porch welcome you inside, where Rich Hardwood Floors, Exceptional Detail Work, and High-End Finishes run throughout. The Open Floor Plan begins in the Fireside Living Room with Decorative Ceiling and continues into the Formal Dining Room with Wainscoting. The space continues into the Chef's Kitchen featuring Granite Countertops, White Cabinetry, Gas Range, Wine Fridge, Butcher Block-Top Island, and Breakfast Room with a Built-In Banquette, perfect for entertaining and everyday meals. A convenient Half-Bathroom completes the main floor. Upstairs, the airy Primary Suite is a real retreat, featuring a Private Wrap-Around Porch and Swing, a Tray Ceiling, Custom Walk-In Closet, and a Spa-Like Ensuite Bathroom with Double Vanity, Tile Shower, and Jetted Soaking Tub. Three Additional Bedrooms and two Full Bathrooms complete the interior. Outside, Two Additional Decks with Stunning Views and a Private, Fully Fenced Backyard are the perfect spots for unwinding outdoors. Enjoy easy access to major roadways, Krog Street Market, Downtown, and all the conveniences of Intown Atlanta.
| Elementary School | Middle School | High School |
|---|---|---|
| John Hope-Charles Walter Hill Elementary School | David T Howard Middle School | Midtown High School |
| Price History | |
|---|---|
| 9/17/2026 | Listed $1,099,900 |
General Features
| Sewer | Public Sewer |
|---|---|
| Heating | Electric |
| Cooling | Ceiling Fan(s),Central Air |
| Utilities | Other |
| Roof | Composition |
| Appliances | Dishwasher,Dryer,Gas Cooktop,Gas Oven,Microwave,Washer |
| Association Fee Includes | Reserve Fund |
| Patio/Porch Features | Covered,Deck,Front Porch,Rear Porch,Wrap Around |
| Architectural Style | Craftsman |
| Pool Features | None |
| Security Features | None |
| Construction Materials | Brick Front,Shingle Siding,Other |
| Year Built | 1920 |
| Electric | Other |
| View | City,Other |
| Levels | Three Or More |
| Property Subtype | Single Family Residence |
| Tax Year | 2024 |
| Ownership | Fee Simple |
| Waterfront Features | None |
| Community Features | Near Beltline,Near Public Transport,Near Schools,Near Shopping,Near Trails/Greenway,Playground,Restaurant,Sidewalks,Street Lights,Park,Tennis Court(s) |
| Accessibility | None |
| County | Fulton - GA |
| Property Type | Residential |
| HOA | false |
| Energy Efficient | Thermostat |
| Subdivision Name | Old Fourth Ward |
| Green Energy Generation | None |
| Other Structures | None |
| Full Baths | 3 |
| Status | Active |
| Directions | GPS Friendly |
| High School | Midtown |
| City | Atlanta |
| Body of Water | None |
| Spa Features | None |
| Elementary School | John Hope-Charles Walter Hill |
| Property Attached Y/N | false |
| Land Lease Y/N | false |
| Tax Annual Amount | 10999 |
| Home Warranty Y/N | false |
| Middle/Junior High School | David T Howard |
| Property Condition | Resale |
| Standard Status | Active |
| Freehold | IDX |
| Corporate Owner | None |
Interior Features
| Interior Amenities | Entrance Foyer,High Ceilings 9 ft Main,Recessed Lighting,Tray Ceiling(s),Walk-In Closet(s),Double Vanity |
|---|---|
| Basement | Crawl Space,Exterior Entry |
| Flooring | Hardwood,Tile |
| Total Fireplaces | 1 |
| Fireplace Features | Living Room |
| Common Walls | No Common Walls |
| Window Features | Insulated Windows |
| Above Grade Finished Area | 3015 |
| Half Baths | 1 |
| Laundry Features | Laundry Room,Laundry Closet |
| Total Bedrooms | 4 |
| Room Type | Bonus Room,Family Room |
| Main Level Bedrooms | 2 |
| Main Level Bathrooms | 2 |
| Kitchen Features | Cabinets White,Country Kitchen,Eat-in Kitchen,Kitchen Island,Pantry,Stone Counters,View to Family Room |
| Total Baths | 4 |
| RoomBedroomFeatures | Oversized Master |
| Primary Bathroom Features | Double Vanity,Separate His/Hers,Tub/Shower Combo |
| Dining Room Features | Separate Dining Room |
Exterior Features
| Exterior Amenities | Balcony,Private Entrance,Private Yard,Rain Gutters |
|---|---|
| Fencing | Back Yard,Privacy |
| Parking Features | Driveway |
| Lot Features | Back Yard,Front Yard,Landscaped,Level,Private |
| Water Source | Public |
| Total Parking | 2 |
| Foundation Details | Concrete Perimeter |
| Building Area Total | 3015 |
| Lot Dimensions | 32x136x29x136 |
| Lot Size Acres | 0.093 |
| Road Surface Type | Asphalt,Paved |
| Lot Size Source | Public Records |
| Road Frontage Type | City Street |
| Other Equipment | None |
| Horse Amenities | None |
Amenities
- Foreclosure
- Views
- Short Sale
- New Construction
- Adult 55+
- Lease To Own
- No HOA Fees
- Furnished
- Primary On Main
- Air Conditioning
- Seller Finance
- Green
- Fixer Upper
- Horse
- Golf
- Fireplace
- Deck
- Garage
- Basement
- Pool
Property vs Single Family Average in 30312
Statistics provided by Inside Real Estate
Price
Taxes
Year Built
In The Neighborhood
Just Listed
Atlanta
$ 1,099,900
546 Highland
Atlanta, GA 30312
- Type
- Single Family
- Size
- 3,015 SqFt
- Rooms
- 4 Beds + 3.5 Baths
Views
Atlanta
$ 1,250,000
512 A Rankin Street Ne
Atlanta, GA 30308
- Type
- Single Family
- Rooms
- 3 Beds + 4 Baths

Views
Atlanta
$ 2,999,999
389 Linden Avenue Ne
Atlanta, GA 30308
- Type
- Single Family
- Rooms
- 4 Beds + 2 Baths
Views
Atlanta
$ 2,999,999
389 Linden Avenue Ne
Atlanta, GA 30308
- Type
- Single Family
- Rooms
- 4 Beds + 2 Baths
Views
Atlanta
$ 1,150,000
575 Highland Avenue Ne
Atlanta, GA 30312
- Type
- Single Family
- Size
- 1,993 SqFt
- Rooms
- 3 Beds + 3.5 Baths
Views
Atlanta
$ 1,150,000
575 Highland Avenue Ne
Atlanta, GA 30312
- Type
- Single Family
- Rooms
- 3 Beds + 3.5 Baths
Reduced
Atlanta
$ 1,075,000
620 Kennesaw Avenue Ne
Atlanta, GA 30308
- Type
- Single Family
- Rooms
- 3 Beds + 2 Baths
Reduced
Atlanta
$ 1,075,000
620 Kennesaw Avenue Ne
Atlanta, GA 30308
- Type
- Single Family
- Rooms
- 3 Beds + 2 Baths
Views
Atlanta
$ 599,000
547 Parkway Drive Ne
Atlanta, GA 30308
- Type
- Single Family
- Size
- 1,450 SqFt
- Rooms
- 3 Beds + 2 Baths
Views
Atlanta
$ 599,000
547 Parkway Drive Ne
Atlanta, GA 30308
- Type
- Single Family
- Rooms
- 3 Beds + 2 Baths
Views
Atlanta
$ 1,375,000
205 Corley Street
Atlanta, GA 30312
- Type
- Single Family
- Rooms
- 3 Beds + 3.5 Baths
Views
Atlanta
$ 739,000
90 Bradley Street Ne
Atlanta, GA 30312
- Type
- Single Family
- Rooms
- 2 Beds + 2 Baths
Foreclosure
Atlanta
$ 539,900
510 Winton Terrace Ne
Atlanta, GA 30308
- Type
- Single Family
- Rooms
- 3 Beds + 1 Baths
Foreclosure
Atlanta
$ 539,900
510 Winton Terrace Ne
Atlanta, GA 30308
- Type
- Single Family
- Rooms
- 3 Beds + 1 Baths
 ©2026 Georgia Multiple Listing Service All information deemed reliable but not guaranteed. All properties are subject to prior sale, change or withdrawal. Neither listing broker(s) or information provider(s) shall be responsible for any typographical errors, misinformation, misprints and shall be held totally harmless. Listing(s) information is provided for consumer's personal, non-commercial use and may not be used for any purpose other than to identify prospective properties consumers may
