
Primary on Main - Adult 55+
Address
320 Salton Way, Hoschton, GA
Price
$ 650,000
Property Attributes
- MLS#7839489
- TypeSingle Family
- Listing Status Active
- CountyJackson
- CityHoschton
- NeighborhoodCresswind At Twin Lakes
- Zip30548
- StyleCraftsman, Ranch
- Year Built2024
- Taxes$ 6727
- Price$ 650,000
- Bedrooms3
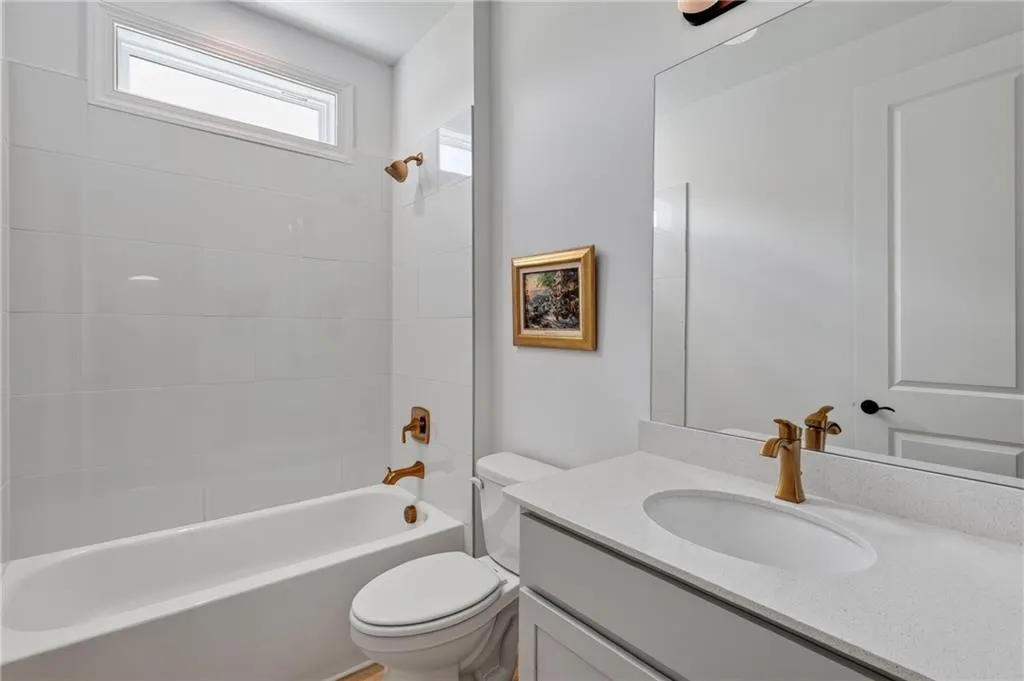
- Full Bathrooms3
- Half Bathrooms0
- Lot Size0.25 Acres
Data Source:
First Multiple Listing Services (FMLS)
Property Description
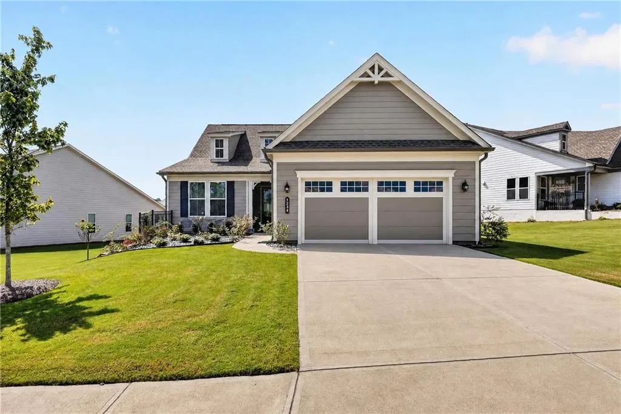
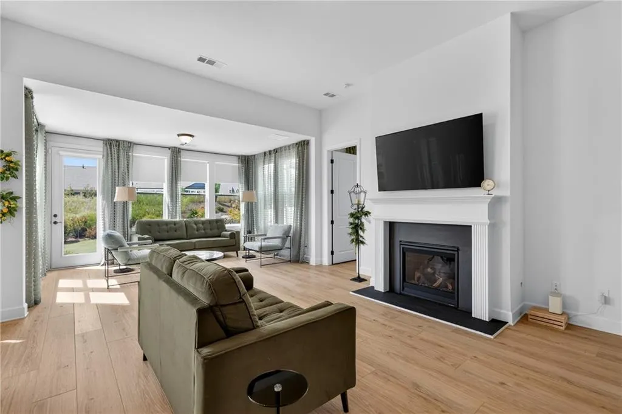
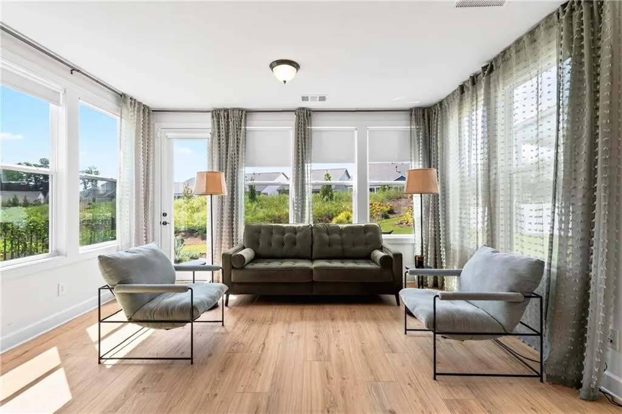
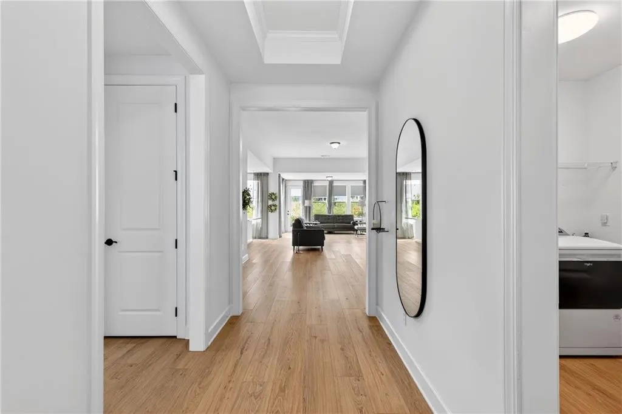
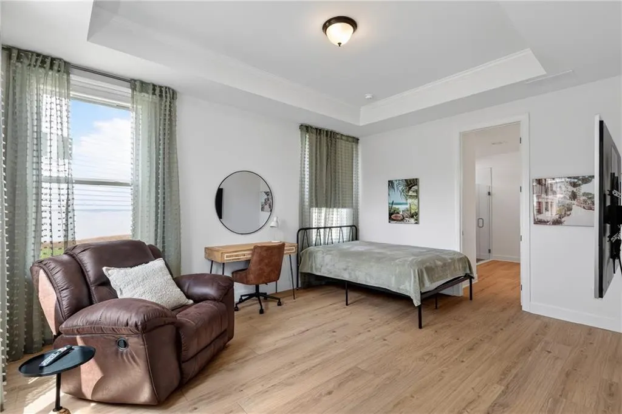
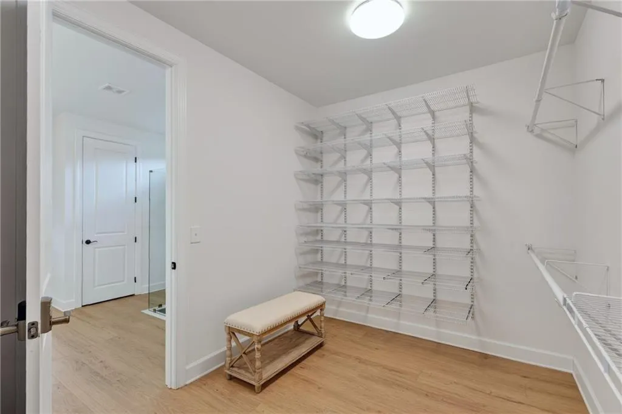
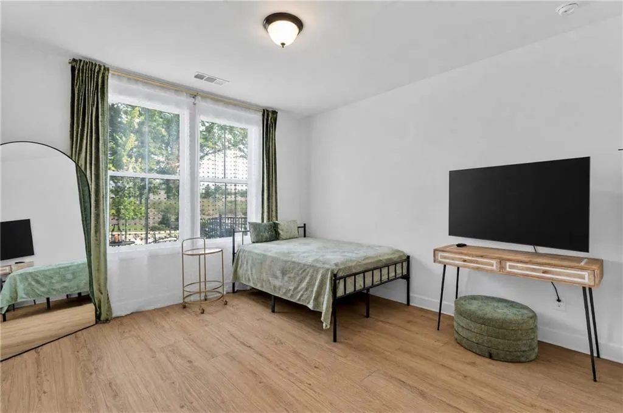
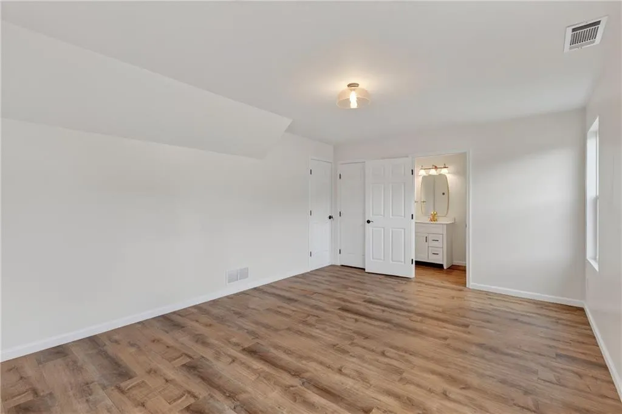
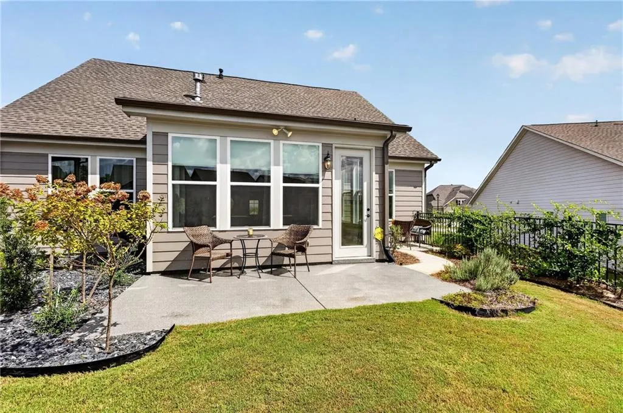
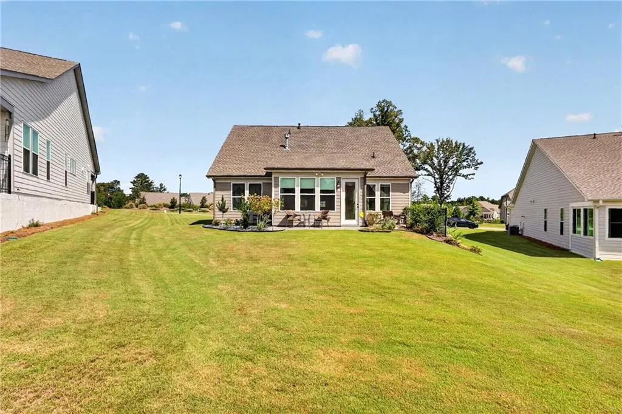
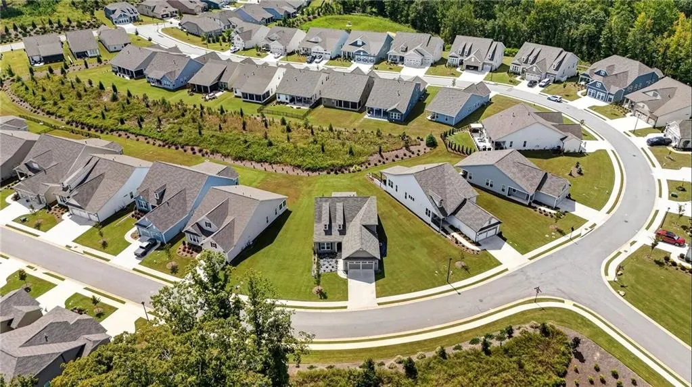
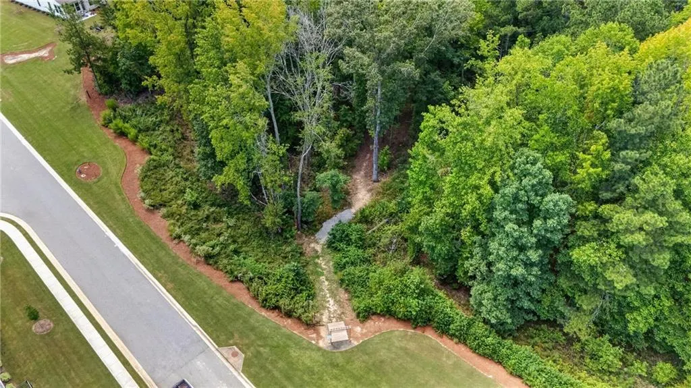
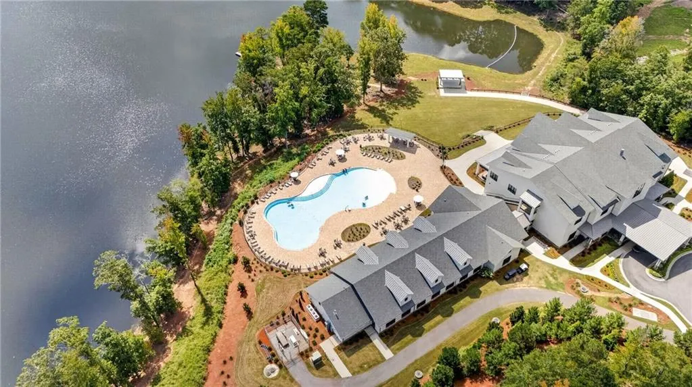
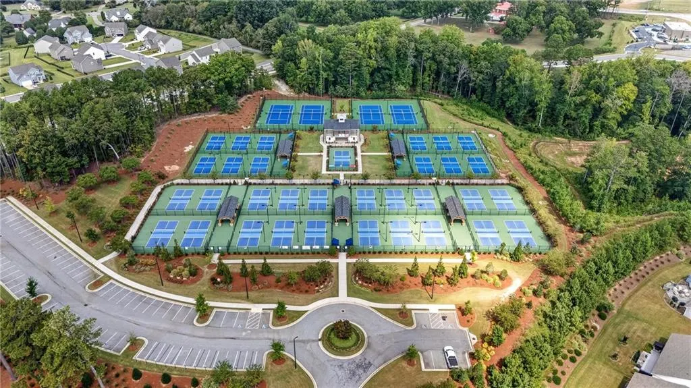
What if downsizing felt more like upgrading your life? Welcome to 320 Salton Way in Cresswind at Twin Lakes, where easy main-level living meets one of the community’s most special settings. No homes directly across the street, a beautifully landscaped private backyard, a light-filled sunroom, an upstairs guest retreat, and the nature trail just steps from your front door give you the space you want without the upkeep you’re ready to leave behind. And then there’s the lifestyle: pickleball, pools, fitness, lakes, trails, clubs, concerts and an active community, all convenient to Braselton, Chateau Elan, dining, healthcare and I-85. You can change finishes. You can’t recreate the homesite, location or lifestyle. Some of the best things about this home simply can’t be captured in photos. Call listing agent at 678.775.2646 and ask for the “10 Things the Photos Won’t Tell You” or schedule your private tour and experience them for yourself.
| Elementary School | Middle School | High School |
|---|---|---|
| West Jackson Elementary School | West Jackson Middle School | Jackson County High School |
| Price History | |
|---|---|
| 9/17/2026 | Listed $650,000 |
General Features
| Sewer | Public Sewer |
|---|---|
| Heating | Central |
| Cooling | Central Air |
| Utilities | Cable Available,Electricity Available,Natural Gas Available,Sewer Available,Water Available |
| Roof | Composition |
| Appliances | Dishwasher,Disposal,Dryer,Gas Range,Microwave,Range Hood,Refrigerator,Washer |
| HOA Fee | 310 |
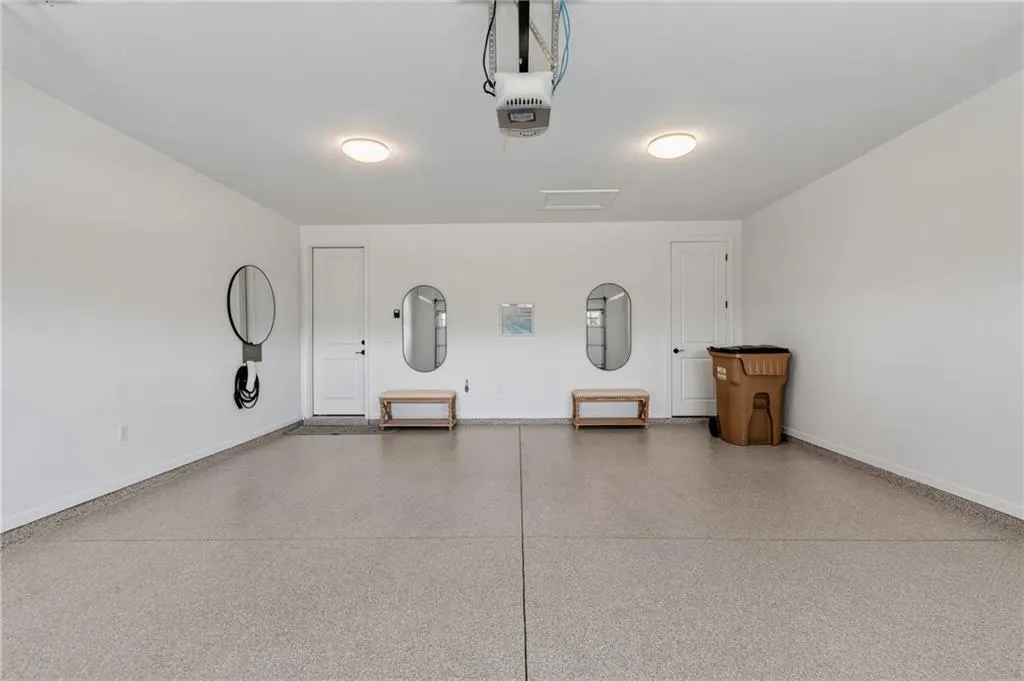
| Garage Spaces | 2 |
| Association Fee Includes | Internet,Maintenance Grounds,Maintenance Structure,Security,Swim,Tennis |
| Patio/Porch Features | Patio |
| Architectural Style | Craftsman,Ranch |
| Pool Features | None |
| Security Features | Security Gate,Security System Owned,Smoke Detector(s) |
| Construction Materials | Cement Siding,Wood Siding |
| Year Built | 2024 |
| Electric | 110 Volts,220 Volts |
| View | Other |
| Levels | One and One Half |
| Property Subtype | Single Family Residence |
| Tax Year | 2025 |
| Waterfront Features | None |
| Community Features | Clubhouse,Concierge,Dog Park,Fitness Center,Gated,Homeowners Assoc,Near Shopping,Near Trails/Greenway,Pickleball,Playground,Pool,Tennis Court(s) |
| Accessibility | Accessible Bedroom,Accessible Closets,Accessible Doors,Accessible Entrance |
| Assoc Fee Paid Per | Monthly |
| County | Jackson - GA |
| Property Type | Residential |
| HOA | true |
| Energy Efficient | None |
| Subdivision Name | Cresswind At Twin Lakes |
| Green Energy Generation | None |
| Other Structures | None |
| Full Baths | 3 |
| Status | Active |
| Directions | GPS Friendly. From I-85, take Exit 129/Hwy 53 toward Braselton/Hoschton. Follow Hwy 53 toward Hoschton and enter Cresswind at Twin Lakes. Continue through the community to Salton Way. Home is located at 320 Salton Way, Hoschton, GA 30548 |
| High School | Jackson County |
| City | Hoschton |
| Body of Water | None |
| Spa Features | None |
| Elementary School | West Jackson |
| Property Attached Y/N | false |
| Land Lease Y/N | false |
| Tax Annual Amount | 6727 |
| Home Warranty Y/N | false |
| Middle/Junior High School | West Jackson |
| Property Condition | Resale |
| Standard Status | Active |
| Freehold | IDX |
| Corporate Owner | Active Adult Community |
Interior Features
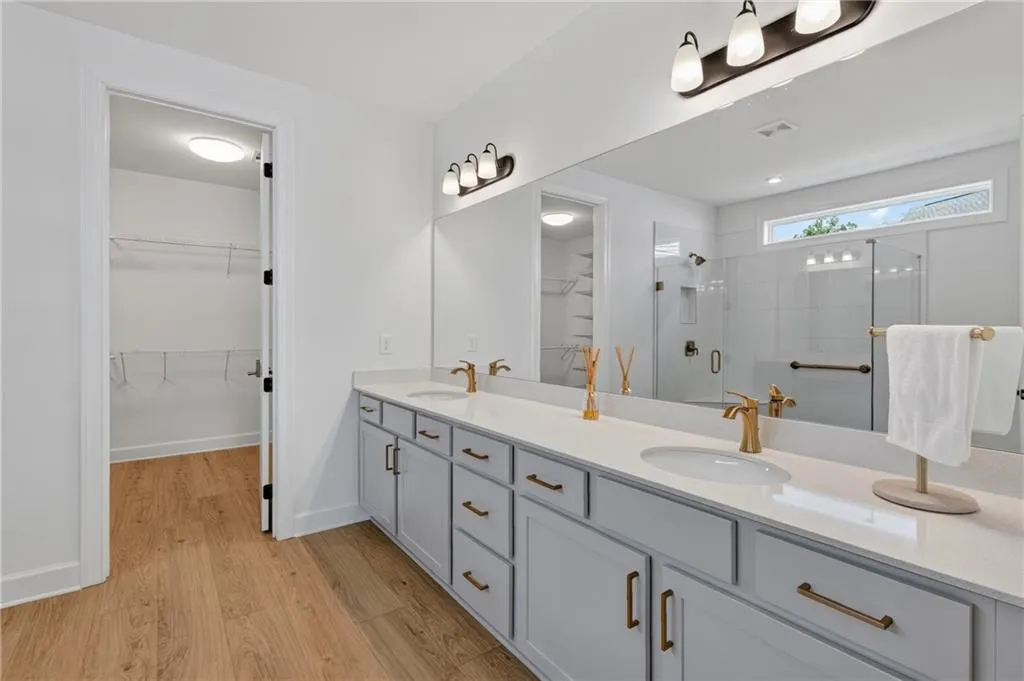
| Interior Amenities | Double Vanity,Entrance Foyer,High Ceilings 10 ft Main,High Speed Internet,Tray Ceiling(s),Walk-In Closet(s) |
|---|---|
| Basement | None |
| Flooring | Luxury Vinyl,Tile |
| Total Fireplaces | 1 |
| Fireplace Features | Family Room,Gas Starter |
| Common Walls | No Common Walls |
| Window Features | Insulated Windows |
| Above Grade Finished Area | 2386 |
| Laundry Features | In Hall,Laundry Room,Main Level |
| Total Bedrooms | 3 |
| Room Type | Family Room,Office |
| Main Level Bedrooms | 2 |
| Main Level Bathrooms | 2 |
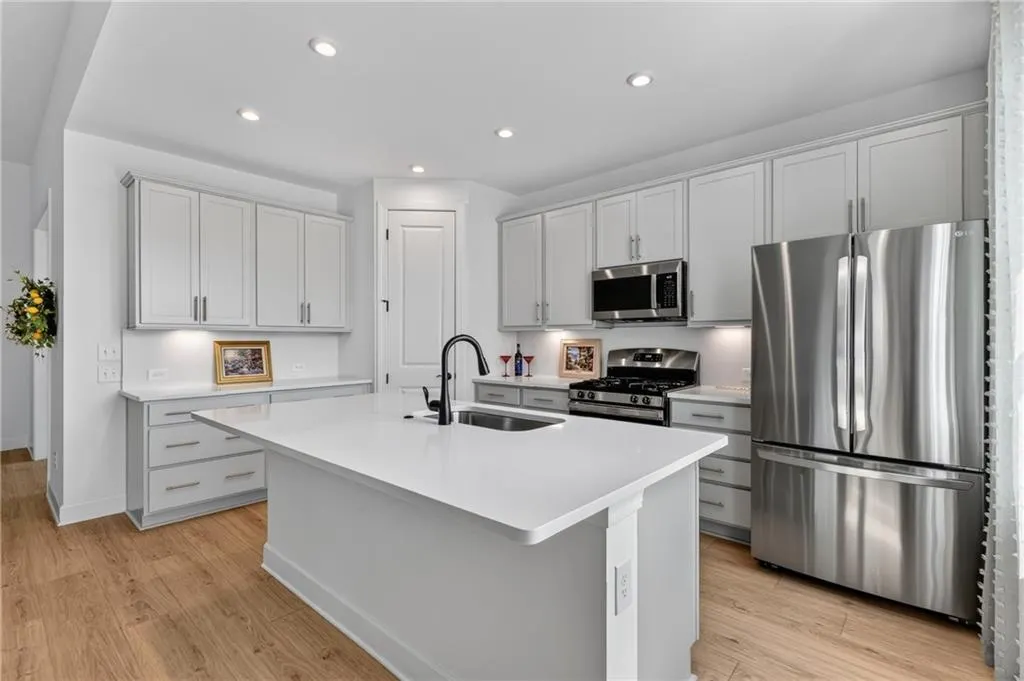
| Kitchen Features | Cabinets Other,Kitchen Island,Pantry,Stone Counters,View to Family Room |
| Total Baths | 3 |
| RoomBedroomFeatures | Master on Main,Oversized Master,Split Bedroom Plan |
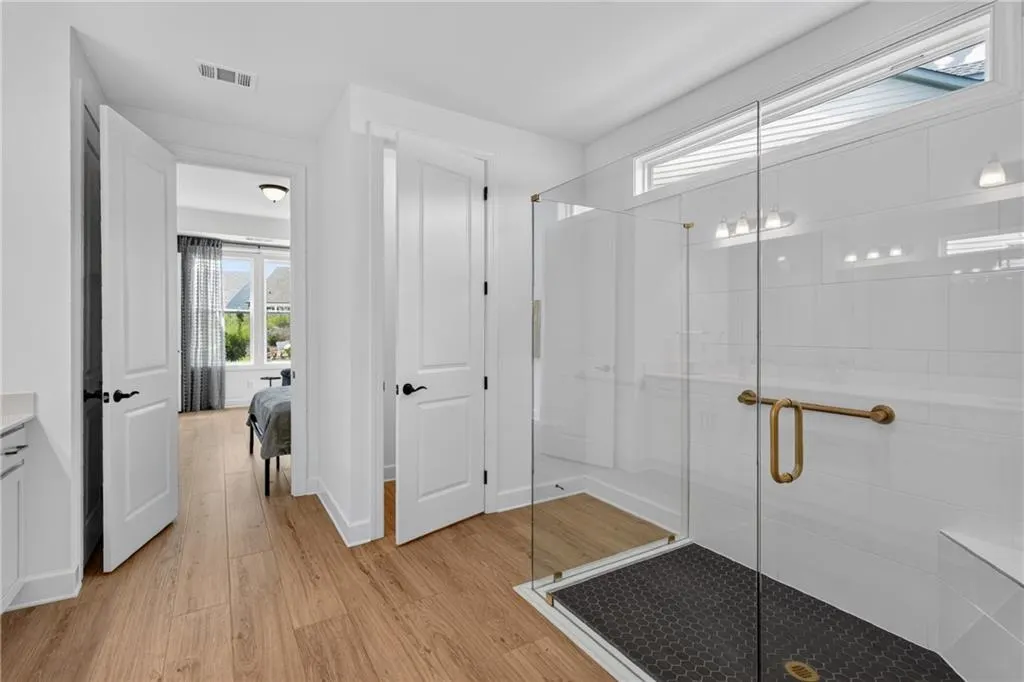
| Primary Bathroom Features | Double Vanity,Shower Only |
| Dining Room Features | Open Concept |
Exterior Features
| Exterior Amenities | Other |
|---|---|
| Fencing | None |
| Parking Features | Driveway,Garage,Garage Door Opener,Garage Faces Front,Level Driveway |
| Lot Features | Back Yard,Landscaped,Level |
| Water Source | Public |
| Foundation Details | Slab |
| Building Area Total | 1986 |
| Lot Dimensions | x |
| Lot Size Acres | 0.25 |
| Road Surface Type | Paved |
| Lot Size Source | Public Records |
| Road Frontage Type | Other |
| Other Equipment | None |
| Horse Amenities | None |
Amenities
- Foreclosure
- Views
- Short Sale
- New Construction
- Adult 55+
- Lease To Own
- No HOA Fees
- Furnished
- Primary On Main
- Air Conditioning
- Seller Finance
- Green
- Fixer Upper
- Horse
- Golf
- Fireplace
- Deck
- Garage
- Basement
- Pool
Property vs Single Family Average in 30548
Statistics provided by Inside Real Estate
Price
Taxes
Year Built
In The Neighborhood
Just Listed
Hoschton
$ 650,000
320 Salton Way
Hoschton, GA 30548
- Type
- Single Family
- Size
- 2,386 SqFt
- Rooms
- 3 Beds + 3 Baths
Just Listed
Hoschton
$ 779,000
55 Ozark Way
Hoschton, GA 30548
- Type
- Single Family
- Size
- 2,682 SqFt
- Rooms
- 3 Beds + 3.5 Baths
Just Listed
Hoschton
$ 779,000
55 Ozark Way
Hoschton, GA 30548
- Type
- Single Family
- Rooms
- 3 Beds + 3.5 Baths

Eco Friendly
Hoschton
$ 565,000
38 Rabun Court
Hoschton, GA 30548
- Type
- Single Family
- Size
- 2,277 SqFt
- Rooms
- 3 Beds + 3 Baths
Eco Friendly
Hoschton
$ 565,000
38 Rabun Court
Hoschton, GA 30548
- Type
- Single Family
- Rooms
- 3 Beds + 3 Baths
Golf Course
Hoschton
$ 749,900
236 Chatuge Drive
Hoschton, GA 30548
- Type
- Single Family
- Rooms
- 3 Beds + 3.5 Baths
Primary On Main
Hoschton
$ 749,900
236 Chatuge Drive
Hoschton, GA 30548
- Type
- Single Family
- Size
- 2,593 SqFt
- Rooms
- 3 Beds + 3.5 Baths
Primary On Main
Hoschton
$ 449,900
196 Chatuge Drive
Hoschton, GA 30548
- Type
- Single Family
- Size
- 1,854 SqFt
- Rooms
- 3 Beds + 2 Baths
Reduced
Hoschton
$ 549,900
509 Ontario Lane
Hoschton, GA 30548
- Type
- Single Family
- Size
- 2,036 SqFt
- Rooms
- 2 Beds + 2 Baths
Golf Course
Hoschton
$ 449,900
196 Chatuge Drive
Hoschton, GA 30548
- Type
- Single Family
- Rooms
- 3 Beds + 2 Baths
Reduced
Hoschton
$ 549,900
509 Ontario Lane
Hoschton, GA 30548
- Type
- Single Family
- Rooms
- 2 Beds + 2 Baths
Views
Hoschton
$ 825,000
295 Conway Trail
Hoschton, GA 30548
- Type
- Single Family
- Rooms
- 3 Beds + 3.5 Baths
Open House
Hoschton
$ 745,000
248 Chatuge Drive
Hoschton, GA 30548
- Type
- Single Family
- Rooms
- 4 Beds + 4 Baths
 ©2026 Georgia Multiple Listing Service All information deemed reliable but not guaranteed. All properties are subject to prior sale, change or withdrawal. Neither listing broker(s) or information provider(s) shall be responsible for any typographical errors, misinformation, misprints and shall be held totally harmless. Listing(s) information is provided for consumer's personal, non-commercial use and may not be used for any purpose other than to identify prospective properties consumers may
