
Views
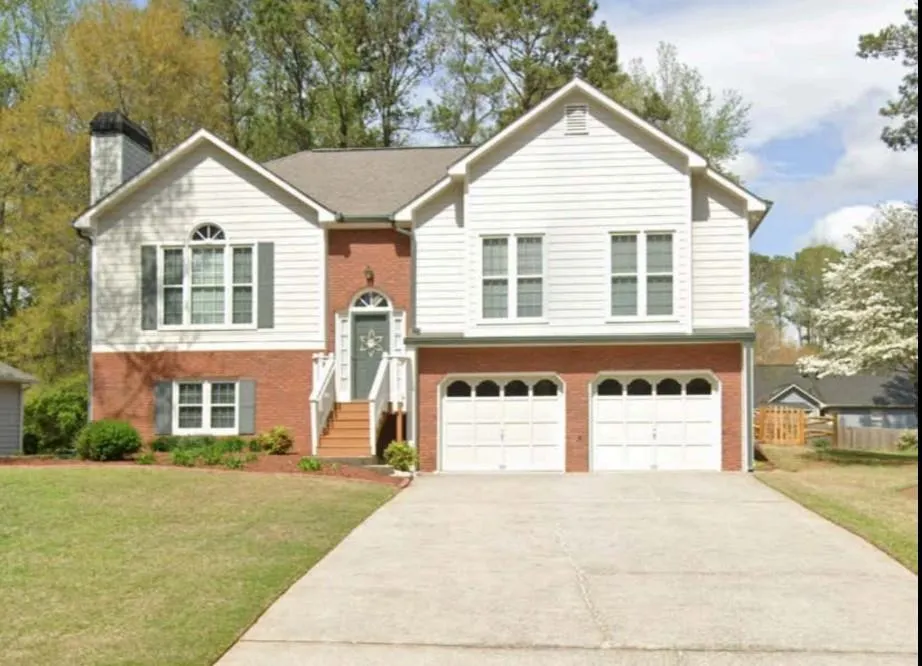
Address
3304 Hillside Drive, Powder Springs, GA
Price
$ 349,500
Property Attributes
- MLS#7839512
- TypeSingle Family
- Listing Status Coming Soon
- CountyCobb
- CityPowder Springs
- NeighborhoodCountry Walk
- Zip30127
- StyleOther
- Year Built1990
- Taxes$ 676
- Price$ 349,500
- Bedrooms4
- Full Bathrooms2
- Half Bathrooms1
- Lot Size0.244 Acres
Data Source:
First Multiple Listing Services (FMLS)
Property Description
Welcome to 3304 Hillside Drive, a charming and meticulously maintained 4-bedroom, 2.5-bath split-level home offering 1,421 square feet in the established Country Walk neighborhood of Powder Springs. With spacious living areas, a beautifully landscaped fenced backyard, oversized two-car garage and convenient West Cobb location, this home offers a wonderful combination of comfort, flexibility and location. Step inside to a bright, light-filled main level featuring soaring vaulted ceilings and an inviting family room centered around a cozy fireplace. The adjoining dining room provides plenty of space for entertaining family and friends and flows easily into the kitchen, featuring ample cabinetry, generous counter space and convenient access to the back deck. Upstairs, you'll find the primary suite with a private en-suite bath, along with two additional bedrooms. The fourth bedroom is located on the finished lower level, creating a separate and versatile space away from the other bedrooms. Generously sized and offering added privacy, this lower-level bedroom is ideal for guests, an older child, a home office or a combination bedroom and sitting area. Additional lower-level storage adds even more functionality. Outdoor living is one of this home's highlights. Start your morning with coffee on the elevated back deck while listening to the birds and overlooking the beautifully landscaped, fenced backyard. There's plenty of room for entertaining, gardening, family gatherings, kids and pets, all within the peaceful surroundings of this quiet, established community. An oversized two-car garage and generously sized driveway provide ample parking, storage and workspace. Conveniently located near McEachern High School with easy access to Powder Springs Road and Marietta Street, the home is also close to shopping and dining at The Avenue West Cobb and outdoor recreation along the Silver Comet Trail. If you're looking for a 4-bedroom home in Powder Springs with a finished lower-level bedroom, fenced backyard, vaulted ceilings, fireplace, oversized two-car garage and convenient access to West Cobb amenities, 3304 Hillside Drive is ready to welcome you home.
| Elementary School | Middle School | High School |
|---|---|---|
| Varner Elementary School | Tapp Middle School | McEachern High School |
| Price History | |
|---|---|
| 9/17/2026 | Listed $349,500 |
General Features
| Sewer | Public Sewer |
|---|---|
| Heating | Natural Gas |
| Cooling | Ceiling Fan(s),Central Air |
| Utilities | Cable Available,Electricity Available,Natural Gas Available,Phone Available,Sewer Available,Underground Utilities,Water Available |
| Roof | Composition,Shingle |
| Appliances | Dishwasher,Disposal |
| HOA Fee | 610 |
| Garage Spaces | 2 |
| Association Fee Includes | Swim,Tennis |
| Patio/Porch Features | Deck |
| Architectural Style | Other |
| Pool Features | None |
| Security Features | Smoke Detector(s) |
| Construction Materials | Frame,HardiPlank Type |
| Year Built | 1990 |
| Electric | 110 Volts |
| View | Neighborhood,Trees/Woods |
| Levels | One and One Half |
| Property Subtype | Single Family Residence |
| Tax Year | 2025 |
| Waterfront Features | None |
| Community Features | Homeowners Assoc,Near Schools,Near Shopping,Near Trails/Greenway |
| Accessibility | None |
| Assoc Fee Paid Per | Annually |
| County | Cobb - GA |
| Property Type | Residential |
| HOA | true |
| Energy Efficient | None |
| Subdivision Name | Country Walk |
| Green Energy Generation | None |
| Other Structures | None |
| Full Baths | 2 |
| Status | Coming Soon |
| Directions | From the Marietta Square, 120 Loop West to Rt on Macland Road to Left on Old Lost Mountain Road to Rt on Country Walk Drive to Left on Hillside Drive. Home is on your right. |
| High School | McEachern |
| City | Powder Springs |
| Body of Water | None |
| Spa Features | None |
| Elementary School | Varner |
| Property Attached Y/N | false |
| Land Lease Y/N | false |
| Tax Annual Amount | 676 |
| Home Warranty Y/N | false |
| Middle/Junior High School | Tapp |
| Property Condition | Resale |
| Standard Status | Coming Soon |
| Freehold | IDX |
| Corporate Owner | None |
Interior Features
| Interior Amenities | Entrance Foyer,Vaulted Ceiling(s) |
|---|---|
| Basement | Exterior Entry,Finished,Interior Entry |
| Flooring | Carpet,Luxury Vinyl |
| Total Fireplaces | 1 |
| Fireplace Features | Family Room |
| Common Walls | No Common Walls |
| Window Features | Insulated Windows |
| Half Baths | 1 |
| Laundry Features | Upper Level |
| Total Bedrooms | 4 |
| Room Type | Bonus Room,Office |
| Kitchen Features | Eat-in Kitchen,Pantry,Stone Counters |
| Total Baths | 3 |
| RoomBedroomFeatures | Split Bedroom Plan |
| Primary Bathroom Features | Separate Tub/Shower |
| Dining Room Features | Separate Dining Room |
Exterior Features
| Exterior Amenities | Private Yard |
|---|---|
| Fencing | Back Yard |
| Parking Features | Attached,Garage,Garage Faces Front |
| Lot Features | Back Yard,Landscaped,Level |
| Water Source | Public |
| Foundation Details | Concrete Perimeter |
| Building Area Total | 2045 |
| Lot Dimensions | 88x135x69x140 |
| Lot Size Acres | 0.244 |
| Road Surface Type | Asphalt |
| Lot Size Source | Other |
| Road Frontage Type | County Road |
| Other Equipment | None |
| Horse Amenities | None |
Amenities
- Foreclosure
- Views
- Short Sale
- New Construction
- Adult 55+
- Lease To Own
- No HOA Fees
- Furnished
- Primary On Main
- Air Conditioning
- Seller Finance
- Green
- Fixer Upper
- Horse
- Golf
- Fireplace
- Deck
- Garage
- Basement
- Pool
Property vs Single Family Average in 30127
Statistics provided by Inside Real Estate
Price
Taxes
Year Built
In The Neighborhood
Just Listed
Powder Springs
$ 349,500
3304 Hillside Drive
Powder Springs, GA 30127
- Type
- Single Family
- Rooms
- 4 Beds + 2.5 Baths
Open House
Powder Springs
$ 415,000
3370 Stone Path Way
Powder Springs, GA 30127
- Type
- Single Family
- Rooms
- 4 Beds + 3 Baths

Powder Springs
$ 415,000
3370 Stone Path Way
Powder Springs, GA 30127
- Type
- Single Family
- Size
- 2,502 SqFt
- Rooms
- 4 Beds + 3 Baths
Open House
Powder Springs
$ 398,900
4814 Country Walk Estates
Powder Springs, GA 30127
- Type
- Single Family
- Rooms
- 4 Beds + 3 Baths
Open House
Powder Springs
$ 398,900
4814 Country Walk Estates
Powder Springs, GA 30127
- Type
- Single Family
- Size
- 2,349 SqFt
- Rooms
- 4 Beds + 3 Baths
Primary On Main
Flowery Branch
$ 370,000
4646 Countryside Drive
Flowery Branch, GA 30542
- Type
- Single Family
- Rooms
- 3 Beds + 2 Baths
Primary On Main
Flowery Branch
$ 370,000
4646 Countryside Drive
Flowery Branch, GA 30542
- Type
- Single Family
- Size
- 1,577 SqFt
- Rooms
- 3 Beds + 2 Baths
Primary On Main
Rockmart
$ 249,900
1646 Holly Springs Road
Rockmart, GA 30153
- Type
- Single Family
- Size
- 1,281 SqFt
- Rooms
- 3 Beds + 2 Baths
Primary On Main
Rockmart
$ 249,900
1646 Holly Springs Road
Rockmart, GA 30153
- Type
- Single Family
- Rooms
- 3 Beds + 2 Baths
Eco Friendly
Powder Springs
$ 365,000
4769 Quail Hunt Court
Powder Springs, GA 30127
- Type
- Single Family
- Size
- 2,034 SqFt
- Rooms
- 4 Beds + 2.5 Baths
Eco Friendly
Powder Springs
$ 365,000
4769 Quail Hunt Court
Powder Springs, GA 30127
- Type
- Single Family
- Rooms
- 4 Beds + 2.5 Baths
Reduced
Rockmart
$ 294,900
401 Winding Valley Drive
Rockmart, GA 30153
- Type
- Single Family
- Rooms
- 4 Beds + 2 Baths
 ©2026 Georgia Multiple Listing Service All information deemed reliable but not guaranteed. All properties are subject to prior sale, change or withdrawal. Neither listing broker(s) or information provider(s) shall be responsible for any typographical errors, misinformation, misprints and shall be held totally harmless. Listing(s) information is provided for consumer's personal, non-commercial use and may not be used for any purpose other than to identify prospective properties consumers may
