
Views - Primary on Main - Eco Friendly - Adult 55+




Address
1995 Assembly (lot 158) Circle, Gainesville, GA
Price
$ 632,800
Property Attributes
- MLS#7839652
- TypeSingle Family
- Listing Status Active
- CountyHall
- CityGainesville
- NeighborhoodLake Society
- Zip30501
- StyleCraftsman, European
- Year Built2026
- Price$ 632,800
- Bedrooms4
- Full Bathrooms3
- Half Bathrooms1
Data Source:
First Multiple Listing Services (FMLS)
Property Description
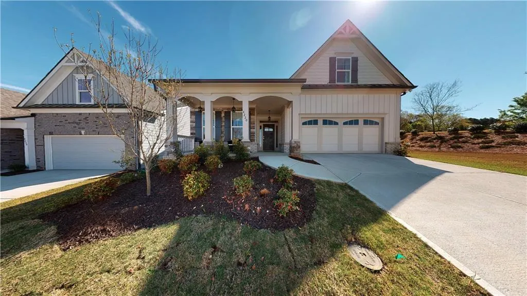
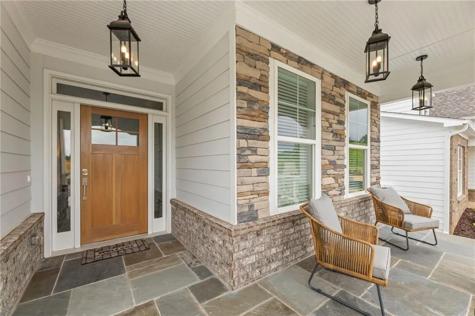
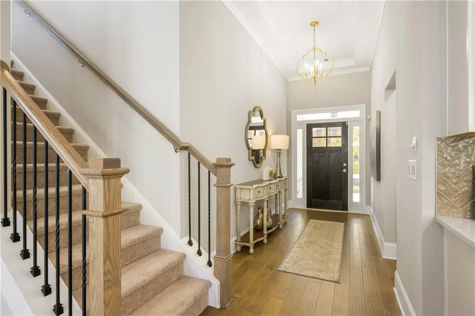
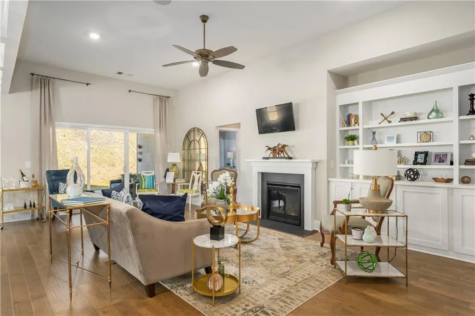
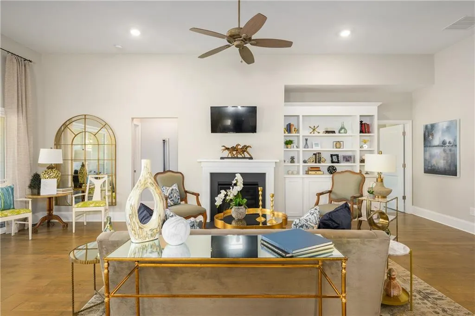
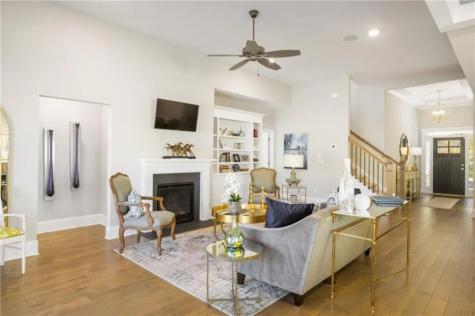
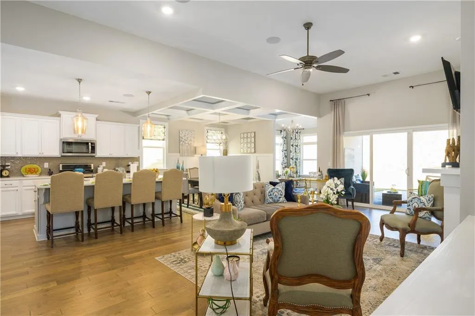
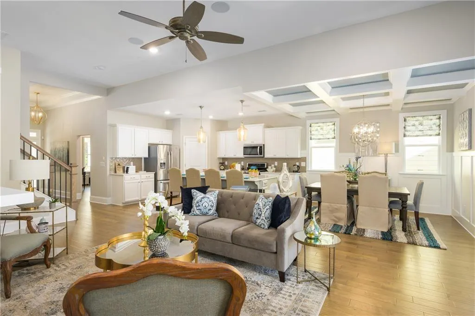
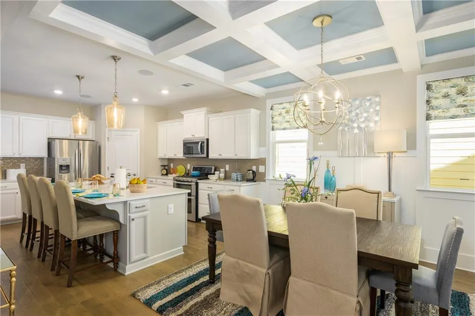
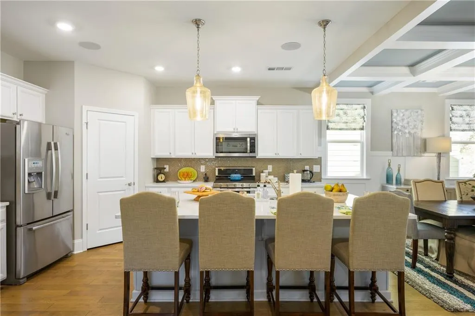
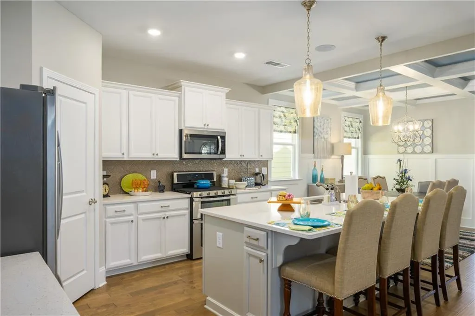
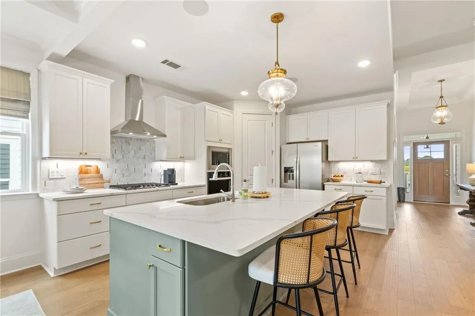
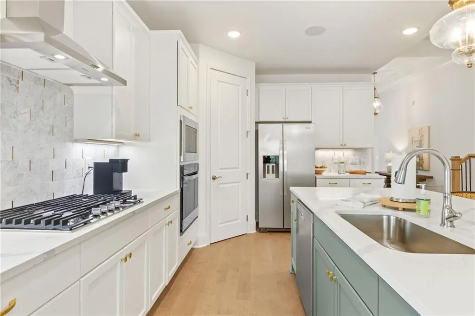
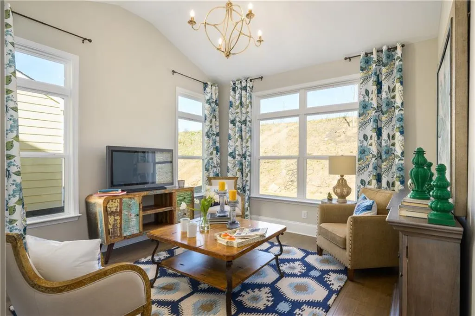
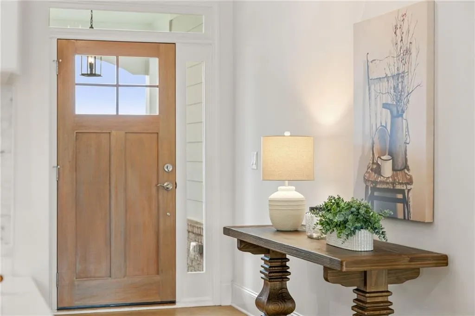
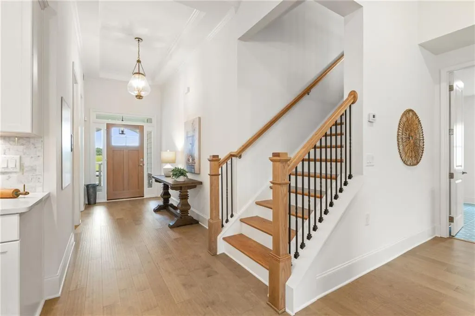
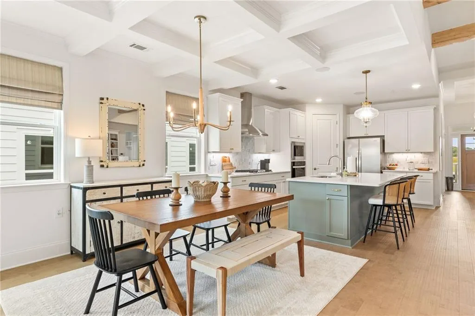
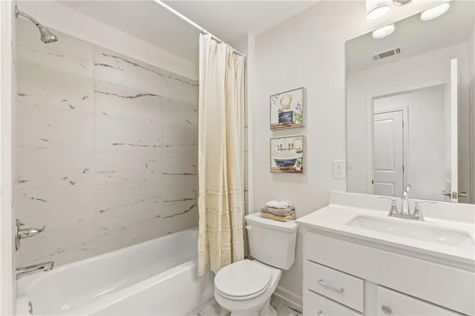
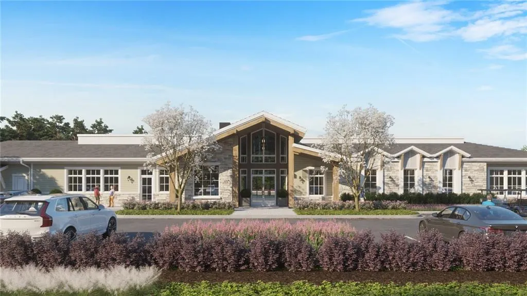
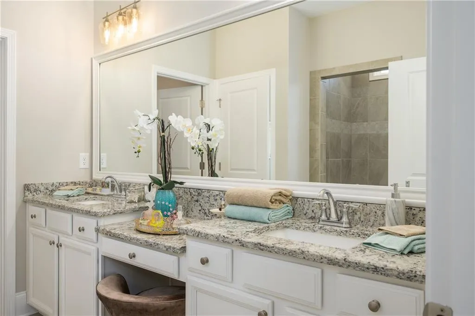
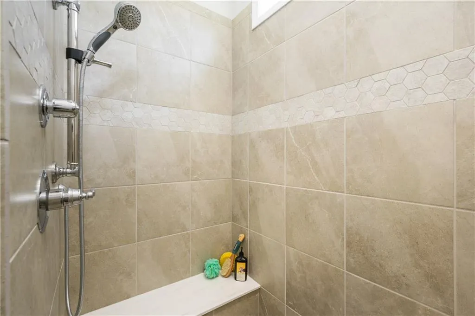
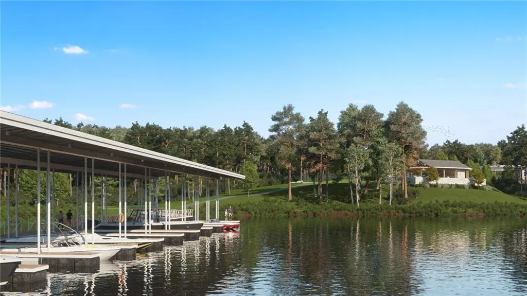
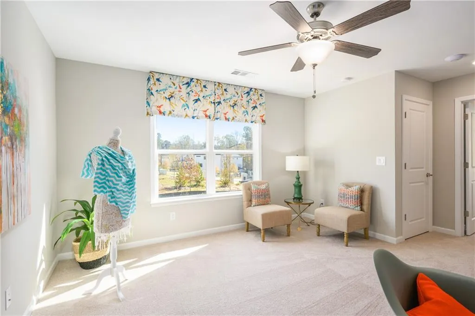
Construction is underway on this stunning Rossmore, scheduled for completion in February 2027! Enjoy $40,000 to use toward your decorator appointment, closing costs, a washer and dryer, and more. This thoughtfully designed home features four bedrooms, 2.5 baths on the main level, and a third full bath upstairs. A beautiful sunroom off the living room fills the home with natural light, while the separate dining room features an elegant tray ceiling. The oversized kitchen island includes convenient pot-and-pan drawers and a pull-out double trash-can drawer. Stainless steel Whirlpool appliances include a single wall oven with microwave above, gas cooktop, chimney hood, and dishwasher. Designer tile backsplash, quartz countertops, timeless white painted cabinets, and 5-inch engineered hardwood floors complete the main living areas. The primary bedroom easily accommodates a king-size bed and offers generous wall space and abundant natural light. The primary bath features a zero-entry shower, double-sink vanity with ample storage, and an oversized walk-in closet. Relax on the covered patio beside the gas-log fireplace and enjoy evening cocktails. Boat slips are available for purchase. Be among the first to call Lake Society home and enjoy its impressive amenities, including a 14,000-square-foot clubhouse, fitness center, catering kitchen, indoor and outdoor swimming pools, restaurant, clay tennis courts, and pickleball courts. This home is under construction; photos shown are of one of our model homes.
| Elementary School | Middle School | High School |
|---|---|---|
| Centennial Arts Academy Elementary School | Gainesville West Middle School | Gainesville High School |
| Price History | |
|---|---|
| 9/17/2026 | Listed $632,800 |
General Features
| Sewer | Public Sewer |
|---|---|
| Heating | ENERGY STAR Qualified Equipment,Forced Air,Natural Gas,Zoned |
| Cooling | Central Air,Electric,ENERGY STAR Qualified Equipment,Zoned |
| Utilities | Cable Available,Electricity Available,Natural Gas Available,Phone Available,Sewer Available,Underground Utilities,Water Available |
| Roof | Composition,Shingle |
| Appliances | Dishwasher,Disposal,Electric Oven,Electric Water Heater,ENERGY STAR Qualified Appliances,ENERGY STAR Qualified Water Heater,Gas Cooktop,Microwave,Range Hood,Self Cleaning Oven,Other |
| HOA Fee | 325 |
| Garage Spaces | 2 |
| Association Fee Includes | Internet,Maintenance Grounds,Reserve Fund,Tennis |
| Patio/Porch Features | Covered,Front Porch,Patio |
| Architectural Style | Craftsman,European |
| Pool Features | None |
| Security Features | Carbon Monoxide Detector(s),Smoke Detector(s) |
| Construction Materials | Brick Front,Cement Siding,HardiPlank Type |
| Year Built | 2026 |
| Electric | 110 Volts,220 Volts in Laundry |
| View | Trees/Woods |
| Levels | Two |
| Property Subtype | Single Family Residence |
| Ownership | Fee Simple |
| Waterfront Features | None |
| Community Features | Boating,Clubhouse,Fishing,Fitness Center,Homeowners Assoc,Lake,Marina,Pickleball,Pool,Restaurant,RV/Boat Storage,Tennis Court(s) |
| Accessibility | Accessible Bedroom,Accessible Closets,Accessible Doors,Accessible Electrical and Environmental Controls,Accessible Full Bath,Accessible Hallway(s),Accessible Kitchen,Accessible Washer/Dryer |
| Assoc Fee Paid Per | Monthly |
| County | Hall - GA |
| Property Type | Residential |
| HOA | true |
| Energy Efficient | Appliances,HVAC |
| Subdivision Name | Lake Society |
| Green Energy Generation | None |
| Other Structures | None |
| Full Baths | 3 |
| Status | Active |
| Directions | 85 North to 985 Exit 20 Candler - Take left and travel to: GPS 1956 Assembly Circle NW Gainesville GA 30501 - |
| High School | Gainesville |
| City | Gainesville |
| Body of Water | None |
| Spa Features | None |
| Elementary School | Centennial Arts Academy |
| Property Attached Y/N | false |
| Land Lease Y/N | false |
| Home Warranty Y/N | true |
| Middle/Junior High School | Gainesville West |
| Property Condition | Under Construction |
| Builder Name | O'Dwyer Homes |
| Standard Status | Active |
| Tax Lot | 158 |
| Freehold | IDX |
| Corporate Owner | Active Adult Community |
Interior Features
| Interior Amenities | Crown Molding,Double Vanity,Entrance Foyer,High Ceilings 10 ft Main,High Speed Internet,Low Flow Plumbing Fixtures,Recessed Lighting,Tray Ceiling(s),Walk-In Closet(s),Other |
|---|---|
| Basement | None |
| Flooring | Carpet,Ceramic Tile,Tile,Wood |
| Total Fireplaces | 2 |
| Fireplace Features | Blower Fan,Decorative,Family Room,Gas Log,Outside,Ventless |
| Common Walls | No Common Walls |
| Window Features | Double Pane Windows,ENERGY STAR Qualified Windows |
| Half Baths | 1 |
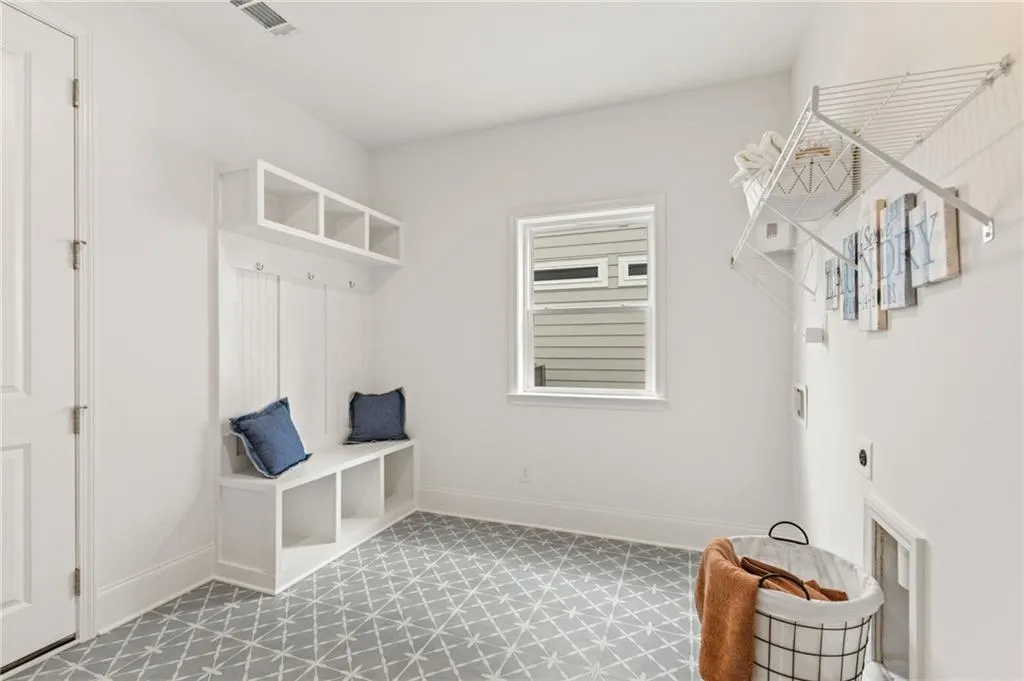
| Laundry Features | In Hall,Laundry Room,Main Level |
| Total Bedrooms | 4 |
| Room Type | Sun Room,Other |
| Main Level Bedrooms | 2 |
| Main Level Bathrooms | 2 |
| Kitchen Features | Cabinets White,Kitchen Island,Pantry Walk-In,Solid Surface Counters,View to Family Room |
| Total Baths | 4 |
| RoomBedroomFeatures | Master on Main,Oversized Master |
| Primary Bathroom Features | Double Vanity,Shower Only,Other |
| Dining Room Features | Open Concept,Separate Dining Room |
Exterior Features
| Exterior Amenities | Private Yard,Rain Gutters |
|---|---|
| Fencing | None |
| Parking Features | Driveway,Garage,Garage Door Opener,Garage Faces Front,Kitchen Level,Level Driveway |
| Lot Features | Back Yard,Front Yard,Landscaped,Sprinklers In Front,Sprinklers In Rear,Wooded |
| Water Source | Public |
| Foundation Details | Slab |
| Building Area Total | 2300 |
| Road Surface Type | Asphalt |
| Lot Size Source | Not Available |
| Road Frontage Type | Private Road |
| Other Equipment | Irrigation Equipment |
| Horse Amenities | None |
Amenities
- Foreclosure
- Views
- Short Sale
- New Construction
- Adult 55+
- Lease To Own
- No HOA Fees
- Furnished
- Primary On Main
- Air Conditioning
- Seller Finance
- Green
- Fixer Upper
- Horse
- Golf
- Fireplace
- Deck
- Garage
- Basement
- Pool
Property vs Single Family Average in 30501
Statistics provided by Inside Real Estate
Price
Year Built
In The Neighborhood
Waterfront
Gainesville
$ 1,415,000
1622 Ahaluna Drive
Gainesville, GA 30501
- Type
- Single Family
- Size
- 3,397 SqFt
- Rooms
- 4 Beds + 4.5 Baths
Views
Gainesville
$ 695,500
1549 Assembly Circle
Gainesville, GA 30501
- Type
- Single Family
- Rooms
- 3 Beds + 2 Baths

Waterfront
Gainesville
$ 1,415,000
1622 Ahaluna Drive
Gainesville, GA 30501
- Type
- Single Family
- Rooms
- 4 Beds + 4.5 Baths
Views
Gainesville
$ 695,500
1549 Assembly Circle
Gainesville, GA 30501
- Type
- Single Family
- Size
- 1,861 SqFt
- Rooms
- 3 Beds + 2 Baths
Open House
Gainesville
$ 760,500
1553 Assembly Circle
Gainesville, GA 30501
- Type
- Single Family
- Rooms
- 3 Beds + 2.5 Baths
Open House
Gainesville
$ 760,500
1553 Assembly Circle
Gainesville, GA 30501
- Type
- Single Family
- Size
- 2,515 SqFt
- Rooms
- 3 Beds + 2.5 Baths
Views
Gainesville
$ 889,145
1944 Assembly Circle
Gainesville, GA 30501
- Type
- Single Family
- Size
- 3,296 SqFt
- Rooms
- 3 Beds + 3 Baths
Open House
Gainesville
$ 1,399,000
1618 Ahaluna Drive
Gainesville, GA 30501
- Type
- Single Family
- Size
- 3,933 SqFt
- Rooms
- 4 Beds + 3.5 Baths
Views
Gainesville
$ 889,145
1944 Assembly Circle
Gainesville, GA 30501
- Type
- Single Family
- Rooms
- 3 Beds + 3 Baths
Open House
Gainesville
$ 1,399,000
1618 Ahaluna Drive
Gainesville, GA 30501
- Type
- Single Family
- Rooms
- 4 Beds + 3.5 Baths
Views
Gainesville
$ 816,807
1948 Assembly Circle
Gainesville, GA 30501
- Type
- Single Family
- Size
- 2,021 SqFt
- Rooms
- 3 Beds + 2 Baths
 ©2026 Georgia Multiple Listing Service All information deemed reliable but not guaranteed. All properties are subject to prior sale, change or withdrawal. Neither listing broker(s) or information provider(s) shall be responsible for any typographical errors, misinformation, misprints and shall be held totally harmless. Listing(s) information is provided for consumer's personal, non-commercial use and may not be used for any purpose other than to identify prospective properties consumers may
