
Address
5190 Amberland Square, Atlanta, GA
Price
$ 375,000
Property Attributes
- MLS#7839687
- TypeSingle Family
- Listing Status Active
- CountyFulton
- CityAtlanta
- NeighborhoodForest Creek
- Zip30349
- StyleTraditional
- Year Built2018
- Taxes$ 5794
- Price$ 375,000
- Bedrooms5
- Full Bathrooms3
- Half Bathrooms0
- Lot Size0.2087 Acres
Data Source:
First Multiple Listing Services (FMLS)
Property Description
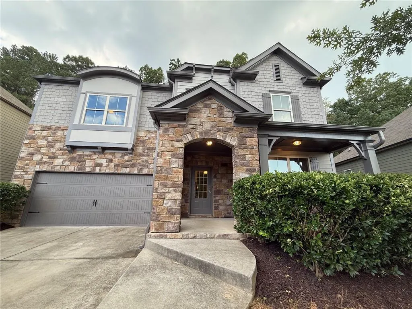
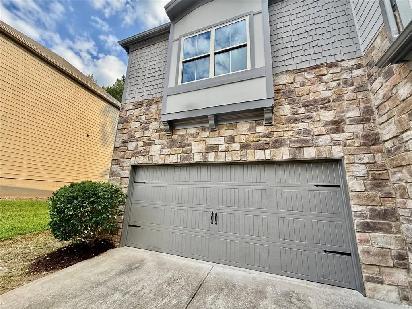
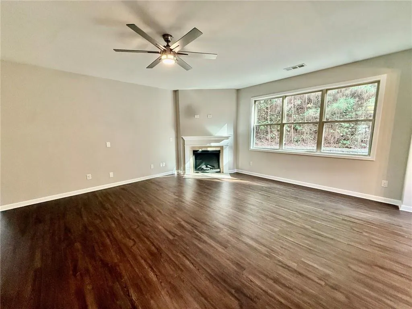
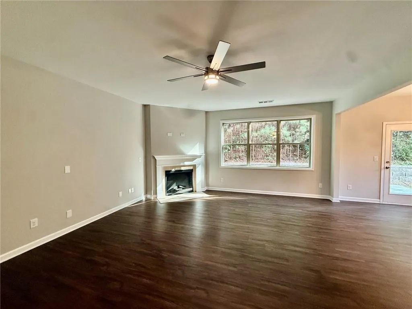
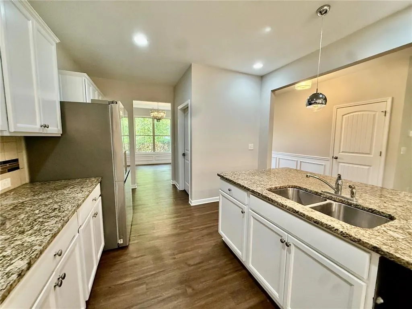
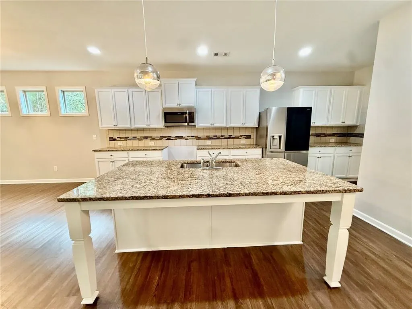
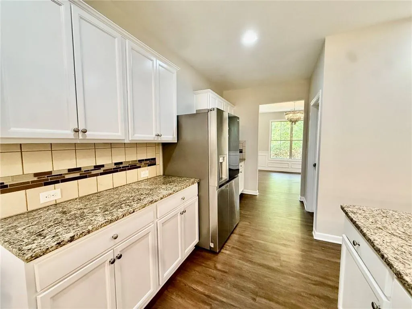
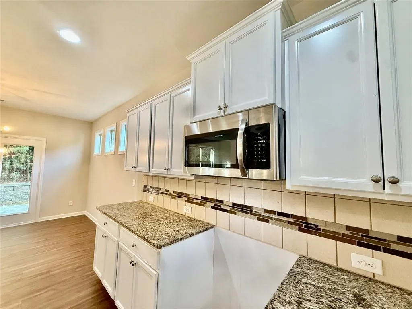
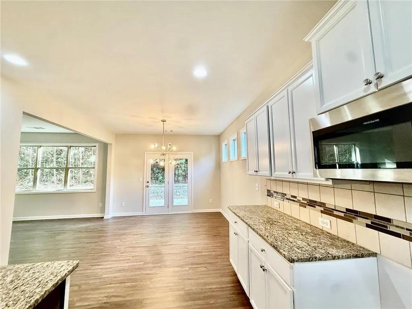
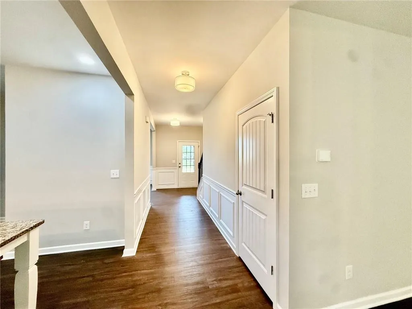
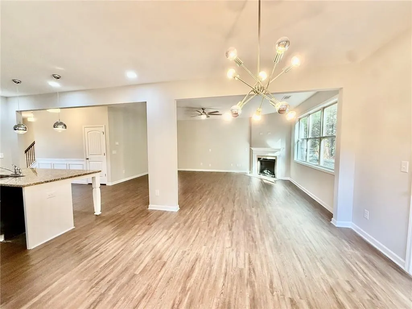
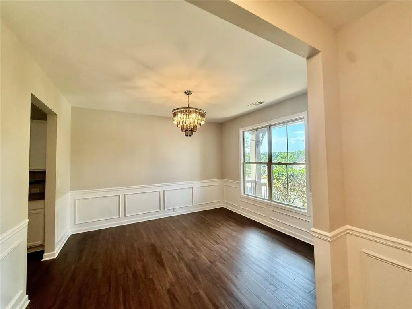
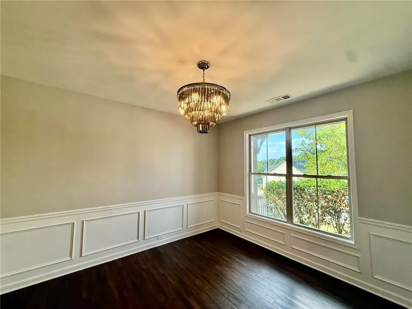
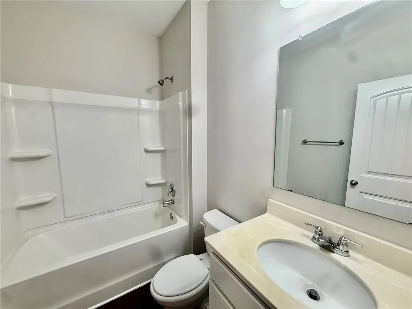
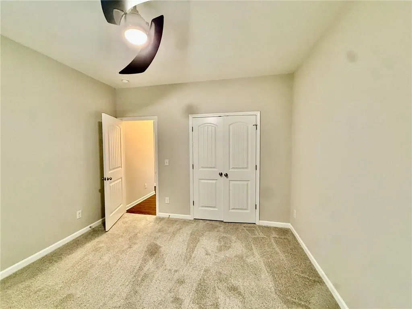
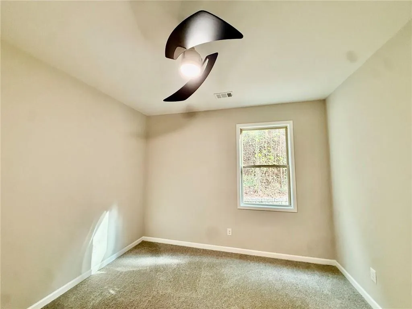
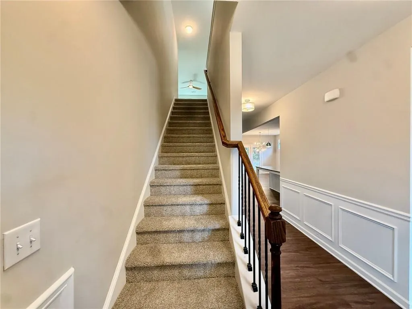
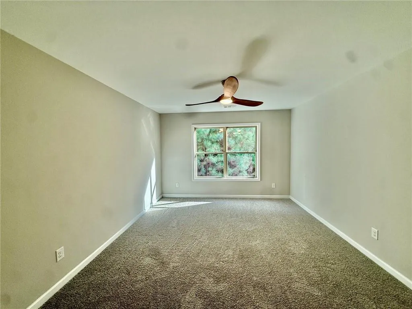
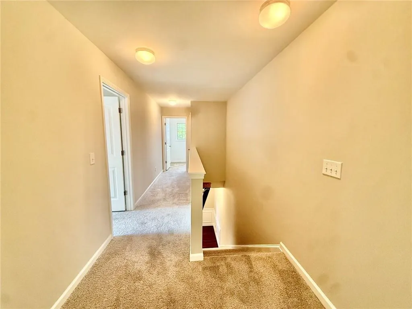
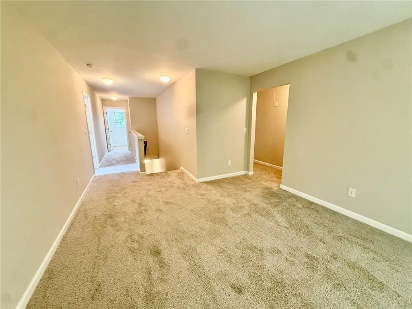
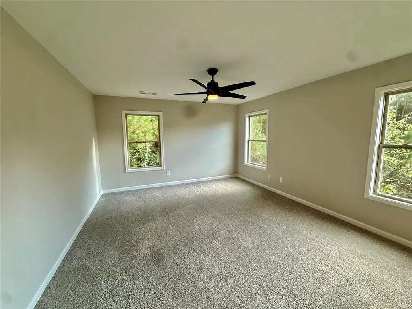
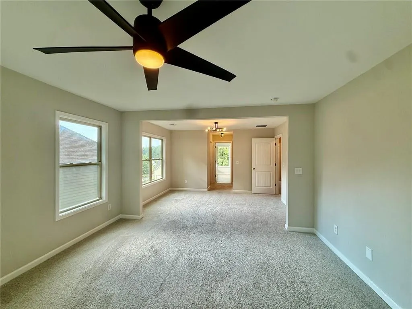
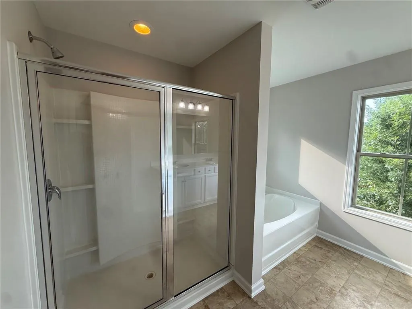
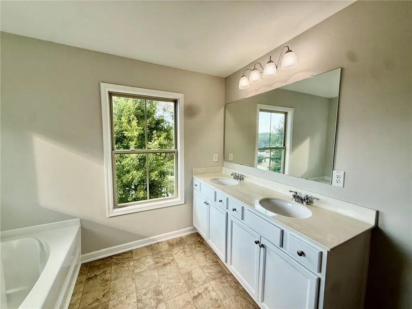
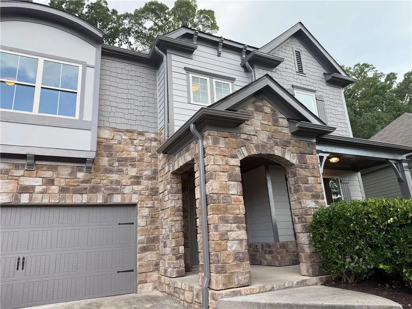
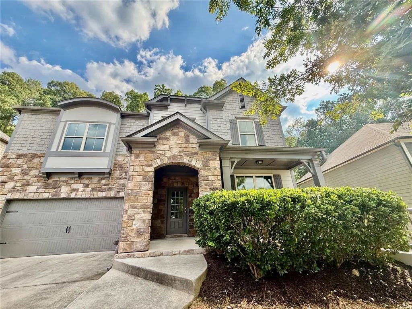
Welcome home to Forest Creek! Freshly painted inside and out with brand-new carpet in bedrooms and updated lighting throughout, this home is move-in ready. Just minutes from downtown Atlanta, with easy access to Hartsfield-Jackson Atlanta International Airport, Wolf Creek Country Club, and Camp Creek Marketplace, and major highways. The main level offers a thoughtful, functional layout with a full bedroom and bathroom, perfect for guests, in-laws, or multigenerational living, alongside an open-concept kitchen with new stainless dishwasher and range, and family room, a formal dining room, and a welcoming foyer. The primary suite spans the right wing of the second level, complete with a sitting room and a spa-like bath with soaking tub. A generous upstairs bonus room is ideal as a home office, media room, or is easily converted into a sixth bedroom. Many buyers qualify for 100% FHA financing! Ask about our preferred lender programs. Agents, please see private remarks.
| Elementary School | Middle School | High School |
|---|---|---|
| Renaissance Elementary School | Renaissance Middle School | Langston Hughes High School |
| Price History | |
|---|---|
| 9/17/2026 | Listed $375,000 |
General Features
| Sewer | Public Sewer |
|---|---|
| Heating | Central |
| Cooling | Ceiling Fan(s),Central Air |
| Utilities | Cable Available,Electricity Available,Natural Gas Available,Phone Available,Sewer Available,Underground Utilities,Water Available |
| Roof | Composition |
| Appliances | Dishwasher |
| Garage Spaces | 2 |
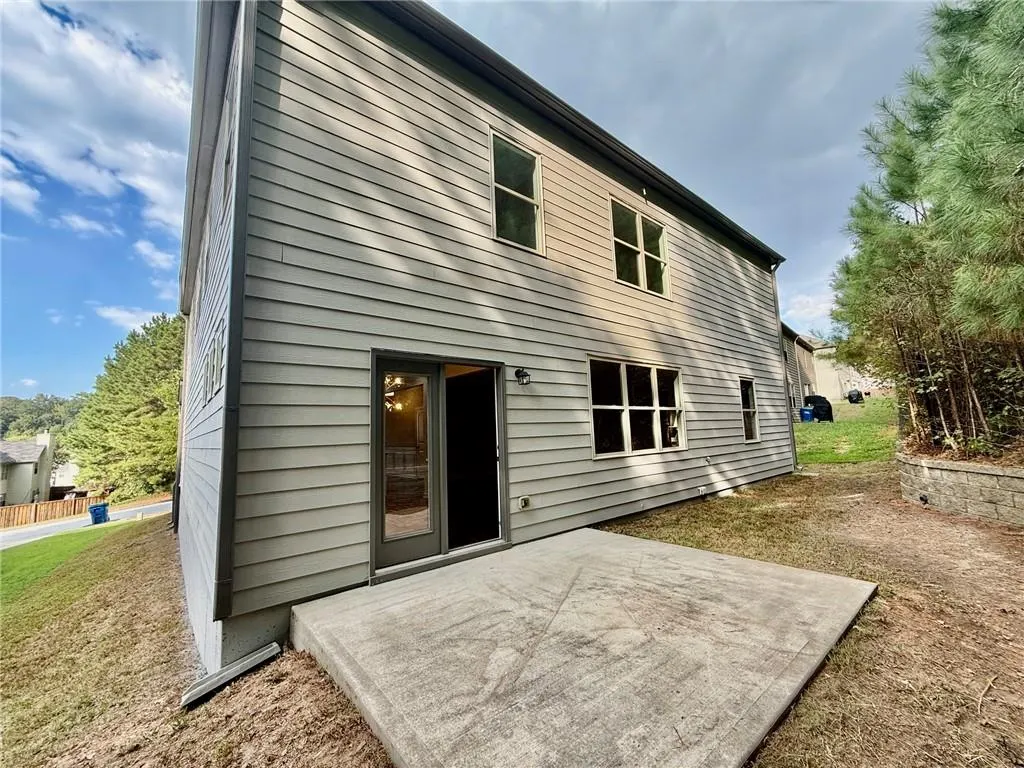
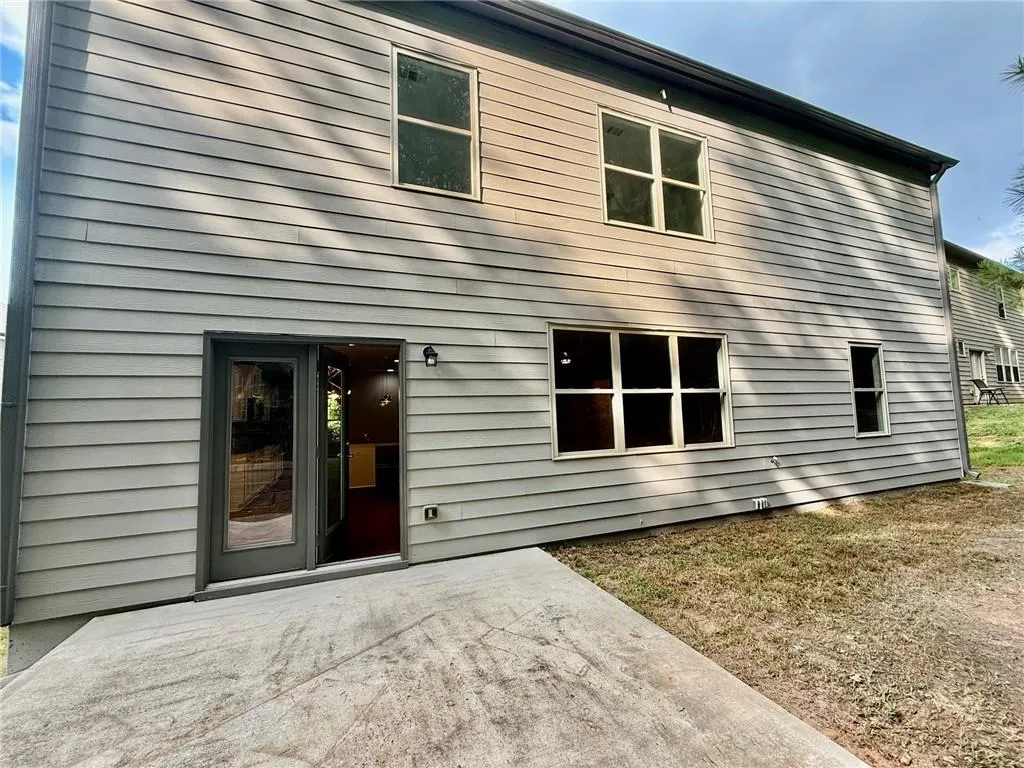
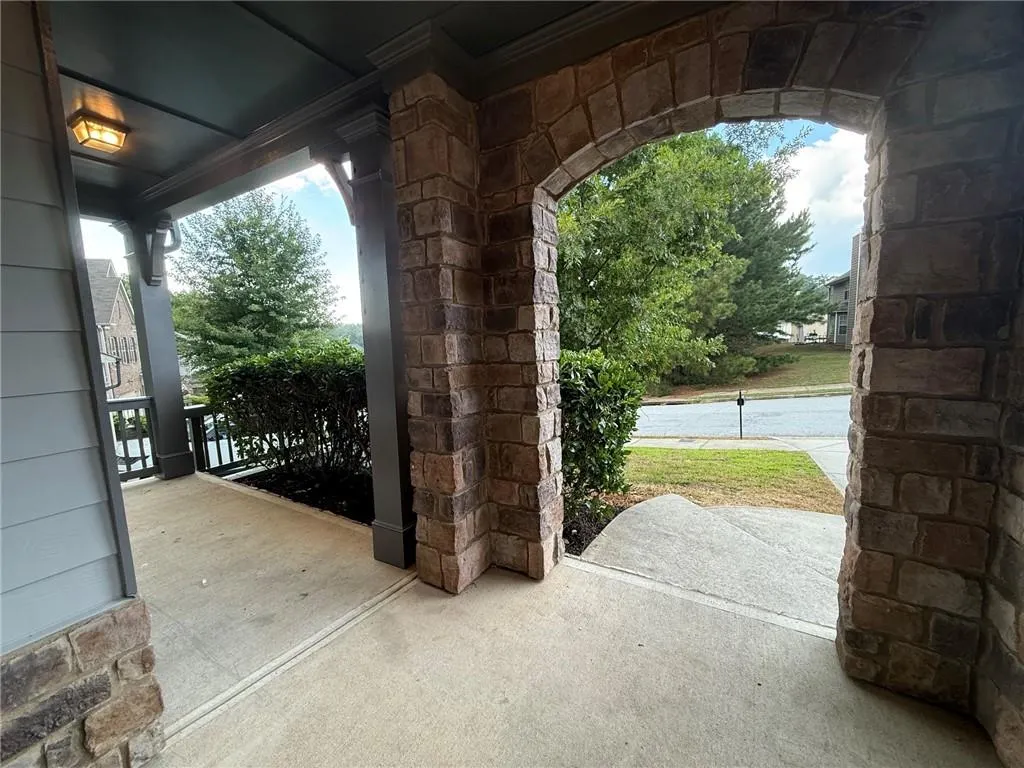
| Patio/Porch Features | Front Porch,Patio |
| Architectural Style | Traditional |
| Pool Features | None |
| Security Features | None |
| Construction Materials | Other |
| Year Built | 2018 |
| Electric | 110 Volts,220 Volts in Laundry |
| View | Neighborhood |
| Levels | Two |
| Property Subtype | Single Family Residence |
| Tax Year | 2025 |
| Waterfront Features | None |
| Community Features | None |
| Accessibility | None |
| County | Fulton - GA |
| Property Type | Residential |
| HOA | true |
| Energy Efficient | None |
| Subdivision Name | Forest Creek |
| Green Energy Generation | None |
| Other Structures | None |
| Full Baths | 3 |
| Status | Active |
| Directions | GPS-friendly |
| High School | Langston Hughes |
| City | Atlanta |
| Body of Water | None |
| Spa Features | None |
| Elementary School | Renaissance |
| Property Attached Y/N | false |
| Land Lease Y/N | false |
| Tax Annual Amount | 5794 |
| Home Warranty Y/N | false |
| Middle/Junior High School | Renaissance |
| Property Condition | Resale |
| Standard Status | Active |
| Freehold | IDX |
| Corporate Owner | None |
Interior Features
| Interior Amenities | Other |
|---|---|
| Basement | None |
| Flooring | Carpet,Hardwood |
| Total Fireplaces | 1 |
| Fireplace Features | Family Room |
| Common Walls | No Common Walls |
| Window Features | Double Pane Windows |
| Laundry Features | Upper Level |
| Total Bedrooms | 5 |
| Room Type | Bonus Room |
| Main Level Bedrooms | 1 |
| Main Level Bathrooms | 1 |
| Kitchen Features | Eat-in Kitchen,Kitchen Island,Pantry Walk-In,Solid Surface Counters,View to Family Room |
| Total Baths | 3 |
| RoomBedroomFeatures | In-Law Floorplan,Roommate Floor Plan,Sitting Room |
| Primary Bathroom Features | Double Vanity,Soaking Tub |
| Dining Room Features | Separate Dining Room |
Exterior Features
| Exterior Amenities | None |
|---|---|
| Fencing | None |
| Parking Features | Garage,Garage Faces Front,Kitchen Level,Level Driveway |
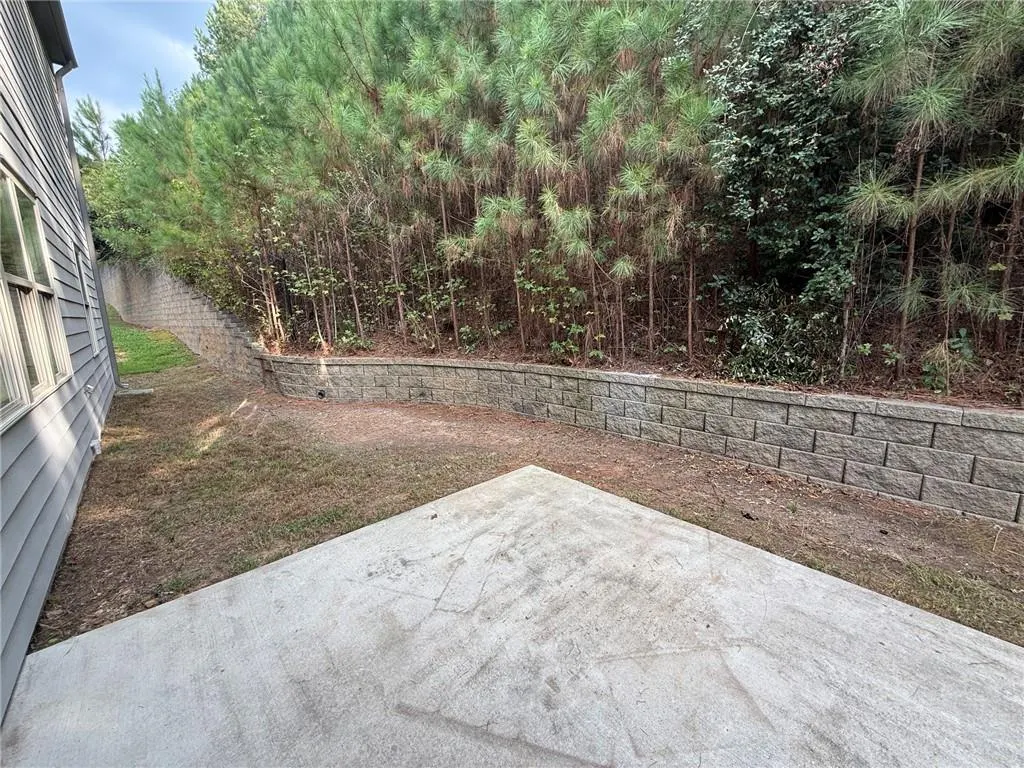
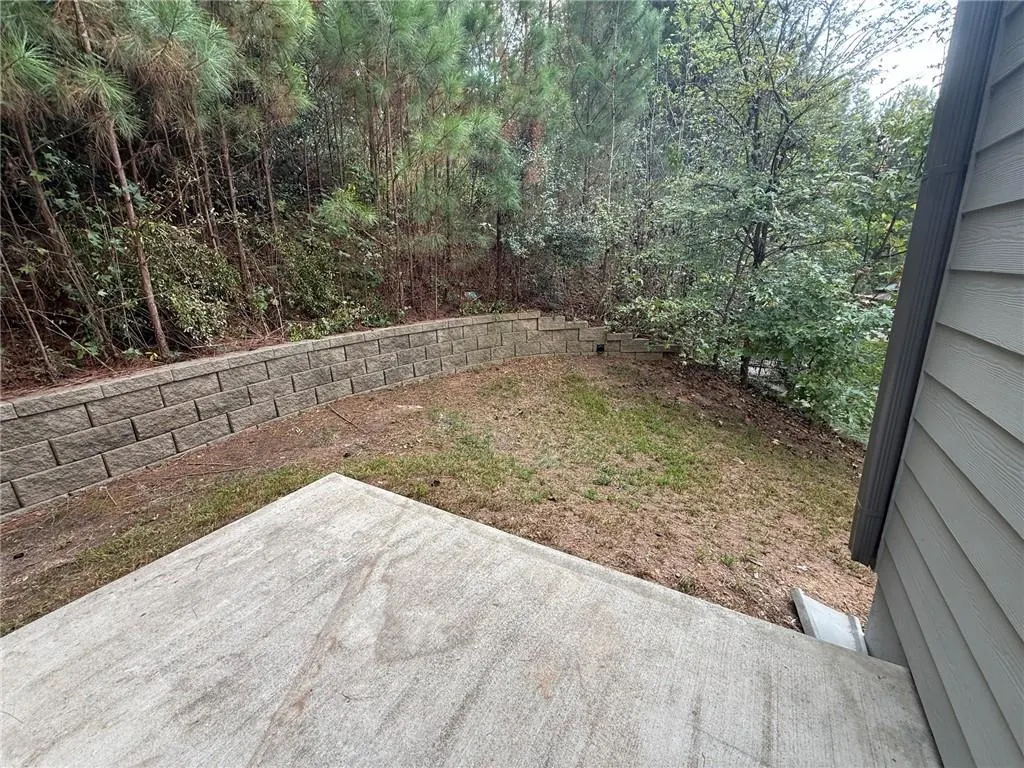
| Lot Features | Back Yard,Front Yard |
| Water Source | Public |
| Foundation Details | Slab |
| Building Area Total | 3353 |
| Lot Dimensions | x |
| Lot Size Acres | 0.2087 |
| Road Surface Type | Asphalt |
| Lot Size Source | Public Records |
| Road Frontage Type | Private Road |
| Other Equipment | None |
| Horse Amenities | None |
Amenities
- Foreclosure
- Views
- Short Sale
- New Construction
- Adult 55+
- Lease To Own
- No HOA Fees
- Furnished
- Primary On Main
- Air Conditioning
- Seller Finance
- Green
- Fixer Upper
- Horse
- Golf
- Fireplace
- Deck
- Garage
- Basement
- Pool
Property vs Single Family Average in 30349
Statistics provided by Inside Real Estate
Price
Taxes
Year Built
In The Neighborhood
Just Listed
Atlanta
$ 375,000
5190 Amberland Square
Atlanta, GA 30349
- Type
- Single Family
- Rooms
- 5 Beds + 3 Baths
Open House
Duluth
$ 409,500
2514 Rhoanoke Drive
Duluth, GA 30096
- Type
- Single Family
- Rooms
- 5 Beds + 3 Baths

Duluth
$ 409,500
2514 Rhoanoke Drive
Duluth, GA 30096
- Type
- Single Family
- Size
- 2,169 SqFt
- Rooms
- 5 Beds + 3 Baths
Reduced
Ray City
$ 284,900
3344 Possum Creek Road
Ray City, GA 31645
- Type
- Single Family
- Size
- 1,810 SqFt
- Rooms
- 3 Beds + 2 Baths
Reduced
Duluth
$ 405,000
2535 Rhoanoke Drive
Duluth, GA 30096
- Type
- Single Family
- Size
- 1,512 SqFt
- Rooms
- 4 Beds + 3 Baths
Reduced
Duluth
$ 405,000
2535 Rhoanoke Drive
Duluth, GA 30096
- Type
- Single Family
- Rooms
- 4 Beds + 3 Baths
Reduced
Duluth
$ 395,000
2484 Rhoanoke Drive
Duluth, GA 30096
- Type
- Single Family
- Size
- 2,892 SqFt
- Rooms
- 6 Beds + 4 Baths
Reduced
Duluth
$ 395,000
2484 Rhoanoke Drive
Duluth, GA 30096
- Type
- Single Family
- Rooms
- 6 Beds + 4 Baths
Reduced
Duluth
$ 384,900
2616 Selman Drive Nw
Duluth, GA 30096
- Type
- Single Family
- Size
- 3,232 SqFt
- Rooms
- 4 Beds + 3 Baths
Reduced
Duluth
$ 384,900
2616 Selman Drive Nw
Duluth, GA 30096
- Type
- Single Family
- Rooms
- 4 Beds + 3 Baths
Reduced
Canton
$ 534,000
1060 Forest Creek Drive
Canton, GA 30115
- Type
- Single Family
- Rooms
- 4 Beds + 2.5 Baths
 ©2026 Georgia Multiple Listing Service All information deemed reliable but not guaranteed. All properties are subject to prior sale, change or withdrawal. Neither listing broker(s) or information provider(s) shall be responsible for any typographical errors, misinformation, misprints and shall be held totally harmless. Listing(s) information is provided for consumer's personal, non-commercial use and may not be used for any purpose other than to identify prospective properties consumers may
