
New Construction - Eco Friendly
Address
246 Garland Avenue, Decatur, GA
Price
$ 2,225,000
Property Attributes
- MLS#7839911
- TypeSingle Family
- Listing Status Active
- CountyDekalb
- CityDecatur
- NeighborhoodOakhurst
- Zip30030
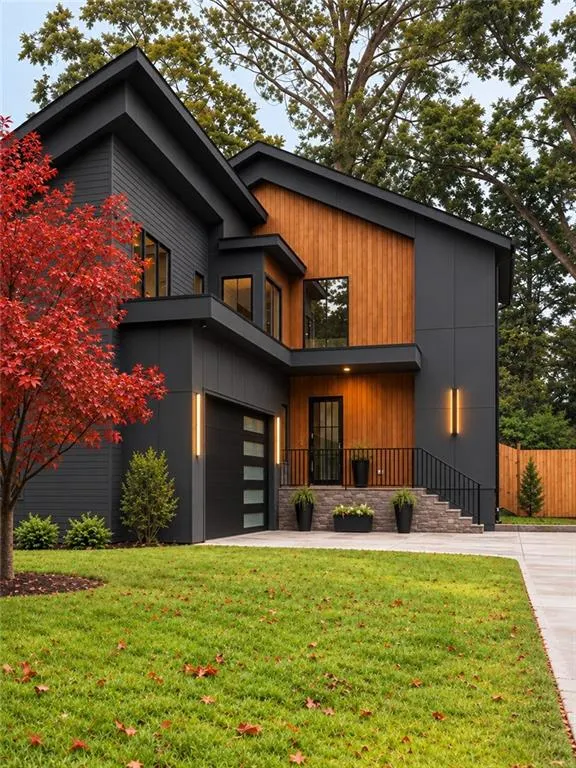
- StyleModern
- Year Built2026
- Taxes$ 10200
- Price$ 2,225,000
- Bedrooms6
- Full Bathrooms6
- Half Bathrooms1
- Lot Size0.24 Acres
Data Source:
First Multiple Listing Services (FMLS)
Property Description
Check out the most gorgeous new home in Oakhurst with unmatched construction quality. This is your chance to secure luxury new construction in the heart of one of the most walkable neighborhoods in Metro Atlanta. Arlene Dean Homes is a name synonymous with craftsmanship and quality for over 25 years in this neighborhood. This home offers a whopping 4,825 square feet of finely curated space designed for modern living and timeless appeal. Ask your agent to check the comps and you will learn that this home is priced well below most new construction per square foot. Graciously appointed with 6 bedrooms and 6.5 baths, this residence features a full basement, a two-car side entry garage, and an open-concept layout that flows effortlessly from formal to casual living. Plus, the lot is large enough to accommodate a pool if desired! Every detail reflects thoughtful design and enduring quality-from custom millwork and designer curated finishes to expansive living spaces that invite both comfort and style. Perfectly situated in Oakhurst, you're just moments from tree-lined parks, award-winning schools, local restaurants, and the charm of downtown Decatur. A rare opportunity to build your dream home-with the trusted excellence of Arlene Dean Homes. Includes full irrigation system to keep yard looking beautiful with little effort. House is generator ready. Top of the line Brizo plumbing fixtures with features like, smudge free finishes, multi-function shower heads and handles keep the bathroom looking modern, sleek and clean with ease. Dekton countertops in main kitchen and scullery kitchen are rated to 2000 degrees and are basically indestructible and stain proof too. Deako light switches are mind blowing. Anyone can swap them out in seconds without electrical experience or even touching wires. Add a dimmers, smart switches, and motion detectors with ease or set the house up with the easy app to control lighting from anywhere. Your guests will be in awe of the features in this home. Interior Design by Jeremy Jones of Jones Design Associates. Architectural plans by Eric Rawlings of Rawlings Design. This dream team builds houses that hold value, stay stylish and provide easy living for those fortunate enough to understand the value of true quality.
| Elementary School | Middle School | High School |
|---|---|---|
| Oakhurst/Fifth Avenue Elementary School | Beacon Hill Middle School | Decatur High School |
| Price History | |
|---|---|
| 9/17/2026 | Listed $2,225,000 |
General Features
| Sewer | Public Sewer |
|---|---|
| Heating | Central,Natural Gas |
| Cooling | Ceiling Fan(s),Central Air |
| Utilities | Electricity Available,Natural Gas Available |
| Roof | Composition |
| Appliances | Dishwasher,Disposal,Double Oven,Electric Oven,Gas Cooktop,Microwave,Refrigerator,Tankless Water Heater |
| Garage Spaces | 2 |
| Patio/Porch Features | Covered |
| Architectural Style | Modern |
| Pool Features | None |
| Security Features | Carbon Monoxide Detector(s) |
| Construction Materials | Cement Siding,Concrete,Spray Foam Insulation |
| Year Built | 2026 |
| Electric | 220 Volts |
| View | Other |
| Levels | Three Or More |
| Property Subtype | Single Family Residence |
| Tax Year | 2025 |
| Waterfront Features | None |
| Community Features | Near Public Transport,Near Schools,Near Shopping,Near Trails/Greenway,Park,Pickleball,Playground,Pool,Restaurant,Sidewalks,Street Lights,Tennis Court(s) |
| Accessibility | None |
| County | Dekalb - GA |
| Property Type | Residential |
| HOA | false |
| Energy Efficient | Appliances,Construction,Doors,HVAC,Insulation,Lighting,Thermostat,Water Heater,Windows |
| Subdivision Name | Oakhurst |
| Green Energy Generation | None |
| Other Structures | None |
| Full Baths | 6 |
| Status | Active |
| Directions | GPS Friendly. |
| High School | Decatur |
| City | Decatur |
| Body of Water | None |
| Spa Features | None |
| Green Building Verification Type | EarthCraft Home,ENERGY STAR Certified Homes |
| Elementary School | Oakhurst/Fifth Avenue |
| Property Attached Y/N | false |
| Land Lease Y/N | false |
| Tax Annual Amount | 10200 |
| Home Warranty Y/N | true |
| Middle/Junior High School | Beacon Hill |
| Property Condition | New Construction |
| Standard Status | Active |
| Freehold | IDX |
| Corporate Owner | None |
Interior Features
| Interior Amenities | Double Vanity,Entrance Foyer,Entrance Foyer 2 Story,High Ceilings 9 ft Upper,High Ceilings 10 ft Lower |
|---|---|
| Basement | Finished,Finished Bath,Full |
| Flooring | Hardwood |
| Total Fireplaces | 1 |
| Fireplace Features | Family Room |
| Common Walls | No Common Walls |
| Window Features | Double Pane Windows |
| Above Grade Finished Area | 3504 |
| Half Baths | 1 |
| Laundry Features | In Basement,Laundry Room,Upper Level |
| Total Bedrooms | 6 |
| Below Grade Finished Area | 1444 |
| Room Type | Basement,Family Room,Kitchen |
| Main Level Bedrooms | 1 |
| Main Level Bathrooms | 1 |
| Kitchen Features | Breakfast Bar,Cabinets Other,Kitchen Island,Other Surface Counters,Solid Surface Counters,View to Family Room,Wine Rack |
| Total Baths | 7 |
| RoomBedroomFeatures | In-Law Floorplan,Split Bedroom Plan |
| Primary Bathroom Features | Bidet,Double Shower,Double Vanity,Soaking Tub |
| Dining Room Features | Open Concept |
Exterior Features
| Exterior Amenities | Other |
|---|---|
| Fencing | Back Yard |
| Parking Features | Garage |
| Lot Features | Back Yard |
| Water Source | Public |
| Foundation Details | Slab |
| Building Area Total | 4825 |
| Lot Dimensions | 176 x 60 |
| Lot Size Acres | 0.24 |
| Road Surface Type | Asphalt |
| Lot Size Source | Public Records |
| Road Frontage Type | City Street |
| Other Equipment | Irrigation Equipment |
| Horse Amenities | None |
Amenities
- Foreclosure
- Views
- Short Sale
- New Construction
- Adult 55+
- Lease To Own
- No HOA Fees
- Furnished
- Primary On Main
- Air Conditioning
- Seller Finance
- Green
- Fixer Upper
- Horse
- Golf
- Fireplace
- Deck
- Garage
- Basement
- Pool
Property vs Single Family Average in 30030
Statistics provided by Inside Real Estate
Price
Taxes
Year Built
In The Neighborhood
Just Listed
Decatur
$ 2,225,000
246 Garland Avenue
Decatur, GA 30030
- Type
- Single Family
- Size
- 4,948 SqFt
- Rooms
- 6 Beds + 6.5 Baths
Primary On Main
Decatur
$ 925,000
239 W Benson Street
Decatur, GA 30030
- Type
- Single Family
- Size
- 1,948 SqFt
- Rooms
- 3 Beds + 2.5 Baths
Primary On Main
Decatur
$ 925,000
239 W Benson Street
Decatur, GA 30030
- Type
- Single Family
- Rooms
- 3 Beds + 2.5 Baths

Waterfront
Decatur
$ 799,900
940 S Mcdonough Street
Decatur, GA 30030
- Type
- Single Family
- Size
- 2,027 SqFt
- Rooms
- 4 Beds + 3 Baths
Views
Decatur
$ 799,900
940 S Mcdonough Street
Decatur, GA 30030
- Type
- Single Family
- Rooms
- 4 Beds + 3 Baths
Primary On Main
Decatur
$ 679,900
267 Cambridge Avenue
Decatur, GA 30030
- Type
- Single Family
- Size
- 1,682 SqFt
- Rooms
- 3 Beds + 2 Baths
Primary On Main
Decatur
$ 679,900
267 Cambridge Avenue
Decatur, GA 30030
- Type
- Single Family
- Rooms
- 3 Beds + 2 Baths
Eco Friendly
Decatur
$ 925,000
159 Olympic Place
Decatur, GA 30030
- Type
- Single Family
- Size
- 2,356 SqFt
- Rooms
- 4 Beds + 3.5 Baths
Eco Friendly
Decatur
$ 925,000
159 Olympic Place
Decatur, GA 30030
- Type
- Single Family
- Rooms
- 4 Beds + 3.5 Baths
Primary On Main
Decatur
$ 700,000
507 E Lake Drive
Decatur, GA 30030
- Type
- Single Family
- Rooms
- 3 Beds + 1 Baths
Primary On Main
Decatur
$ 700,000
507 E Lake Drive
Decatur, GA 30030
- Type
- Single Family
- Size
- 943 SqFt
- Rooms
- 3 Beds + 1 Baths
Reduced
Decatur
$ 999,900
112 1st Avenue
Decatur, GA 30030
- Type
- Single Family
- Size
- 2,350 SqFt
- Rooms
- 4 Beds + 3.5 Baths
 ©2026 Georgia Multiple Listing Service All information deemed reliable but not guaranteed. All properties are subject to prior sale, change or withdrawal. Neither listing broker(s) or information provider(s) shall be responsible for any typographical errors, misinformation, misprints and shall be held totally harmless. Listing(s) information is provided for consumer's personal, non-commercial use and may not be used for any purpose other than to identify prospective properties consumers may
