
Views - Primary on Main - Eco Friendly

Address
3084 George Williams Road, Monroe, GA
Price
$ 9,800,000
Property Attributes
- MLS#10621417
- TypeSingle Family
- Listing Status Active
- CountyWalton
- CityMonroe
- NeighborhoodNone
- Zip30656
- StyleRustic, European
- Year Built2018
- Taxes$ 61000
- Price$ 9,800,000
- Bedrooms11
- Full Bathrooms13
- Half Bathrooms3
- Sqr Footage26658
- Lot Size19 Acres
Data Source:
Georgia MLS (GAMLS)
Property Description
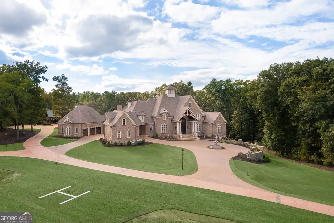
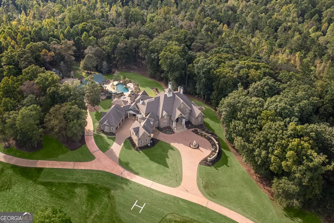
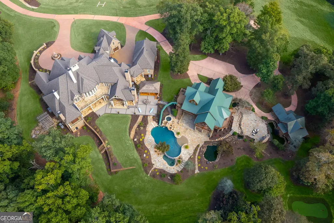
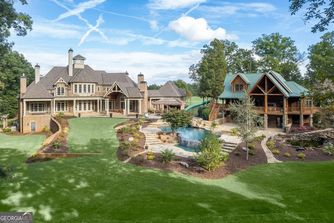

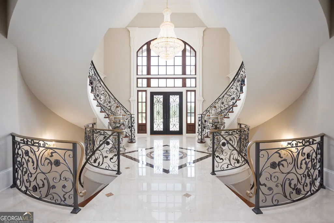
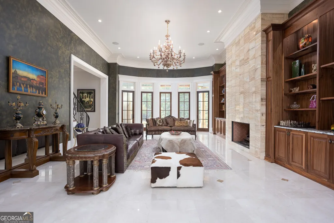
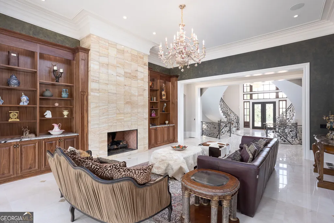
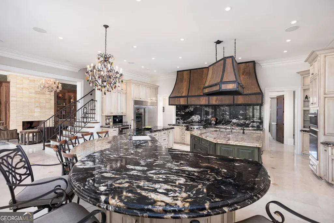
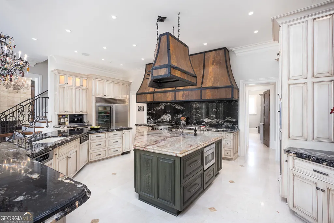
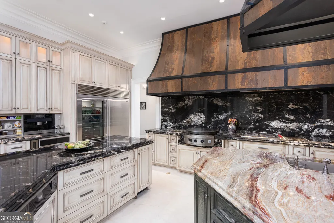
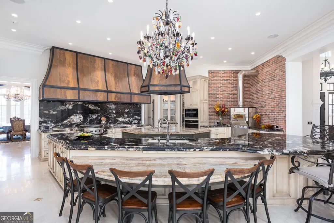
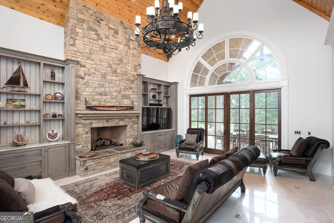
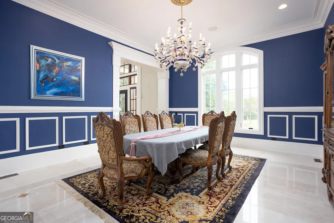
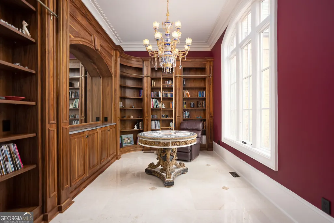
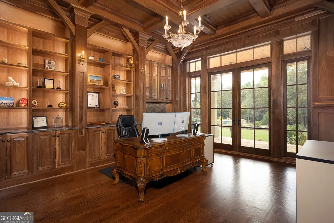
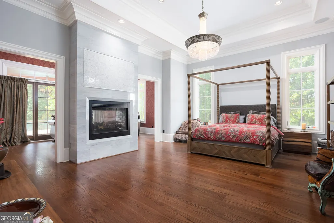
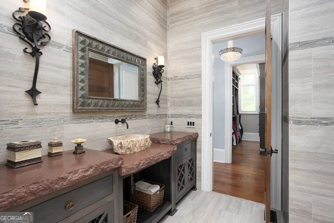
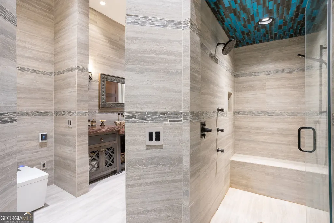
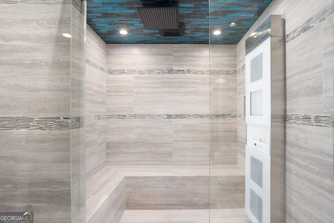
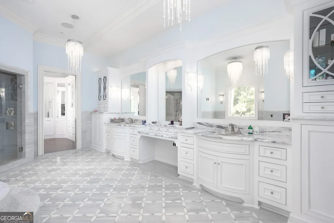
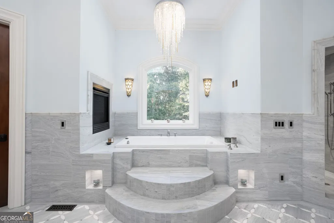
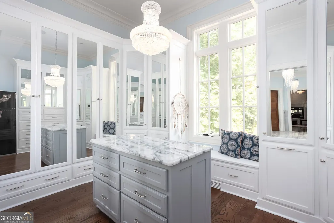
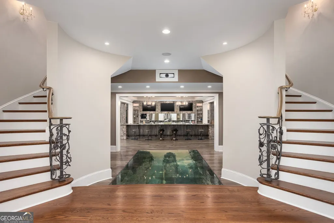
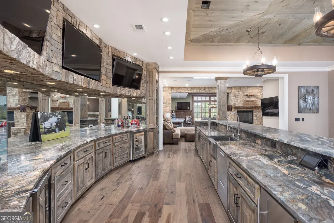
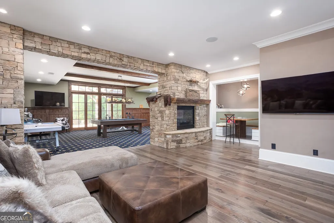
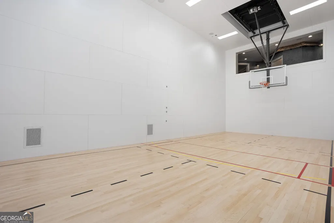
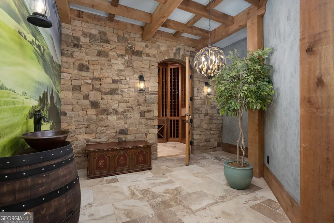
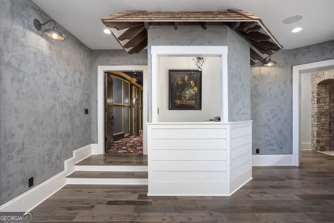
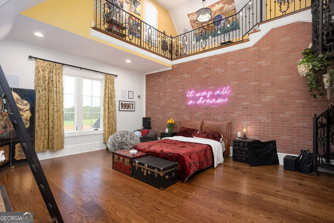
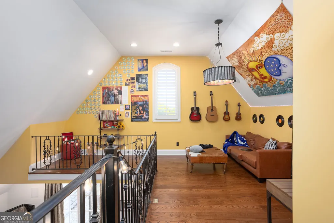
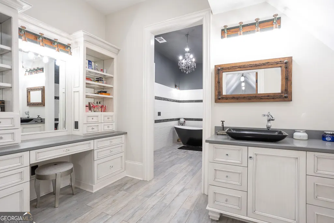
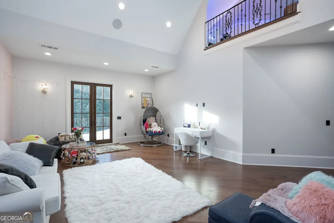
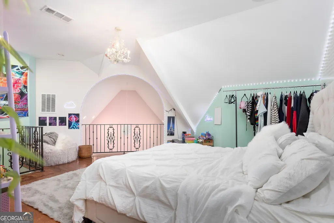
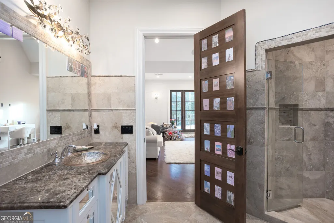
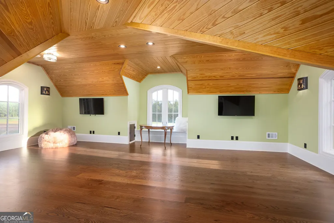
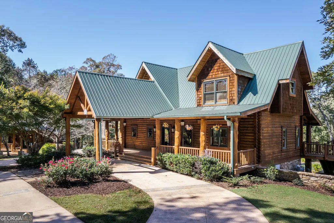
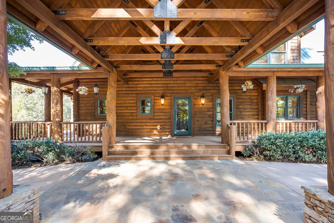
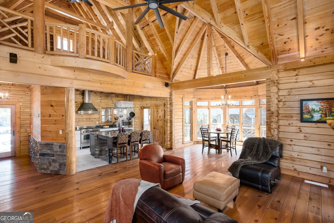
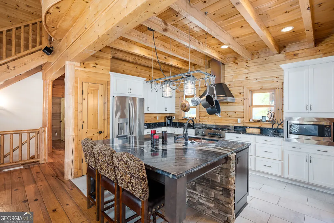
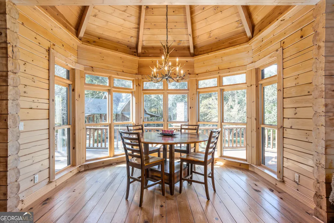
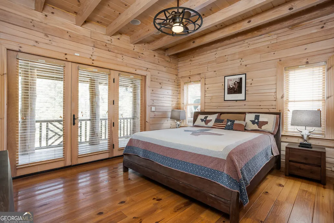
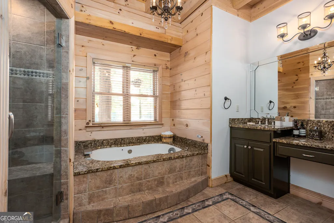
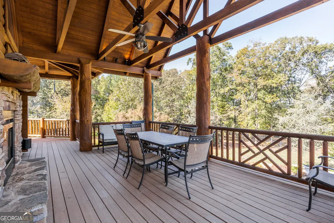
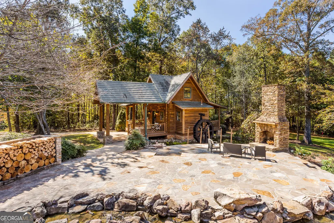
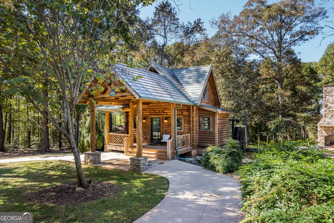
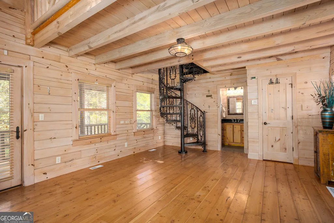
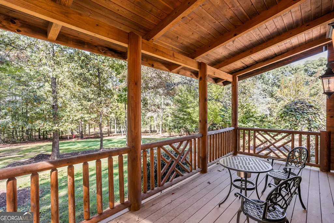
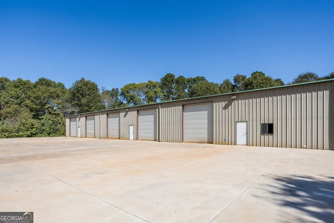
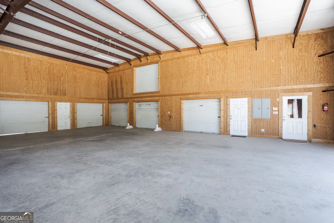
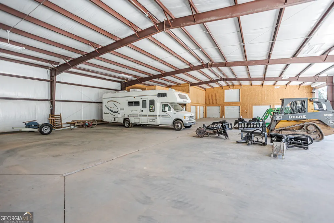
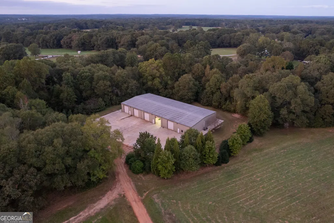
Discover an extraordinary European-inspired luxury estate that combines timeless elegance with the finest modern amenities. Nestled on a private gated property surrounded by nature, this one-of-a-kind residence offers the ultimate in seclusion, comfort, and craftsmanship. From the moment you enter the grand two-story foyer, you'll be captivated by architectural details and soaring ceilings. The chef's kitchen, designed for both culinary excellence and casual entertainment, flows seamlessly into inviting living spaces perfect for gatherings with friends and family. The main-level owner's suite delivers a true five-star retreat with spa-inspired features and stunning views, while the upper level offers beautifully appointed secondary bedrooms, each with distinctive design and character and truly one of a kind. On the terrace level, endless entertainment awaits. Enjoy the home theater with state-of-the-art technology, gather at the expansive bar area, or host private tastings in your custom wine cellar and Italian-inspired tasting room. Fitness lovers will appreciate the dedicated gym and indoor racquetball, volleyball, and basketball court. Step outside to experience resort-style outdoor living. Relax in the zero-entry pool and spa, enjoy the water slide, or perfect your swing on the putting and chipping greens. Multiple fire features and private grounds make this property an outdoor sanctuary year-round. In addition to the main residence, the estate includes a log cabin guest house and an additional cabin with full living quarters, ideal for hosting guests or creating a private retreat. Car enthusiasts will love the heated and cooled five-bay garage/outbuilding, perfect for a vehicle collection, helicopter hangar, or custom workshop. Experience the rare combination of luxury, recreation, and tranquility in this breathtaking property, a must-see for anyone seeking an exclusive retreat still within proximity to all the Atlanta has to offer.
| Elementary School | Middle School | High School |
|---|---|---|
| Walker Park Elementary School | Carver Middle School | Monroe Area High School |
| Price History | |
|---|---|
| 1/8/2026 | Listed $9,800,000 |
General Features
| Sewer | Septic Tank |
|---|---|
| Heating | Central,Electric,Forced Air,Heat Pump |
| Cooling | Ceiling Fan(s),Central Air,Electric,Heat Pump |
| Utilities | Electricity Available,Water Available,Propane |
| Roof | Composition,Metal |
| Appliances | Dishwasher,Double Oven,Microwave,Indoor Grill,Refrigerator,Washer,Dryer,Electric Water Heater,Convection Oven,Ice Maker,Stainless Steel Appliance(s),Oven,Cooktop |
| Association Fee Includes | None |
| Patio/Porch Features | Patio,Porch |
| Architectural Style | Rustic,European |
| Pool Features | Heated,In Ground |
| Security Features | Carbon Monoxide Detector(s),Smoke Detector(s),Gated Community,Security System |
| Construction Materials | Concrete |
| Year Built | 2018 |
| Electric | 220 Volts |
| View | Seasonal View |
| Levels | Three Or More |
| Property Subtype | Single Family Residence |
| Tax Year | 2025 |
| Community Features | None |
| Accessibility | Accessible Elevator Installed |
| County | Walton |
| New Construction | false |
| Property Type | Residential |
| HOA | false |
| Attached Garage | true |
| Energy Efficient | Appliances,Insulation,Thermostat,Water Heater,Windows |
| Subdivision Name | None |
| Garage Y/N | true |
| Other Structures | Garage(s),Kennel/Dog Run,Guest House,Outdoor Kitchen,Workshop,Barn(s),Outbuilding,Second Residence,Second Garage,Other |
| Full Baths | 13 |
| Status | Active |
| Directions | East on Hwy 316 toward Athens. Right on Highway 11S (Monroe Hwy). Go approximately 3.8 miles to right on George Williams Rd. 3084 George Williams will be on your left. |
| High School | Monroe Area |
| City | Monroe |
| Body of Water | None |
| Lot Size Units | Acres |
| Lot Size Square Feet | 827640 |
| Carport Y/N | false |
| Spa Features | Bath |
| Elementary School | Walker Park |
| Property Attached Y/N | false |
| Land Lease Y/N | false |
| Tax Annual Amount | 61000 |
| Home Warranty Y/N | false |
| Middle/Junior High School | Carver |
| Property Condition | Resale |
| Structure Type | House |
| Building Area Units | Square Feet |
| Living Area Units | Square Feet |
| Standard Status | Active |
Interior Features
| Interior Amenities | Double Vanity,Master On Main Level,Tray Ceiling(s),Walk-In Closet(s),Bookcases,Central Vacuum,Wet Bar,Sauna,High Ceilings,Entrance Foyer,Wine Cellar |
|---|---|
| Basement | Daylight,Finished,Full,Interior Entry,Exterior Entry,Bath Finished |
| Flooring | Hardwood,Tile,Other |
| Total Fireplaces | 10 |
| Fireplace Features | Family Room,Basement,Master Bedroom,Other |
| Common Walls | No Common Walls |
| Air Conditioning Y/N | true |
| Heating Y/N | true |
| Window Features | Double Pane Windows |
| Fireplace Y/N | true |
| Above Grade Finished Area | 20346 |
| Half Baths | 3 |
| Laundry Features | Upper Level,Mud Room |
| Total Bedrooms | 11 |
| Below Grade Finished Area | 6312 |
| Main Level Bedrooms | 2 |
| Main Level Bathrooms | 6 |
| Below Grade Finished Area Unit Type | Square Feet |
| LivingAreaSource | Owner |
| Above Grade Finished Area Unit Type | Square Feet |
| Kitchen Features | Breakfast Bar,Kitchen Island,Second Kitchen |
| Total Baths | 16 |
| Dining Room Features | Seats 12+,Separate Room |
Exterior Features
| Exterior Amenities | Gas Grill,Balcony,Garden,Sprinkler System,Veranda,Water Feature |
|---|---|
| Vegetation | Grassed,Partially Wooded |
| Fencing | Back Yard,Fenced,Front Yard,Wood |
| Parking Features | Garage,Attached,RV Access/Parking,Boat,Garage Door Opener,Side/Rear Entrance |
| Lot Features | Level,Private,Pasture |
| Water Source | Well,Private |
| Total Parking | 9 |
| Lot Size Area | 19 |
| Foundation Details | Slab |
| Spa | true |
| Building Area Total | 26658 |
| Lot Size Acres | 19 |
| Lot Size Source | Owner |
| Other Equipment | Home Theater,Satellite Dish |
Amenities
- Foreclosure
- Views
- Short Sale
- New Construction
- Adult 55+
- Lease To Own
- No HOA Fees
- Furnished
- Primary On Main
- Air Conditioning
- Seller Finance
- Green
- Fixer Upper
- Horse
- Golf
- Fireplace
- Deck
- Garage
- Basement
- Pool
Property vs Single Family Average in 30656
Price
Taxes
Year Built
In The Neighborhood
Just Listed
Jonesboro
$ 495,000
2899 Carnes Road
Jonesboro, GA 30236
- Type
- Single Family
- Rooms
- 4 Beds + 2.5 Baths
Just Listed
Mcdonough
$ 119,000
127 Hinton Drive
Mcdonough, GA 30253
- Type
- Single Family
- Size
- 792 SqFt
- Rooms
- 3 Beds + 1 Baths
Just Listed
Atlanta
$ 320,000
4225 Bakers Ferry Road Sw
Atlanta, GA 30331
- Type
- Single Family
- Size
- 1,056 SqFt
- Rooms
- 3 Beds + 2 Baths
Just Listed
Powder Springs
$ 595,000
345 Brinkley Road
Powder Springs, GA 30127
- Type
- Single Family
- Size
- 2,916 SqFt
- Rooms
- 4 Beds + 2.5 Baths
Just Listed
Atlanta
$ 209,000
3040 Peachtree Rd 1205
Atlanta, GA 30305
- Type
- Single Family
- Size
- 633 SqFt
- Rooms
- 1 Beds + 1 Baths
Just Listed
Atlanta
$ 135,000
5880 Mallory Road
Atlanta, GA 30349
- Type
- Single Family
- Size
- 1,175 SqFt
- Rooms
- 3 Beds + 1.5 Baths
Just Listed
Lyons
$ 220,000
1182 E Us Hwy 280
Lyons, GA 30436
- Type
- Single Family
- Size
- 1,621 SqFt
- Rooms
- 2 Beds + 2 Baths
Just Listed
Sandersville
$ 725,000
2107 Hwy 15 N
Sandersville, GA 31082
- Type
- Single Family
- Size
- 1,482 SqFt
- Rooms
- 3 Beds + 2 Baths
Just Listed
Winder
$ 249,900
1344 Highway 211 Ne
Winder, GA 30680
- Type
- Single Family
- Size
- 2,815 SqFt
- Rooms
- 3 Beds + 2 Baths
Just Listed
Riverdale
$ 229,900
6260 Mozart Drive
Riverdale, GA 30296
- Type
- Single Family
- Size
- 2,438 SqFt
- Rooms
- 4 Beds + 2 Baths
Just Listed
Braselton
$ 415,000
98 Viper Lane
Braselton, GA 30517
- Type
- Single Family
- Size
- 2,200 SqFt
- Rooms
- 3 Beds + 3.5 Baths
Just Listed
Clayton
$ 380,000
1007 Us-76
Clayton, GA 30525
- Type
- Single Family
- Size
- 1,537 SqFt
- Rooms
- 3 Beds + 1.5 Baths
Just Listed
Luthersville
$ 727,900
104 E Oak Street
Luthersville, GA 30251
- Type
- Single Family
- Size
- 3,047 SqFt
- Rooms
- 4 Beds + 3 Baths
 ©2026 Georgia Multiple Listing Service All information deemed reliable but not guaranteed. All properties are subject to prior sale, change or withdrawal. Neither listing broker(s) or information provider(s) shall be responsible for any typographical errors, misinformation, misprints and shall be held totally harmless. Listing(s) information is provided for consumer's personal, non-commercial use and may not be used for any purpose other than to identify prospective properties consumers may
 Listings identified with the FMLS IDX logo come from FMLS and are held by brokerage firms other than the owner of this website. The listing brokerage is identified in any listing details. Information is deemed reliable but is not guaranteed. If you believe any FMLS listing contains material that infringes your copyrighted work please