
Views - Primary on Main - Eco Friendly - Seller Financing - Lease to Own
Address
5735 Riverwood Drive, Atlanta, GA
Price
$ 1,099,000
Property Attributes
- MLS#10671218
- TypeSingle Family
- Listing Status Under Contract
- CountyFulton
- CityAtlanta
- NeighborhoodRivershore Estates
- Zip30328
- StyleBrick 4 Side, Ranch
- Year Built1967
- Taxes$ 8945
- Price$ 1,099,000
- Bedrooms4
- Full Bathrooms3
- Half Bathrooms0
- Sqr Footage3784
- Lot Size0.551 Acres
Data Source:
Georgia MLS (GAMLS)
Property Description
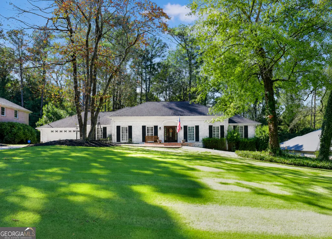
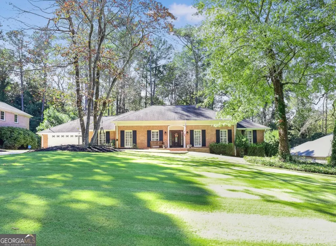
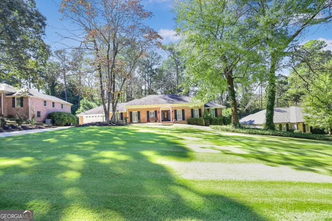
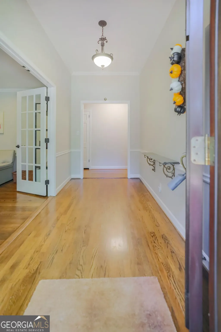
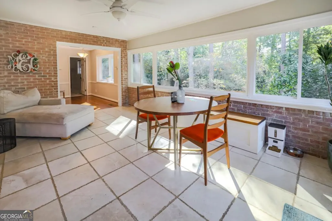
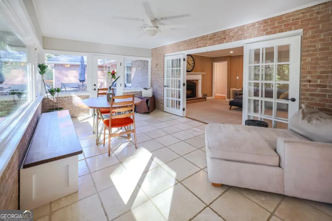
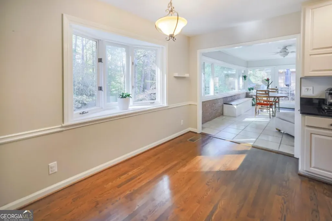
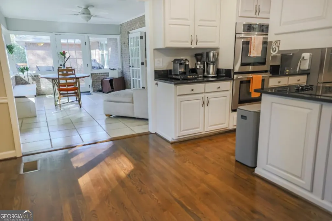
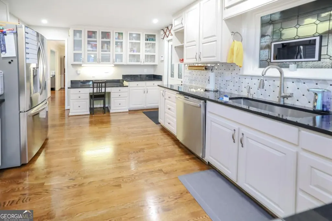
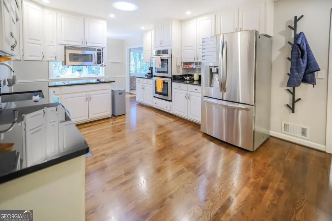
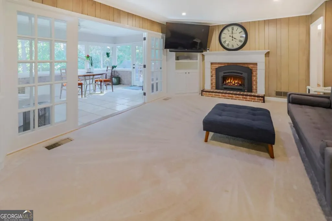
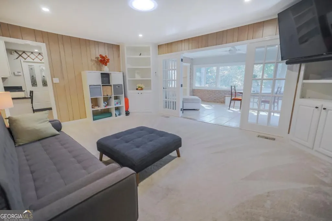
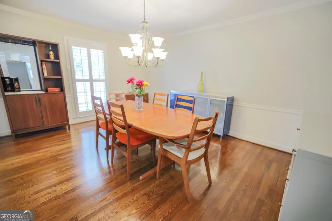
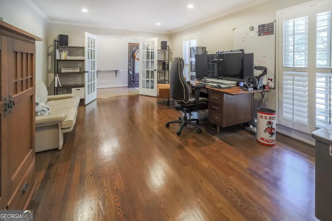
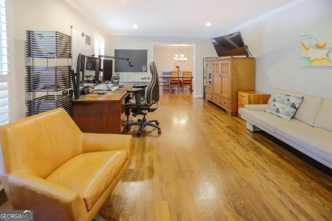
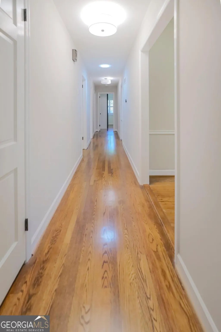
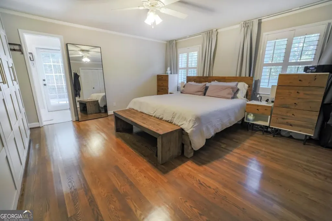
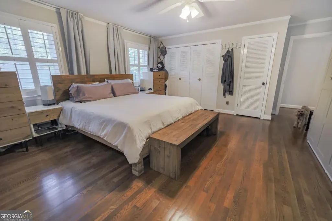
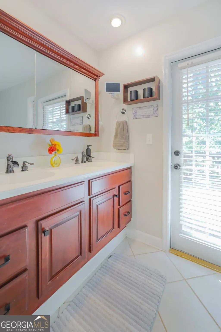
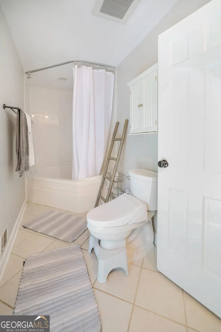
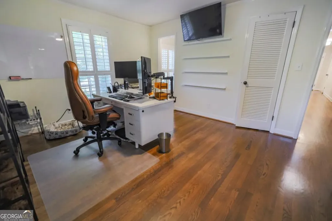
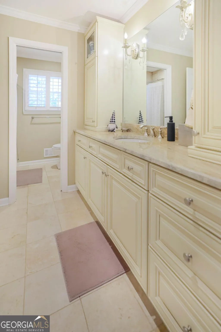
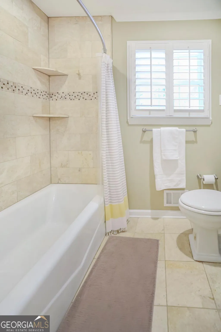
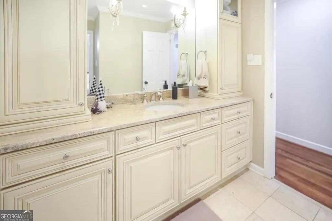
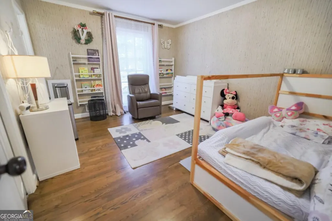
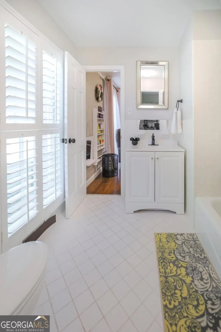
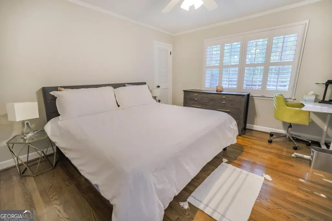
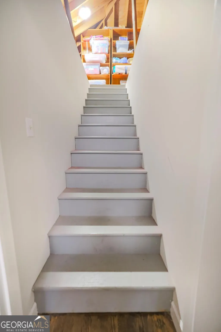
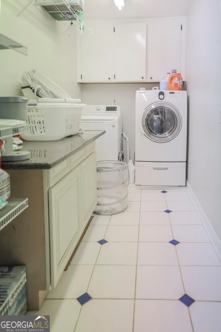
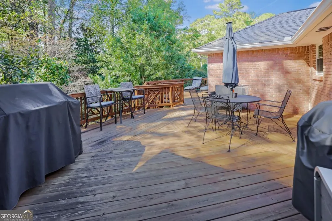
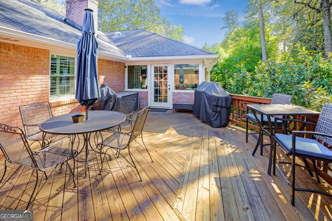
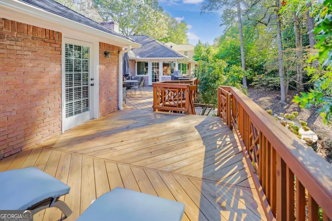
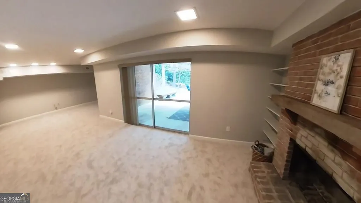
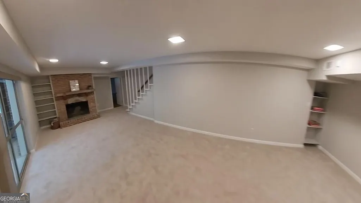
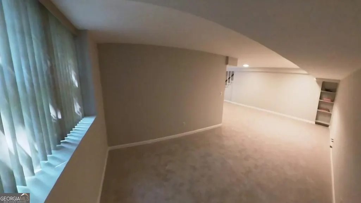
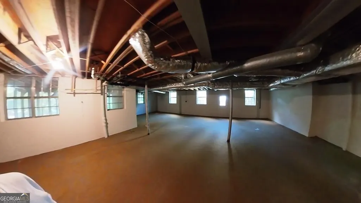
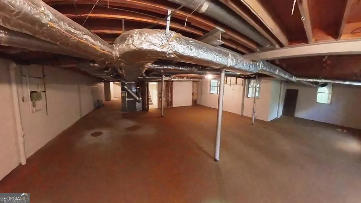
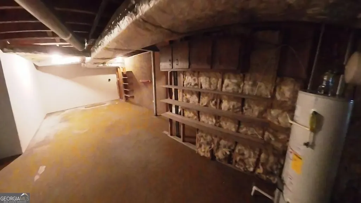
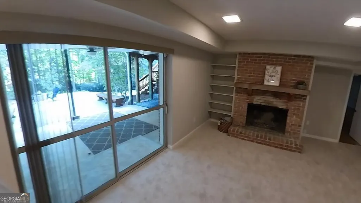
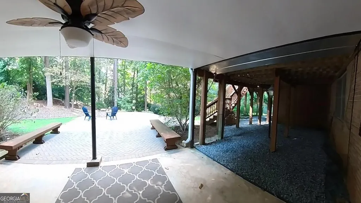
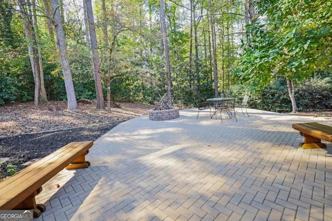
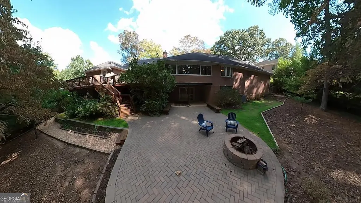
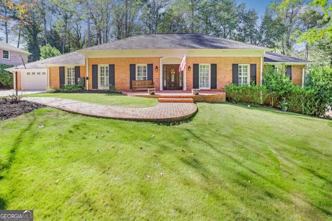
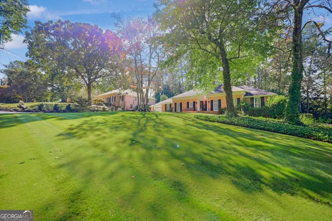
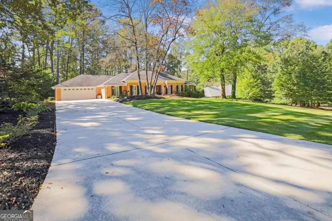
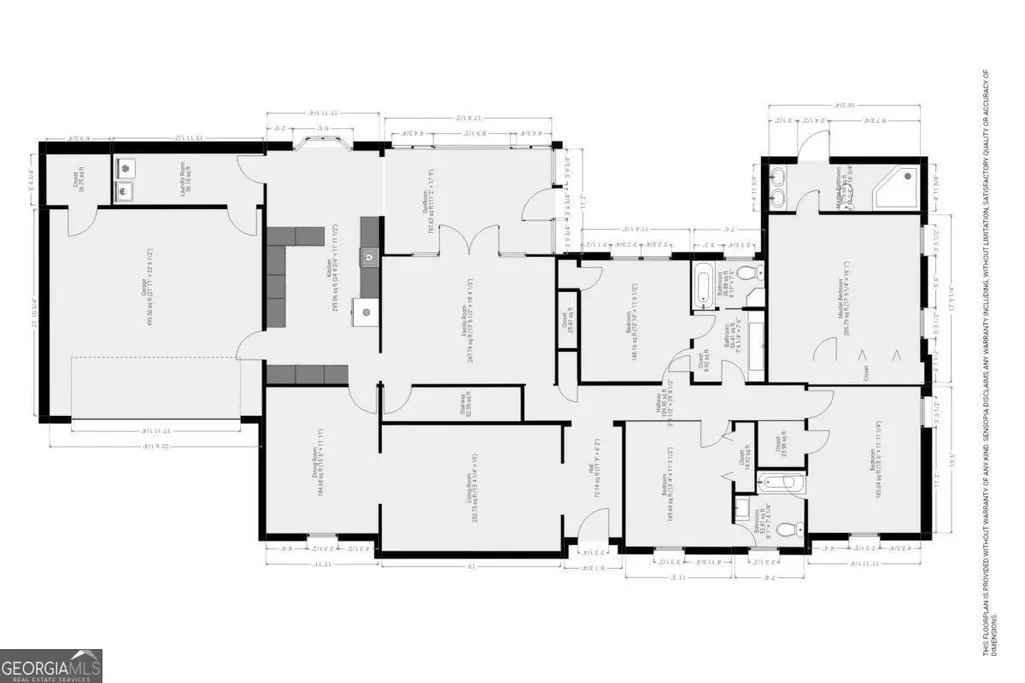
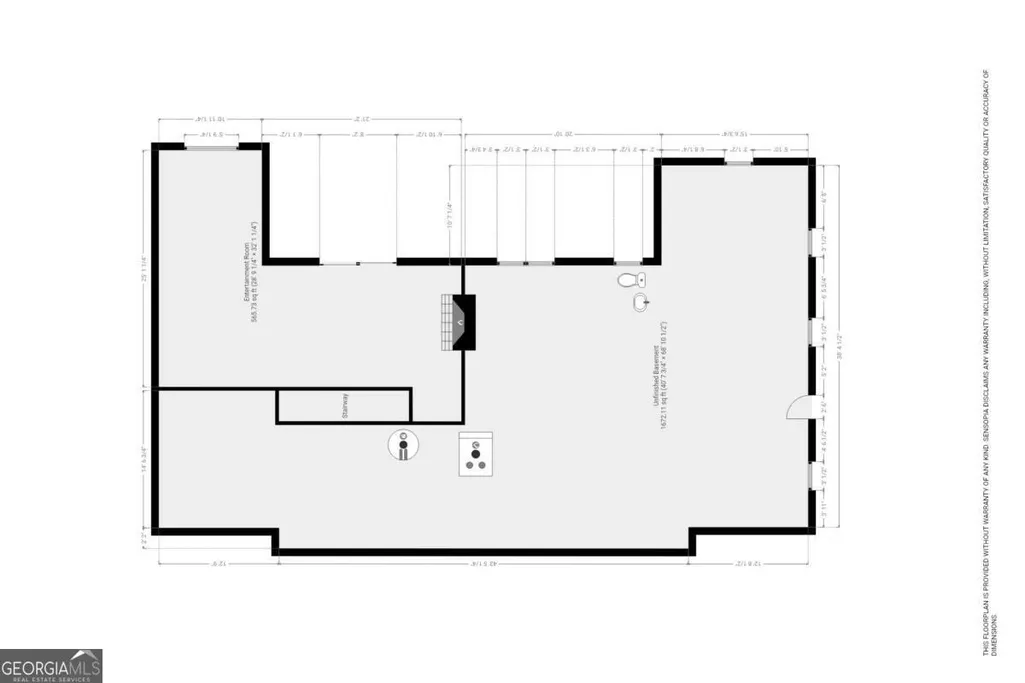
This is your chance to get a ChathamBilt Ranch in the coveted Rivershore Estates! This is a very well maintained example of the high quality homes that made the builder famous. 5735 Riverwood features one story living at its best with a HUGE basement. It's the largest one-story floorplan in the neighborhood and features 4 bedrooms and 3 baths. An updated kitchen and renovated baths make this home move-in ready. Talk about cabinets galore! Beautiful painted cabinets with granite counters and a marble backsplash give the kitchen a timeless finish. The eat-in kitchen has a bay window overlooking the firepit and yard. You'll also find a huge laundry room/pantry off the kitchen, perfect storage for those Costco runs. The sunroom opens to the kitchen and family room with French doors. The walls of windows and tiled floor have a wonderful outdoor feel overlooking the spacious yard and large custom deck. The fireside family room features built-ins and will become the heart of your home. The main floor features 4 spacious bedrooms (all with gorgeous hardwood floors) and 3 full baths. The primary bedroom suite has 2 closets, a double vanity, and access to the deck. The deck is reinforced to support a hot tub. This lot is suitable for a pool, if that's your thing, or you can just enjoy the private, fenced yard as it is. The beautiful and stately exterior: floor to ceiling windows along the front of the home, and an expanded entry way with a beautiful wood door with side lights. The large finished terrace area has ample daylight and makes a great playroom or theatre. And plenty of unfinished basement remains ready for extra living space or storage. It is stubbed for wet bar and bath... With many outdoor living spaces, luscious front yard and flat wide driveway for the kids to play this home has it all! Rivershore Estates is centrally located in Sandy Springs near the Abernathy Greenway and provides quick easy access to I-285 and GA-400. You simply CANNOT BEAT this location for access to get around Atlanta Metro! Voluntary HOA of $55/year provides a vibrant community with social events. AAA public schools, The Epstein School and many other top private schools are around the corner. Meet your neighbors at HOA events and the Riverside Swim and Tennis Club. Or join the Mountaire Community Pool. Take the kids to the 23-acre Old Riverside Park under construction down the street. Don't wait on this one. Houses sell quickly in Rivershore Estates... Average sale price in Heards Ferry district for 2025 was $1,860,970. Search the address online for a 360 Virtual Tour. Click and drag to look all around!
| Elementary School | Middle School | High School |
|---|---|---|
| Heards Ferry Elementary School | Ridgeview Middle School | Riverwood High School |
| Price History | |
|---|---|
| 1/13/2026 | Listed $1,175,000 |
| 2/4/2026 | Listed $1,174,000 |
| 2/12/2026 | 2$1,150,000 |
| 2/25/2026 | Listed $1,149,000 |
| 4/1/2026 | Listed $1,148,000 |
| 5/6/2026 | Listed $1,149,000 |
| 5/25/2026 | Listed $1,148,000 |
| 6/12/2026 | Listed $1,147,000 |
| 6/20/2026 | 4$1,100,000 |
| 7/9/2026 | Listed $1,099,000 |
General Features
| Sewer | Public Sewer |
|---|---|
| Heating | Central,Forced Air,Natural Gas |
| Cooling | Ceiling Fan(s),Central Air,Electric |
| Utilities | Cable Available,Electricity Available,Natural Gas Available,Phone Available,Sewer Available,Water Available |
| Roof | Composition |
| Appliances | Dishwasher,Disposal,Double Oven,Gas Water Heater,Microwave |
| Association Fee Includes | None |
| Patio/Porch Features | Deck,Patio |
| Architectural Style | Brick 4 Side,Ranch |
| Security Features | Security System,Smoke Detector(s) |
| Construction Materials | Brick |
| Year Built | 1967 |
| Electric | 220 Volts |
| View | City |
| Levels | One |
| Property Subtype | Single Family Residence |
| Tax Year | 2024 |
| Waterfront Features | No Dock Or Boathouse |
| Community Features | Park,Pool,Street Lights,Swim Team,Tennis Court(s),Near Public Transport,Walk To Schools,Near Shopping |
| County | Fulton |
| New Construction | false |
| Property Type | Residential |
| HOA | true |
| Attached Garage | true |
| Contingency | Other |
| Energy Efficient | Appliances |
| Subdivision Name | Rivershore Estates |
| Garage Y/N | true |
| Full Baths | 3 |
| Status | Under Contract |
| Directions | Riverside Dr to Riverside Parkway, turn left onto Riverwood Drive, cross over Rivershore Parkway (street becomes Riverhill), and turn right onto Riverwood Dr. Home on right. |
| High School | Riverwood |
| City | Atlanta |
| Body of Water | None |
| Lot Size Units | Square Feet |
| Lot Size Square Feet | 24001.56 |
| Carport Y/N | false |
| Elementary School | Heards Ferry |
| Property Attached Y/N | false |
| Land Lease Y/N | false |
| Tax Annual Amount | 8945 |
| Home Warranty Y/N | false |
| Middle/Junior High School | Ridgeview |
| Property Condition | Resale |
| Structure Type | House |
| Building Area Units | Square Feet |
| Living Area Units | Square Feet |
| Standard Status | Pending |
Interior Features
| Interior Amenities | Bookcases,Double Vanity,Master On Main Level,Walk-In Closet(s) |
|---|---|
| Basement | Bath/Stubbed,Daylight,Exterior Entry,Finished,Full |
| Flooring | Carpet,Hardwood,Tile |
| Total Fireplaces | 2 |
| Fireplace Features | Basement,Family Room |
| Common Walls | No Common Walls |
| Air Conditioning Y/N | true |
| Heating Y/N | true |
| Window Features | Double Pane Windows |
| Fireplace Y/N | true |
| Above Grade Finished Area | 2984 |
| Laundry Features | Mud Room |
| Total Bedrooms | 4 |
| Below Grade Finished Area | 800 |
| Main Level Bedrooms | 4 |
| Main Level Bathrooms | 3 |
| Below Grade Finished Area Unit Type | Square Feet |
| LivingAreaSource | Owner |
| Above Grade Finished Area Unit Type | Square Feet |
| Kitchen Features | Breakfast Area |
| Total Baths | 3 |
| Dining Room Features | Seats 12+ |
Exterior Features
| Fencing | Back Yard,Fenced,Privacy |
|---|---|
| Parking Features | Garage,Attached |
| Lot Features | Level,Private |
| Water Source | Public |
| Total Parking | 9 |
| Lot Size Area | 24001.56 |
| Foundation Details | Block |
| Building Area Total | 3784 |
| Lot Size Acres | 0.551 |
| Lot Size Source | Public Records |
| Waterfront Y/N | false |
Amenities
- Foreclosure
- Views
- Short Sale
- New Construction
- Adult 55+
- Lease To Own
- No HOA Fees
- Furnished
- Primary On Main
- Air Conditioning
- Seller Finance
- Green
- Fixer Upper
- Horse
- Golf
- Fireplace
- Deck
- Garage
- Basement
- Pool
Property vs Single Family Average in 30328
Price
Taxes
Year Built

 ©2026 Georgia Multiple Listing Service All information deemed reliable but not guaranteed. All properties are subject to prior sale, change or withdrawal. Neither listing broker(s) or information provider(s) shall be responsible for any typographical errors, misinformation, misprints and shall be held totally harmless. Listing(s) information is provided for consumer's personal, non-commercial use and may not be used for any purpose other than to identify prospective properties consumers may
