
Waterfront - Primary on Main

Address
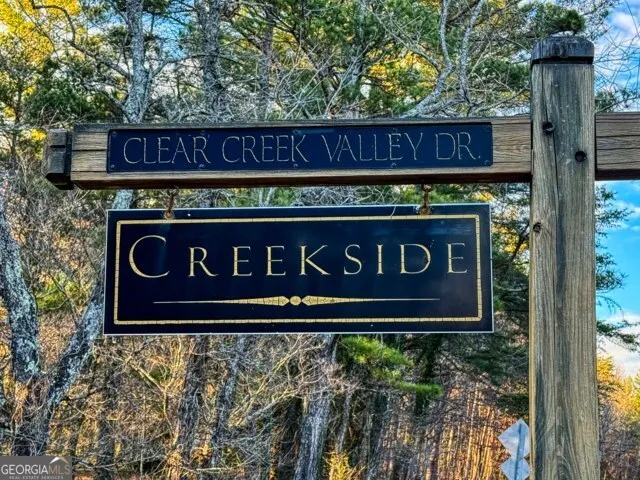
188 Clear Creek Valley Drive, Ellijay, GA
Price
$ 849,444
Property Attributes
- MLS#10681222
- TypeSingle Family
- Listing Status Active
- CountyGilmer
- CityEllijay
- NeighborhoodCreekmont Crossing
- Zip30536
- StyleColonial, Traditional
- Year Built2005
- Taxes$ 976
- Price$ 849,444
- Bedrooms4
- Full Bathrooms3
- Half Bathrooms1
- Sqr Footage4087
- Lot Size3 Acres
Data Source:
Georgia MLS (GAMLS)
Property Description
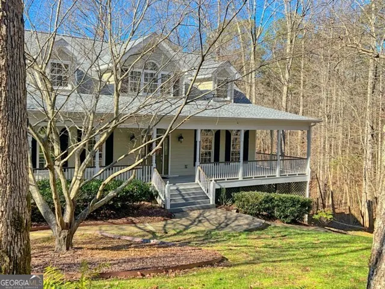
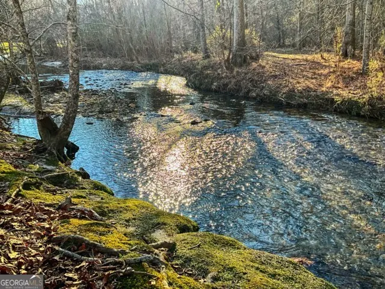
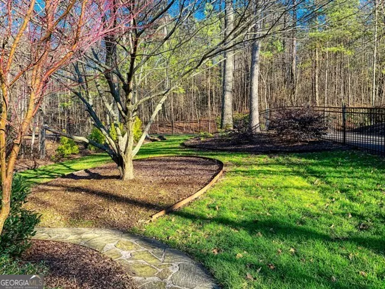
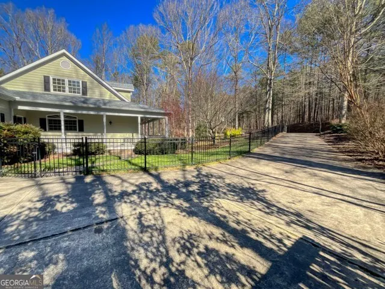
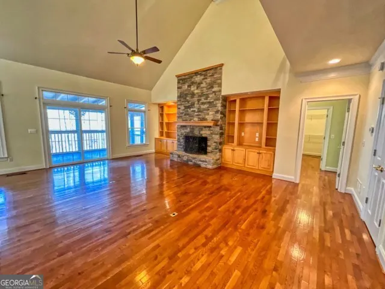
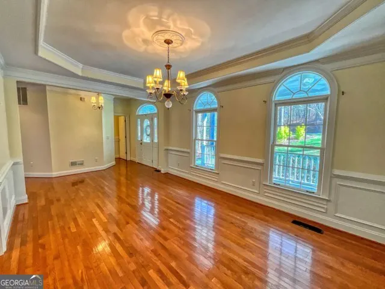
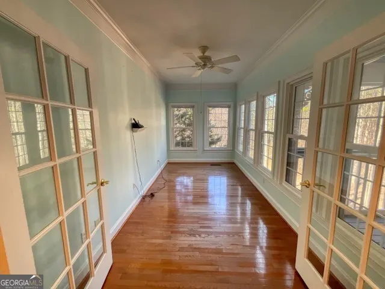
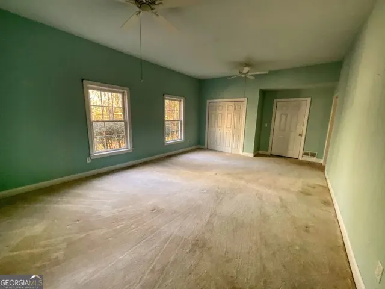
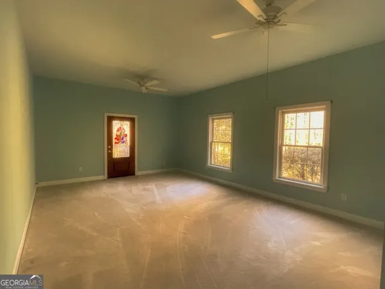
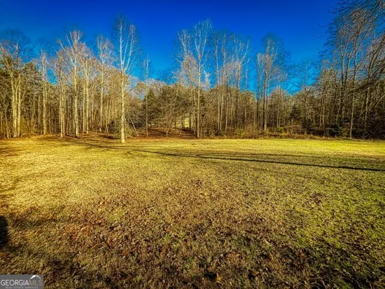
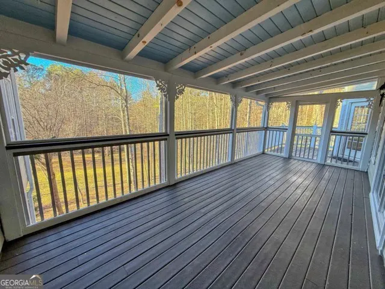
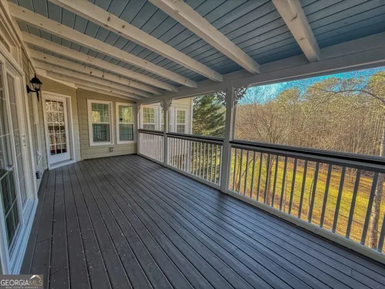
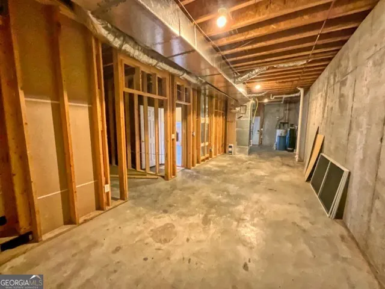
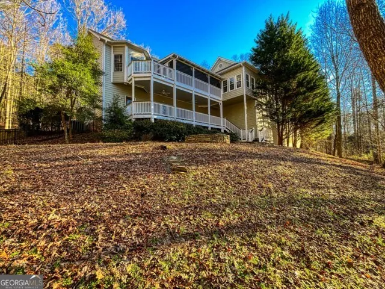
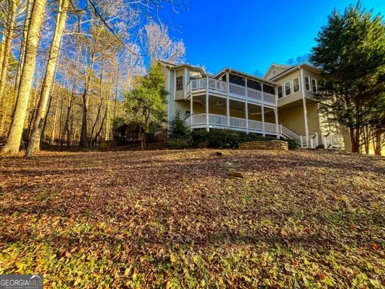
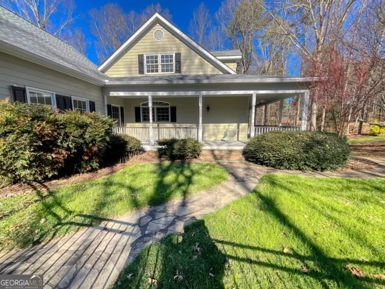
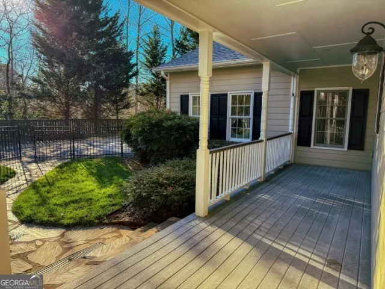
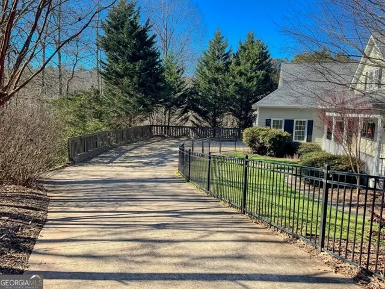
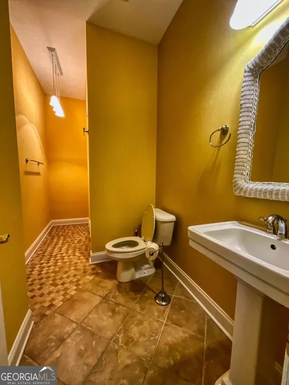
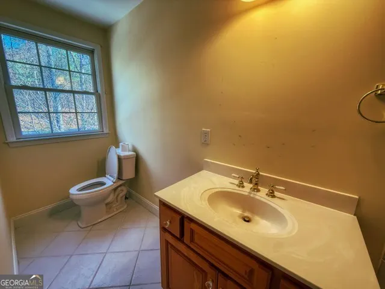
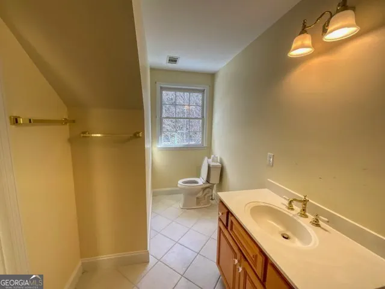
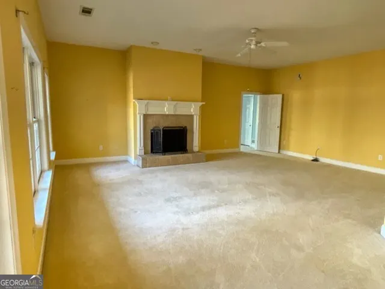
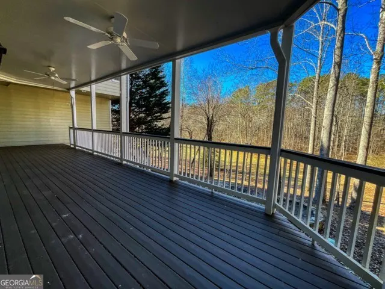
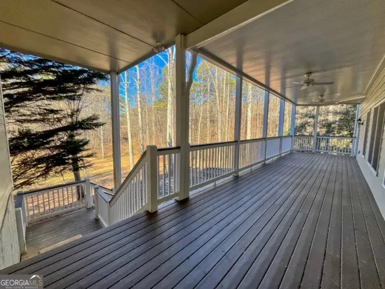
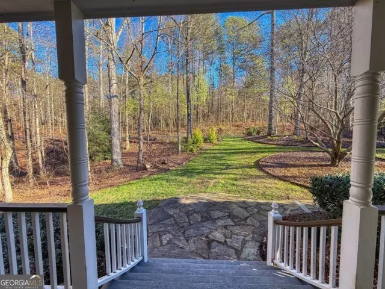
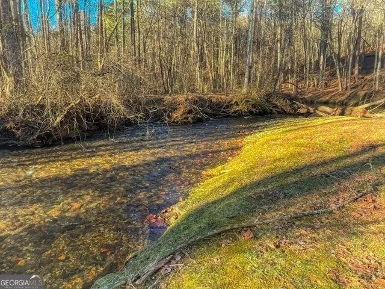
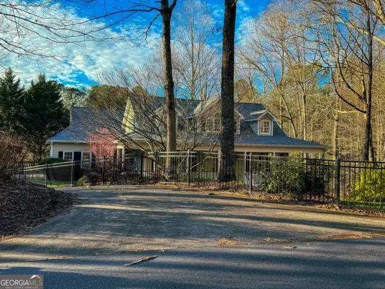
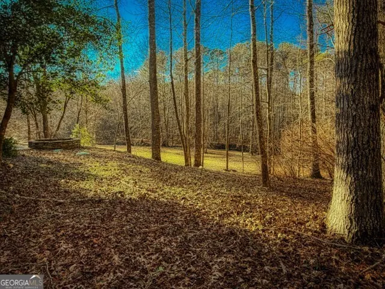
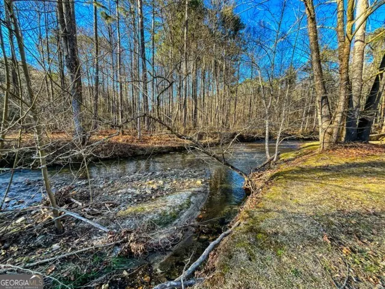
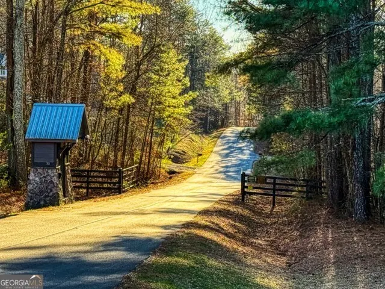
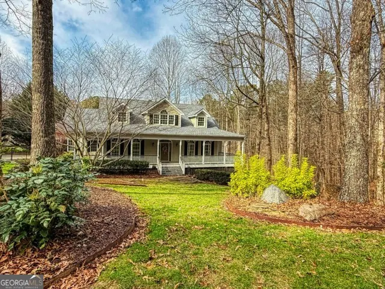
Beautiful Southern estate home located in gated North Georgia mountain community on private 3-acre wooded lot with year-round rushing trout stream. Professionally landscaped yard with metal security fence and gentle walk to the creek. Exceptional outdoor living includes a stone patio with fire pit, multiple porches and decks, and peaceful views of the creek and manicured grounds. Interior features include a finished basement and dedicated safe room, ideal for comfort, security, and entertaining. Private, serene setting while remaining just minutes to downtown dining and shopping. Convenient access to travel approximately one hour to Atlanta, close proximity to Hartsfield-Jackson Atlanta International Airport (ATL) and Chattanooga Metropolitan Airport (CHA), and only 30 minutes to Pickens County Airport (JZP) for private aviation & Jet travel. Experience refined mountain living with easy access for business & leisure travel.
| Elementary School | Middle School | High School |
|---|---|---|
| Other Elementary School | Clear Creek Middle School | Gilmer High School |
| Price History | |
|---|---|
| 1/29/2026 | Listed $997,444 |
| 6/2/2026 | 15$849,444 |
General Features
| Sewer | Septic Tank |
|---|---|
| Heating | Central,Electric,Heat Pump,Propane,Zoned |
| Cooling | Ceiling Fan(s),Central Air,Dual,Electric,Gas,Heat Pump,Zoned |
| Utilities | Cable Available,Electricity Available,High Speed Internet,Phone Available,Propane,Underground Utilities,Water Available |
| Roof | Composition |
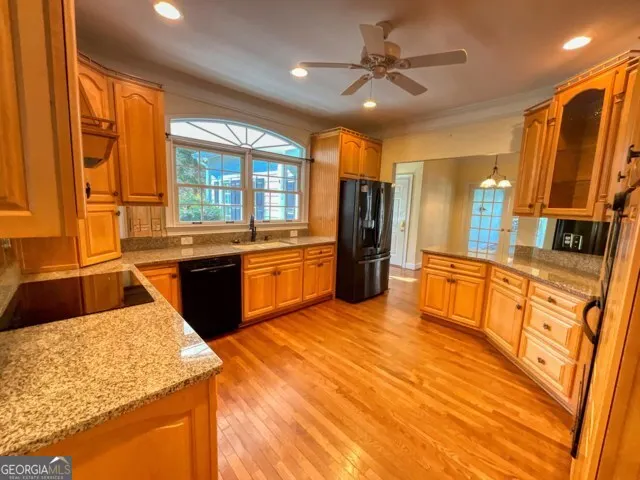
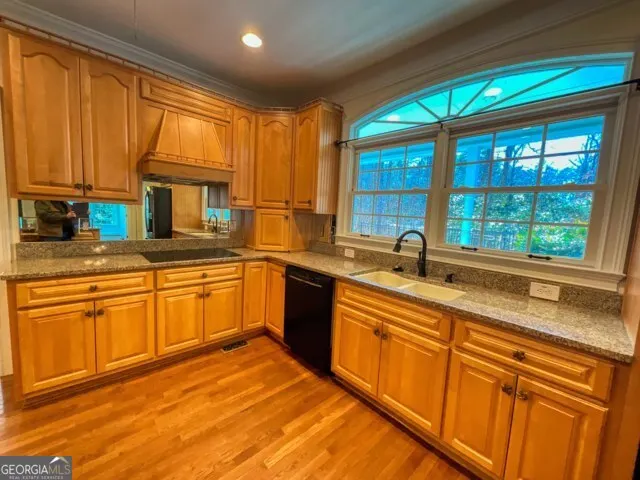
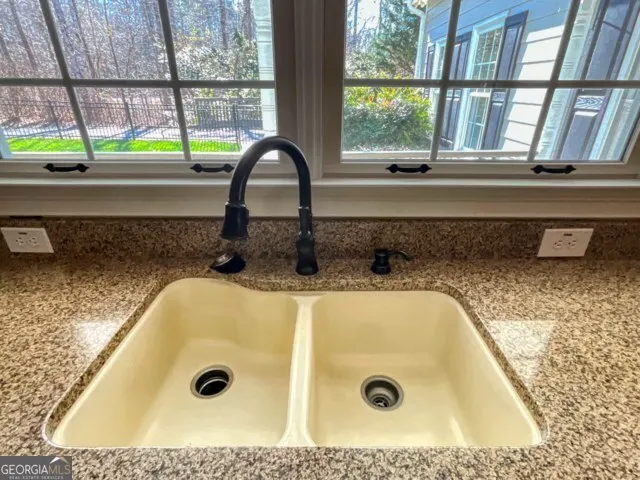
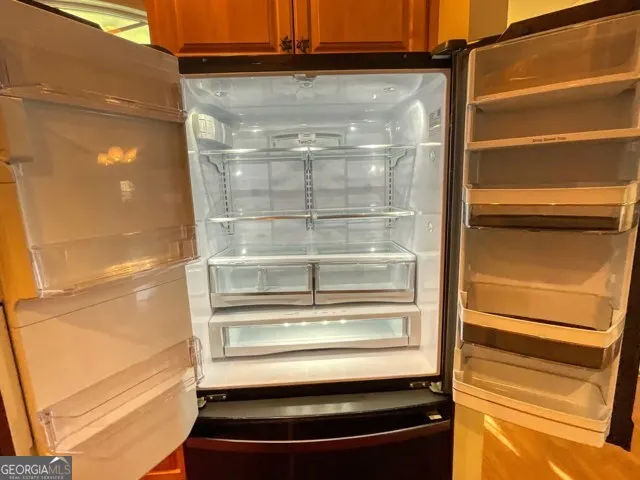
| Appliances | Cooktop,Dishwasher,Disposal,Dryer,Electric Water Heater,Ice Maker,Microwave,Oven,Refrigerator,Washer,Water Softener |
| HOA Fee | 500 |
| Association Fee Includes | Private Roads,Reserve Fund |
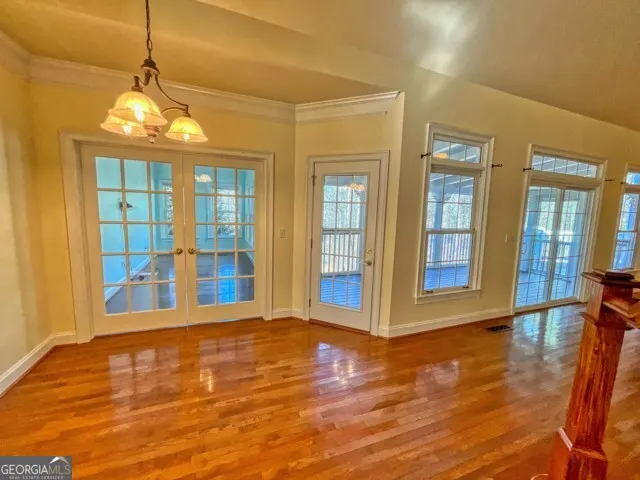
| Patio/Porch Features | Deck,Patio,Porch,Screened |
| Architectural Style | Colonial,Traditional |
| Security Features | Gated Community,Security System,Smoke Detector(s) |
| Construction Materials | Concrete |
| Year Built | 2005 |
| Electric | 3 Phase Electricity Available |
| View | Valley |
| Levels | Three Or More |
| Property Subtype | Single Family Residence |
| Tax Year | 25 |
| Waterfront Features | Stream,Creek,Private |
| Community Features | Gated |
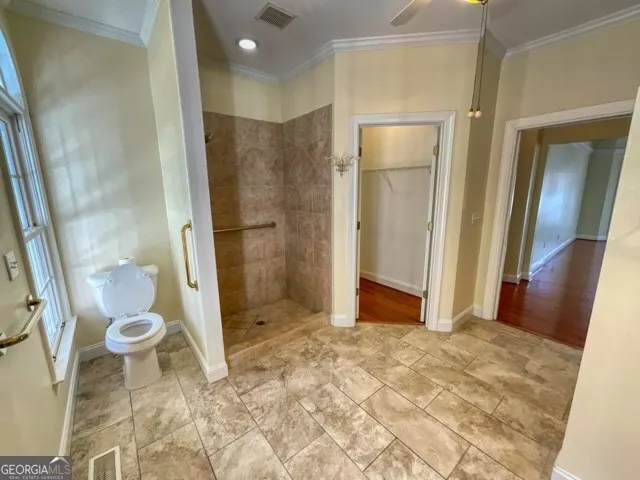
| Accessibility | Accessible Approach with Ramp,Accessible Doors |
| County | Gilmer |
| New Construction | false |
| Property Type | Residential |
| HOA | true |
| Attached Garage | true |
| Subdivision Name | Creekmont Crossing |
| Garage Y/N | true |
| Other Structures | Garage(s) |
| Full Baths | 3 |
| Status | Active |
| Directions | Many options (depending on where you are coming from). Call Agent for details. From Hwy. 575/515 in Ellijay, take Highland Parkway going West past Walmart, several restaurants, Marriott & Comfort Suites Hotel, up the hill to end of road & turn right on Yukon Rd for 2.2 miles, merge left onto Clear Creek Rd for 3.4 miler then right into gated community on Clear Creek Valley Drive. House just up the hill on the right. Realtor SIP. |
| High School | Gilmer |
| City | Ellijay |
| Body of Water | Clear Creek |
| Lot Size Units | Acres |
| Lot Size Square Feet | 130680 |
| Carport Y/N | false |
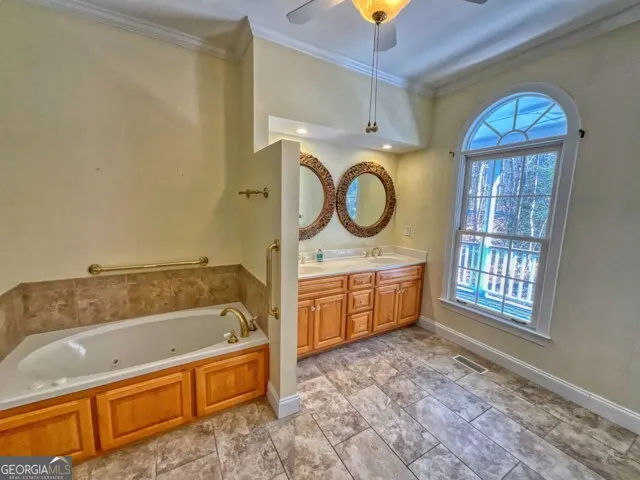
| Spa Features | Bath |
| Elementary School | Other |
| Property Attached Y/N | false |
| Land Lease Y/N | false |
| Tax Annual Amount | 976.2 |
| Home Warranty Y/N | false |
| Middle/Junior High School | Clear Creek |
| Property Condition | Resale |
| Virtual Tour | https://tour.usamls.net/188-Clear-Creek-Valley-Drive-Ellijay-GA-30536/unbranded#tour |
| Structure Type | House |
| Building Area Units | Square Feet |
| Living Area Units | Square Feet |
| Standard Status | Active |
| Occupancy Type | Vacant |
| Virtual Tour | https://www.propertypanorama.com/instaview-elite/negbor/422446#tour |
Interior Features
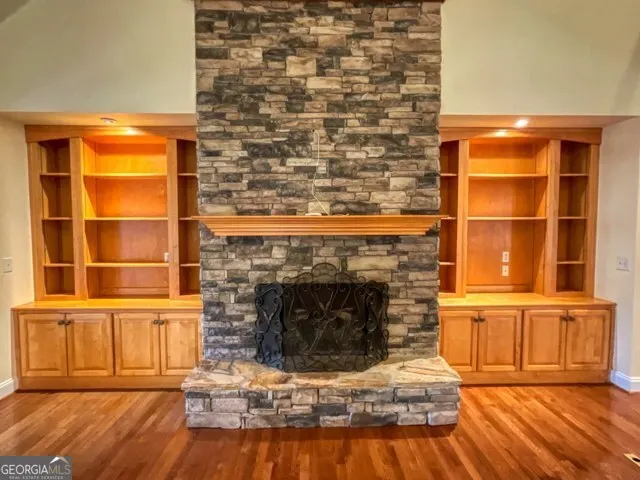
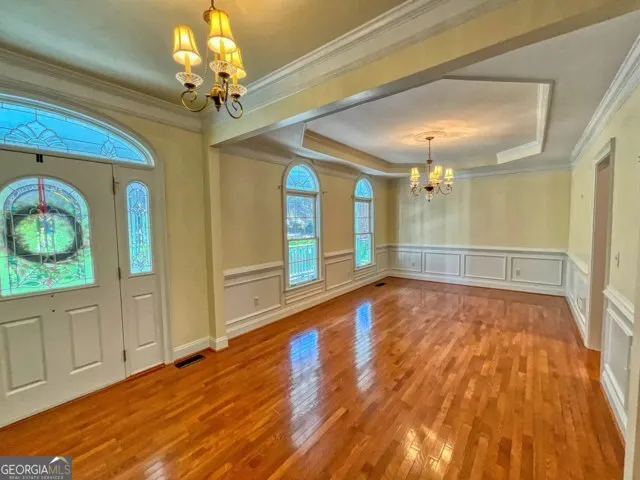
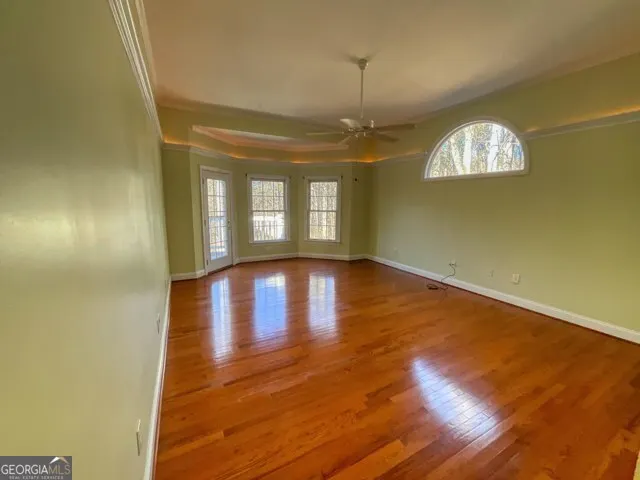
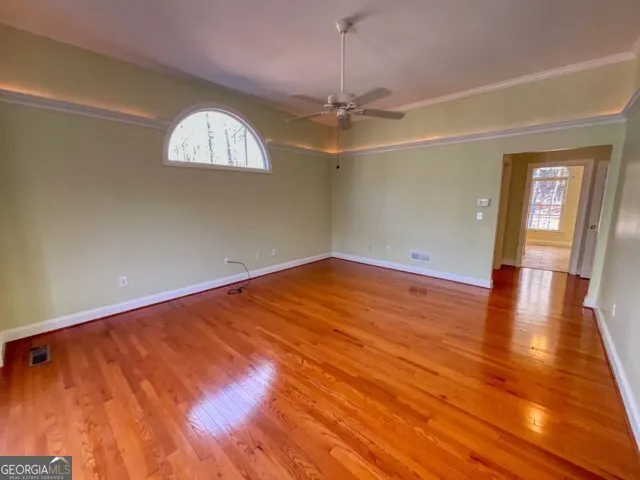
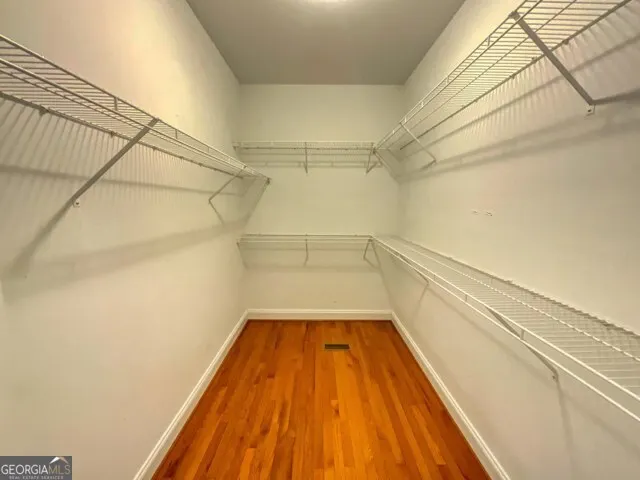
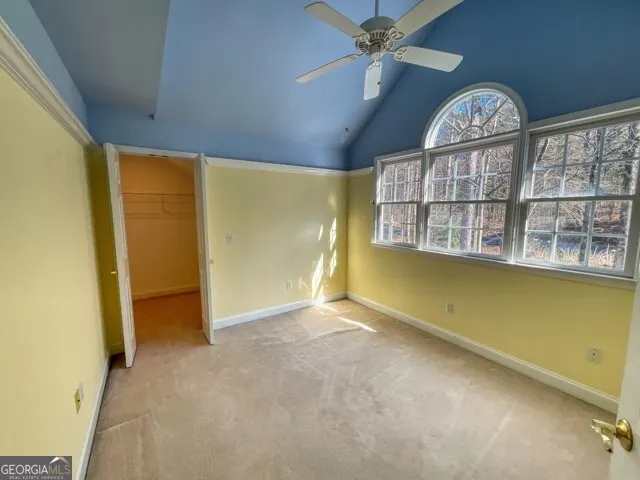
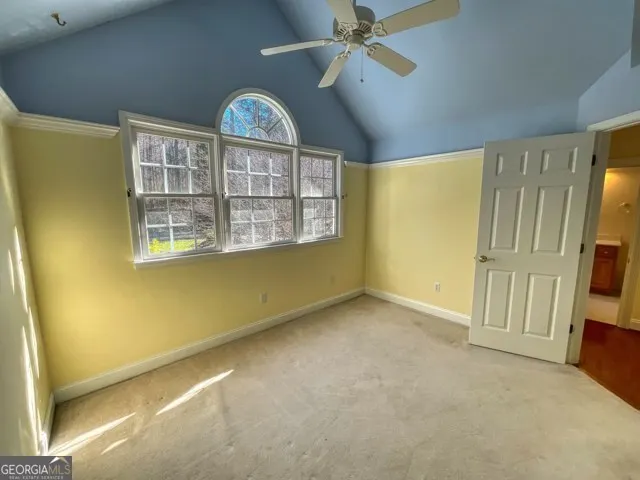
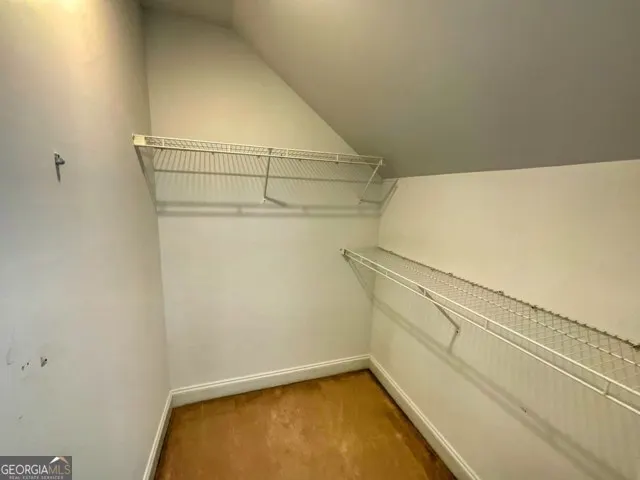
| Interior Amenities | Bookcases,Double Vanity,High Ceilings,Master On Main Level,Rear Stairs,Separate Shower,Soaking Tub,Tile Bath,Tray Ceiling(s),Vaulted Ceiling(s),Walk-In Closet(s) |
|---|---|
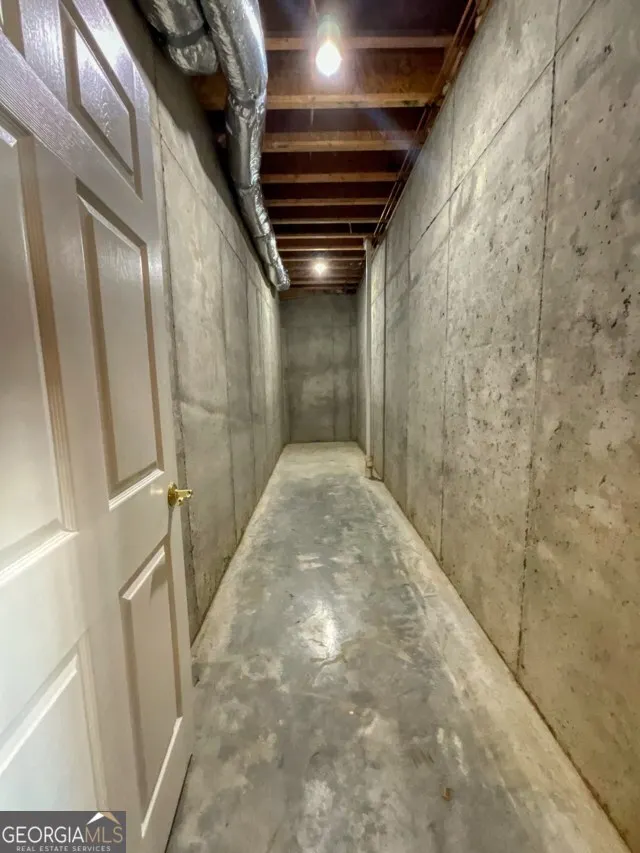
| Basement | Bath Finished,Daylight,Exterior Entry,Finished,Full,Interior Entry,Unfinished |
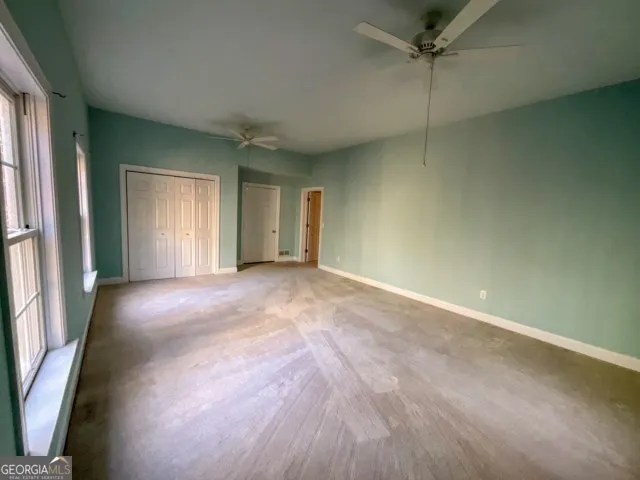
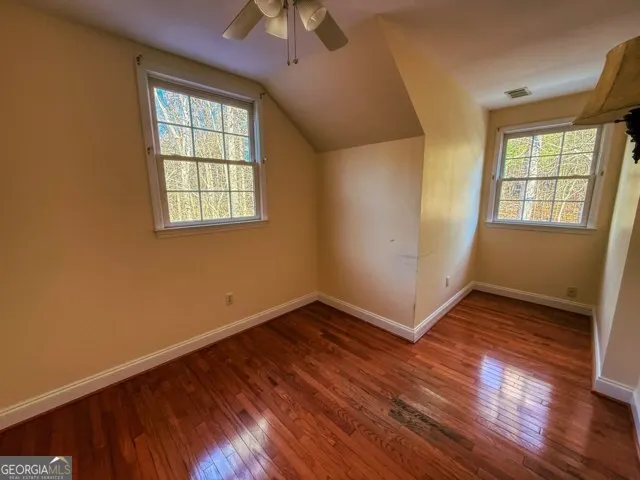
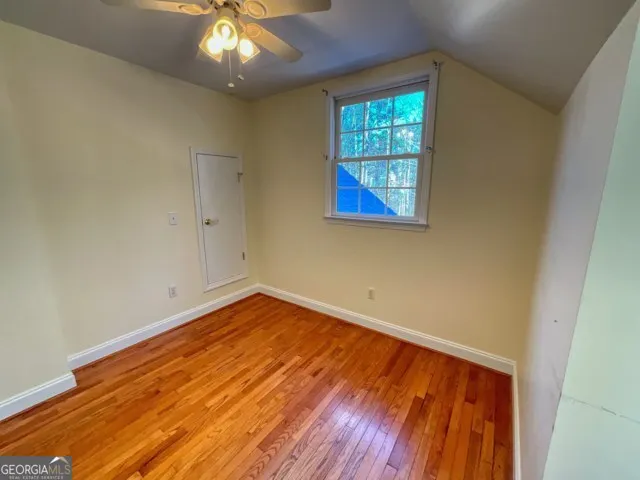
| Flooring | Carpet,Hardwood,Tile |
| Total Fireplaces | 2 |
| Fireplace Features | Basement,Factory Built,Family Room,Gas Log,Living Room |
| Common Walls | No Common Walls |
| Air Conditioning Y/N | true |
| Heating Y/N | true |
| Window Features | Bay Window(s),Double Pane Windows |
| Fireplace Y/N | true |
| Above Grade Finished Area | 2893 |
| Half Baths | 1 |
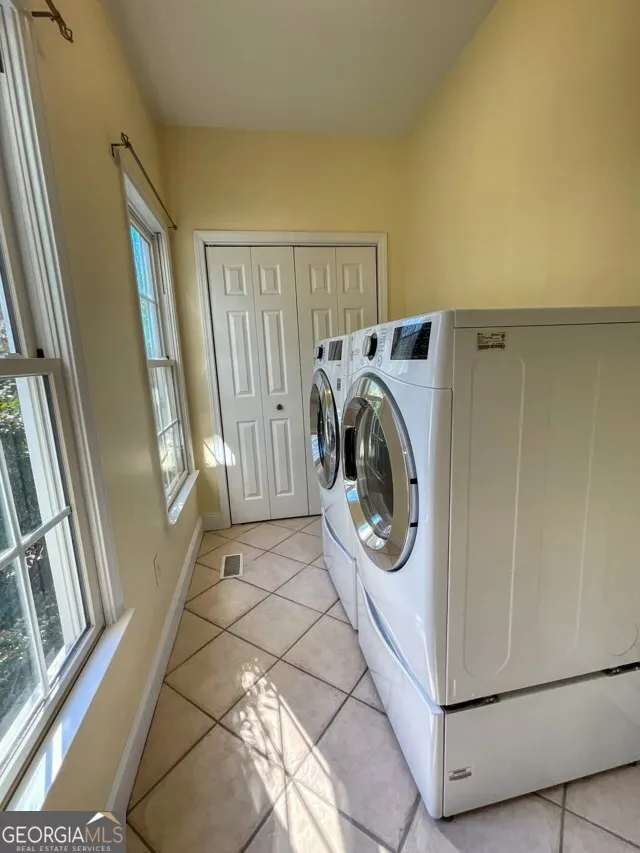
| Laundry Features | Common Area,Mud Room |
| Total Bedrooms | 4 |
| Below Grade Finished Area | 1194 |
| Main Level Bedrooms | 1 |
| Main Level Bathrooms | 1 |
| Below Grade Finished Area Unit Type | Square Feet |
| LivingAreaSource | Public Records |
| Above Grade Finished Area Unit Type | Square Feet |
| Kitchen Features | Breakfast Area,Pantry,Solid Surface Counters |
| Total Baths | 4 |
| Dining Room Features | Separate Room |
Exterior Features
| Exterior Amenities | Balcony,Garden,Water Feature |
|---|---|
| Vegetation | Cleared,Grassed,Partially Wooded |
| Fencing | Fenced,Front Yard |
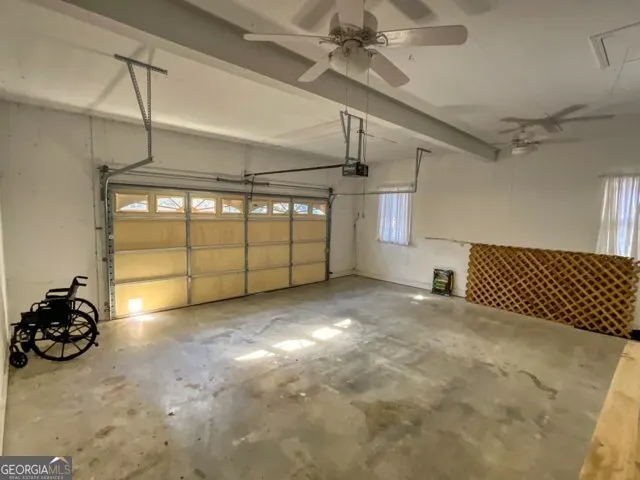
| Parking Features | Garage,Attached,Off Street,Parking Pad,Kitchen Level,Garage Door Opener |
| Lot Features | Level,Private,Sloped |
| Water Source | Well |
| Lot Size Area | 3 |
| Spa | true |
| Building Area Total | 4087 |
| Lot Size Acres | 3 |
| Frontage Length | Waterfront Footage: 240 |
| Lot Size Source | Public Records |
| Waterfront Y/N | true |
Amenities
- Foreclosure
- Views
- Short Sale
- New Construction
- Adult 55+
- Lease To Own
- No HOA Fees
- Furnished
- Primary On Main
- Air Conditioning
- Seller Finance
- Green
- Fixer Upper
- Horse
- Golf
- Fireplace
- Deck
- Garage
- Basement
- Pool
Property vs Single Family Average in 30536
Price
Taxes
Year Built
 ©2026 Georgia Multiple Listing Service All information deemed reliable but not guaranteed. All properties are subject to prior sale, change or withdrawal. Neither listing broker(s) or information provider(s) shall be responsible for any typographical errors, misinformation, misprints and shall be held totally harmless. Listing(s) information is provided for consumer's personal, non-commercial use and may not be used for any purpose other than to identify prospective properties consumers may
 Listings identified with the FMLS IDX logo come from FMLS and are held by brokerage firms other than the owner of this website. The listing brokerage is identified in any listing details. Information is deemed reliable but is not guaranteed. If you believe any FMLS listing contains material that infringes your copyrighted work please