
Primary on Main - Eco Friendly
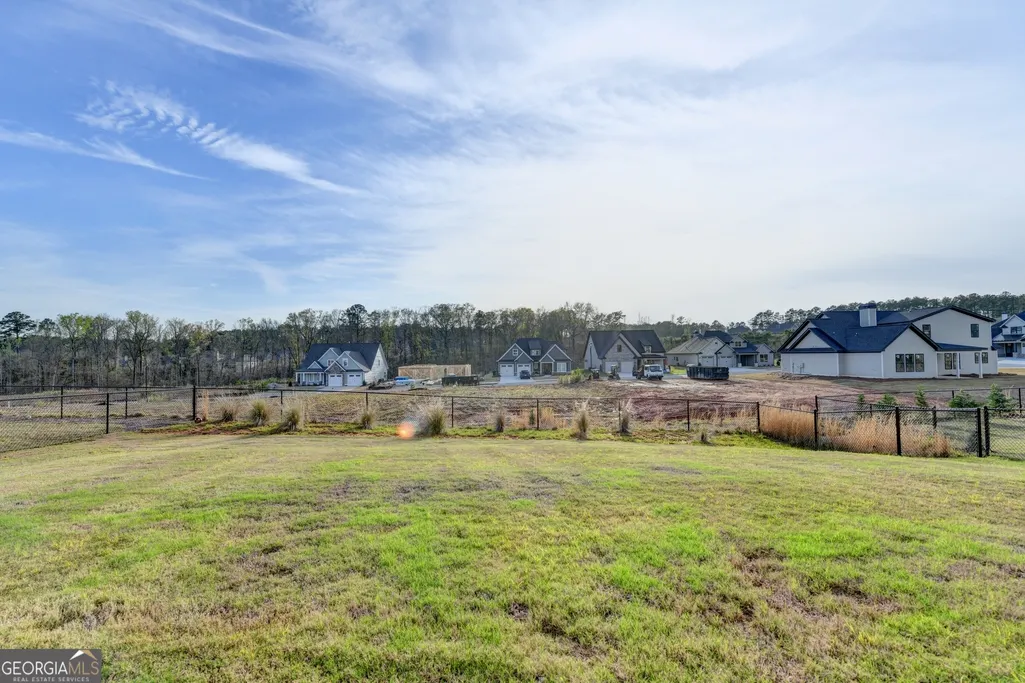
Address
1331 Legend Drive, Greensboro, GA
Price
$ 489,900
Property Attributes
- MLS#10706919
- TypeSingle Family
- Listing Status Active
- CountyGreene
- CityGreensboro
- NeighborhoodTRADITIONS AT CAREY STATION
- Zip30642
- StyleCraftsman
- Year Built2024
- Taxes$ 3429
- Price$ 489,900
- Bedrooms4
- Full Bathrooms3
- Half Bathrooms1
- Sqr Footage3011
- Lot Size0.25 Acres
Data Source:
Georgia MLS (GAMLS)
Property Description
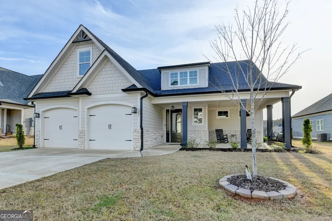
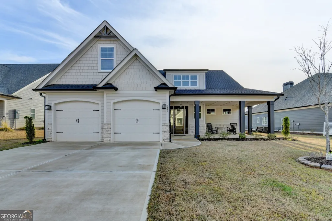
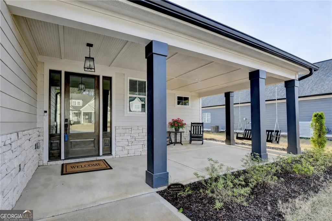
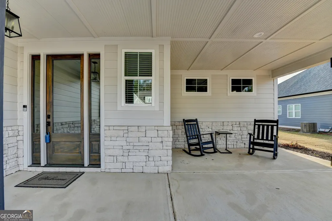
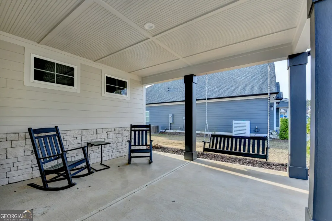
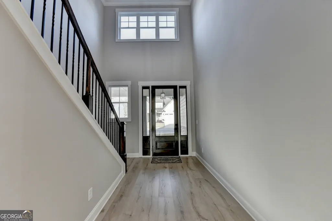
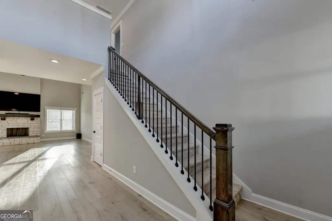
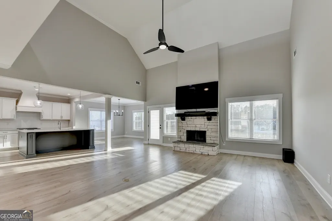
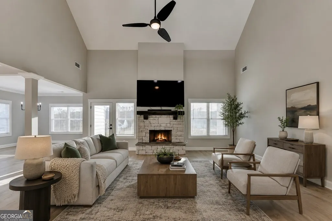
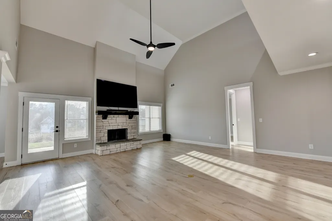
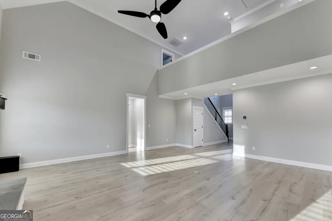
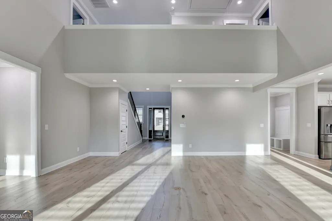
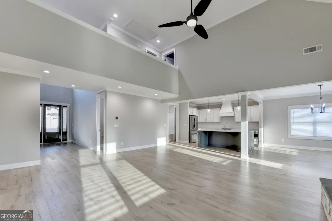
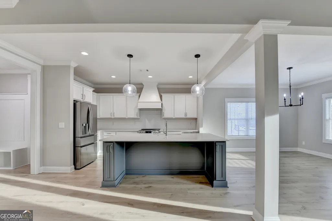
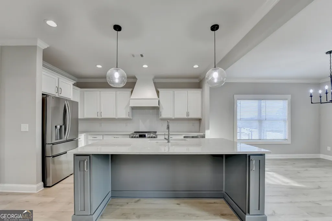
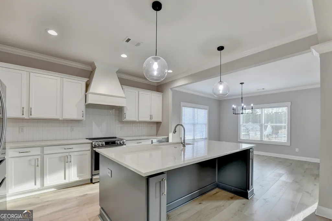
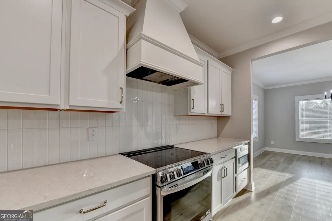
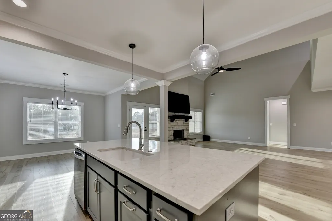
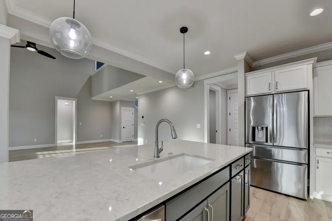
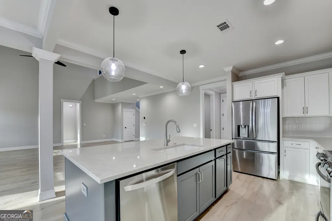
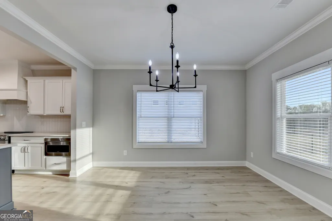
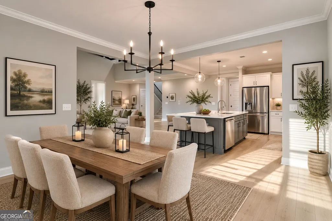
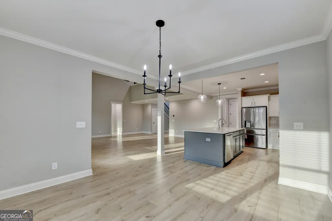
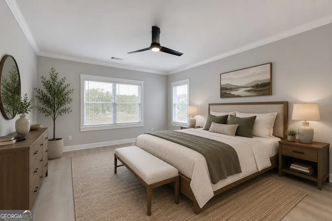
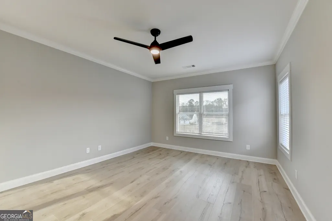
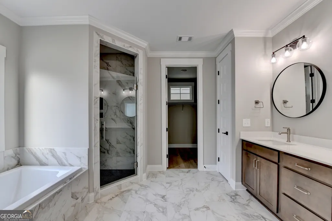
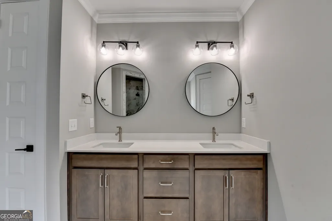
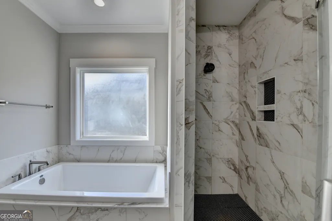
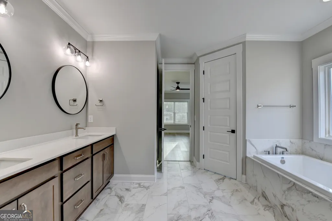
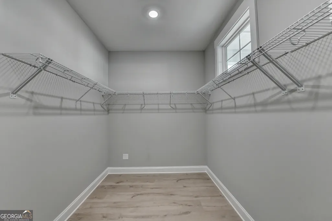
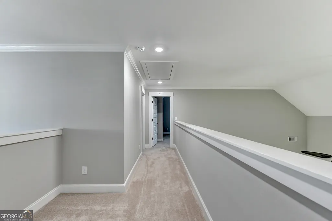
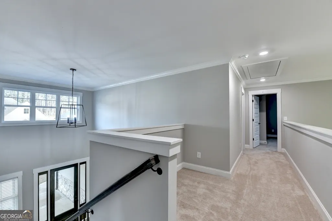
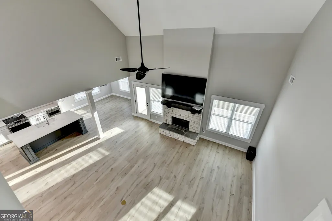
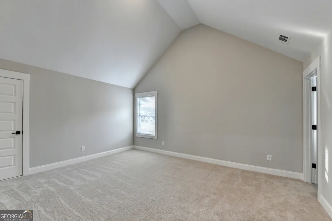
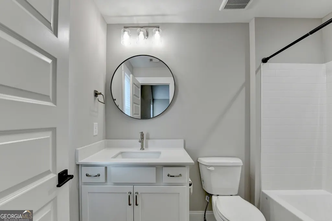
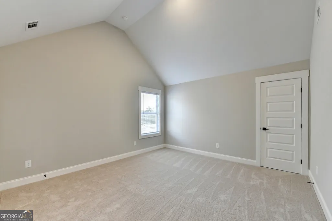
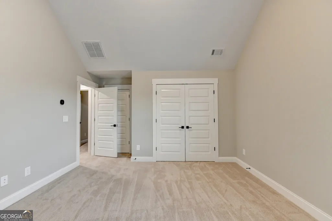
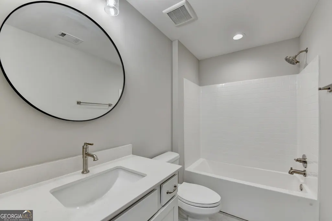
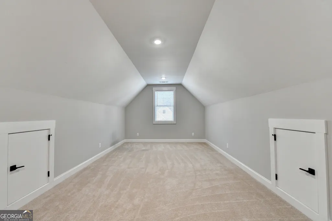
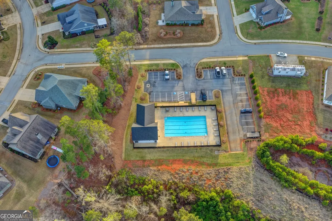
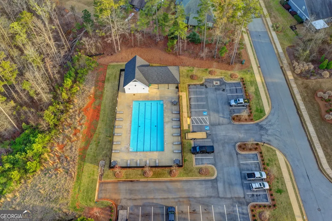
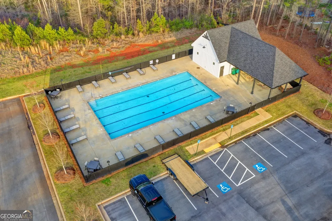
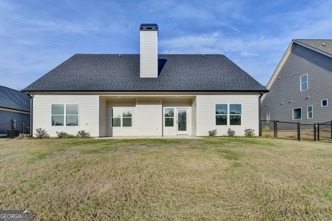
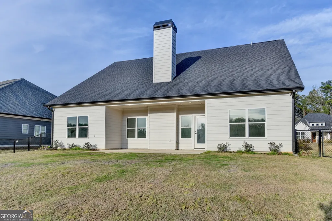
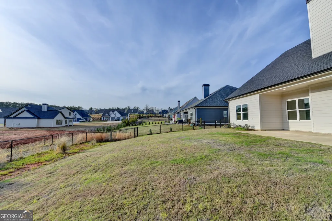
Luxury Living in The Hawthorne - Thoughtfully Designed for Comfort and Elegance built in 2024. Welcome to The Hawthorne, a beautifully crafted home that perfectly blends timeless charm with modern luxury. From the moment you arrive, the inviting covered front porch sets the tone for the exceptional design and attention to detail found throughout the residence. Step inside to a wide, welcoming foyer that flows effortlessly into the stunning vaulted fireside family room, creating an open and airy atmosphere ideal for both everyday living and entertaining. The heart of the home is the gourmet kitchen, featuring a large quartz eat-in island, sleek stainless steel appliances, and a casual dining area designed to complement today's modern lifestyle. The main-level Owner's Suite offers a private retreat with 9-foot ceilings and serene views of the backyard. The luxurious Owner's Bath showcases double vanities, a relaxing soaking tub, a floor-to-ceiling tiled walk-in shower, elegant finishes, and an oversized walk-in closet designed for both beauty and functionality. Upstairs, you'll find This home is enhanced with beautifully appointed finishes throughout, including a wood-burning stone fireplace with cedar mantel, 8-foot interior doors, painted 5-inch baseboards, and 9-foot ceilings on the main level. Upstairs, you'll find Three spacious secondary bedrooms 2 full baths, the 3rd bedroom/bonus room, offers endless possibilities for a media room, home office, or the 3rd bedroom. The exterior is equally impressive with professional landscaping and irrigation in both the front and backyard, creating a polished and welcoming outdoor setting. Residents of Traditions at Carey Station enjoy outstanding neighborhood amenities including a community pool with covered cabana, tables and chairs for relaxing gatherings, and convenient restroom facilities. Ideally located, this community offers easy access to top-rated schools including "Lake Oconee Academy" a tuition- free public charter school in Greensboro! shopping, dining, golf, and public boat ramps for enjoying the beauty and recreation of Lake Oconee. This exceptional home delivers the perfect combination of style, comfort, and location-an opportunity to enjoy refined living in one of the area's most desirable communities.
| Elementary School | Middle School | High School |
|---|---|---|
| Other Elementary School | Anita White Carson Middle School | Other High School |
| Price History | |
|---|---|
| 3/10/2026 | Listed $549,900 |
| 5/7/2026 | 9$499,900 |
| 7/3/2026 | 2$489,900 |
General Features
| Sewer | Public Sewer |
|---|---|
| Heating | Central,Electric,Heat Pump,Zoned |
| Cooling | Ceiling Fan(s),Central Air,Dual,Electric,Zoned |
| Utilities | Cable Available,Electricity Available,High Speed Internet,Phone Available,Sewer Available,Underground Utilities,Water Available |
| Roof | Composition |
| Appliances | Dishwasher,Disposal,Electric Water Heater,Microwave |
| HOA Fee | 675 |
| Association Fee Includes | Management Fee,Swimming,Tennis |
| Architectural Style | Craftsman |
| Security Features | Carbon Monoxide Detector(s),Smoke Detector(s) |
| Construction Materials | Stone |
| Year Built | 2024 |
| Electric | 220 Volts |
| Levels | Two |
| Property Subtype | Single Family Residence |
| Tax Year | 2025 |
| Community Features | Pool,Sidewalks,Street Lights,Walk To Schools,Near Shopping |
| County | Greene |
| New Construction | false |
| Property Type | Residential |
| HOA | true |
| Attached Garage | true |
| Energy Efficient | Appliances,Insulation,Water Heater |
| Subdivision Name | TRADITIONS AT CAREY STATION |
| Garage Y/N | true |
| Green Water Conservation | Low-Flow Fixtures |
| Full Baths | 3 |
| Status | Active |
| Directions | I-20 East to Exit 130 (GA-44/Lake Oconee Pkwy). Right onto GA-44 South. Left on Carey Station Rd. Right onto Legend Dr. Home at 1331 Legend Drive in community. |
| High School | Other |
| City | Greensboro |
| Body of Water | None |
| Lot Size Units | Square Feet |
| Lot Size Square Feet | 10890 |
| Carport Y/N | false |
| Elementary School | Other |
| Property Attached Y/N | false |
| Land Lease Y/N | false |
| Tax Annual Amount | 3429 |
| Home Warranty Y/N | false |
| Middle/Junior High School | Anita White Carson |
| Property Condition | Resale |
| Structure Type | House |
| Building Area Units | Square Feet |
| Living Area Units | Square Feet |
| Standard Status | Active |
Interior Features
| Interior Amenities | Double Vanity,High Ceilings,Master On Main Level,Vaulted Ceiling(s),Walk-In Closet(s) |
|---|---|
| Basement | None |
| Flooring | Carpet,Tile |
| Total Fireplaces | 1 |
| Fireplace Features | Factory Built |
| Common Walls | No Common Walls |
| Air Conditioning Y/N | true |
| Heating Y/N | true |
| Window Features | Double Pane Windows |
| Fireplace Y/N | true |
| Above Grade Finished Area | 3011 |
| Half Baths | 1 |
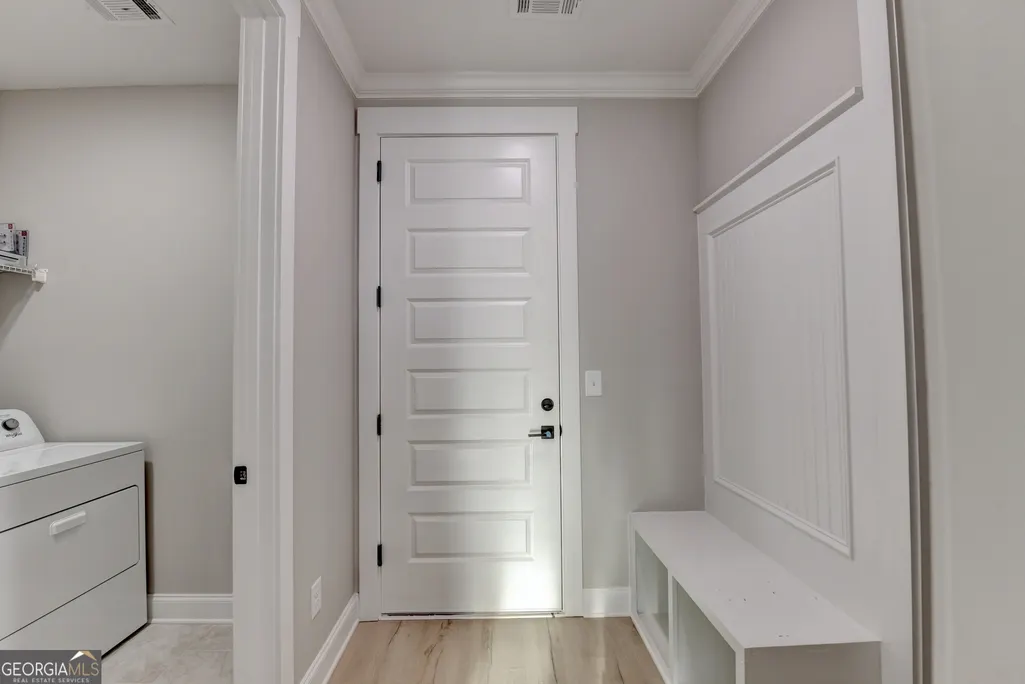
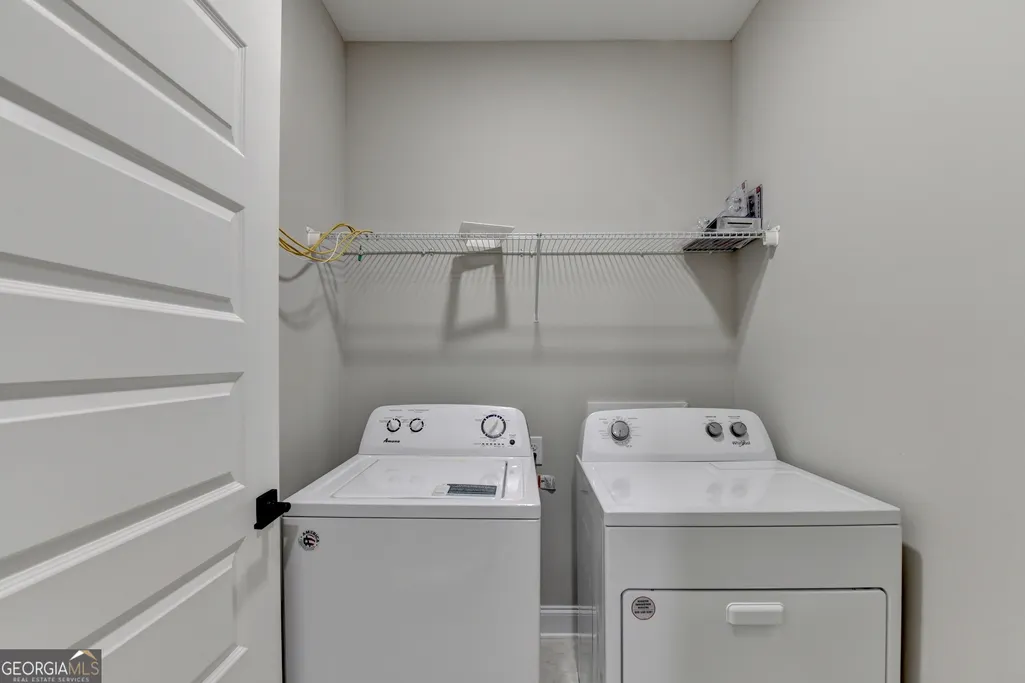
| Laundry Features | Mud Room |
| Total Bedrooms | 4 |
| Main Level Bedrooms | 1 |
| Main Level Bathrooms | 1 |
| Below Grade Finished Area Unit Type | Square Feet |
| LivingAreaSource | Public Records |
| Above Grade Finished Area Unit Type | Square Feet |
| Kitchen Features | Breakfast Bar,Kitchen Island,Walk-in Pantry |
| Total Baths | 4 |
| Dining Room Features | L Shaped |
Exterior Features
| Fencing | Fenced |
|---|---|
| Parking Features | Garage,Attached,Kitchen Level,Garage Door Opener |
| Lot Features | Level |
| Water Source | Public |
| Total Parking | 2 |
| Lot Size Area | 10890 |
| Foundation Details | Slab |
| Building Area Total | 3011 |
| Lot Size Acres | 0.25 |
| Lot Size Source | Public Records |
Amenities
- Foreclosure
- Views
- Short Sale
- New Construction
- Adult 55+
- Lease To Own
- No HOA Fees
- Furnished
- Primary On Main
- Air Conditioning
- Seller Finance
- Green
- Fixer Upper
- Horse
- Golf
- Fireplace
- Deck
- Garage
- Basement
- Pool
Property vs Single Family Average in 30642
Price
Taxes
Year Built

 ©2026 Georgia Multiple Listing Service All information deemed reliable but not guaranteed. All properties are subject to prior sale, change or withdrawal. Neither listing broker(s) or information provider(s) shall be responsible for any typographical errors, misinformation, misprints and shall be held totally harmless. Listing(s) information is provided for consumer's personal, non-commercial use and may not be used for any purpose other than to identify prospective properties consumers may
