
Waterfront
Address
450 Miracle Lane, Blue Ridge, GA
Price
$ 2,895,000
Property Attributes
- MLS#10710938
- TypeSingle Family
- Listing Status Active
- CountyFannin
- CityBlue Ridge
- NeighborhoodStreet of Dreams
- Zip30513
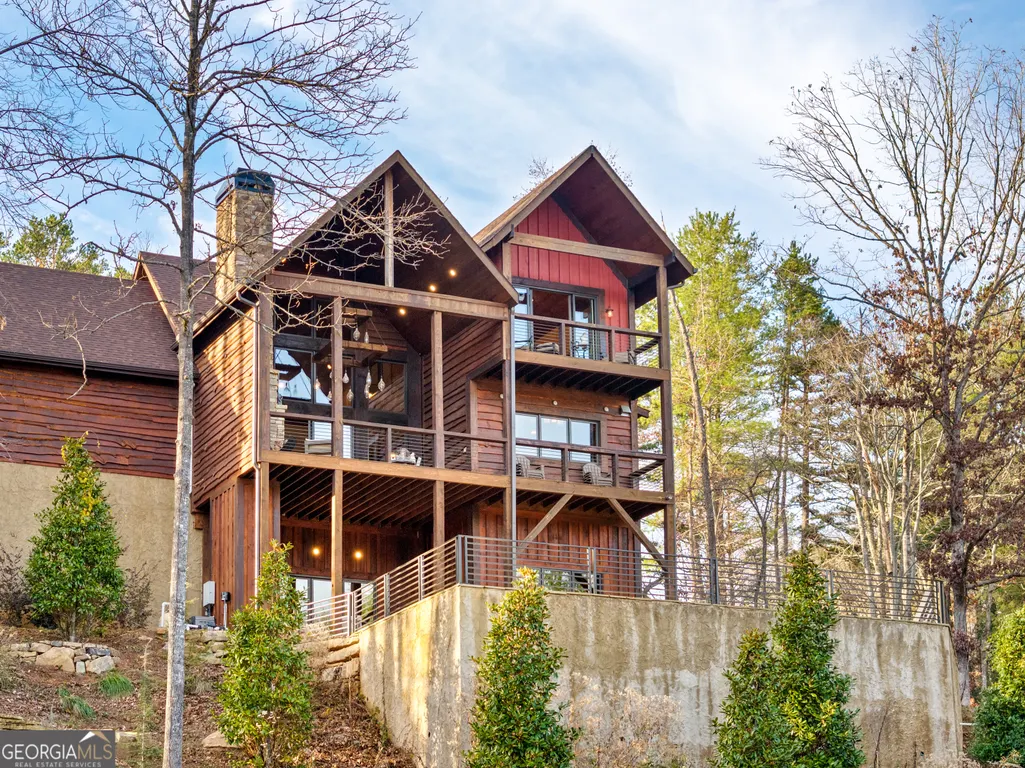
- StyleRustic
- Year Built2020
- Price$ 2,895,000
- Bedrooms5
- Full Bathrooms5
- Half Bathrooms1
- Sqr Footage4716
- Lot Size3.99 Acres
Data Source:
Georgia MLS (GAMLS)
Property Description
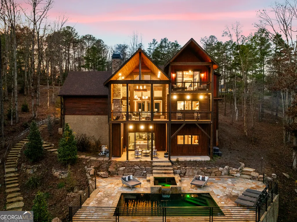
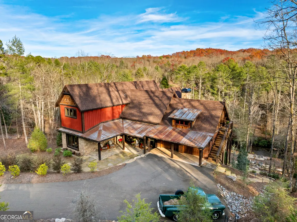
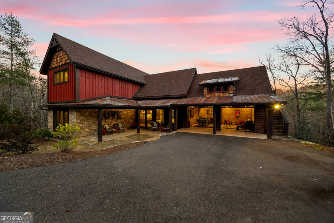
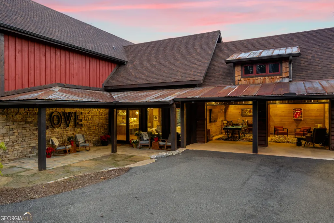
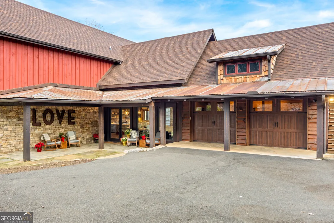
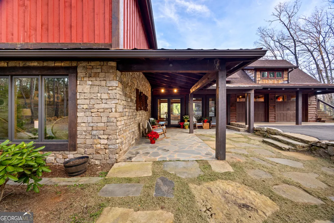
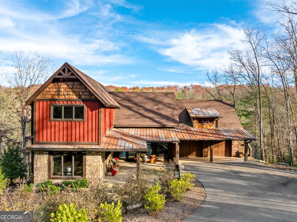
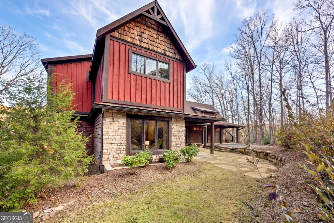
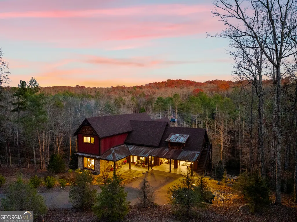
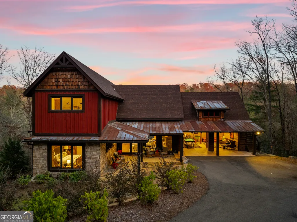
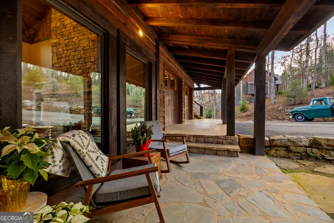
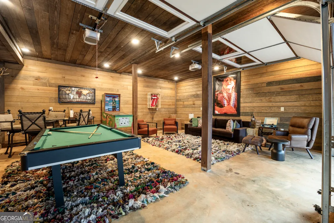
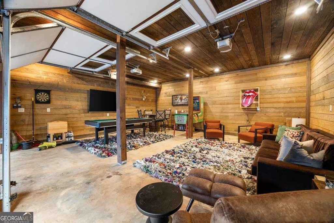
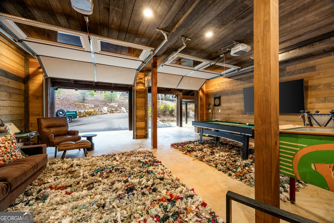
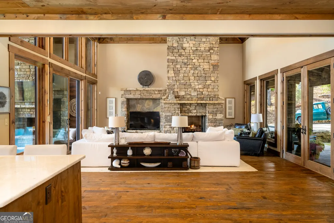
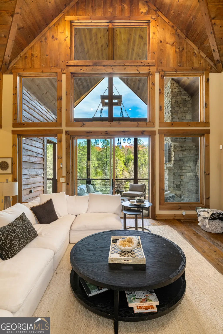
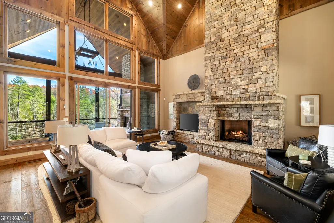
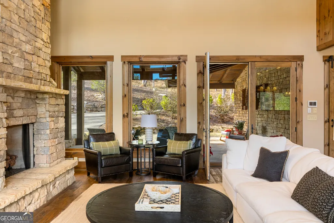
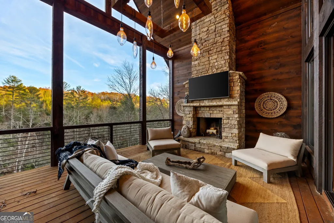
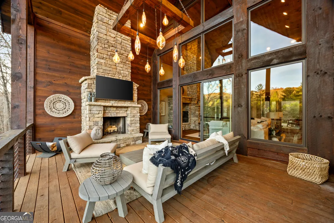
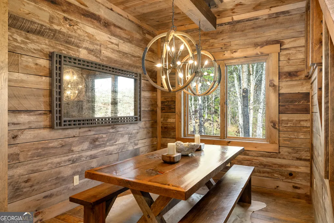
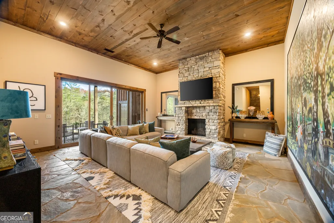
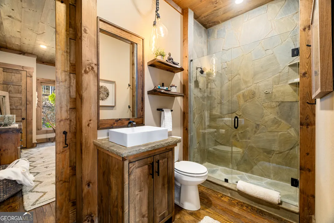
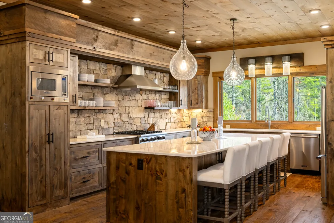
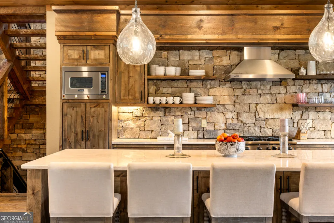
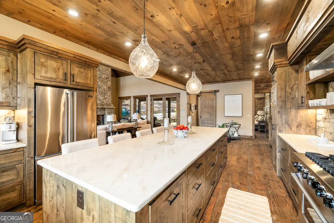
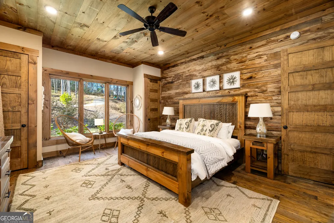
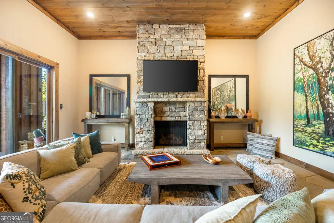
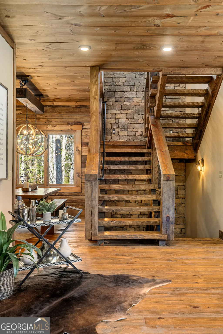
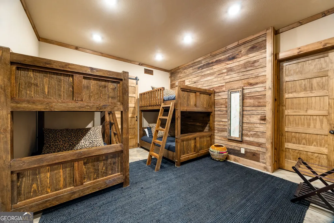
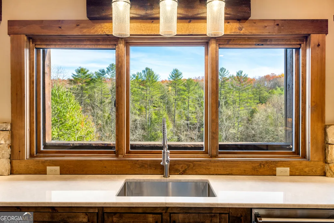
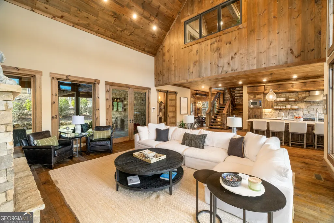
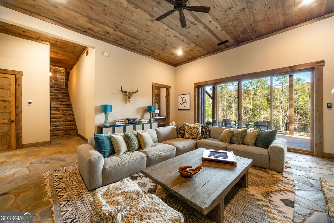
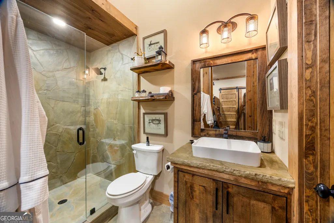
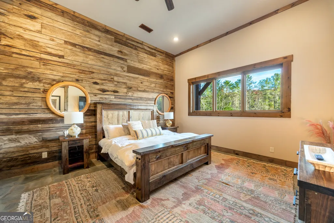
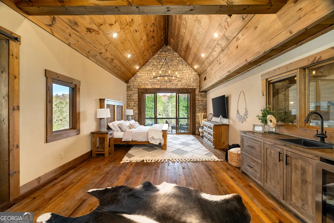
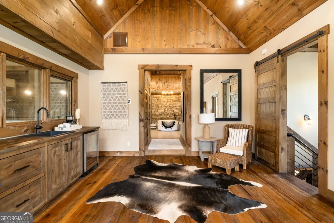
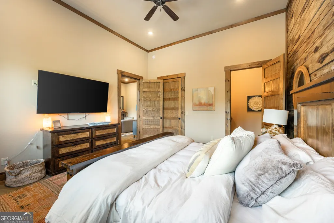
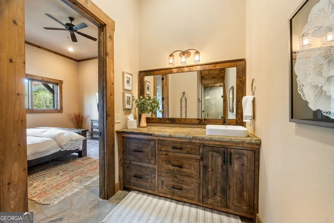
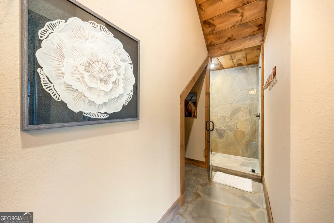
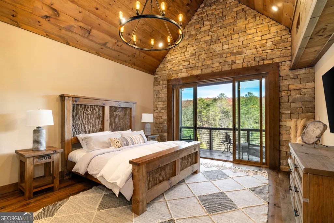
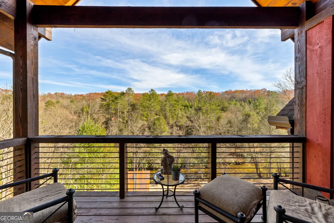
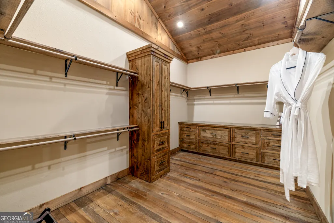
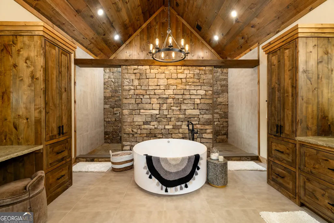
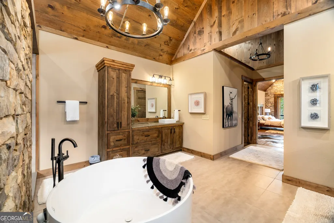
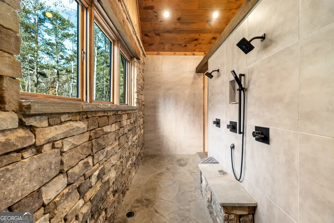
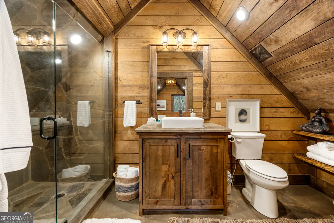
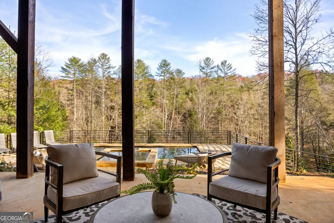
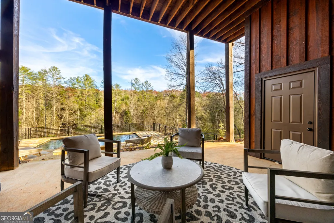
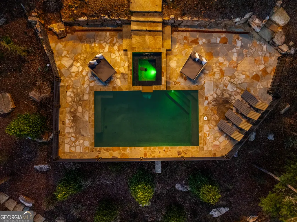
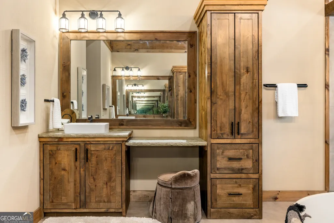
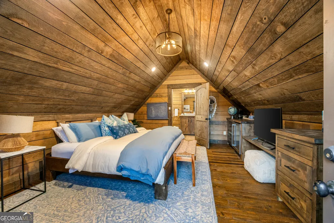
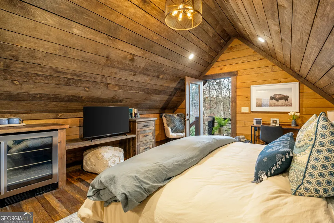
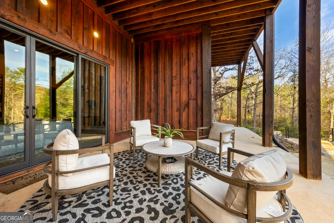
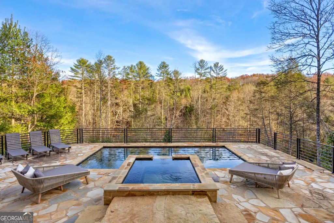
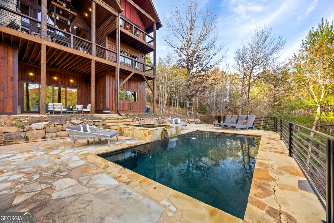
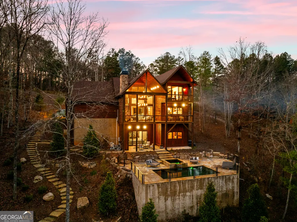
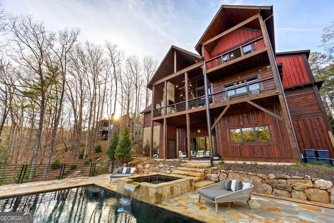
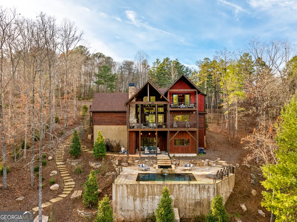
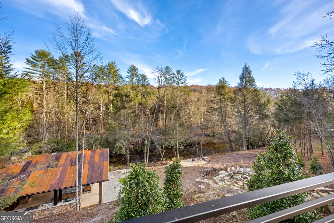
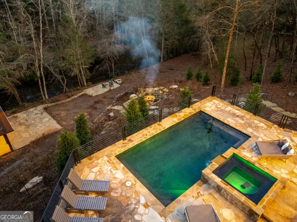
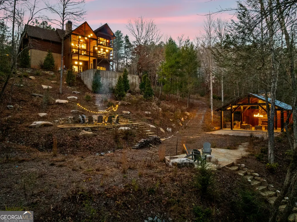
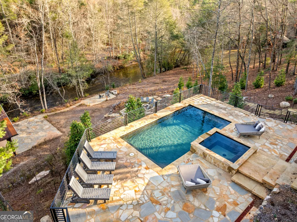
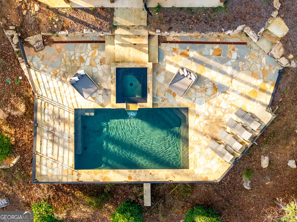
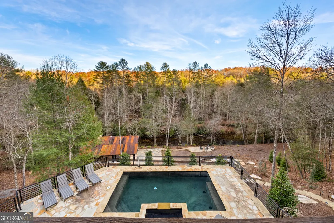
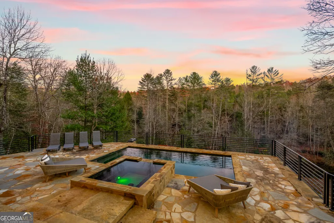
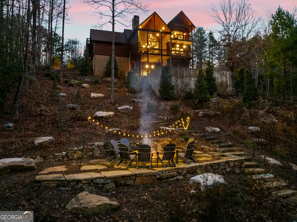
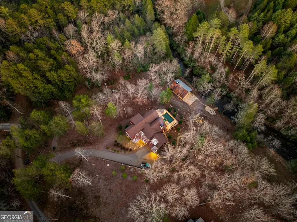
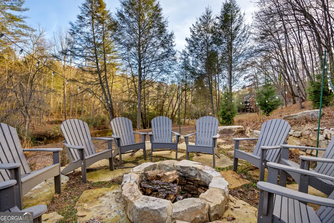
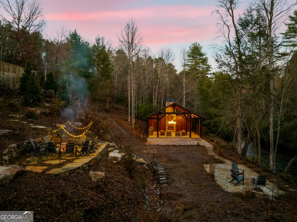
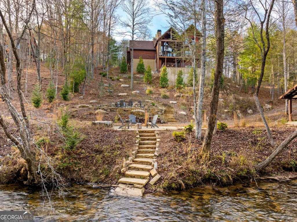
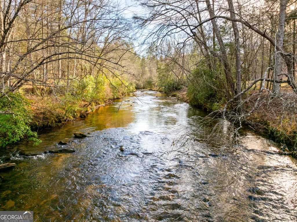
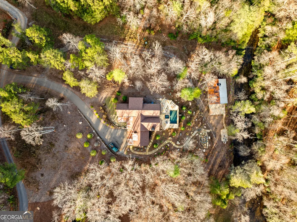
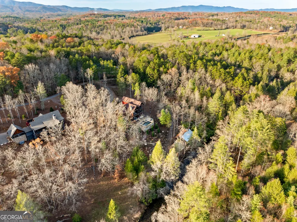
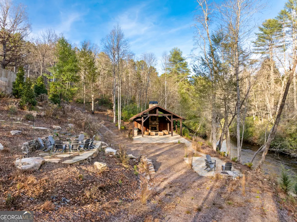
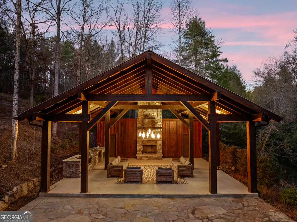
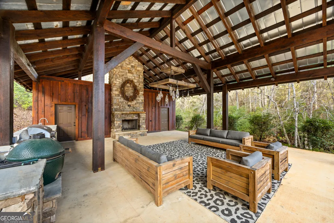
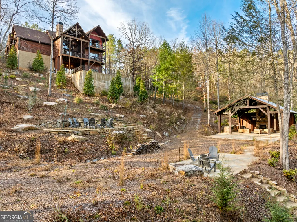
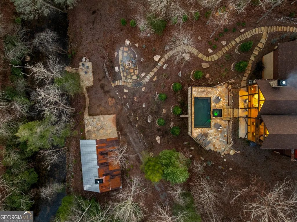
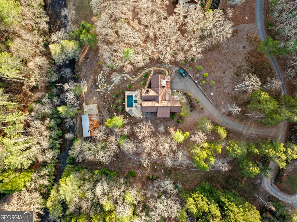
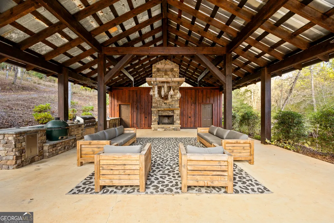
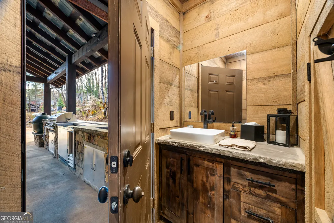
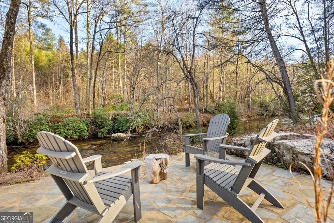
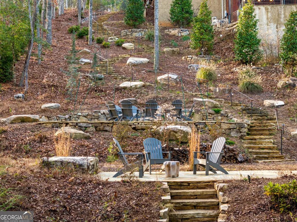
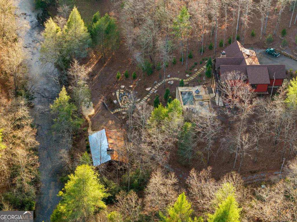
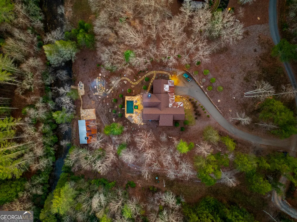
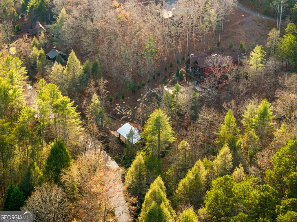
Welcome to a luxury creekside sanctuary in the North Georgia mountains, where refined design meets the natural beauty of Fightingtown Creek. Crafted by acclaimed builder Keith Sumner, this stunning residence offers a true resort-style experience. Inside, the expansive living room showcases towering 25-foot ceilings, elegant fireplaces, custom lighting, and hardwood floors, creating a grand yet inviting space. The chef's kitchen is thoughtfully appointed with quartzite countertops, Viking appliances, and a professional gas range, flowing seamlessly into the outdoor entertaining pavilion equipped with commercial-grade appliances and a Green Egg grill. The primary suite is a private retreat featuring custom closets, a beverage fridge, and a luxurious spa bath with a two-person soaking tub and dedicated vanity space. A private balcony invites you to unwind while overlooking the tranquil creek below. Designed for entertaining, the outdoor amenities include a heated saltwater pool with jacuzzi and a remarkable 2,100 sq ft waterfront pavilion-an ideal setting for gatherings large or small. With guest-friendly accommodations, a service drive for easy access, and a versatile insulated two-car garage, this exceptional property offers a luxury mountain escape and a proven short-term rental opportunity. Currently operating as a successful short-term rental, the home is offered turn-key furnished, allowing the next owner to step directly into an established income-producing investment or immediately begin enjoying the property without the need for additional setup.
| Elementary School | Middle School | High School |
|---|---|---|
| Blue Ridge Elementary School | Fannin Middle School | Fannin High School |
| Price History | |
|---|---|
| 3/16/2026 | Listed $2,895,000 |
General Features
| Sewer | Septic Tank |
|---|---|
| Heating | Central |
| Cooling | Central Air,Electric |
| Utilities | Electricity Available,High Speed Internet |
| Roof | Metal |
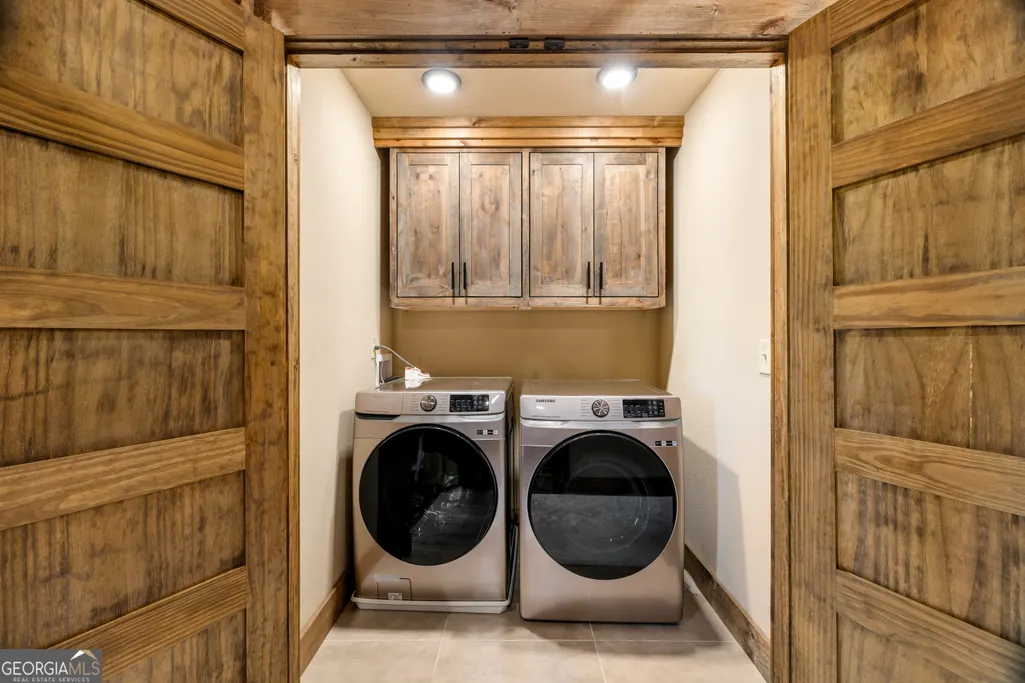
| Appliances | Cooktop,Dishwasher,Dryer,Microwave,Refrigerator,Washer |
| Association Fee Includes | None |
| Architectural Style | Rustic |
| Pool Features | In Ground |
| Construction Materials | Log,Stone,Wood Siding |
| Year Built | 2020 |
| View | Mountain(s),River,Seasonal View |
| Levels | Three Or More |
| Property Subtype | Cabin,Single Family Residence |
| Tax Year | 2024 |
| Waterfront Features | Creek |
| Community Features | None |
| County | Fannin |
| New Construction | false |
| Property Type | Residential |
| HOA | false |
| Attached Garage | false |
| Subdivision Name | Street of Dreams |
| Garage Y/N | true |
| Other Structures | Outdoor Kitchen |
| Full Baths | 5 |
| Status | Active |
| Directions | Take Blue Ridge Drive North towards McCaysville for 5.7 miles, turn left on Old Highway 5 for 200 ft to a left on Damascus Road for 0.3 miles, in 0.5 miles turn right on Hamby Road, in 1.1 miles turn left on Lickskillet Road, in 1.6 miles turn left on Miracle Lane "Street of Dreams, travel 0.5 miles to the end and turn right into 450 Miracle Lane. |
| High School | Fannin |
| City | Blue Ridge |
| Body of Water | Fighting Town Creek |
| Lot Size Units | Acres |
| Lot Size Square Feet | 173804.4 |
| Carport Y/N | false |
| Elementary School | Blue Ridge |
| Land Lease Y/N | false |
| Home Warranty Y/N | false |
| Middle/Junior High School | Fannin |
| Property Condition | Resale |
| Structure Type | Cabin |
| Building Area Units | Square Feet |
| Living Area Units | Square Feet |
| Standard Status | Active |
| Virtual Tour | https://www.zillow.com/view-imx/e721828c-82ea-4b37-b721-a155c5ac82d8?setAttribution=mls&wl=true&initialViewType=pano&utm_source=dashboard |
Interior Features
| Interior Amenities | High Ceilings,Soaking Tub,Walk-In Closet(s),Wet Bar |
|---|---|
| Basement | Finished |
| Flooring | Carpet,Hardwood,Tile |
| Total Fireplaces | 3 |
| Fireplace Features | Gas Log |
| Air Conditioning Y/N | true |
| Heating Y/N | true |
| Fireplace Y/N | true |
| Above Grade Finished Area | 3112 |
| Half Baths | 1 |
| Laundry Features | In Basement,Upper Level |
| Total Bedrooms | 5 |
| Below Grade Finished Area | 1604 |
| Main Level Bedrooms | 1 |
| Main Level Bathrooms | 1 |
| Below Grade Finished Area Unit Type | Square Feet |
| LivingAreaSource | Public Records |
| Above Grade Finished Area Unit Type | Square Feet |
| Total Baths | 6 |
Exterior Features
| Exterior Amenities | Other,Water Feature |
|---|---|
| Vegetation | Cleared,Partially Wooded |
| Parking Features | Garage |
| Lot Features | Level,Private,Sloped |
| Water Source | Well |
| Lot Size Area | 3.99 |
| Building Area Total | 4716 |
| Lot Size Acres | 3.99 |
| Frontage Type | Waterfront |
| Lot Size Source | Public Records |
| Waterfront Y/N | true |
Amenities
- Foreclosure
- Views
- Short Sale
- New Construction
- Adult 55+
- Lease To Own
- No HOA Fees
- Furnished
- Primary On Main
- Air Conditioning
- Seller Finance
- Green
- Fixer Upper
- Horse
- Golf
- Fireplace
- Deck
- Garage
- Basement
- Pool
Property vs Single Family Average in 30513
Price
Year Built
 ©2026 Georgia Multiple Listing Service All information deemed reliable but not guaranteed. All properties are subject to prior sale, change or withdrawal. Neither listing broker(s) or information provider(s) shall be responsible for any typographical errors, misinformation, misprints and shall be held totally harmless. Listing(s) information is provided for consumer's personal, non-commercial use and may not be used for any purpose other than to identify prospective properties consumers may
 Listings identified with the FMLS IDX logo come from FMLS and are held by brokerage firms other than the owner of this website. The listing brokerage is identified in any listing details. Information is deemed reliable but is not guaranteed. If you believe any FMLS listing contains material that infringes your copyrighted work please