
Golf Course - Primary on Main - Eco Friendly
Address
4575 Whitestone Way, Suwanee, GA
Price
$ 3,250,000
Property Attributes
- MLS#10719473
- TypeSingle Family
- Listing Status Active
- CountyGwinnett
- CitySuwanee
- NeighborhoodThe River Club
- Zip30024
- StyleBrick 4 Side, European, Traditional
- Year Built2006
- Taxes$ 29806
- Price$ 3,250,000
- Bedrooms5
- Full Bathrooms6
- Half Bathrooms1
- Sqr Footage8933
- Lot Size1.04 Acres
Data Source:
Georgia MLS (GAMLS)
Property Description
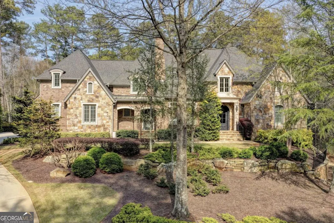
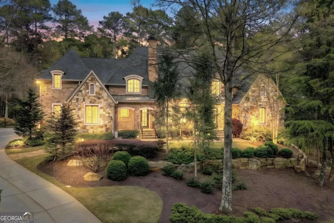
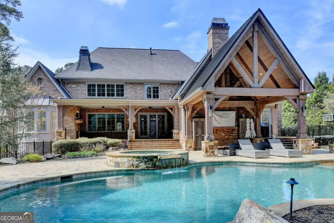
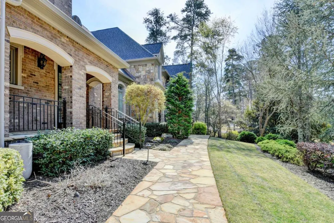
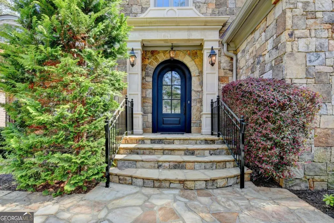
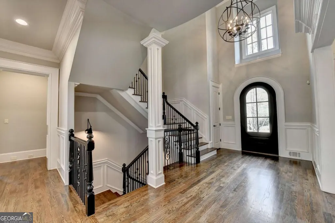
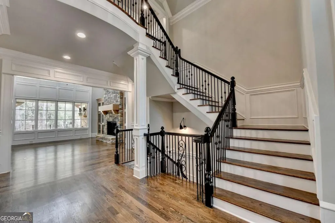
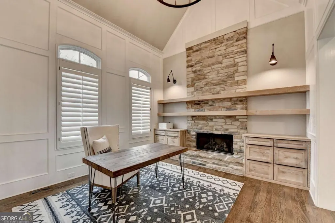
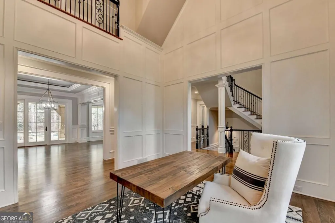
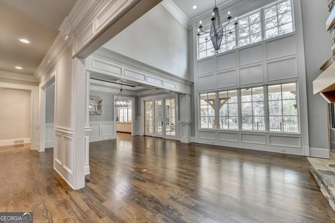
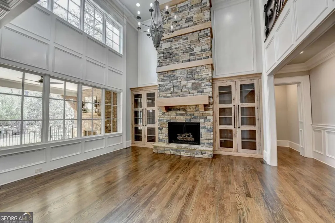
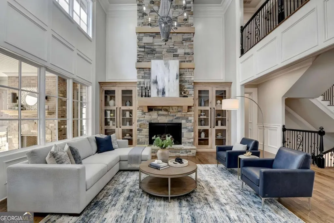
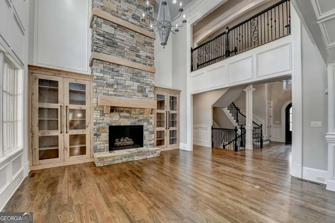
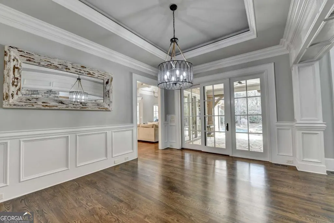
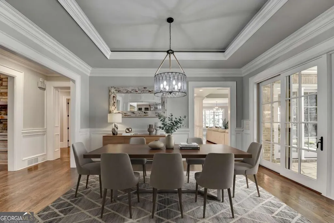
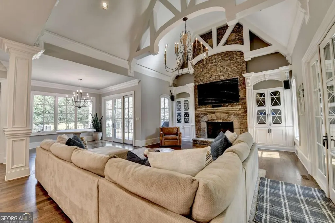
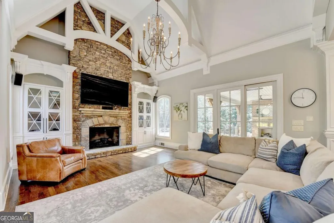
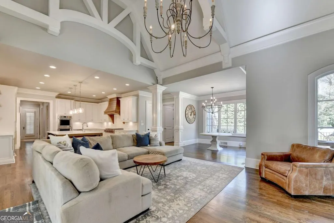
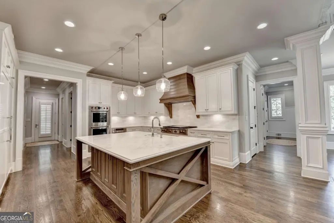
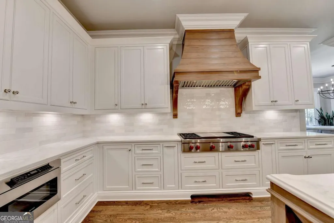
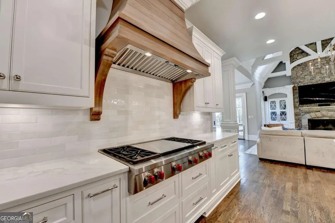
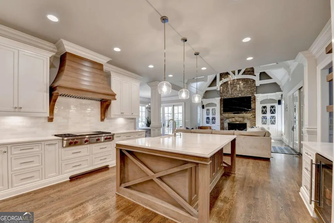
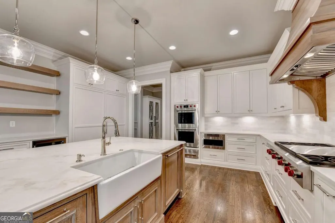
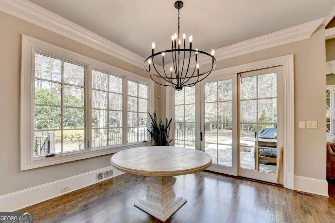
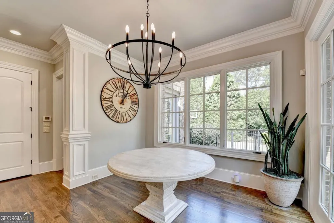
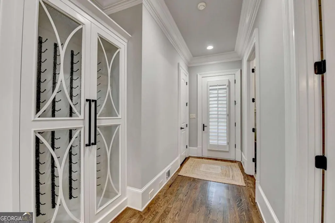
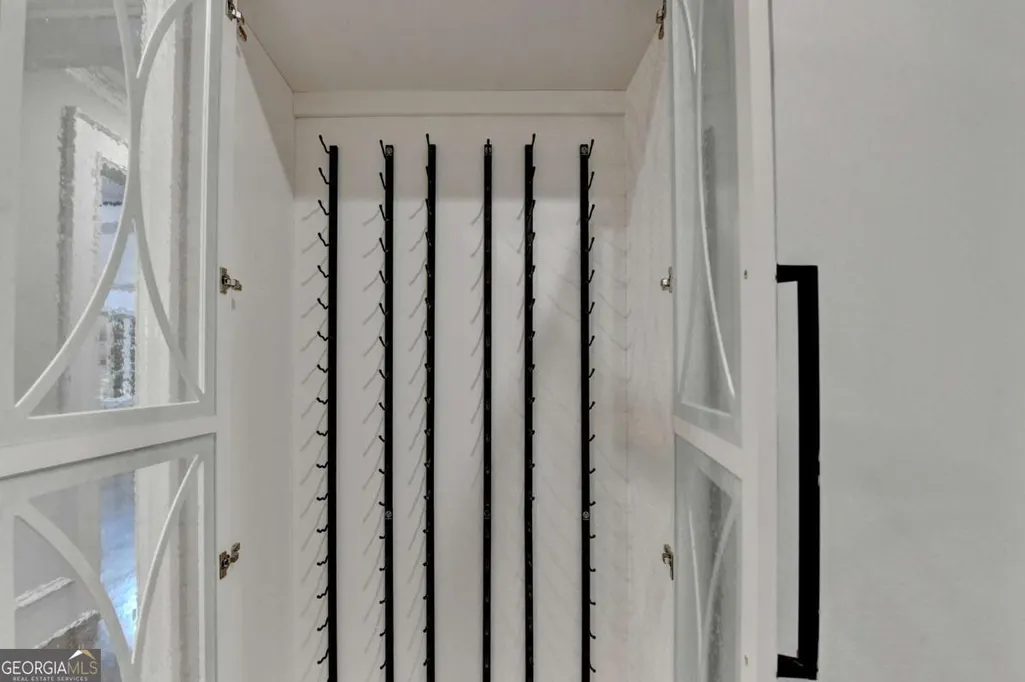
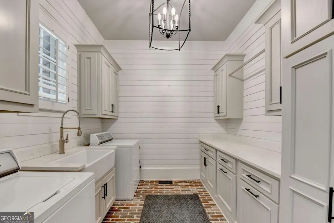
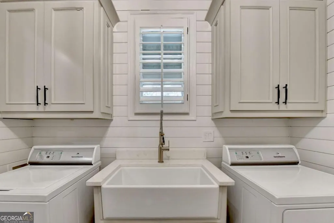
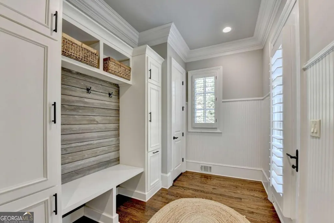
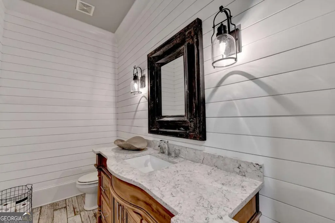
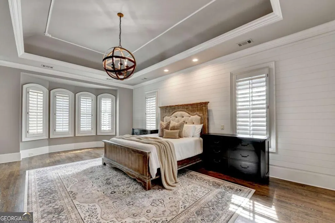
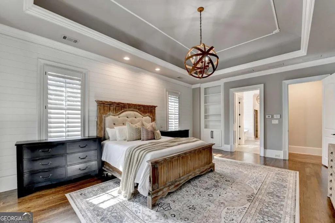
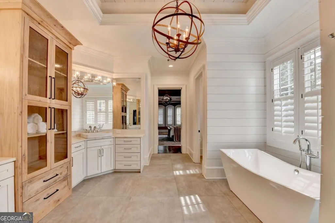
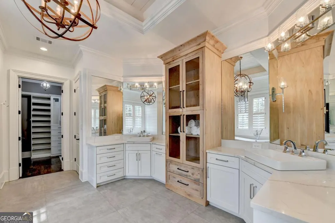
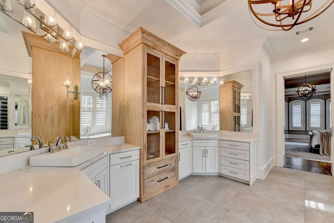
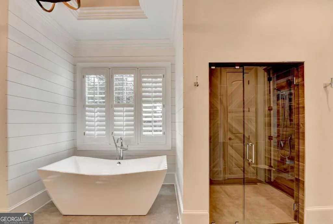
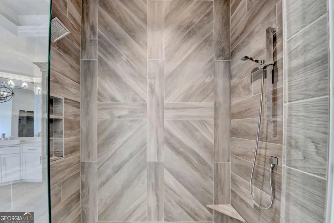
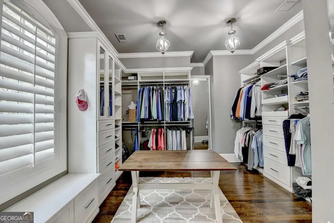
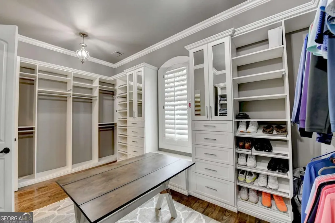
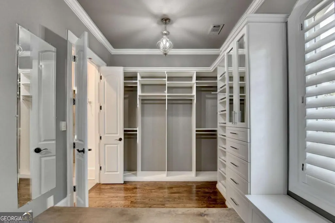
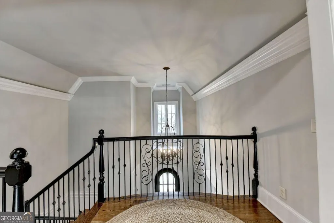
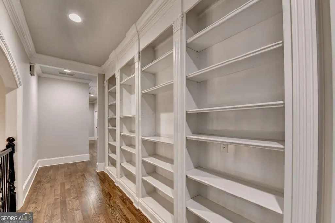
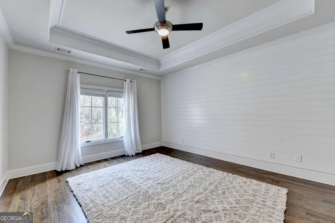
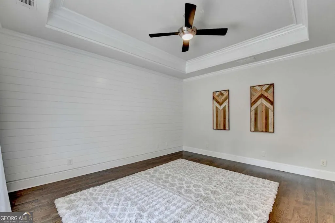
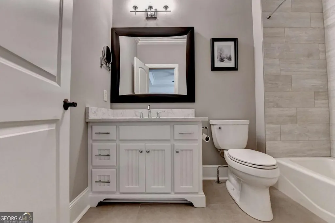
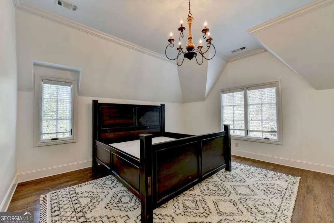
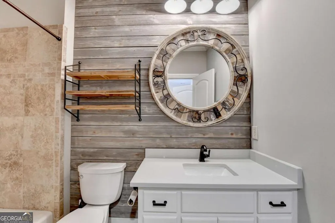
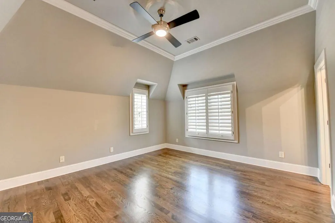
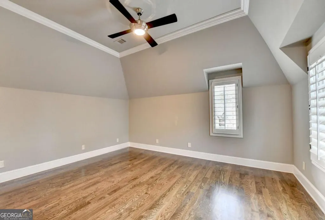
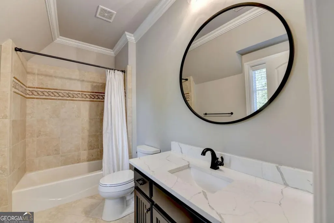
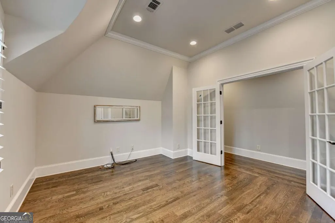
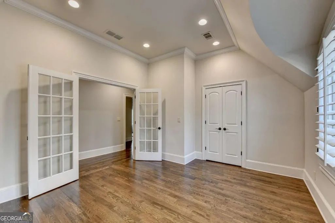
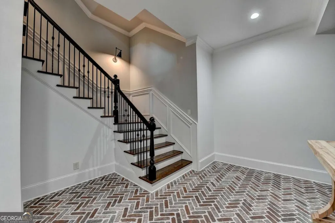
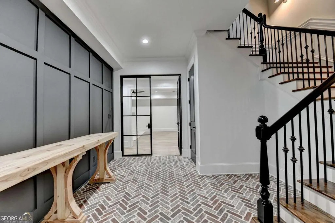
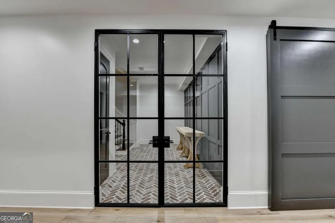
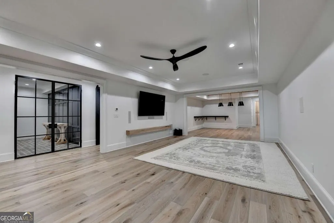
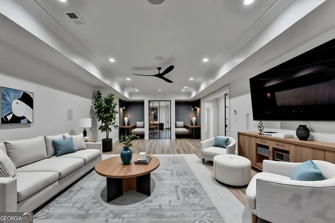
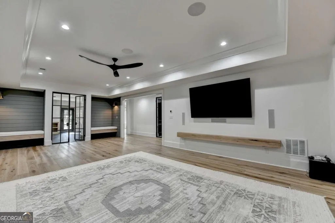
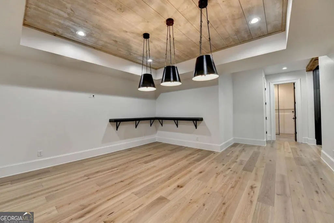
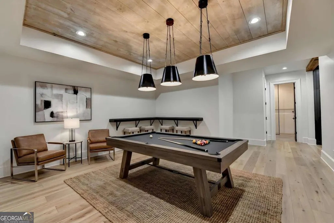
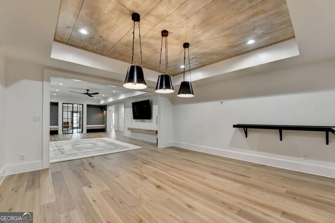
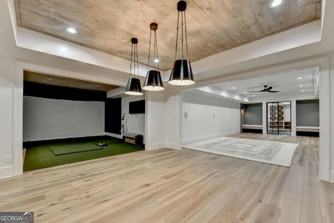
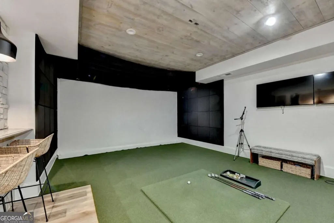
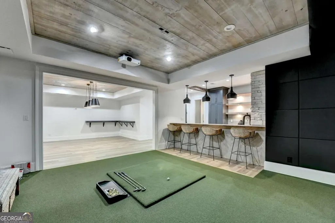
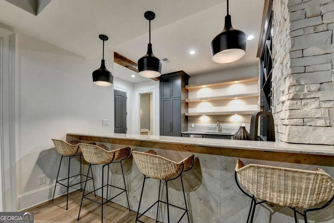
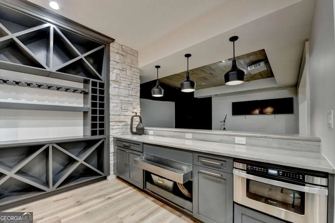
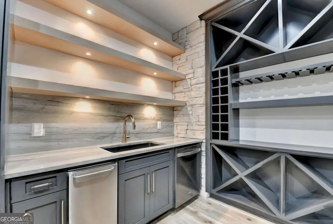
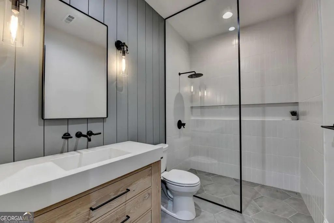
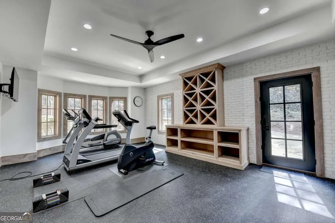
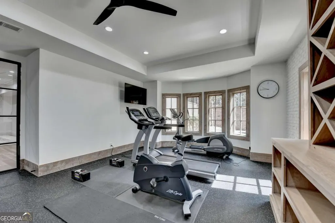
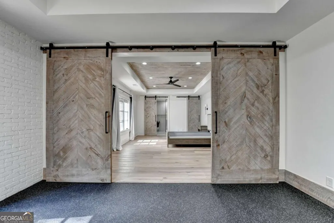
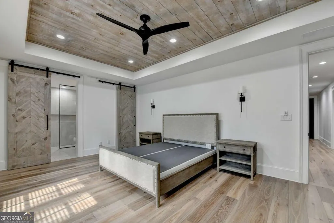
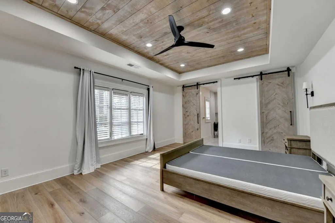
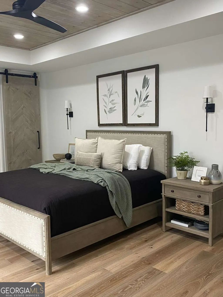
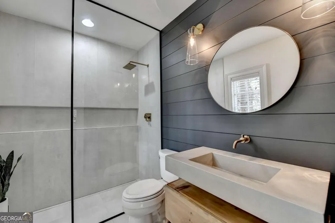
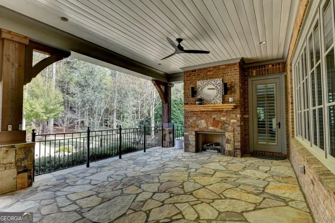
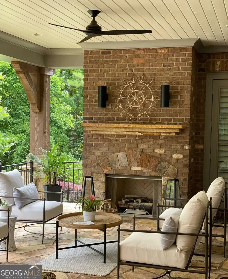
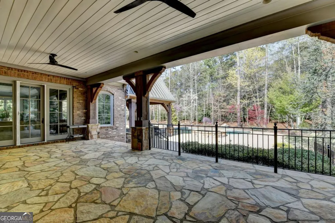
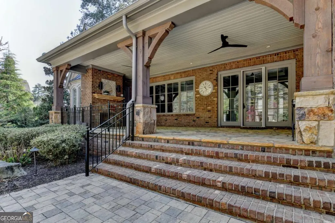
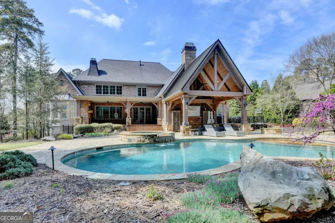
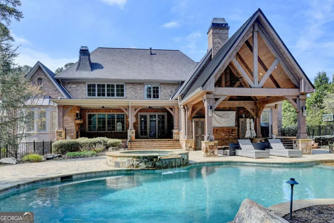
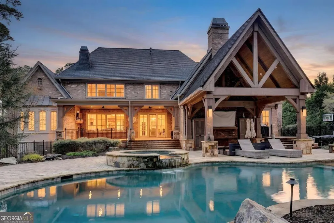
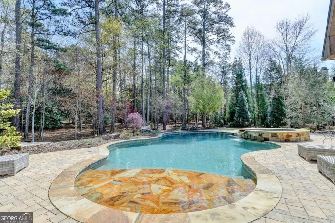
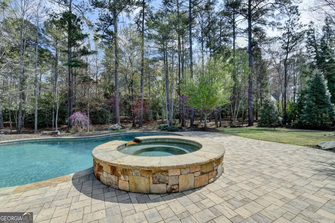
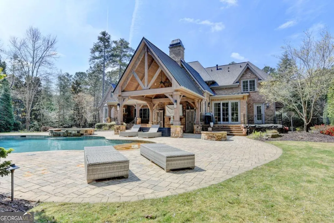
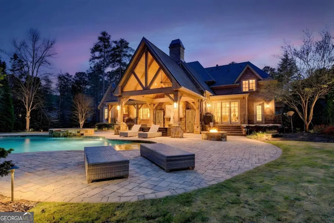
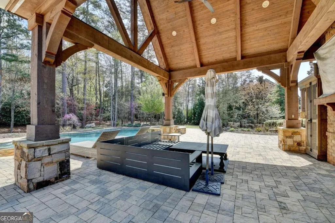
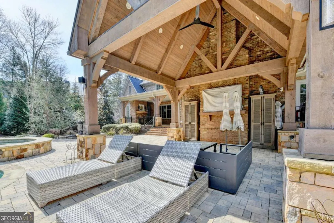
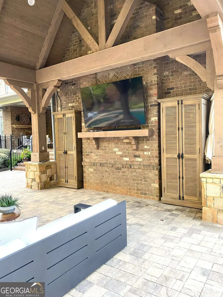
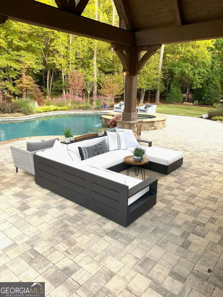
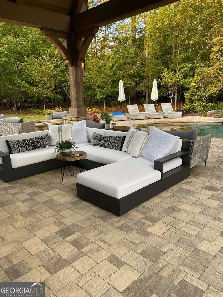
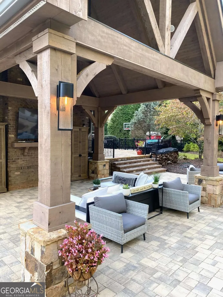
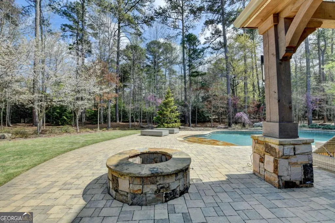
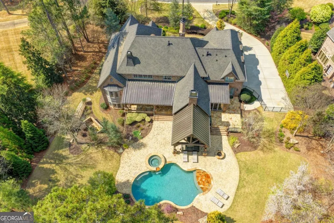
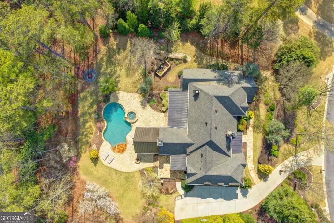
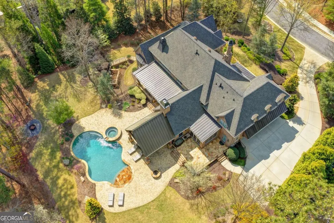
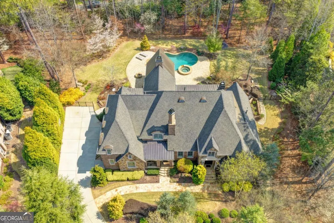
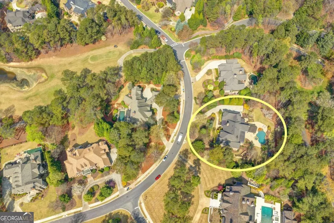
Welcome to this exquisite 5 BED / 6.5 BATH LUXURY ESTATE, with MASTER-ON-MAIN, HEATED SALTWATER POOL, professionally FINISHED TERRACE LEVEL and over $800K in exquisite additions, upgrades and designer finishes throughout. Enter through the stone front porch and custom front door into the dramatic two-story hardwood foyer. To your left, the stunning VAULTED OFFICE creates the perfect executive retreat, complete with a striking stack stone FIREPLACE, floating shelves, custom cabinetry & detailed molding. The dramatic TWO-STORY FAMILY ROOM is a stunning focal point, anchored by a floor-to-ceiling stack stone FIREPLACE, flanked by custom cabinetry, refined trim work and a wall of windows overlooking the serene backyard and pool. The family-sized DINING ROOM features crown & picture frame molding, a tray ceiling and sliding doors that open to a COVERED STONE PATIO with a STONE & BRICK FIREPLACE-seamlessly blending indoor and outdoor living. At the heart of the home, the REFRESHED CHEF'S KITCHEN is designed to impress, boasting high end soft close custom cabinetry, Quartz countertops, a large island with sink, WOLF COOKTOP with VENTED HOOD, DOUBLE OVENS, warming drawer, a built-in SUB-ZERO refrigerator, tile backsplash and beverage station with WINE FRIDGE. The kitchen flows into a spacious BREAKFAST ROOM with sliding door to the outdoor areas and a warm and inviting KEEPING ROOM with cathedral ceilings, decorative ARCHED BEAMS, stacked stone FIREPLACE and custom cabinetry. The MAIN-LEVEL OWNER'S SUITE offers a luxurious private retreat with a deep tray ceiling, bayed windows, custom built-ins, a paneled accent wall and door to the stone patio. The REMODELED SPA-INSPIRED BATH features custom high-end cabinetry, quartz countertops, a freestanding soaking tub, a designer stepless tile shower, a beamed tray ceiling, and a BOUTIQUE-STYLE CUSTOM WALK-IN CLOSET. Upstairs, a thoughtfully designed layout includes a landing with built-in bookshelves, THREE spacious secondary bedrooms with tray or vaulted ceilings, designer accent walls, and large walk-in closets-each with en-suite baths with custom cabinetry, quartz countertops and tile floor and tub/shower. A VAULTED BONUS ROOM with French doors offers flexible space for a media room, playroom, or additional living area. The TERRACE LEVEL is an entertainer's dream, showcasing a brick veneer-floored entry with STEEL AND GLASS DOORS, expansive GAME ROOM and LIVING ROOM, designer accent walls, state-of-the-art INDOOR GOLF SIMULATOR, A FULL BAR with CUSTOM CABINETRY, Quartz countertops, floating shelves, ice maker, dishwasher, and wine storage is complemented by a wood-paneled tray ceiling. The EXERCISE ROOM is thoughtfully designed with bayed windows for natural light, rich wood trim, custom built-ins & rubber flooring for comfort. Barn doors open to a private BEDROOM featuring a tray ceiling with wood paneling, along with an EN-SUITE BATHROOM complete with custom cabinetry, tile flooring & a stepless shower with frameless glass door. The terrace level also includes a SECOND FULL BATHROOM, complete with custom cabinetry, tile floor & shower & shiplap wall, for added convenience, and a large FLEX SPACE ideal for a media room, studio, or playroom. HIGH-END STEEL DOORS, statement lighting & elevated finishes throughout complete this beautiful area. The expansive, level 1-ACRE lot is a true private retreat, FULLY FENCED and designed for exceptional outdoor living. Enjoy the HEATED POOL with hot tub, multiple brick and stone patio areas and a COVERED STONE PATIO WITH FIREPLACE. It also features a stunning vaulted outdoor ENTERTAINING LOUNGE with rich wood paneling & a separate cozy FIREPIT area. 3 YEAR OLD ROOF, 5 YEAR OLD HVACS, 3 CAR garage with EPOXY FLOORING & so much more! Located within Atlanta's most prestigious GATED, GOLF, SWIM, AND TENNIS COUNTRY CLUB communities, this exceptional estate delivers an unparalleled blend of luxury, privacy, security, and resort-style living. Welcome home..
| Elementary School | Middle School | High School |
|---|---|---|
| Level Creek Elementary School | North Gwinnett Middle School | North Gwinnett High School |
| Price History | |
|---|---|
| 3/27/2026 | Listed $3,250,000 |
General Features
| Sewer | Public Sewer |
|---|---|
| Heating | Central,Forced Air,Natural Gas,Zoned |
| Cooling | Ceiling Fan(s),Central Air,Electric,Zoned |
| Utilities | Cable Available,Electricity Available,High Speed Internet,Natural Gas Available,Phone Available,Sewer Available,Sewer Connected,Underground Utilities,Water Available |
| Roof | Composition |
| Appliances | Cooktop,Dishwasher,Disposal,Double Oven,Gas Water Heater,Ice Maker,Microwave,Oven,Refrigerator,Stainless Steel Appliance(s) |
| HOA Fee | 6216 |
| Association Fee Includes | Management Fee,Private Roads,Security |
| Patio/Porch Features | Patio,Porch |
| Architectural Style | Brick 4 Side,European,Traditional |
| Pool Features | Heated,Pool/Spa Combo,In Ground,Salt Water |
| Security Features | Carbon Monoxide Detector(s),Gated Community,Smoke Detector(s) |
| Construction Materials | Brick,Stone |
| Year Built | 2006 |
| Electric | 220 Volts |
| Levels | Two |
| Property Subtype | Single Family Residence |
| Tax Year | 2025 |
| Community Features | Clubhouse,Fitness Center,Gated,Golf,Park,Playground,Pool,Street Lights,Tennis Court(s) |
| County | Gwinnett |
| New Construction | false |
| Property Type | Residential |
| HOA | true |
| Attached Garage | true |
| Energy Efficient | Appliances |
| Subdivision Name | The River Club |
| Garage Y/N | true |
| Full Baths | 6 |
| Status | Active |
| Directions | Peachtree Industrial Blvd north and go left on Moore Road. Go 1 mile to The Rive Club entrance on your left. Once inside the gate, go to the stop sign and go left on Whitestone Way. #4575 will be on your left. |
| High School | North Gwinnett |
| City | Suwanee |
| Body of Water | None |
| Lot Size Units | Acres |
| Lot Size Square Feet | 45302.4 |
| Carport Y/N | false |
| Elementary School | Level Creek |
| Property Attached Y/N | false |
| Land Lease Y/N | false |
| Tax Annual Amount | 29806 |
| Home Warranty Y/N | false |
| Middle/Junior High School | North Gwinnett |
| Property Condition | Resale |
| Structure Type | House |
| Building Area Units | Square Feet |
| Living Area Units | Square Feet |
| Standard Status | Active |
Interior Features
| Interior Amenities | Beamed Ceilings,Bookcases,Central Vacuum,Double Vanity,High Ceilings,Master On Main Level,Roommate Plan,Separate Shower,Soaking Tub,Tile Bath,Tray Ceiling(s),Entrance Foyer,Vaulted Ceiling(s),Walk-In Closet(s),Wet Bar |
|---|---|
| Basement | Bath Finished,Daylight,Exterior Entry,Finished,Full,Interior Entry |
| Flooring | Hardwood,Other,Tile |
| Total Fireplaces | 4 |
| Fireplace Features | Family Room,Gas Log,Gas Starter,Other,Outside |
| Common Walls | No Common Walls |
| Air Conditioning Y/N | true |
| Heating Y/N | true |
| Window Features | Bay Window(s),Double Pane Windows,Window Treatments |
| Fireplace Y/N | true |
| Above Grade Finished Area | 8933 |
| Half Baths | 1 |
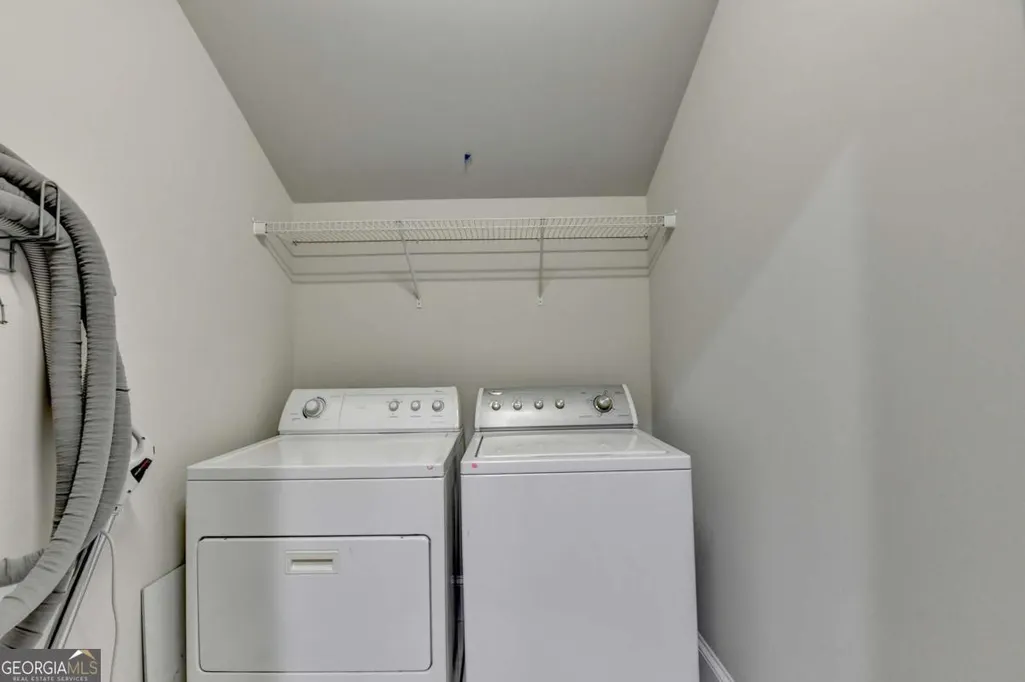
| Laundry Features | In Hall,Other,Upper Level |
| Total Bedrooms | 5 |
| Main Level Bedrooms | 1 |
| Main Level Bathrooms | 1 |
| Below Grade Finished Area Unit Type | Square Feet |
| LivingAreaSource | Public Records |
| Above Grade Finished Area Unit Type | Square Feet |
| Kitchen Features | Breakfast Bar,Breakfast Room,Kitchen Island,Solid Surface Counters,Walk-in Pantry |
| Total Baths | 7 |
| Dining Room Features | Separate Room |
Exterior Features
| Exterior Amenities | Sprinkler System |
|---|---|
| Vegetation | Wooded |
| Fencing | Back Yard |
| Parking Features | Garage,Attached,Kitchen Level,Garage Door Opener,Side/Rear Entrance |
| Lot Features | Level,Private |
| Water Source | Public |
| Total Parking | 3 |
| Lot Size Area | 1.04 |
| Building Area Total | 8933 |
| Lot Size Acres | 1.04 |
| Lot Size Source | Public Records |
Amenities
- Foreclosure
- Views
- Short Sale
- New Construction
- Adult 55+
- Lease To Own
- No HOA Fees
- Furnished
- Primary On Main
- Air Conditioning
- Seller Finance
- Green
- Fixer Upper
- Horse
- Golf
- Fireplace
- Deck
- Garage
- Basement
- Pool
Property vs Single Family Average in 30024
Price
Taxes
Year Built
In The Neighborhood
Views
Suwanee
$ 2,950,000
4915 Kettle River Point
Suwanee, GA 30024
- Type
- Single Family
- Rooms
- 5 Beds + 6 Baths

Views
Suwanee
$ 2,750,000
902 Little Darby Lane
Suwanee, GA 30024
- Type
- Single Family
- Rooms
- 6 Beds + 7 Baths
Golf Course
Suwanee
$ 4,200,000
761 Woodvale Point
Suwanee, GA 30024
- Type
- Single Family
- Size
- 9,417 SqFt
- Rooms
- 6 Beds + 8 Baths
Golf Course
Suwanee
$ 4,200,000
761 Woodvale Point
Suwanee, GA 30024
- Type
- Single Family
- Rooms
- 6 Beds + 8 Baths
Views
Suwanee
$ 2,749,500
4388 Lochsa Lane
Suwanee, GA 30024
- Type
- Single Family
- Rooms
- 7 Beds + 7 Baths
Primary On Main
Suwanee
$ 2,749,500
4388 Lochsa Lane
Suwanee, GA 30024
- Type
- Single Family
- Size
- 8,621 SqFt
- Rooms
- 7 Beds + 7 Baths
Waterfront
Suwanee
$ 3,950,000
4763 Blackwater
Suwanee, GA 30024
- Type
- Single Family
- Rooms
- 5 Beds + 7 Baths
New Construction
Suwanee
$ 3,225,000
731 Woodvale Point
Suwanee, GA 30024
- Type
- Single Family
- Rooms
- 5 Beds + 5.5 Baths
New Construction
Suwanee
$ 3,225,000
731 Woodvale Point
Suwanee, GA 30024
- Type
- Single Family
- Size
- 6,102 SqFt
- Rooms
- 5 Beds + 5.5 Baths
Reduced
Suwanee
$ 4,600,000
4998 Gunnison Trace
Suwanee, GA 30024
- Type
- Single Family
- Size
- 14,750 SqFt
- Rooms
- 6 Beds + 7.5 Baths
Reduced
Suwanee
$ 4,600,000
4998 Gunnison Trace
Suwanee, GA 30024
- Type
- Single Family
- Rooms
- 6 Beds + 7.5 Baths
 ©2026 Georgia Multiple Listing Service All information deemed reliable but not guaranteed. All properties are subject to prior sale, change or withdrawal. Neither listing broker(s) or information provider(s) shall be responsible for any typographical errors, misinformation, misprints and shall be held totally harmless. Listing(s) information is provided for consumer's personal, non-commercial use and may not be used for any purpose other than to identify prospective properties consumers may
