
Views - Primary on Main
Address
5293 Hopewell Lane, Gainesville, GA
Price
$ 369,000
Property Attributes
- MLS#10722029
- TypeSingle Family
- Listing Status Under Contract
- CountyHall
- CityGainesville
- NeighborhoodCane Crossing
- Zip30507
- StyleRanch
- Year Built2001
- Taxes$ 1214
- Price$ 369,000
- Bedrooms4
- Full Bathrooms2
- Half Bathrooms0
- Sqr Footage2108
- Lot Size0.56 Acres
Data Source:
Georgia MLS (GAMLS)
Property Description
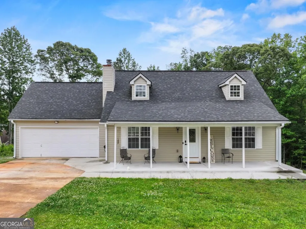
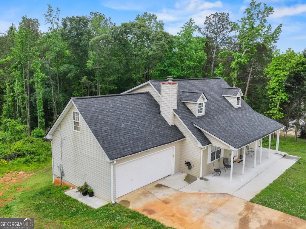
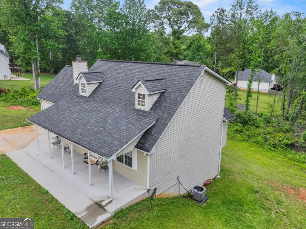
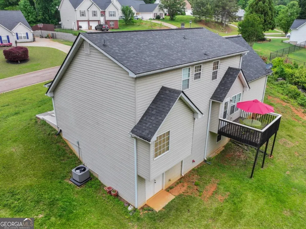
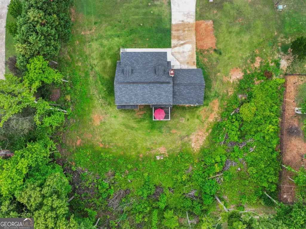
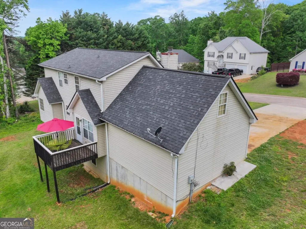
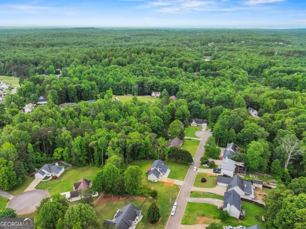
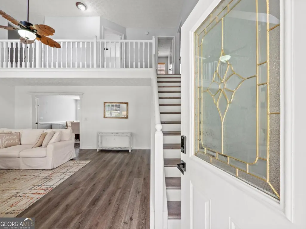
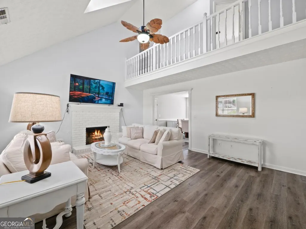
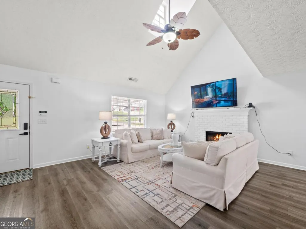
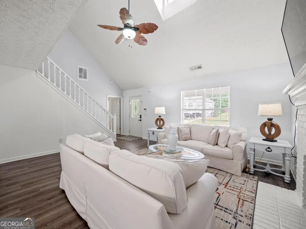
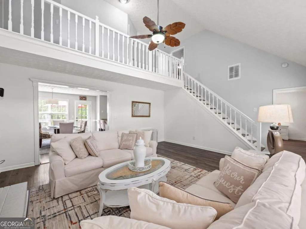
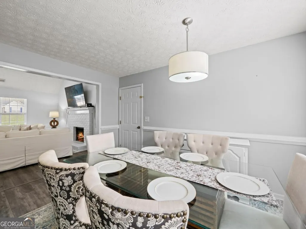
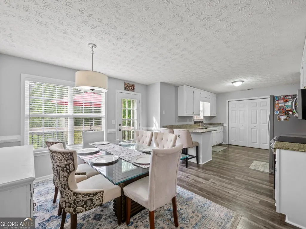
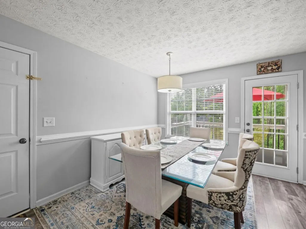
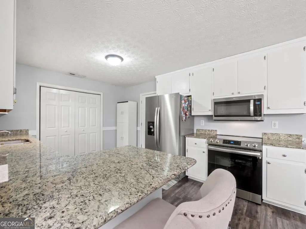
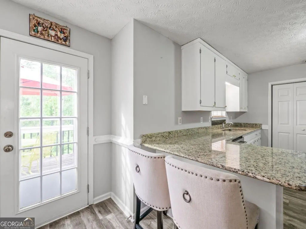
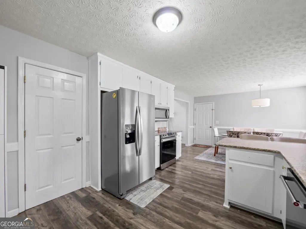
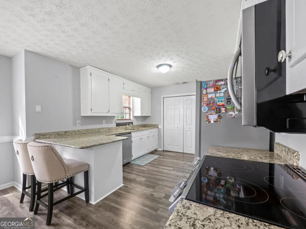
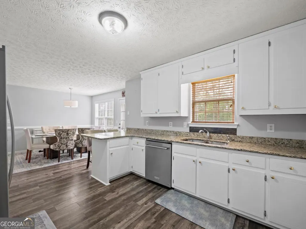
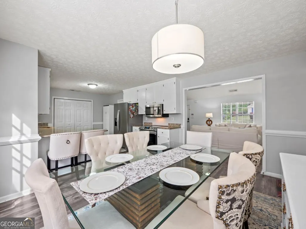
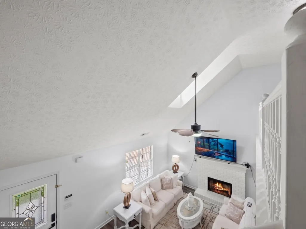
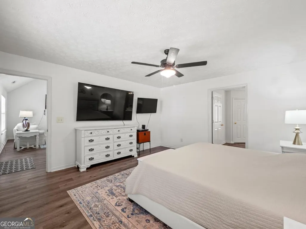
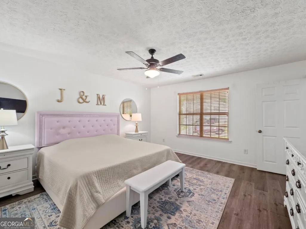
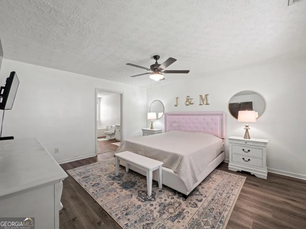
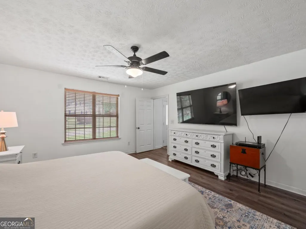
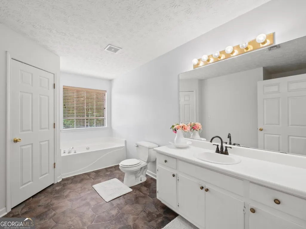
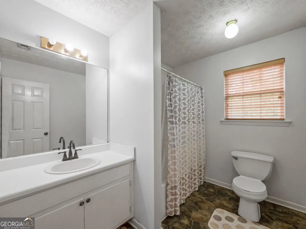
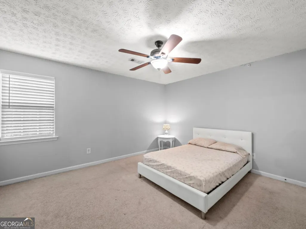
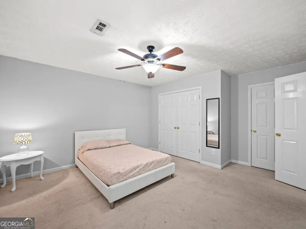
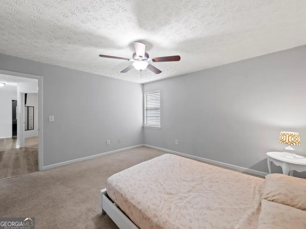
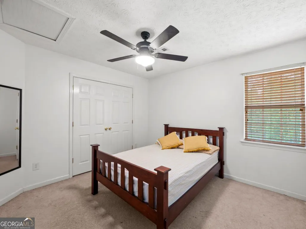
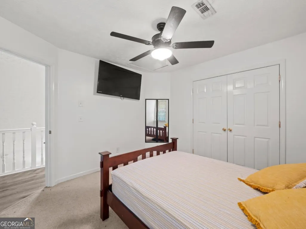
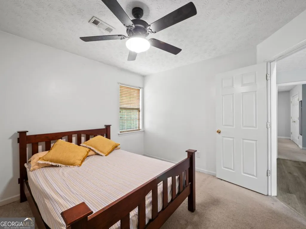
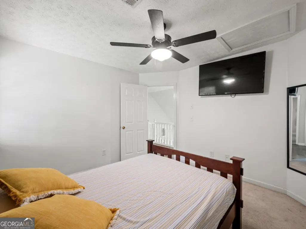
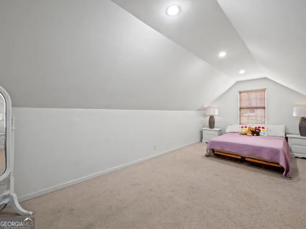
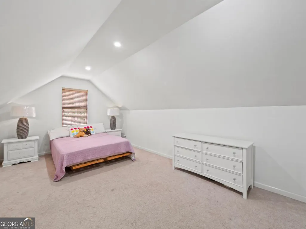
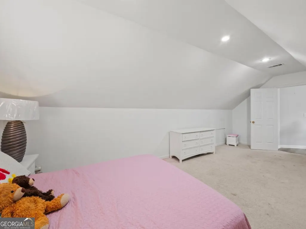
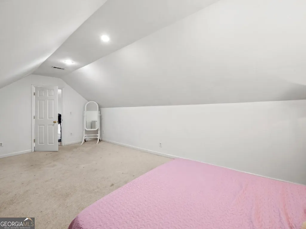
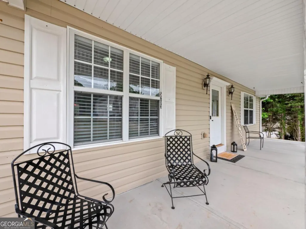
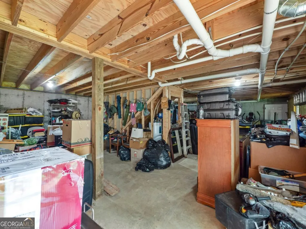
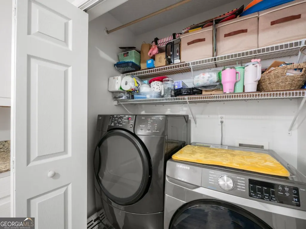
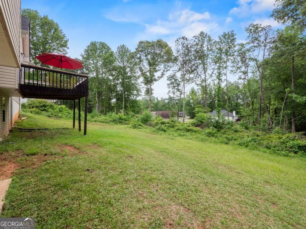
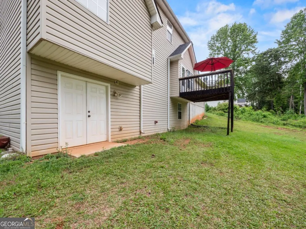
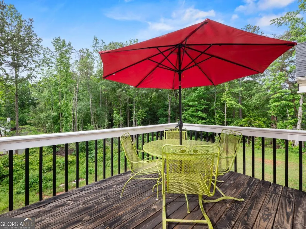
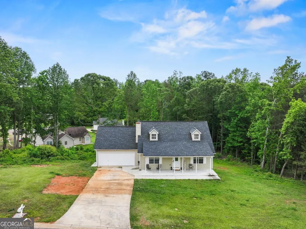
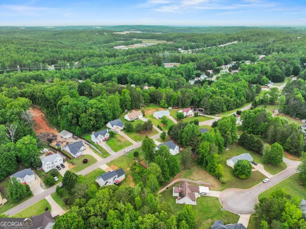
New Listing in the Highly Sought-After Cherokee Bluff School Zone Welcome to this beautifully maintained 4-bedroom, 2-bathroom home featuring a spacious bonus room upstairs and an expansive unfinished basement that offers endless potential to customize to your needs and lifestyle. The primary bedroom is conveniently located on the main level and includes a well-kept en suite bathroom and generous closet space. The living room showcases soaring ceilings, a charming brick fireplace, and an open view of the upstairs landing, adding to the home's warm and inviting feel. The large kitchen includes a breakfast bar and a separate dining area, perfect for hosting family meals. Just off the kitchen, the laundry room is tucked away for convenience, and a back door leads to a spacious deck overlooking peaceful woods, a perfect spot to relax and enjoy nature. Upstairs, you'll find two additional bedrooms, a full bathroom, and a large bonus room that can be used as a home office, playroom, guest space, or whatever suits your lifestyle. The home has been freshly painted and is truly move-in ready. The backyard has been recently cleared, offering even more space to enjoy or the opportunity to create your dream outdoor setup. Whether you're a first-time homebuyer or an investor, this home is full of opportunity. Schedule your private showing today!
| Elementary School | Middle School | High School |
|---|---|---|
| Myers Elementary School | Cherokee Bluff Middle School | Cherokee Bluff High School |
| Price History | |
|---|---|
| 4/1/2026 | Listed $375,000 |
| 5/14/2026 | 1$370,000 |
| 7/14/2026 | Listed $369,000 |
General Features
| Sewer | Septic Tank |
|---|---|
| Heating | Central,Electric |
| Cooling | Ceiling Fan(s),Central Air,Electric |
| Utilities | Cable Available,Electricity Available,Phone Available |
| Roof | Composition |
| Appliances | Dishwasher,Disposal,Electric Water Heater,Microwave,Refrigerator |
| Association Fee Includes | None |
| Patio/Porch Features | Deck,Patio |
| Architectural Style | Ranch |
| Security Features | Smoke Detector(s) |
| Construction Materials | Vinyl Siding |
| Year Built | 2001 |
| Electric | 220 Volts |
| View | Seasonal View |
| Levels | Three Or More |
| Property Subtype | Single Family Residence |
| Tax Year | 2024 |
| Community Features | Sidewalks,Street Lights |
| County | Hall |
| New Construction | false |
| Property Type | Residential |
| HOA | false |
| Attached Garage | false |
| Subdivision Name | Cane Crossing |
| Garage Y/N | true |
| Full Baths | 2 |
| Status | Under Contract |
| Directions | Take exit 16 towards GA-53E, then turn left to take GA-13 N |
| High School | Cherokee Bluff |
| City | Gainesville |
| Body of Water | None |
| Lot Size Units | Square Feet |
| Lot Size Square Feet | 24393.6 |
| Carport Y/N | false |
| Elementary School | Myers |
| Property Attached Y/N | false |
| Land Lease Y/N | false |
| Tax Annual Amount | 1214 |
| Home Warranty Y/N | false |
| Middle/Junior High School | Cherokee Bluff |
| Property Condition | Resale |
| Structure Type | House |
| Building Area Units | Square Feet |
| Living Area Units | Square Feet |
| Standard Status | Pending |
Interior Features
| Interior Amenities | Beamed Ceilings,Master On Main Level,Vaulted Ceiling(s),Walk-In Closet(s) |
|---|---|
| Basement | Unfinished |
| Flooring | Carpet,Hardwood,Tile |
| Total Fireplaces | 1 |
| Fireplace Features | Living Room |
| Common Walls | No Common Walls |
| Air Conditioning Y/N | true |
| Heating Y/N | true |
| Window Features | Double Pane Windows |
| Fireplace Y/N | true |
| Above Grade Finished Area | 2108 |
| Laundry Features | Common Area,In Kitchen |
| Total Bedrooms | 4 |
| Main Level Bedrooms | 1 |
| Main Level Bathrooms | 1 |
| Below Grade Finished Area Unit Type | Square Feet |
| LivingAreaSource | Public Records |
| Above Grade Finished Area Unit Type | Square Feet |
| Kitchen Features | Breakfast Bar,Walk-in Pantry |
| Total Baths | 2 |
| Dining Room Features | Seats 12+ |
Exterior Features
| Exterior Amenities | Balcony |
|---|---|
| Vegetation | Cleared,Grassed,Partially Wooded |
| Parking Features | Garage,Garage Door Opener |
| Lot Features | Private |
| Water Source | Public |
| Total Parking | 4 |
| Lot Size Area | 24393.6 |
| Foundation Details | Slab |
| Building Area Total | 2108 |
| Lot Size Acres | 0.56 |
| Lot Size Source | Public Records |
Amenities
- Foreclosure
- Views
- Short Sale
- New Construction
- Adult 55+
- Lease To Own
- No HOA Fees
- Furnished
- Primary On Main
- Air Conditioning
- Seller Finance
- Green
- Fixer Upper
- Horse
- Golf
- Fireplace
- Deck
- Garage
- Basement
- Pool
Property vs Single Family Average in 30507
Price
Taxes
Year Built
In The Neighborhood
Primary On Main
Gainesville
$ 385,000
7224 Ironwood Drive
Gainesville, GA 30507
- Type
- Single Family
- Size
- 2,212 SqFt
- Rooms
- 4 Beds + 3 Baths
Views
Gainesville
$ 385,000
7224 Ironwood Drive
Gainesville, GA 30507
- Type
- Single Family
- Rooms
- 4 Beds + 3 Baths

Reduced
Gainesville
$ 339,950
7216 Ironwood Drive
Gainesville, GA 30507
- Type
- Single Family
- Rooms
- 3 Beds + 2 Baths
Reduced
Gainesville
$ 369,000
5293 Hopewell Lane
Gainesville, GA 30507
- Type
- Single Family
- Rooms
- 4 Beds + 2 Baths
Reduced
Gainesville
$ 349,000
7219 Plum Creek Drive
Gainesville, GA 30507
- Type
- Single Family
- Rooms
- 4 Beds + 3.5 Baths
Reduced
Gainesville
$ 349,000
7219 Plum Creek Drive
Gainesville, GA 30507
- Type
- Single Family
- Size
- 1,977 SqFt
- Rooms
- 4 Beds + 3.5 Baths
 ©2026 Georgia Multiple Listing Service All information deemed reliable but not guaranteed. All properties are subject to prior sale, change or withdrawal. Neither listing broker(s) or information provider(s) shall be responsible for any typographical errors, misinformation, misprints and shall be held totally harmless. Listing(s) information is provided for consumer's personal, non-commercial use and may not be used for any purpose other than to identify prospective properties consumers may
