
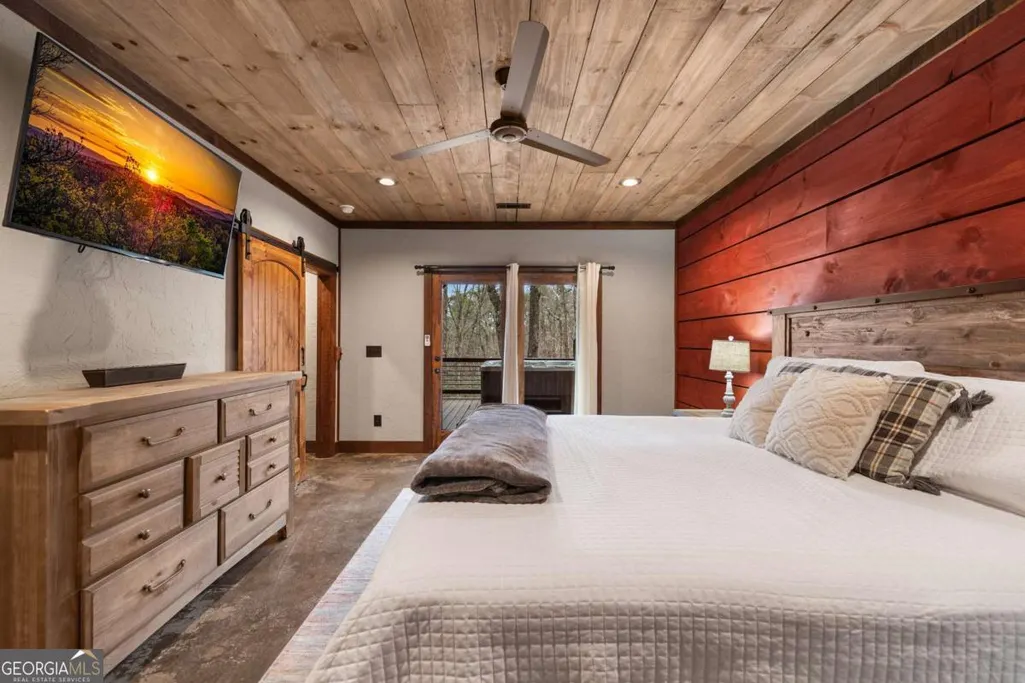
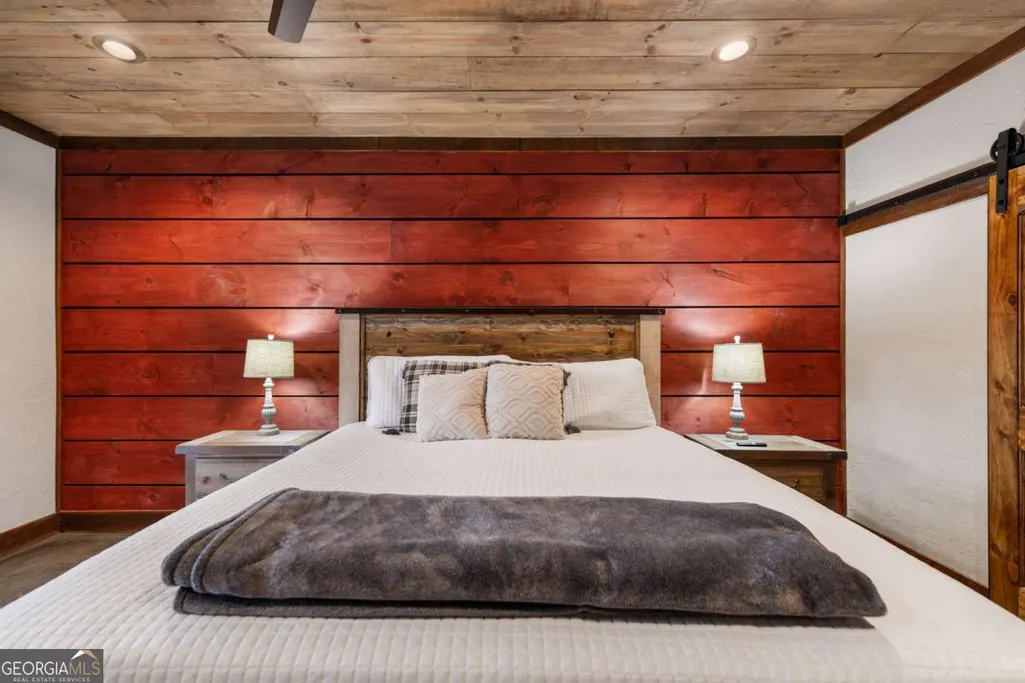
Price Reduction - Primary on Main
Address
134 Cohutta Overlook Trail, Blue Ridge, GA
Price
$ 999,000
Property Attributes
- MLS#10725941
- TypeSingle Family
- Listing Status Active
- CountyFannin
- CityBlue Ridge
- NeighborhoodCohutta Overlook
- Zip30513
- StyleCraftsman
- Year Built2022
- Price$ 999,000
- Bedrooms3
- Full Bathrooms3
- Half Bathrooms1
- Sqr Footage2762
- Lot Size1 Acres
Data Source:
Georgia MLS (GAMLS)
Property Description
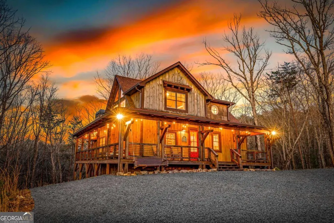
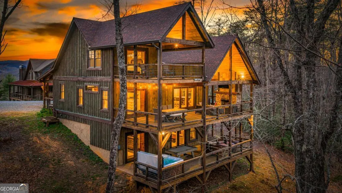
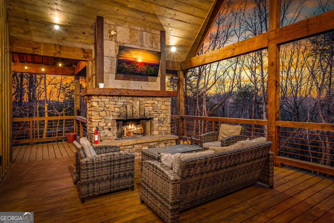
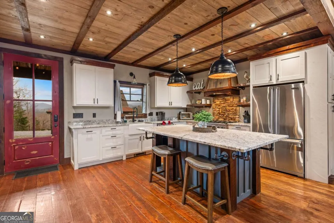
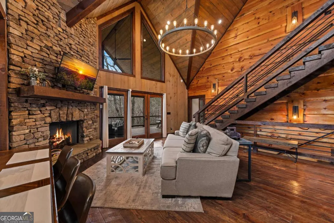
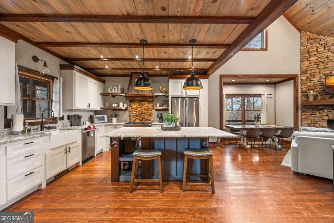
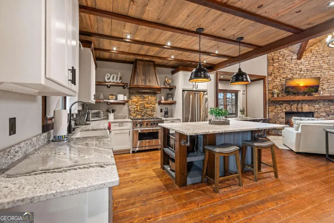
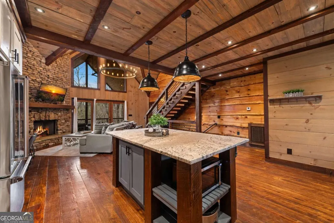
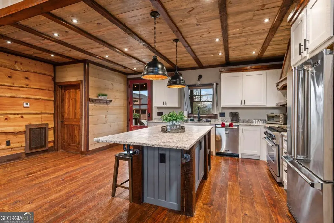
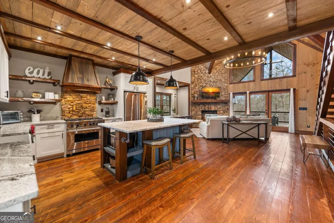
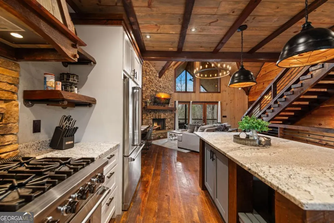
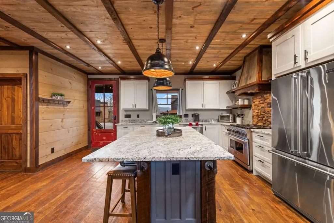
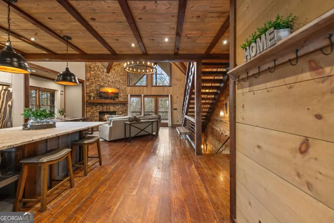
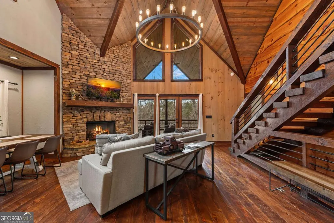
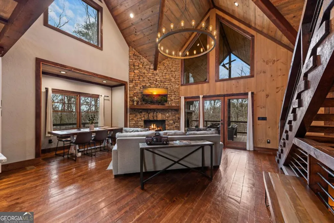
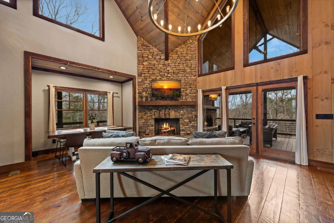
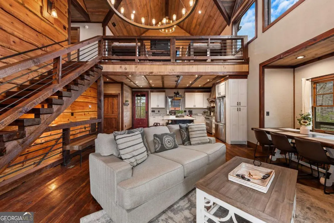
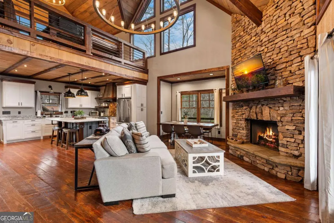
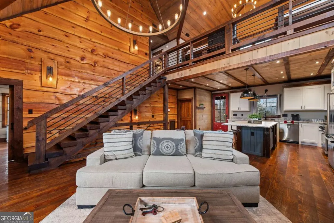
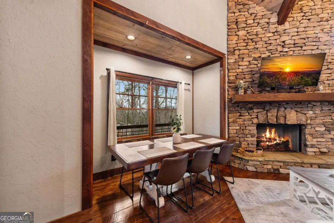
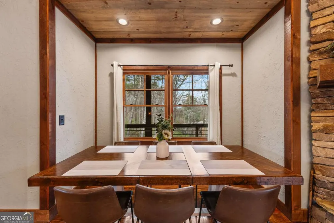
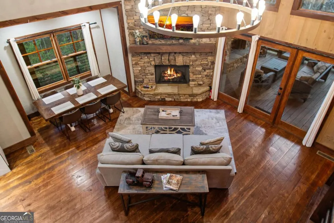
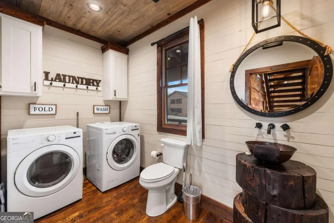
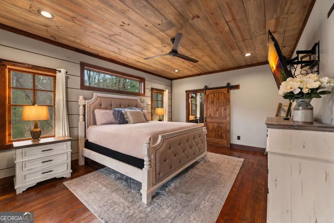
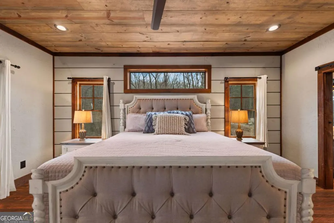
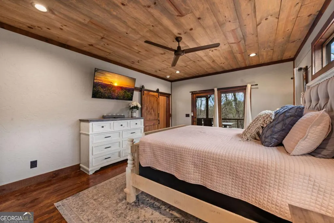
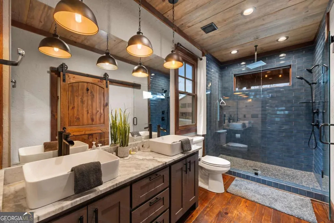
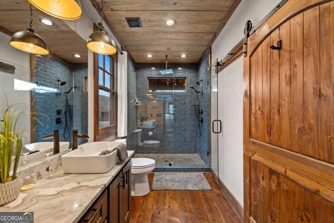
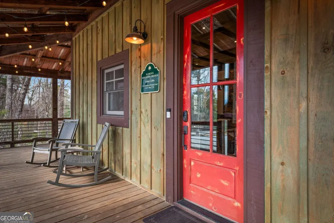
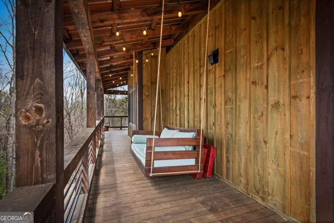
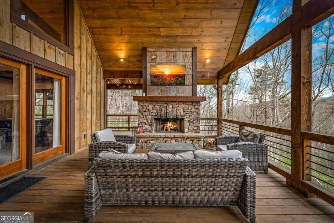
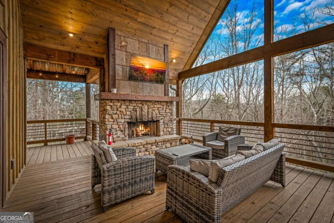
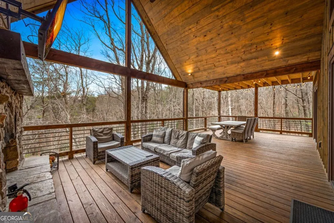
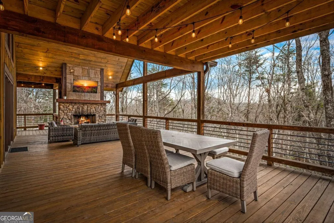
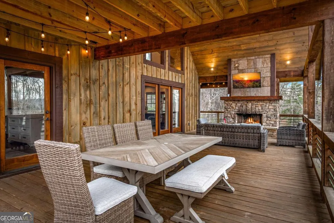
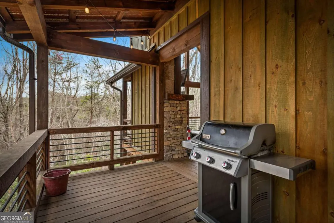
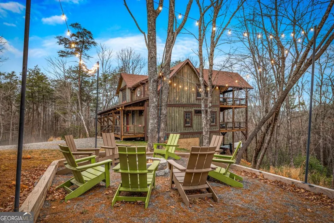
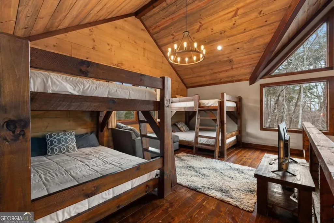
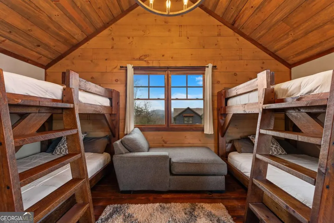
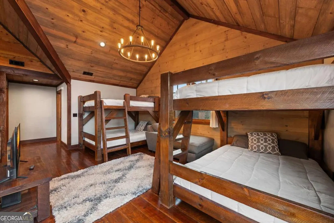
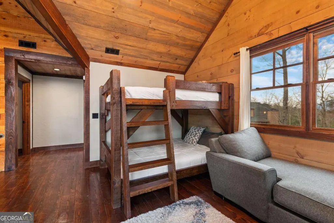
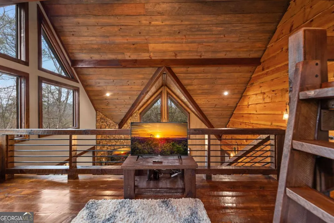
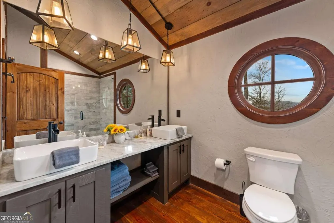
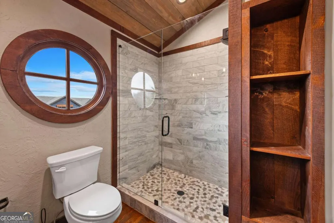
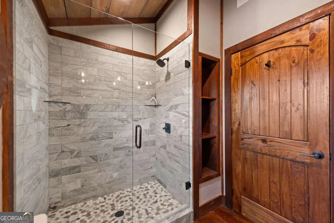
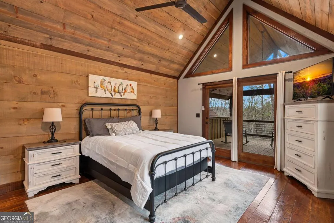
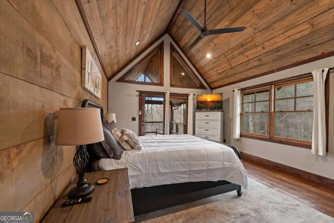
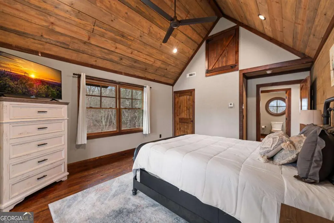
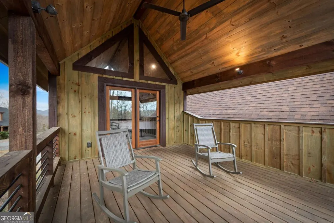
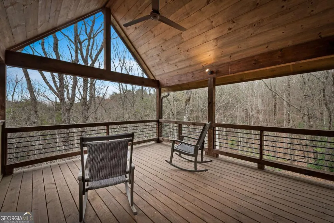
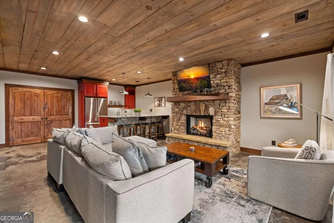
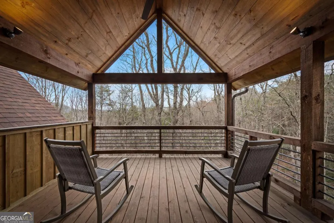
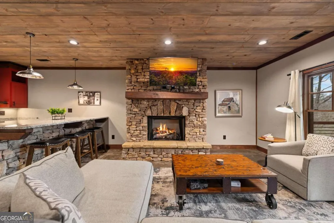
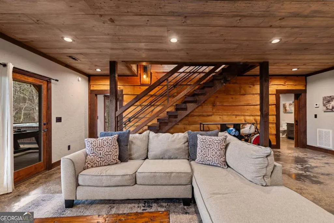
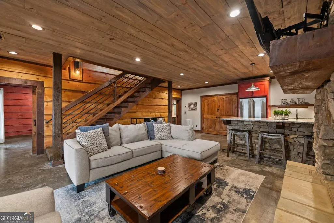
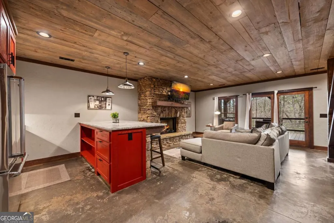
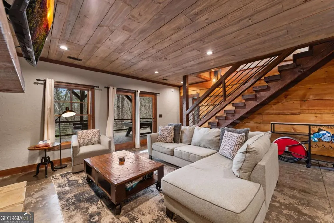
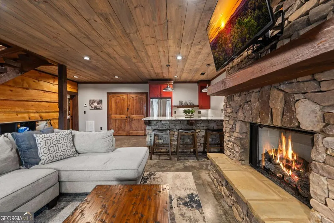
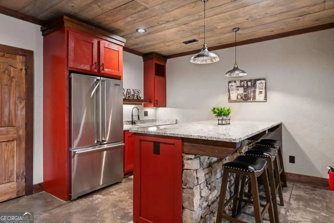
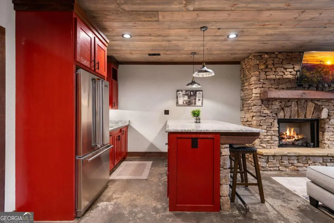
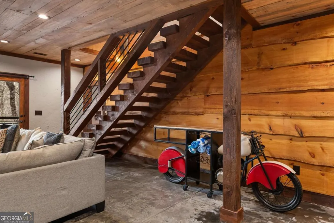
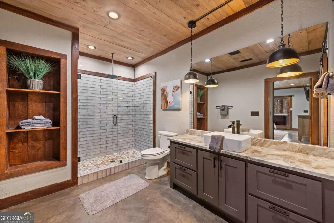
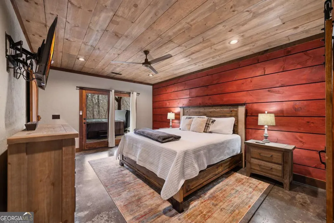
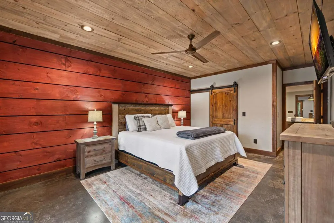
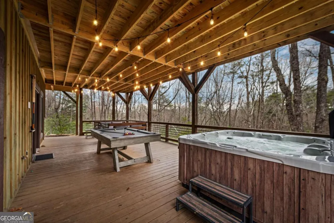
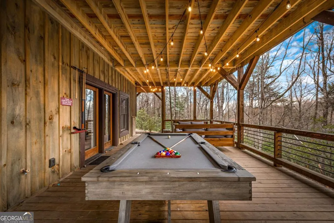
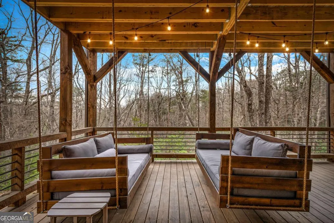
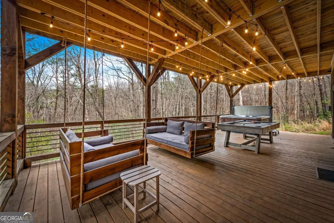
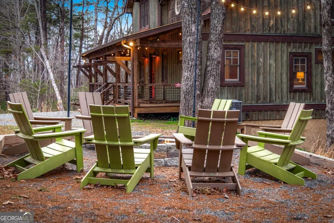
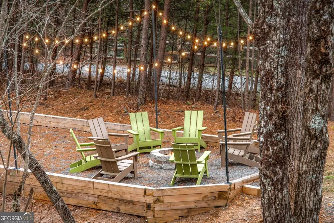
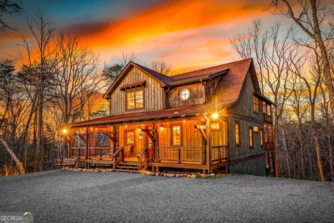
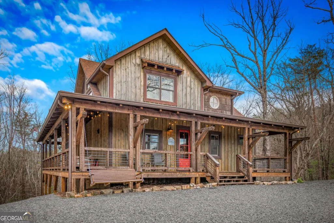
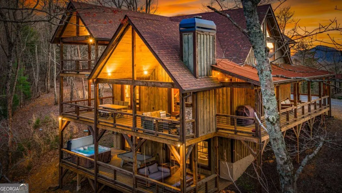
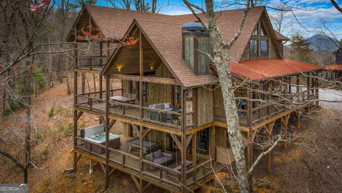
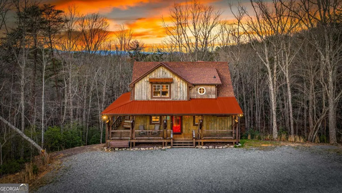
Welcome to your Cohutta Mountain escape-where classic Craftsman style meets relaxed mountain living! Built by Nicholson Builders, this 3 bedroom, 3.5 bath retreat (plus a fun loft bunk room) is designed for making memories, whether you're hosting guests or enjoying a quiet getaway. The main level welcomes you with a warm and inviting great room, blending drywall and wood accents, rich wood floors, a stunning stack rock fireplace, and a wall of windows that brings the outdoors in. The kitchen is a dream for gathering-featuring Viking appliances, granite countertops, a center island, and an adjoining dining area perfect for everything from morning coffee to holiday dinners. The spacious primary suite offers a peaceful retreat with a walk-in closet, double vanities, and a beautifully tiled shower. Step outside to the expansive porch where mountain living truly shines-complete with an outdoor fireplace, BBQ area, and a cozy porch swing made for unwinding after a day of adventure. Upstairs, you'll find a charming open loft bunk room, guest bath, and a private guest bedroom with its own large balcony-perfect for taking in the fresh mountain air. The terrace level is made for entertaining, featuring a den with a second fireplace, acid-etched floors, and a wet bar with full-size fridge. Another guest bedroom and bath provide comfort and privacy for visitors. Just outside, enjoy the lower porch with a hot tub and double swings-your own private retreat under the stars. Currently an established rental, this home offers incredible investment potential, but it's equally suited as your forever home or personal mountain getaway. Located just 15 minutes from Blue Ridge and close to hiking, fishing, and endless outdoor adventures, this is mountain living at its finest! With easy access, ample parking, and a beautifully wooded setting, you'll enjoy both privacy and convenience in a serene mountain setting that truly captures the essence of North Georgia living.
| Elementary School | Middle School | High School |
|---|---|---|
| Other Elementary School | Fannin Middle School | Fannin High School |
| Price History | |
|---|---|
| 4/6/2026 | Listed $1,069,000 |
| 8/31/2026 | 7$999,000 |
General Features
| Sewer | Septic Tank |
|---|---|
| Heating | Central,Heat Pump |
| Cooling | Ceiling Fan(s),Central Air,Electric |
| Utilities | Cable Available,High Speed Internet |
| Roof | Metal |
| Appliances | Dishwasher,Dryer,Microwave,Refrigerator,Washer |
| HOA Fee | 450 |
| Association Fee Includes | Other |
| Patio/Porch Features | Deck,Patio |
| Architectural Style | Craftsman |
| Pool Features | Pool/Spa Combo |
| Security Features | Smoke Detector(s) |
| Construction Materials | Wood Siding |
| Year Built | 2022 |
| Levels | Three Or More |
| Property Subtype | Cabin,Single Family Residence |
| Tax Year | 2026 |
| Community Features | None |
| County | Fannin |
| New Construction | false |
| Property Type | Residential |
| HOA | true |
| Attached Garage | false |
| Subdivision Name | Cohutta Overlook |
| Garage Y/N | false |
| Full Baths | 3 |
| Status | Active |
| Directions | From Hwy 5 & Hwy 515 Take Hwy 5 go 3.8 Miles to a Left on Hwy 2. Go 0.3 of a mile and turn Left on Tennis Court Rd. Take the first Right onto SunRock Mountain Rd. Stay left at the Split and continue on Sunrock Mtn. Rd. Follow for 1.5 and turn Left on Cohutta Overlook Rd, go 4/10 of a mile turn right on Cohutta Overlook Trail go to 134 on the right. Sign In Place |
| High School | Fannin |
| City | Blue Ridge |
| Body of Water | None |
| Lot Size Units | Acres |
| Lot Size Square Feet | 43560 |
| Carport Y/N | false |
| Elementary School | Other |
| Property Attached Y/N | false |
| Land Lease Y/N | false |
| Home Warranty Y/N | false |
| Middle/Junior High School | Fannin |
| Property Condition | Resale |
| Virtual Tour | https://www.zillow.com/view-imx/38412642-9a07-48c9-992a-b48e8cdbc48f?wl=true&setAttribution=mls&initialViewType=pano |
| Structure Type | Cabin |
| Building Area Units | Square Feet |
| Living Area Units | Square Feet |
| Standard Status | Active |
Interior Features
| Interior Amenities | Double Vanity,Master On Main Level,Wet Bar |
|---|---|
| Basement | Finished,Full |
| Flooring | Hardwood |
| Total Fireplaces | 3 |
| Fireplace Features | Gas Log,Outside |
| Common Walls | No Common Walls |
| Air Conditioning Y/N | true |
| Heating Y/N | true |
| Fireplace Y/N | true |
| Above Grade Finished Area | 1674 |
| Half Baths | 1 |
| Laundry Features | Other |
| Total Bedrooms | 3 |
| Below Grade Finished Area | 1088 |
| Main Level Bedrooms | 1 |
| Main Level Bathrooms | 1 |
| Below Grade Finished Area Unit Type | Square Feet |
| LivingAreaSource | Public Records |
| Above Grade Finished Area Unit Type | Square Feet |
| Kitchen Features | Country Kitchen,Kitchen Island,Solid Surface Counters |
| Total Baths | 4 |
Exterior Features
| Exterior Amenities | Balcony,Gas Grill |
|---|---|
| Vegetation | Wooded |
| Parking Features | Parking Pad |
| Lot Features | Level,Sloped |
| Water Source | Public |
| Lot Size Area | 1 |
| Building Area Total | 2762 |
| Lot Size Acres | 1 |
| Lot Size Source | Other |
Amenities
- Foreclosure
- Views
- Short Sale
- New Construction
- Adult 55+
- Lease To Own
- No HOA Fees
- Furnished
- Primary On Main
- Air Conditioning
- Seller Finance
- Green
- Fixer Upper
- Horse
- Golf
- Fireplace
- Deck
- Garage
- Basement
- Pool
Property vs Single Family Average in 30513
Price
Year Built
In The Neighborhood
Reduced
Blue Ridge
$ 999,000
134 Cohutta Overlook Trail
Blue Ridge, GA 30513
- Type
- Single Family
- Rooms
- 3 Beds + 3.5 Baths

Reduced
Blue Ridge
$ 999,828
895 Price Road
Blue Ridge, GA 30513
- Type
- Single Family
- Size
- 3,068 SqFt
- Rooms
- 3 Beds + 3.5 Baths
 ©2026 Georgia Multiple Listing Service All information deemed reliable but not guaranteed. All properties are subject to prior sale, change or withdrawal. Neither listing broker(s) or information provider(s) shall be responsible for any typographical errors, misinformation, misprints and shall be held totally harmless. Listing(s) information is provided for consumer's personal, non-commercial use and may not be used for any purpose other than to identify prospective properties consumers may
