
New Construction
Address
1285 Malcom Estates Court, Bogart, GA
Price
$ 1,300,000
Property Attributes
- MLS#10731023
- TypeSingle Family
- Listing Status Active
- CountyOconee
- CityBogart
- NeighborhoodMalcom Bridge Estates
- Zip30622
- StyleTraditional
- Year Built2026
- Taxes$ 1103
- Price$ 1,300,000
- Bedrooms5
- Full Bathrooms4
- Half Bathrooms0
- Sqr Footage3851
- Lot Size0.7 Acres
Data Source:
Georgia MLS (GAMLS)
Property Description
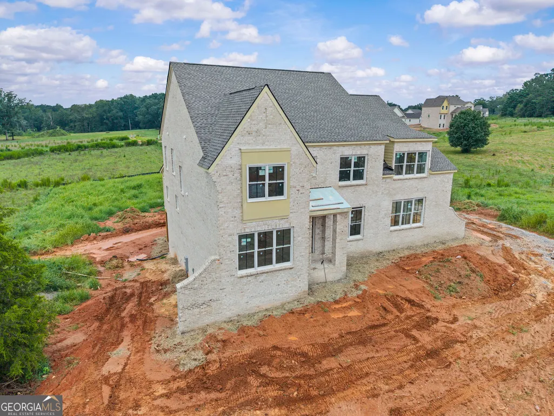
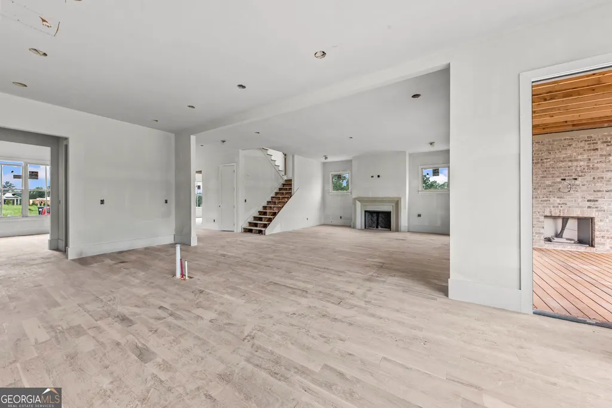
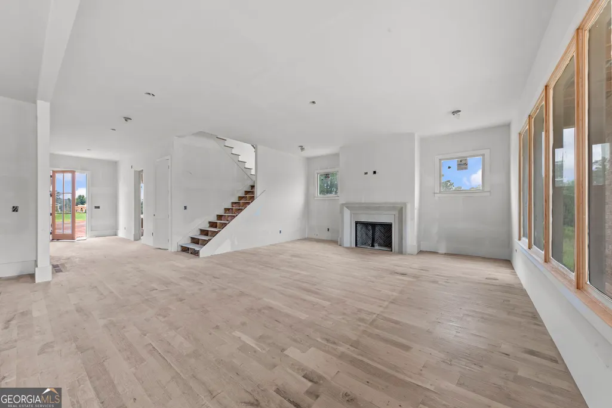
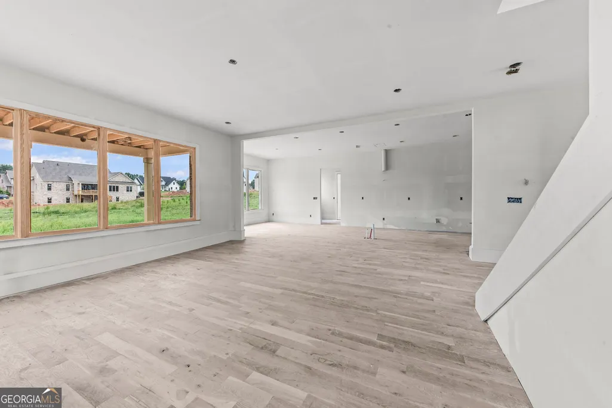
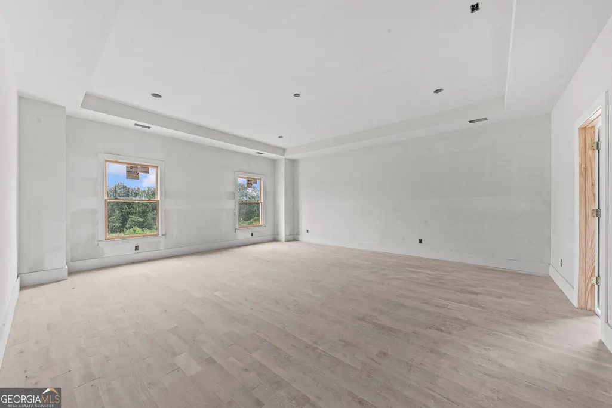
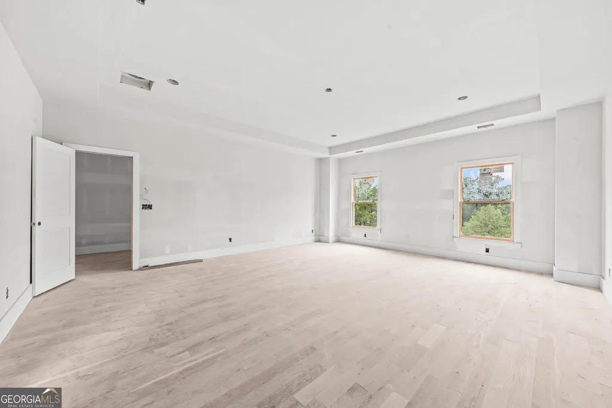
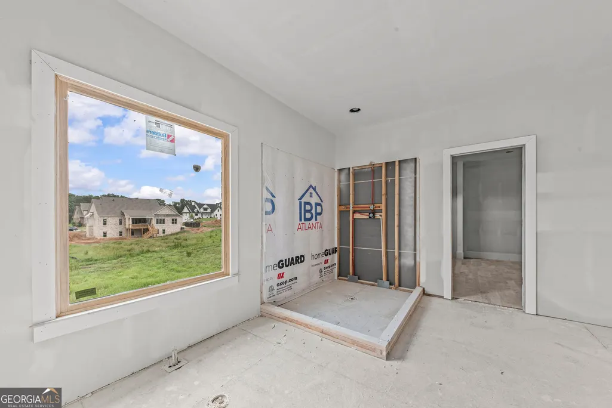
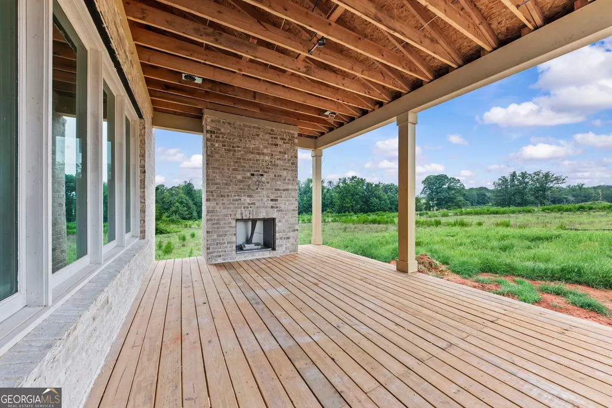
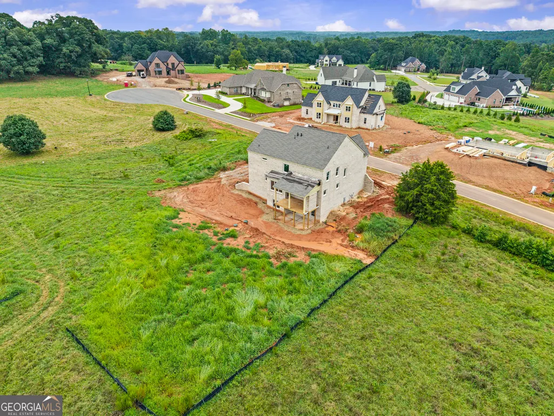
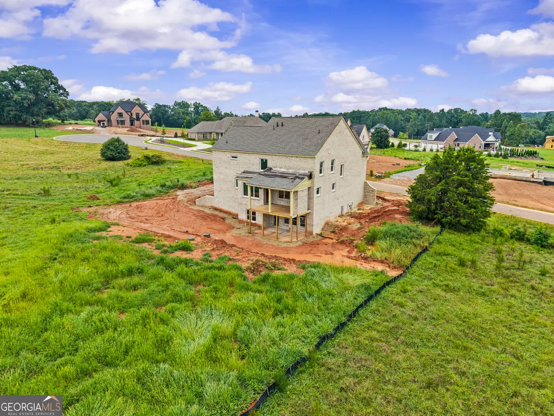
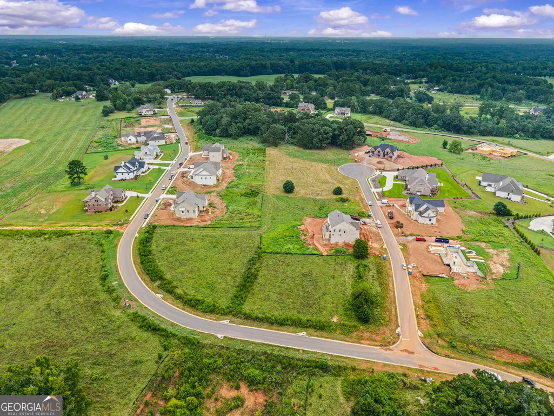
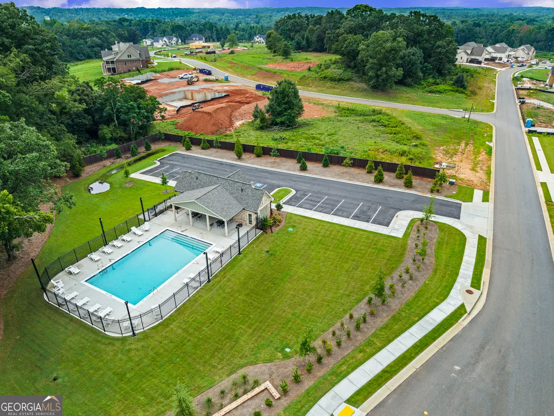
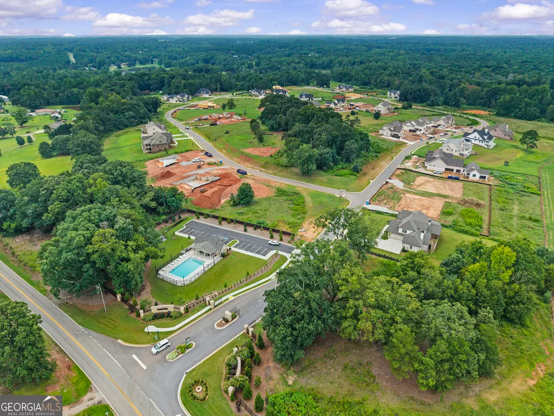
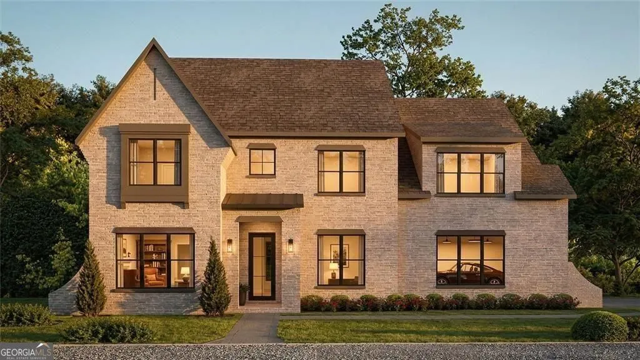
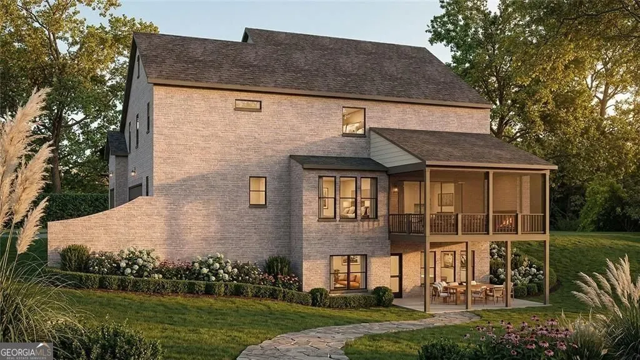
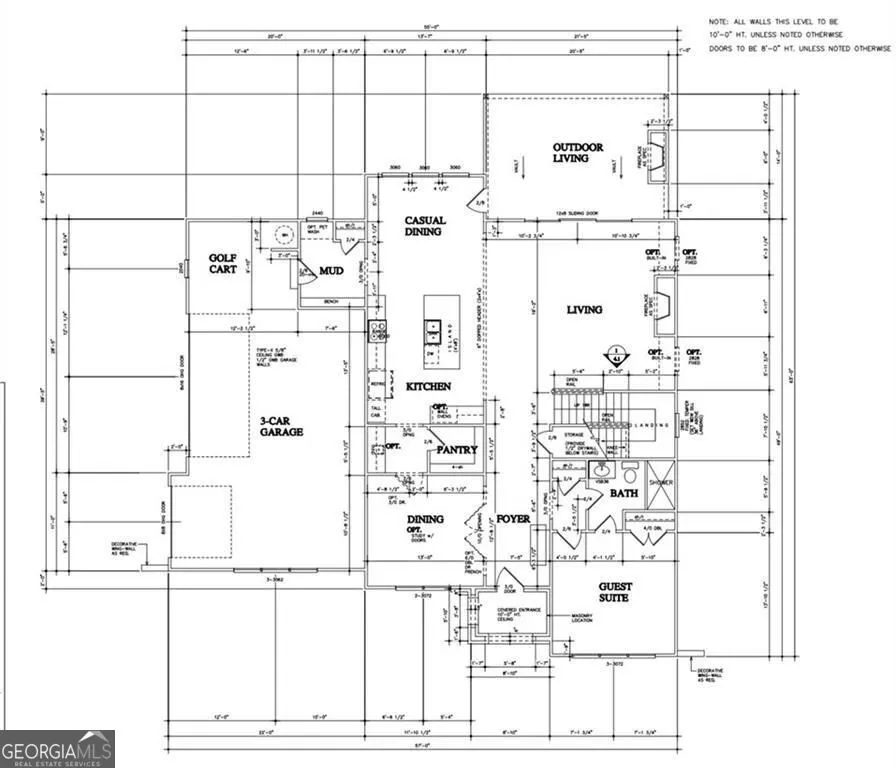
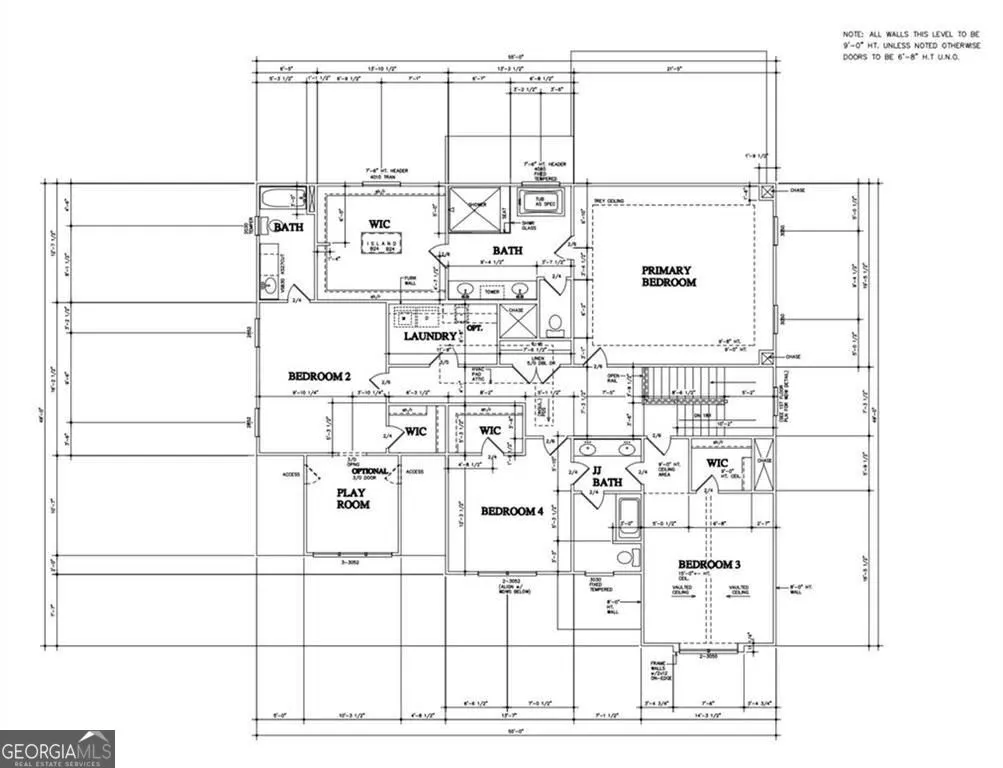
Set within the desirable Malcom Bridge Estates community of Oconee County, Homesite 50 presents a beautifully crafted new construction by Martin Homes, offering a refined blend of timeless architecture, thoughtful design, and modern luxury across a spacious, highly functional floorplan. The main level is designed for both everyday living and effortless entertaining, anchored by a chef's kitchen with an oversized island, walk-in pantry, and seamless connection to the casual dining area and expansive fireside living room. A covered outdoor living space extends the home's livability year-round-perfect for al fresco dining or relaxed evenings overlooking the private backyard. A formal dining room (or optional study) sits just off the foyer, while a well-appointed guest suite on the main level provides comfort and privacy for visitors. Everyday convenience is elevated with a dedicated mudroom, drop zone, and a spacious 3-car garage with separate golf cart bay. Upstairs, the primary suite serves as a true retreat, featuring a spa-inspired bath and an oversized walk-in closet with island. Secondary bedrooms are generously sized and thoughtfully positioned, including a Jack-and-Jill bath and private en-suite options. A central laundry room adds convenience, while a versatile bonus/playroom offers flexible space for a media room, playroom, or home office. Built with the quality and attention to detail that define Martin Homes, this residence will feature elevated finishes, curated materials, and designer touches throughout-creating a home that is as beautiful as it is livable.
| Elementary School | Middle School | High School |
|---|---|---|
| Malcom Bridge Elementary School | Malcom Bridge Middle School | North Oconee High School |
| Price History | |
|---|---|
| 4/13/2026 | Listed $1,300,000 |
General Features
| Sewer | Septic Tank |
|---|---|
| Heating | Central,Natural Gas |
| Cooling | Central Air,Electric |
| Utilities | Cable Available,Electricity Available,Natural Gas Available,Water Available |
| Roof | Composition |
| Appliances | Refrigerator |
| HOA Fee | 1750 |
| Association Fee Includes | None |
| Patio/Porch Features | Deck |
| Architectural Style | Traditional |
| Construction Materials | Brick |
| Year Built | 2026 |
| Levels | Two |
| Property Subtype | Single Family Residence |
| Tax Year | 2025 |
| Community Features | Street Lights |
| County | Oconee |
| New Construction | true |
| Property Type | Residential |
| HOA | true |
| Attached Garage | false |
| Subdivision Name | Malcom Bridge Estates |
| Garage Y/N | true |
| Full Baths | 4 |
| Status | Active |
| Directions | GPS |
| High School | North Oconee |
| City | Bogart |
| Lot Size Units | Square Feet |
| Lot Size Square Feet | 30492 |
| Carport Y/N | false |
| Elementary School | Malcom Bridge |
| Property Attached Y/N | false |
| Land Lease Y/N | false |
| Tax Annual Amount | 1103 |
| Home Warranty Y/N | true |
| Middle/Junior High School | Malcom Bridge |
| Property Condition | New Construction |
| Structure Type | House |
| Building Area Units | Square Feet |
| Living Area Units | Square Feet |
| Standard Status | Active |
Interior Features
| Interior Amenities | Bookcases,Walk-In Closet(s) |
|---|---|
| Basement | Unfinished,Full |
| Flooring | Hardwood |
| Total Fireplaces | 2 |
| Fireplace Features | Family Room,Outside |
| Common Walls | No Common Walls |
| Air Conditioning Y/N | true |
| Heating Y/N | true |
| Fireplace Y/N | true |
| Above Grade Finished Area | 3851 |
| Laundry Features | Upper Level |
| Total Bedrooms | 5 |
| Main Level Bedrooms | 1 |
| Main Level Bathrooms | 1 |
| Below Grade Finished Area Unit Type | Square Feet |
| LivingAreaSource | Builder |
| Above Grade Finished Area Unit Type | Square Feet |
| Kitchen Features | Kitchen Island,Walk-in Pantry |
| Total Baths | 4 |
| Dining Room Features | Separate Room |
Exterior Features
| Parking Features | Garage |
|---|---|
| Lot Features | Level |
| Water Source | Public |
| Total Parking | 3 |
| Lot Size Area | 30492 |
| Building Area Total | 3851 |
| Lot Size Acres | 0.7 |
| Lot Size Source | Public Records |
Amenities
- Foreclosure
- Views
- Short Sale
- New Construction
- Adult 55+
- Lease To Own
- No HOA Fees
- Furnished
- Primary On Main
- Air Conditioning
- Seller Finance
- Green
- Fixer Upper
- Horse
- Golf
- Fireplace
- Deck
- Garage
- Basement
- Pool
Property vs Single Family Average in 30622
Price
Taxes
Year Built
In The Neighborhood
Reduced
Bogart
$ 1,225,000
2653 Malcom Estates Ridge
Bogart, GA 30622
- Type
- Single Family
- Size
- 3,781 SqFt
- Rooms
- 4 Beds + 3.5 Baths
Reduced
Bogart
$ 1,125,000
2262 Malcom Estates Drive
Bogart, GA 30622
- Type
- Single Family
- Size
- 3,471 SqFt
- Rooms
- 4 Beds + 4.5 Baths
New Construction
Bogart
$ 1,250,000
1370 Malcom Estates Court
Bogart, GA 30622
- Type
- Single Family
- Size
- 3,953 SqFt
- Rooms
- 5 Beds + 4.5 Baths
Primary On Main
Bogart
$ 1,300,000
2125 Malcom Estates Drive
Bogart, GA 30622
- Type
- Single Family
- Rooms
- 5 Beds + 4 Baths

Bogart
$ 1,300,000
1983 Malcom Estates Drive
Bogart, GA 30622
- Type
- Single Family
- Rooms
- 4 Beds + 4.5 Baths
New Construction
Bogart
$ 1,300,000
2275 Malcom Estates Drive
Bogart, GA 30622
- Type
- Single Family
- Size
- 3,478 SqFt
- Rooms
- 4 Beds + 4.5 Baths
New Construction
Bogart
$ 1,300,000
1285 Malcom Estates Court
Bogart, GA 30622
- Type
- Single Family
- Rooms
- 5 Beds + 4 Baths
Primary On Main
Bogart
$ 1,250,000
1370 Malcom Estates Court
Bogart, GA 30622
- Type
- Single Family
- Rooms
- 5 Beds + 4.5 Baths
Primary On Main
Bogart
$ 1,300,000
2275 Malcom Estates Drive
Bogart, GA 30622
- Type
- Single Family
- Rooms
- 4 Beds + 4.5 Baths
New Construction
Bogart
$ 1,300,000
2125 Malcom Estates Drive
Bogart, GA 30622
- Type
- Single Family
- Size
- 3,557 SqFt
- Rooms
- 5 Beds + 4 Baths
New Construction
Bogart
$ 1,300,000
1983 Malcom Estates Drive
Bogart, GA 30622
- Type
- Single Family
- Size
- 3,535 SqFt
- Rooms
- 4 Beds + 4.5 Baths
 ©2026 Georgia Multiple Listing Service All information deemed reliable but not guaranteed. All properties are subject to prior sale, change or withdrawal. Neither listing broker(s) or information provider(s) shall be responsible for any typographical errors, misinformation, misprints and shall be held totally harmless. Listing(s) information is provided for consumer's personal, non-commercial use and may not be used for any purpose other than to identify prospective properties consumers may
